Check Availability
$557,000
↓ $33K (5.6%)
● House - For Sale

152 Sharp Top Trail

Apex, NC 27502
bedrooms
5 Beds
bathrooms
3 Baths
square feet
2,839 Ft²
Upcoming Open House
11AM - 1PM, Sat, Oct 31 -
Book now
$3,409
Est. Monthly
$242
HOA / Fees

About This Property

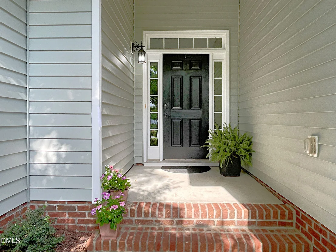
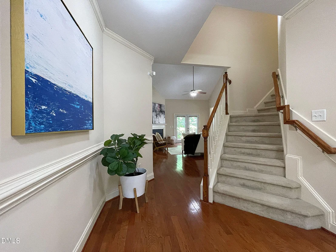
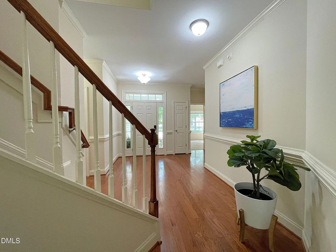
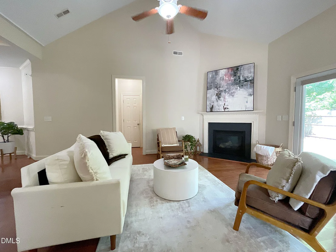
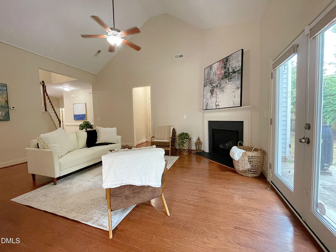
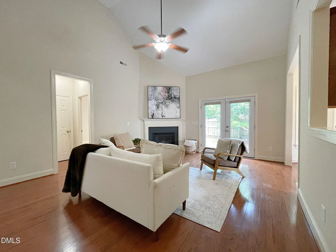
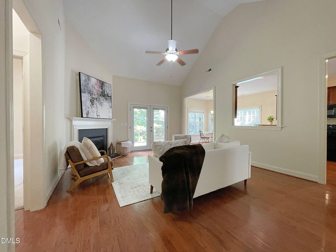
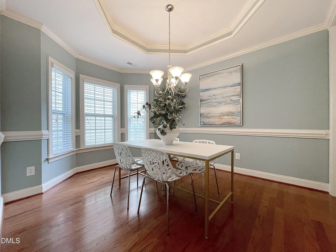
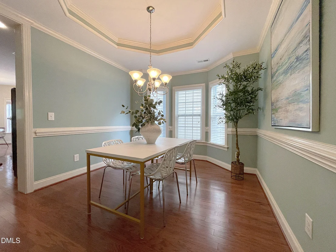
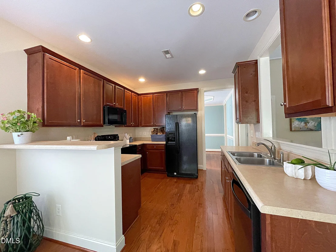
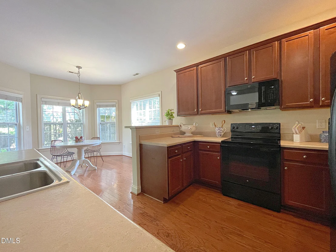
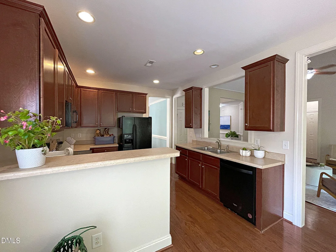
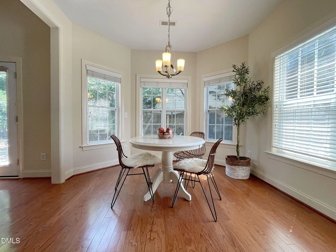
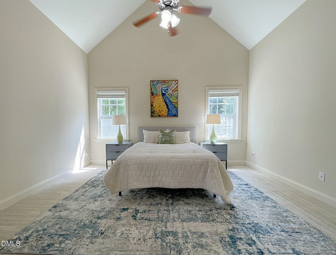
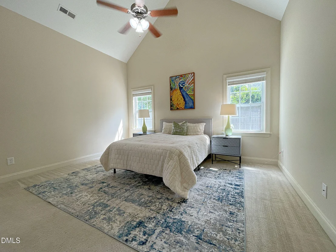
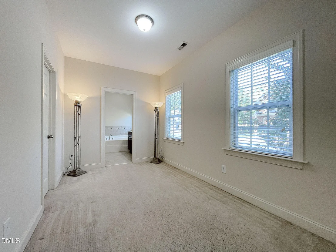
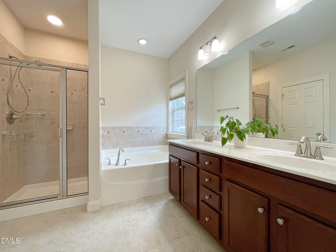
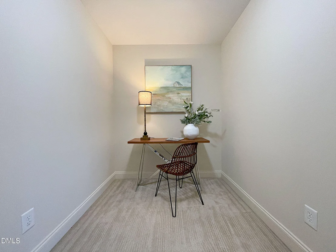
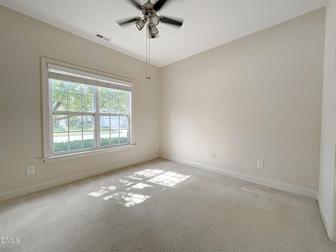
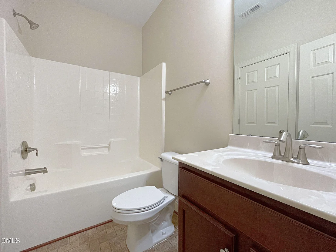
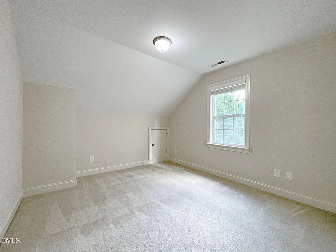
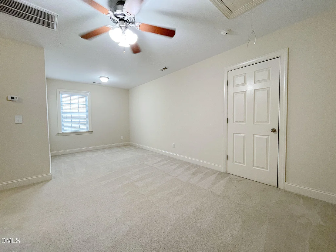
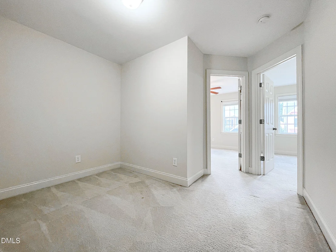
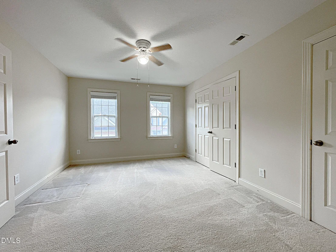
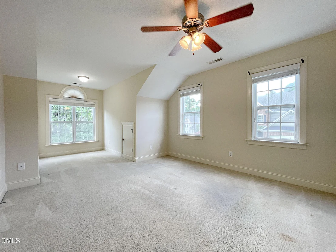
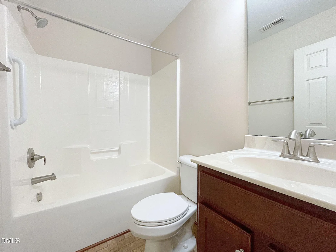
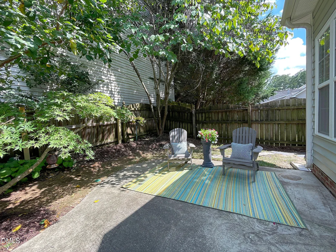
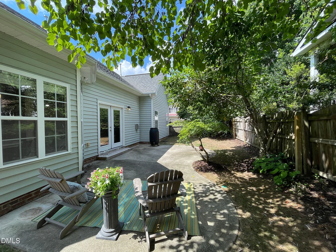
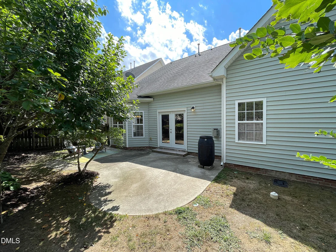
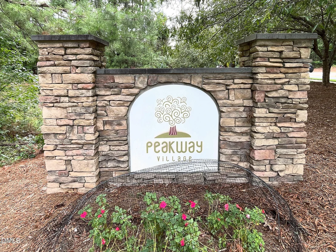
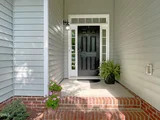
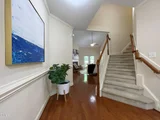
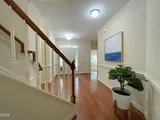
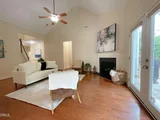
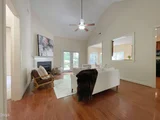
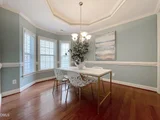
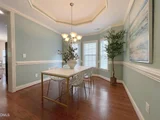
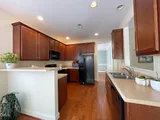
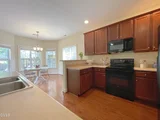
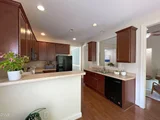
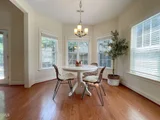
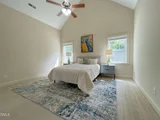
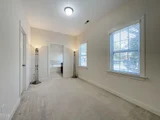
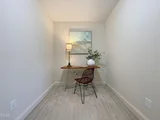
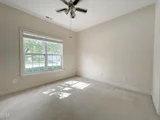
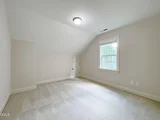
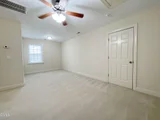
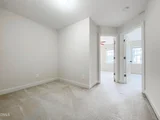
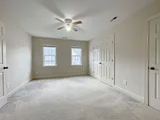
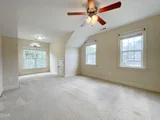
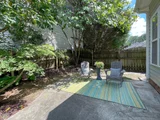
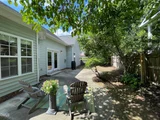
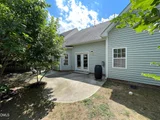
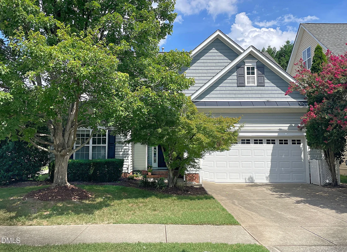
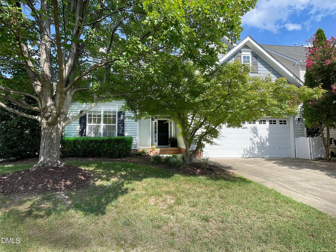
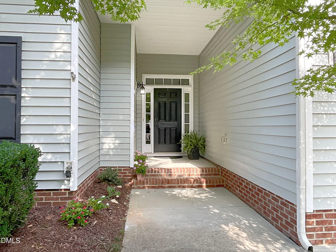
This beautiful 5 bedroom transitional home with bright open floor plan has a 1st floor primary bedroom and an additional 1st floor bedroom/office! Located in popular Peakway Village-- just 3 minutes to Beaver Creek Commons shopping, dining and Chick-Fil-a! Plus, freshly painted interior throughout! The inviting Foyer has  hardwoods, entry door with side light windows, chair rail molding and a coat closet. Large Family room with cathedral ceiling, gas log fireplace, hardwoods, ceiling fan and French doors to the backyard and patio. Dining room with trey ceiling, crown and chair rail molding, hardwoods and bay alcove. The sunny Kitchen features hardwood floor, lots of cabinet and counterspace, breakfast bar and a breakfast nook with a light filled bay alcove! You will love the huge 1st floor Primary bedroom with vaulted ceiling, fan, walk-in closet and relaxing sitting area. Primary bath with a tile floor, dual vanity, walk-in tile shower and a soaking tub! The second floor includes a Loft/Bonus room, a study area and 3 additional spacious bedrooms. Additionally, it offers a huge 16x16 walk-in storage that could be finished for additional space! The wonderful fenced backyard is great for entertaining or relaxing and boasts an over-sized patio!
Unit Size
2,839 Ft²
Days on Market
79 days
Land Size
0.12 acres
Price per sqft
$196
Property Type
House
Property Taxes
$432
HOA Dues
$242
Year Built
2007
Listed By

Kathy Beacham
Howard Perry & Walston Realtor

Payment Calculator

Cap Rate Calculator

Last updated: 2 days ago (TMLS #10185487)

Price History

Date / Event Date Event Price
Oct 18, 2026 Price Decreased $557,000
↓ $33K (5.6%)
Price Decreased
Sep 18, 2026 Price Decreased $589,900
↓ $10K (1.7%)
Price Decreased
Aug 10, 2026 Listed by Coldwell Banker HPW $599,900
Listed by Coldwell Banker HPW
Jun 26, 2007 Sold
Sold

Property Highlights

Garage
Air Conditioning
Fireplace
Parking Details
Has Garage
Attached Garage
Parking Features: Attached, Concrete, Garage
Garage Spaces: 2
Interior Details
Full Bathrooms: 3
Interior Features: Breakfast Bar, Ceiling Fan(s), Double Vanity, Entrance Foyer, High Ceilings, Open Floorplan, Pantry, Soaking Tub, Storage, Tray Ceiling(s), Walk-In Closet(s), Bathtub/Shower Combination, Primary Downstairs, Separate Shower, Smooth Ceilings
Appliances: Dishwasher, Disposal, Electric Range, Gas Water Heater, Microwave, Plumbed For Ice Maker, Refrigerator
Flooring Type: Carpet, Tile, Vinyl, Wood
Laundry Features: Main Level
Rooms: 11
Has Fireplace
Fireplace Features: Gas Log
Fireplaces: 1
Exterior Details
Square Footage: 2839
Security Features: Security System
Architectural Style: Transitional
Year Built: 2007
Building Area Total: 2839
Levels: Two
Window Features: Insulated Windows
Construction Materials: Vinyl Siding
Patio and Porch Features: Patio, Porch
Lot Features: Landscaped, Level
Lot Size Area: 0.12
Lot Size Units: Acres
Lot Size Acres: 0.12
Lot Size Square Feet: 5227
Water Source: Public
Financial Details
Tax Map Number: 28
Tax Assessed Value: $567,066
Tax Annual Amount: $5,184
Utilities Details
Cooling Type: Central Air
Heating Type: Forced Air, Natural Gas
Sewer : Public Sewer
Location Details
HOA/Condo/Coop Fee Includes: None
HOA Fee: $242
HOA Fee Frequency: Semi-Annually

Building Info

Overview

    General

  • Year Built: 2007
  • Effective Year Built: 2007
  • Bedroom Count: 0
  • Bathroom Count: 3
  • Full Bathrooms: 3
  • Partial Bathrooms: 3
  • Building Condition: 0
  • Building Quality: 0
  • Construction Type: 0
  • Building Style: 15
  • Exterior Walls Type: 19
  • Interior Walls Type: 0
  • Roof Shape Type: 0
  • Roof Cover Type: 0
  • Floor Count: 150
  • Living Units: 1
  • Floor Cover: 0
  • Basement Type: 0
  • Basement Area: 0
  • Garage Type: 7
  • Garage Square Area: 462
  • Parking Space Count: 0
  • Patio Type: 0
  • Porch Type: 0
  • Pool Type: 0

    Dimensions

  • Lot Size Square Feet: 5,227
  • Total Building Area: 2,784
  • Building Area: 2,784
  • Building Area Measurement: E

    Heating and Cooling

  • Air Conditioning: 1
  • Heating: 3
  • Heated Square Feet: 2,784
  • Heating Fuel Type: 0

    Utilities

  • Sewer System: 5
  • Water Service: 6

Building

  • Building Type: 0
  • Property Class: R
  • Subdivision: PEAKWAY VILLAGE
  • Land Acres: 0000000120
  • Standard Land Use Code: 1001
  • County Land Use Code: 01
  • Legal Description 1: LO28 PEAKWAY VILLAGE PH1&2 BM2006-00482

Neighborhood

  • School District Name: Wake County Schools
  • Census Tract: 053414

Zoning

  • Zoning: PUD-CU

Geography

  • Assessors Map Reference: BK 2006 PG 482
  • Account Number: 0344376
  • District: 20
  • Subdivision Phase Number: 1&2
  • Parcel: 0732.16-82-7641 0344376
  • Lot: 28
  • Municipality: WHITE OAK
  • Latitude: 35.7354
  • Longitude: -78.8694

    Address

  • Full Address: 152 Sharp Top Trl
  • Address - House Number: 152
  • Address - Street Name: Sharp Top
  • Address - Suffix Type: Trl
  • State: NC
  • City Name: Apex
  • Carrier Code: R046
  • 4-Digit Zip Code: 6751
  • Zip Code: 27502

Valuation

    Tax

  • Tax Year: 2022
  • Tax Amount: $377,654

    Appraisal Valuation

  • Standard Deviation: 0.1237
  • Valuation Date: Aug 31, 2022
  • Confidence Score: 86
  • Final Value: 640,789
  • High Value: 720,106
  • Low Value: 561,472

    Market Valuation

  • Market Total Value: $364,890
  • Market Land Value: $75,000
  • Market Improvement Value: $289,890

    Assessments Valuation

  • Assessed Year: 2022
  • Assessed Total Value: $364,890
  • Assessed Land Value: $75,000
  • Assessed Improvements Value: $289,890

    Sales

  • Current Sale Contract Date: Jun 25, 2007
  • Current Sale Recording Date: Jun 26, 2007
  • Current Sale Price:
  • Current Sale Document Type: 71
Data used for valuation calculations is provided by RealtyHop, and other third party sources

Comparables

Unit
Status
Type
Beds
Baths
ft²
Price/ft²
Asking Price
Listed On
Closing Price
Sold On
HOA + Taxes

About Peakway Village


Similar Homes for Sale

Currently no similar homes around

Nearby Rentals

Unit for rent at 829 Amley Place, Apex, NC, 27523

$2,450 /mo

  • 3 Beds
  • 2 Baths
  • 2,291 ft²
829 Amley Place, Apex, NC, 27523 Listing by Tamisha Lane
Unit for rent at 303 Linwood Street, Apex, NC, 27502

$1,350 /mo

  • 2 Beds
  • 1 Bath
303 Linwood Street #203, Apex, NC, 27502 Listing by Nicholas Tempke
Unit for rent at 637 Briarcliff Street, Apex, NC, 27502

$2,050 /mo

  • 3 Beds
  • 2 Baths
  • 1,800 ft²
637 Briarcliff Street, Apex, NC, 27502 Listing by CJ Tabor


Frequently Asked Questions

When was property at 152 Sharp Top Trail built and last sold?
The property at 152 Sharp Top Trail was built in 2007 and last sold on Jun 25, 2007 for $320,500.
How much is this home worth?
The estimated value of the home located at 152 Sharp Top Trail is $562,570.
What are some comparable homes to 152 Sharp Top Trail?
There are currently no comparable homes to 152 Sharp Top Trail.