Check Availability
Bensenville 60106
152 Jacquelyn Drive
$699,896
● House - For Sale

152 Jacquelyn Drive

Bensenville, IL 60106
bedrooms
5 Beds
bathrooms
4 Baths
square feet
3,426 Ft²
$4,976
Est. Monthly

About This Property

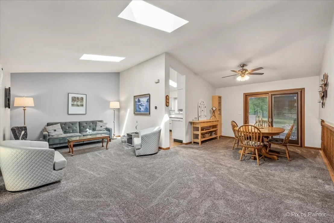
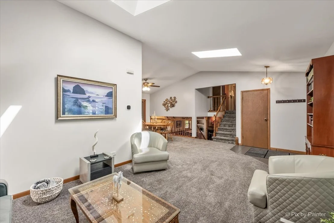
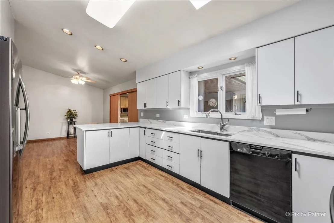
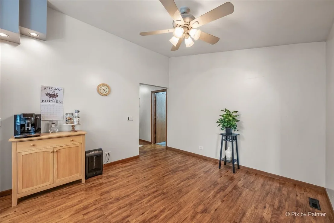
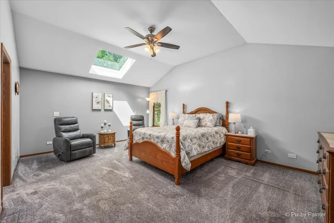
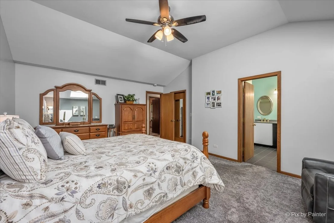
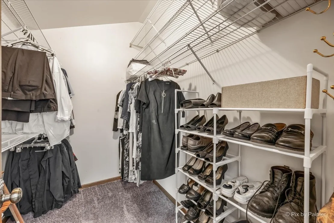
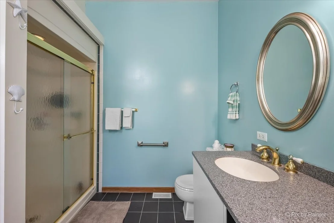
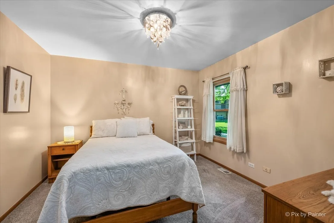
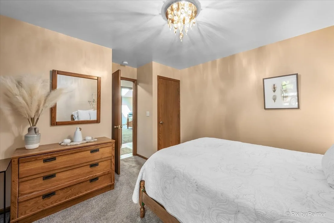
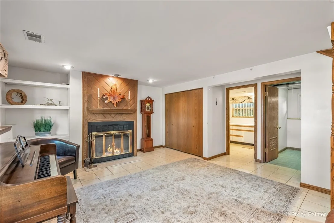
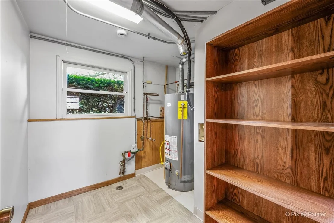
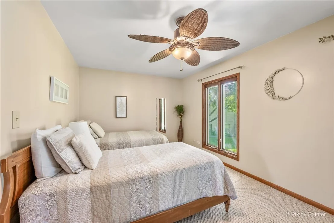
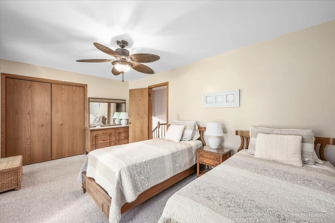
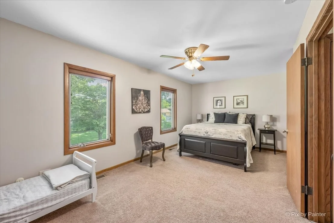
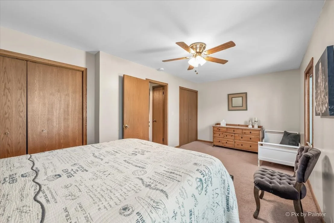
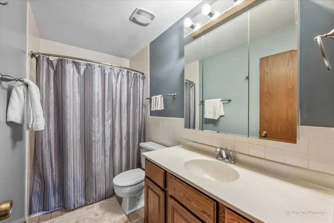
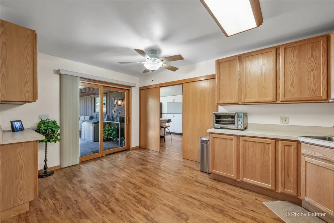
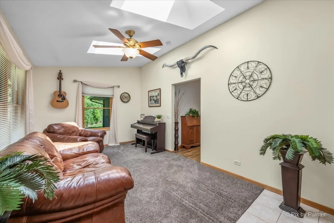
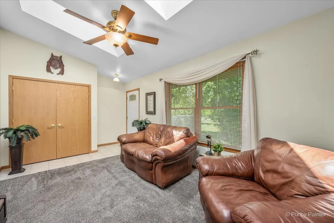
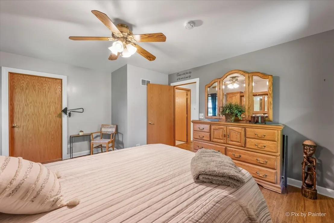
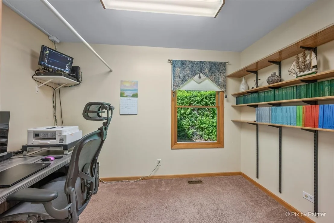
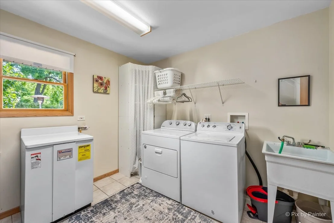
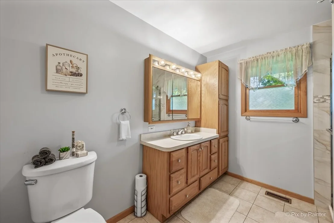
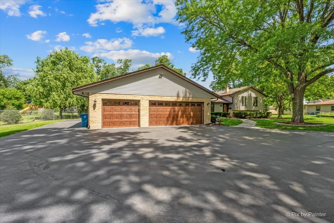
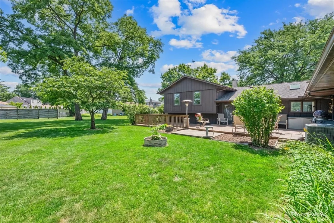
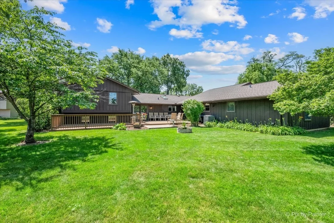
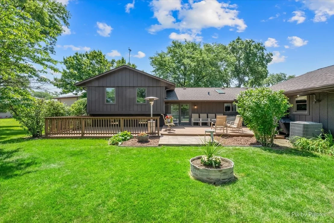
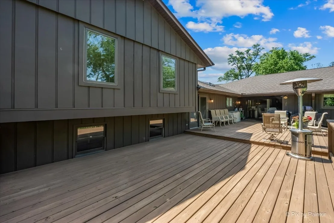
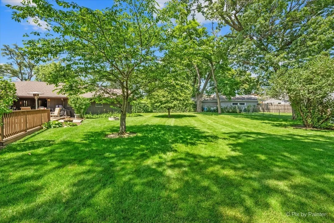
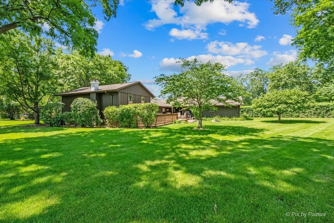
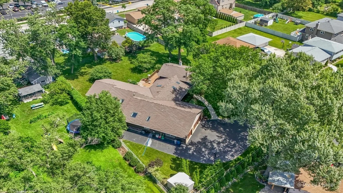
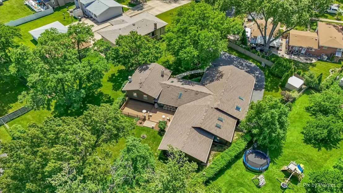
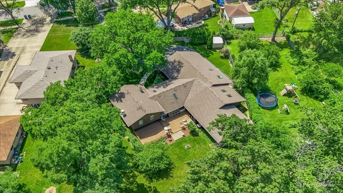
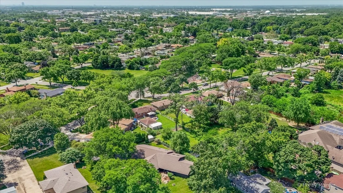
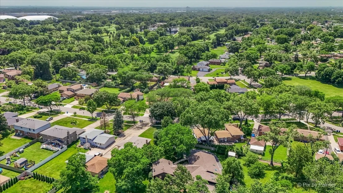
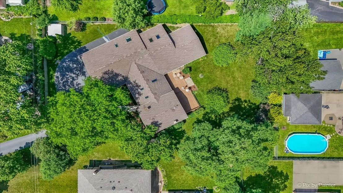
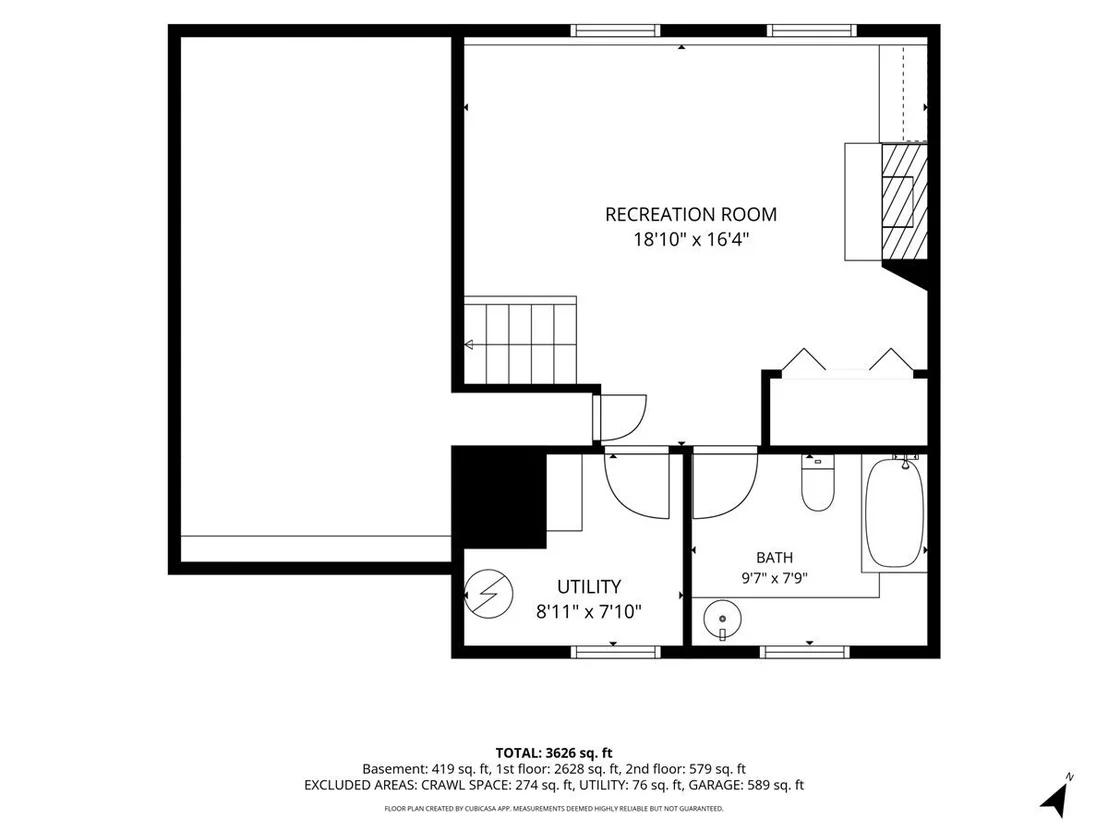
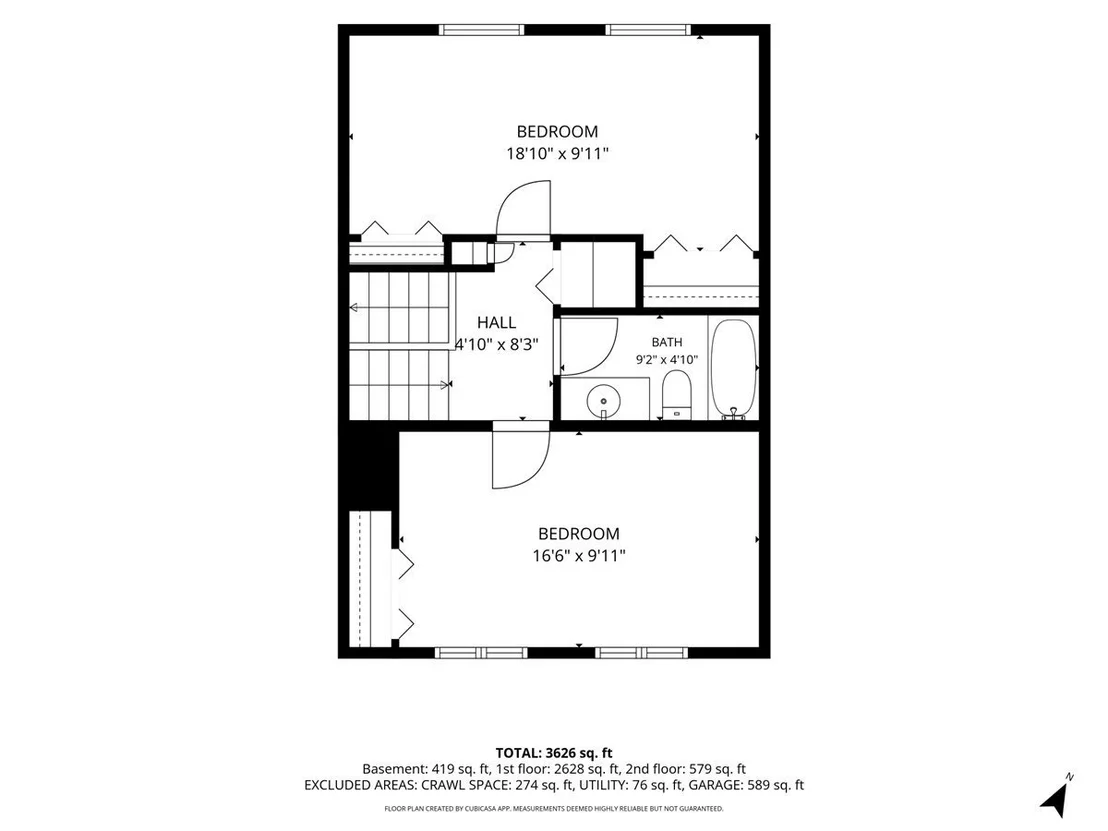
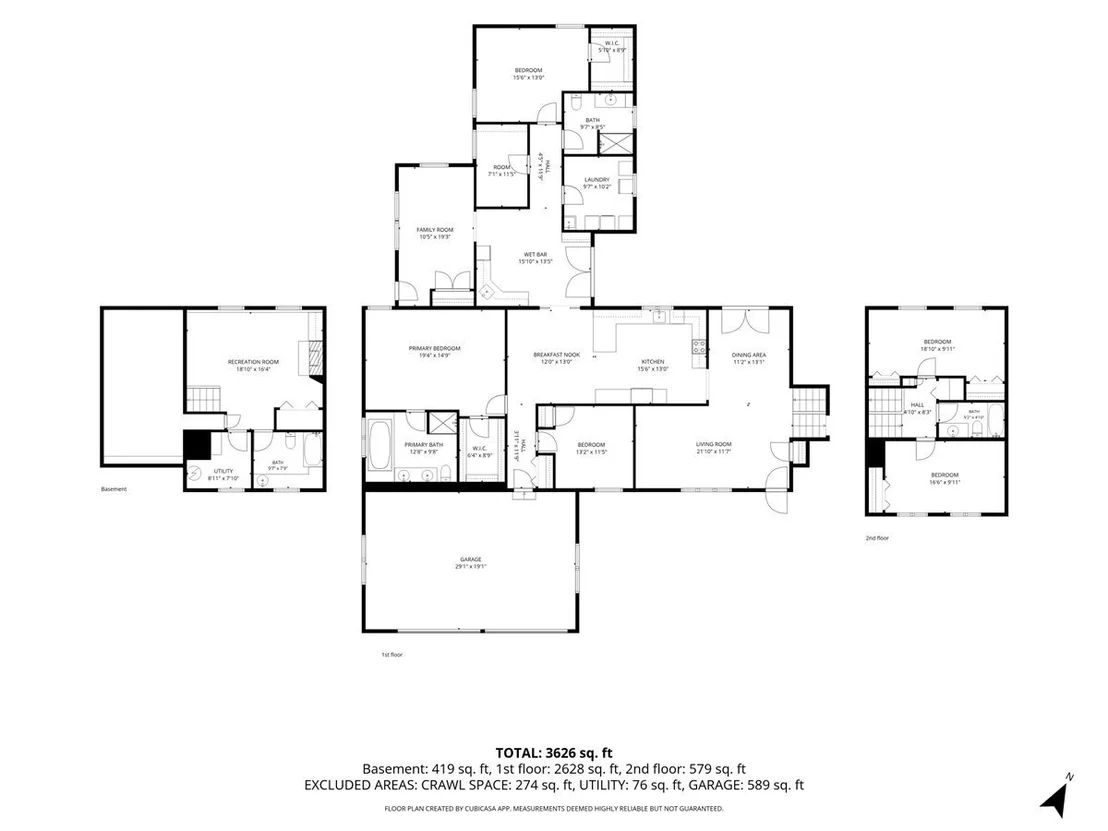
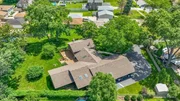
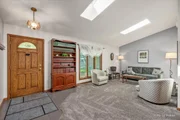
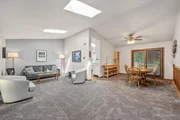
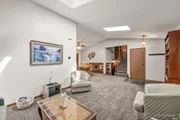
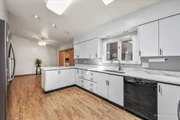
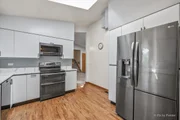
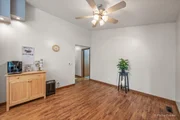
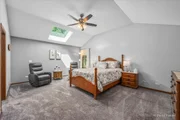
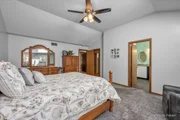
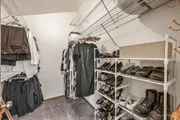
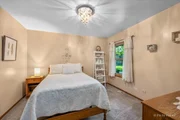
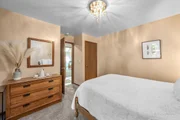
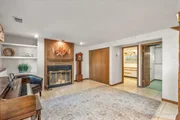
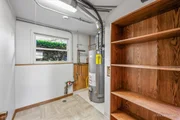
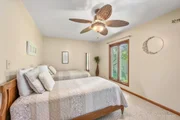
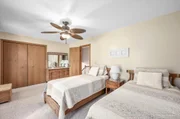
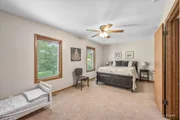
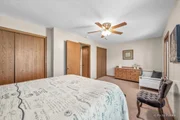
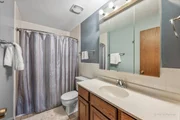
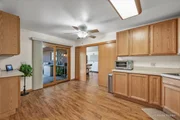
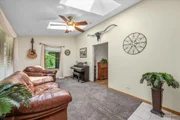
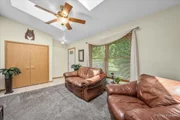
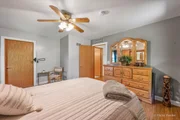
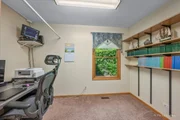
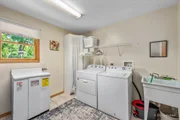
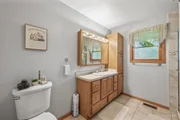
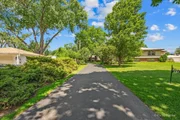
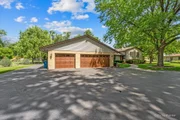
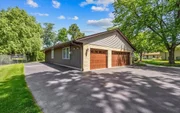
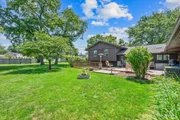
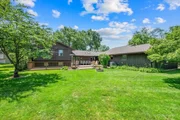
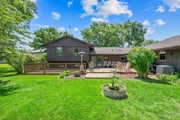
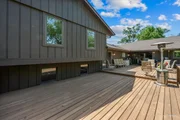
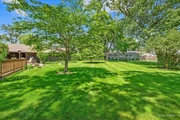
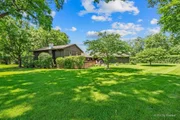
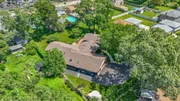
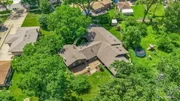
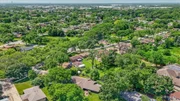
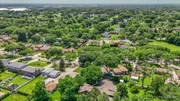
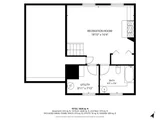
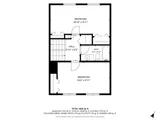
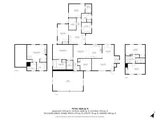
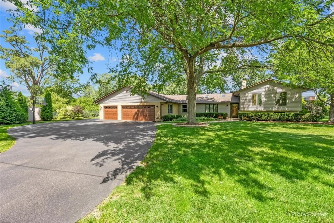
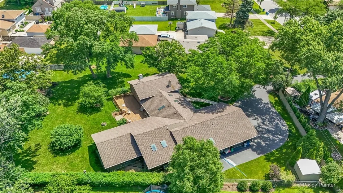
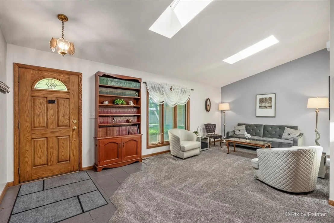
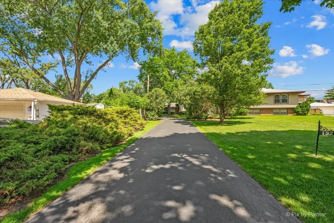
One-of-a-kind split-level home in Bensenville offering exceptional space and living flexibility on a spacious lot of just over one-half acre. Incredible IN-LAW arrangement! Set back from the street, the home offers added privacy and an extended driveway leading to the attached 3-car garage. This home features 5 bedrooms and 4 full bathrooms, thoughtfully designed to accommodate a variety of living arrangements while truly living like two homes under one roof. Vaulted ceilings and six skylights fill the main living areas with abundant natural light, while the updated kitchen features quartz countertops and opens to spacious living and dining areas. The private in-law suite is a fully functional living space that can remain connected to the main home or be closed off for added privacy. It features its own private front entrance, direct access to the backyard deck, a spacious bedroom with a walk-in closet, full bathroom with a newly tiled shower, kitchenette with wet bar, living room, private office, laundry area, and wider hallways and doorways designed with accessibility in mind. The lower level features a spacious family room with a natural wood-burning fireplace. Outdoor living is equally impressive with a rebuilt deck accessed by two sliding glass doors, including a covered grilling area for year-round entertaining. Recent updates include roof, gutters, and gutter guards (2018/2019), kitchen quartz countertops (2022), rebuilt deck (2022), garage doors and opener (2023), updated front vinyl siding (2023), freshly stained wood siding on the sides and rear (2023), remodeled first-floor rear bathroom with a new tiled shower (2024), freshly re-stained deck (2025), asphalt driveway and concrete front walkway (2019), and a four-camera exterior surveillance system (2020). High-quality kitchen and laundry appliances are included. Conveniently located near shopping, dining, parks, schools, the Metra station, major expressways, and O'Hare International Airport, this home offers a rare combination of versatility, privacy, and convenience.
Unit Size
3,426 Ft²
Days on Market
-
Land Size
0.52 acres
Price per sqft
$204
Property Type
House
Property Taxes
$1,539
HOA Dues
-
Year Built
1976

Payment Calculator

Cap Rate Calculator

Property Highlights

Garage
Air Conditioning
Fireplace
Parking Details
Has Garage
Parking Features: Asphalt, Garage Door Opener, Garage, Attached, Yes
Garage Spaces: 3
Interior Details
Full Bathrooms: 4
Interior Features: Cathedral Ceiling(s), In-Law Floorplan, Walk-In Closet(s), 1st Floor Bedroom, 1st Floor Full Bath
Appliances: Range, Microwave, Dishwasher, Refrigerator, Washer, Dryer, Stainless Steel Appliance(s)
Laundry Features: Main Level, Multiple Locations
Rooms: 12
Has Fireplace
Fireplaces: 1
Basement: Finished, Partial, Daylight
Exterior Details
Square Footage: 3426
Square Footage Source: $0
Architectural Style: Split Level
Year Built: 1976
Levels: Split Level
Window Features: Skylight(s)
Construction Materials: Vinyl Siding, Brick
Patio and Porch Features: Deck
Lot Features: Mature Trees
Lot Size Area: 22651.2
Lot Size Units: Square Feet
Lot Size Acres: 0.52
Lot Size Square Feet: 22651.2
Lot Size Dimensions: 120 X 184
Water Source: Lake Michigan
Financial Details
Tax Annual Amount: $18,466
Utilities Details
Cooling Type: Central Air
Heating Type: Natural Gas
Sewer : Public Sewer
Location Details
HOA/Condo/Coop Fee Includes: None

Building Info

Overview

    General

  • Year Built: 1976
  • Effective Year Built: 1976
  • Building Count: 1
  • Bedroom Count: 0
  • Bathroom Count: 3
  • Full Bathrooms: 2
  • Partial Bathrooms: 3
  • Building Condition: 0
  • Building Quality: 0
  • Construction Type: 2
  • Building Style: 41
  • Exterior Walls Type: 2
  • Interior Walls Type: 0
  • Roof Shape Type: 0
  • Roof Cover Type: 0
  • Living Units: 1
  • Floor Cover: 0
  • Basement Type: 0
  • Basement Area: 0
  • Garage Type: 1
  • Garage Square Area: 682
  • Parking Space Count: 2
  • Patio Type: 0
  • Porch Type: 0
  • Pool Type: 0

    Dimensions

  • Lot Size Square Feet: 22,216
  • Lot Size Depth Feet: 185
  • Lot Size Frontage Feet: 120
  • Total Building Area: 4,361
  • Gross Building Area: 4,361
  • Building Area: 3,679
  • Building Area Measurement: L

    Heating and Cooling

  • Air Conditioning: 1
  • Heating: 0
  • Heated Square Feet: 3,679
  • Heating Fuel Type: 0

    Utilities

  • Sewer System: 0
  • Water Service: 0

Building

  • Building Type: 0
  • Property Class: R
  • Subdivision: BENSENVILLE FARMS
  • Land Acres: 0000000510
  • Standard Land Use Code: 1001
  • County Land Use Code: R
  • Legal Description 1: BENSENVILLE FARMS /EX N 125FT/

Neighborhood

  • School District Name: Bensenville School District 2
  • School Tax School District: BENSENVILLE 2
  • Census Tract: 840703

Zoning

  • Zoning: R

Geography

  • Assessors Map Reference: 2972-A3
  • Parcel: 03-24-301-096
  • Block: 2
  • Lot: 11
  • Municipality: ADDISON
  • Latitude: 41.9406
  • Longitude: -87.9351

    Address

  • Full Address: 152 Jacquelyn Dr
  • Address - House Number: 152
  • Address - Street Name: Jacquelyn
  • Address - Suffix Type: Dr
  • State: IL
  • City Name: Bensenville
  • Carrier Code: C007
  • 4-Digit Zip Code: 3229
  • Zip Code: 60106

Valuation

    Tax

  • Tax Year: 2022
  • Tax Amount: $1,761,940
  • Tax Rate Code Area: 3015

    Appraisal Valuation

  • Standard Deviation: 0.1566
  • Valuation Date: Jan 10, 2024
  • Confidence Score: 80
  • Final Value: 629,990
  • High Value: 728,678
  • Low Value: 531,302

    Market Valuation

  • Market Total Value: $614,070
  • Market Land Value: $222,480
  • Market Improvement Value: $391,590

    Assessments Valuation

  • Assessed Year: 2022
  • Assessed Total Value: $204,690
  • Assessed Land Value: $74,160
  • Assessed Improvements Value: $130,530

    Exemptions

  • Senior Citizen Exemption : Yes

    Sales

  • Current Sale Contract Date: Aug 19, 2004
  • Current Sale Recording Date: Sep 24, 2004
  • Current Sale Price:
  • Current Sale Document Type: 27
  • Current Sale Input Document Number: R2004-250172
Data used for valuation calculations is provided by RealtyHop, and other third party sources

Comparables

Unit
Status
Type
Beds
Baths
ft²
Price/ft²
Asking Price
Listed On
Closing Price
Sold On
HOA + Taxes

About Bensenville


Similar Homes for Sale

Currently no similar homes around

Nearby Rentals

Unit for rent at 181 Rose Street, Bensenville, IL, 60106

$3,000 /mo

  • 3 Beds
  • 1 Bath
  • 1,575 ft²
181 Rose Street, Bensenville, IL, 60106 Listing by Ernesto Escalante
Unit for rent at 1003 Argyle Street, Bensenville, IL, 60106

$1,500 /mo

  • 1 Bed
  • 1 Bath
  • 1,000 ft²
1003 Argyle Street #4A, Bensenville, IL, 60106 Listing by Imad Khokher
Unit for rent at 212 Walnut Street N, Bensenville, IL, 60106

$3,700 /mo

  • 3 Beds
  • 2 Baths
  • 1,970 ft²
212 Walnut Street N #E, Bensenville, IL, 60106 Listing by Edward Kress


Frequently Asked Questions

When was property at 152 Jacquelyn Drive built and last sold?
The property at 152 Jacquelyn Drive was built in 1976 and last sold on Aug 19, 2004 for $370,000.
How much is this home worth?
The estimated value of the home located at 152 Jacquelyn Drive is $706,895.
What are some comparable homes to 152 Jacquelyn Drive?
There are currently no comparable homes to 152 Jacquelyn Drive.