


37
Map
1519 W 29th ST


About This Property
Payment Calculator
Your Estimated Monthly Payment
Cap Rate Calculator
What does this mean?
Based on our analysis, the cap rate of this property is 1.25%. A negative cap rate indicates that the property might not be feasible as an income-producing asset. The median cap rate for a near zip code 11238 is 4.23%.
How much can I actually make?
Actual monthly rental income may vary between $4,760 and $7,140 depending on unit-specific characteristics. You can change the amount using the slider to further explore.
How is cap rate calculated?
Cap Rate = Net Operating Income (NOI) / Property Asset Value.
When calculating the cap rate, we assume 100% occupancy. Leverage (mortgage) is not considered.
Cap Rate provided by RealtyHop and RentHop, learn more about cap rate here.
Price History
| Date / Event | Date | Event | Price |
|---|---|---|---|
| Apr 9, 2026 | In contract | - | |
| In contract | |||
| Feb 24, 2026 | Withdrawn | - | |
| Withdrawn | |||
| Feb 24, 2026 | Listed by DEN Property Group | $2,495,000 | |
| Listed by DEN Property Group | |||
| Jan 14, 2026 | Price Decreased |
$2,595,000
↓ $100K
(3.7%) | |
| Price Decreased | |||
| Dec 4, 2025 | Listed by DEN Property Group | $2,695,000 | |
| Listed by DEN Property Group | |||
   | |||
|
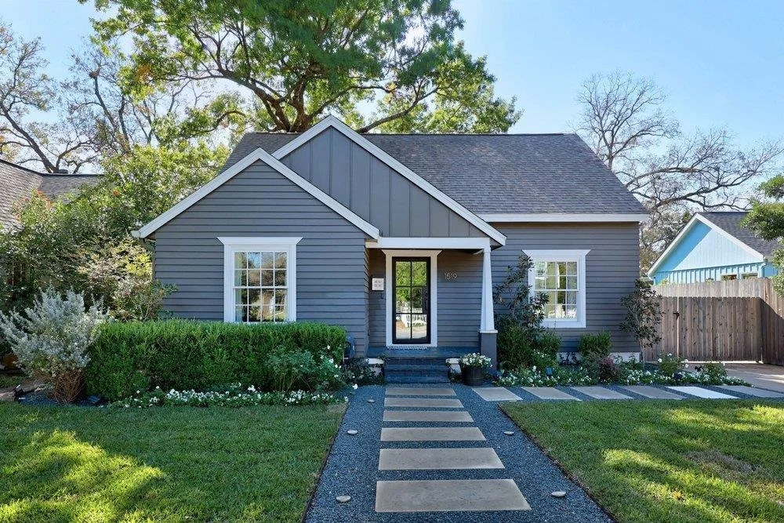
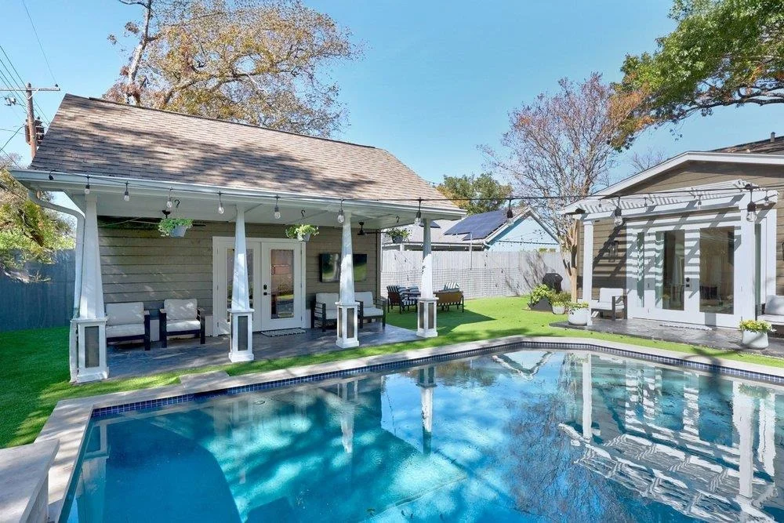
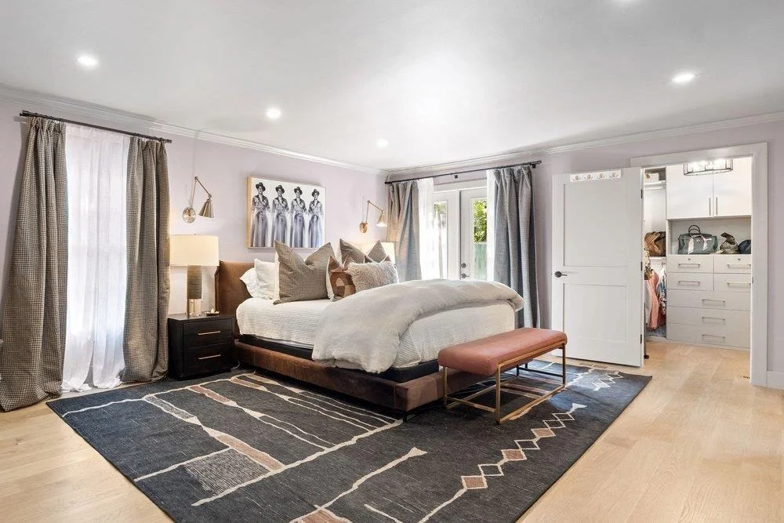
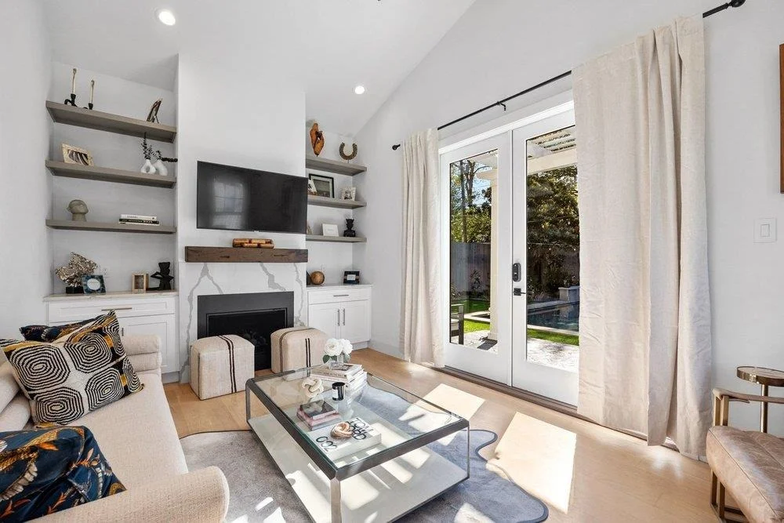
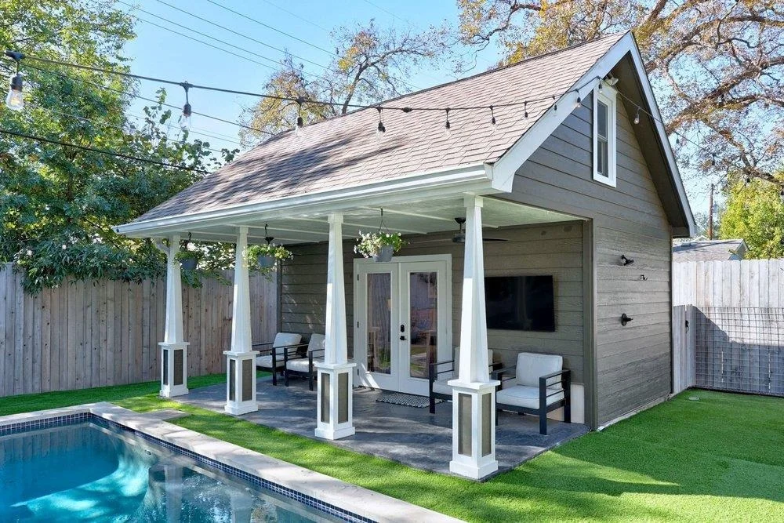
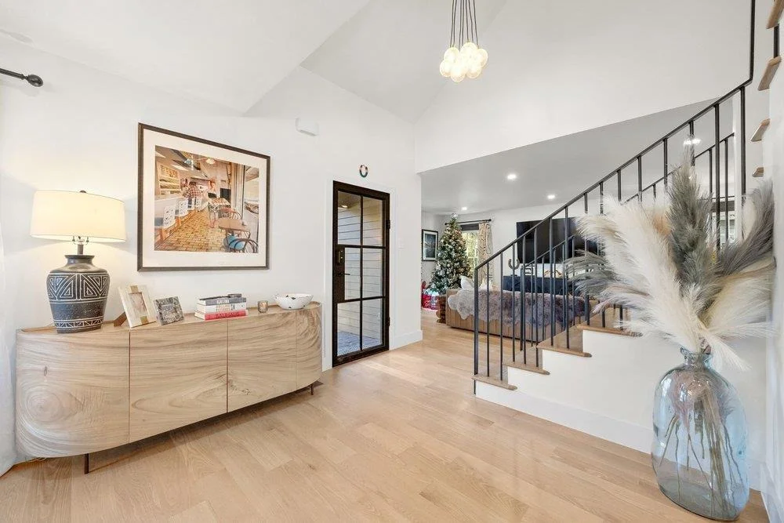
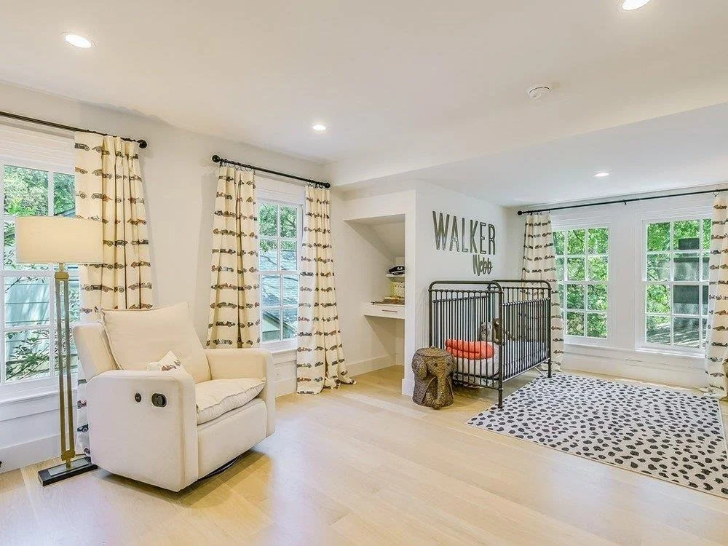
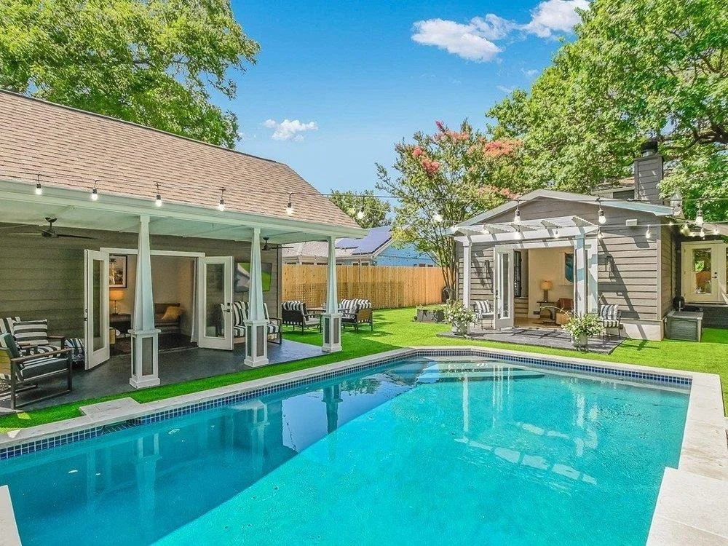
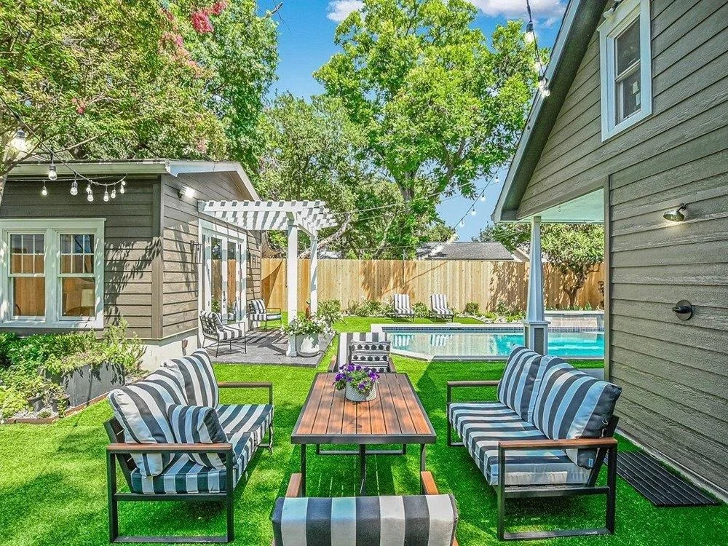
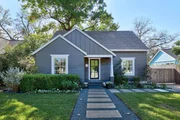
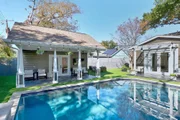
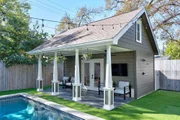
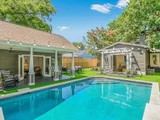
Enjoy a coveted location and transitional style in this charming bungalow. 1519 West 29th Street features a 3-bed/2.5-bath main house and a 1-bed/1-bath casita, ideal for multigenerational living or hosting guests. The shared backyard oasis with a swimming pool has plenty of space for grilling, outdoor dining, entertaining, and enjoying the Central Texas sunshine.
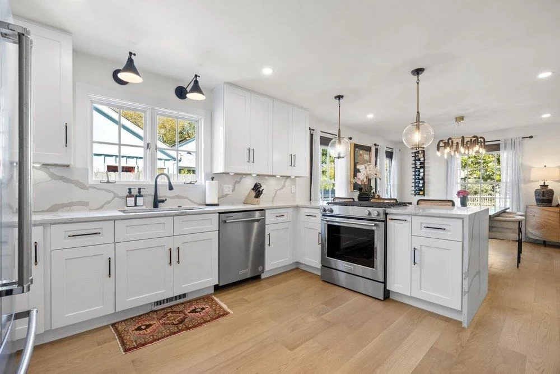
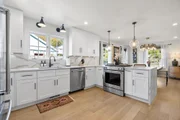
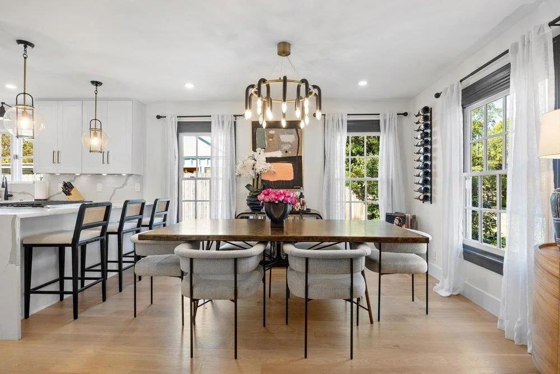
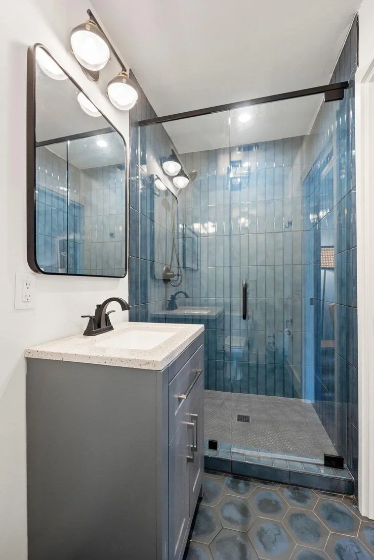
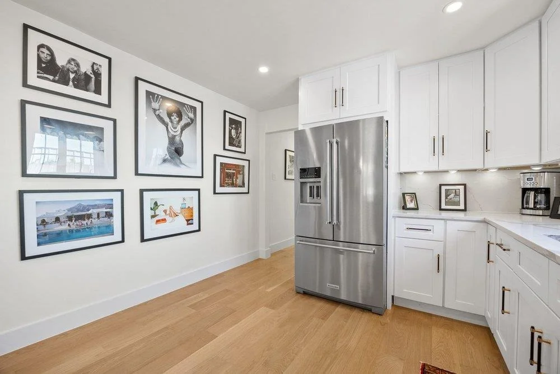
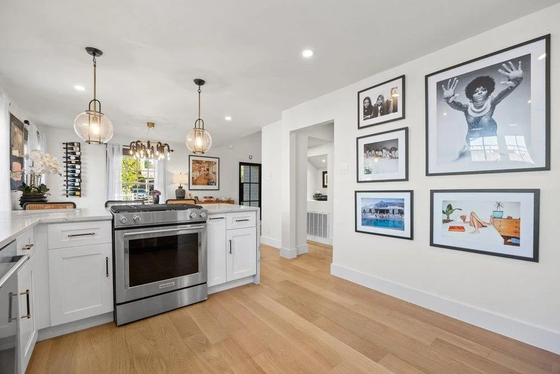
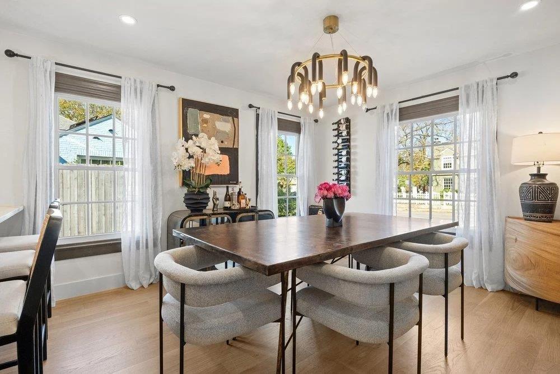
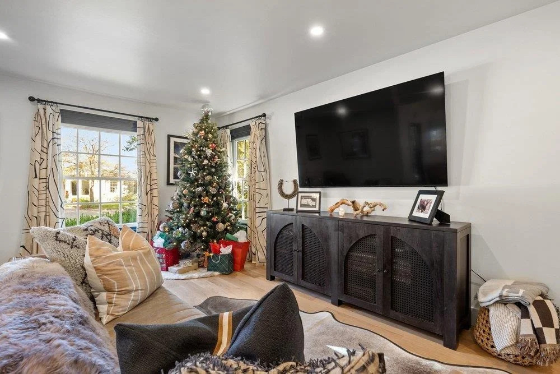
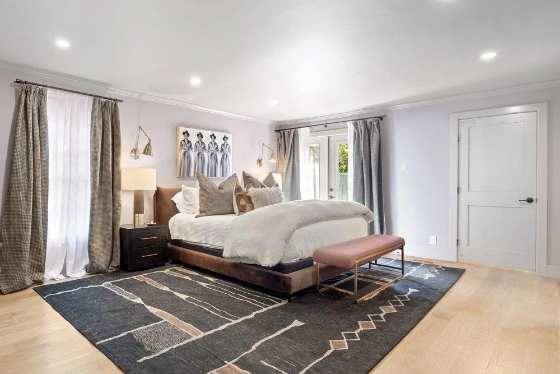
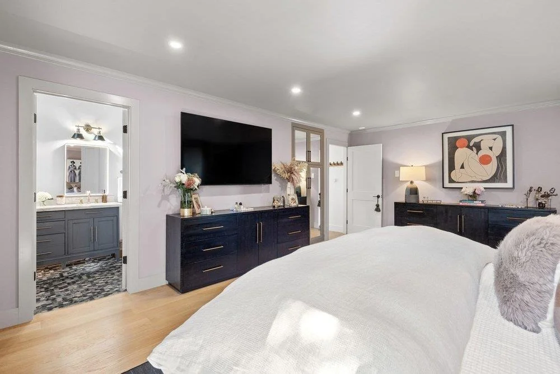
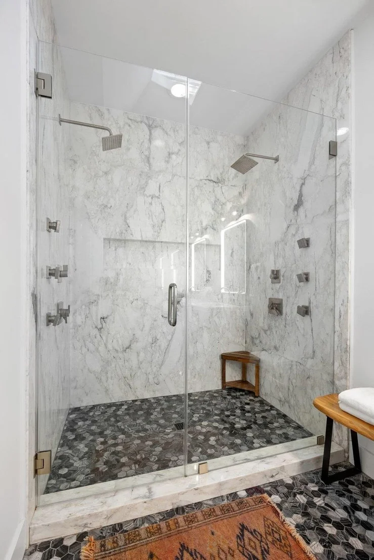
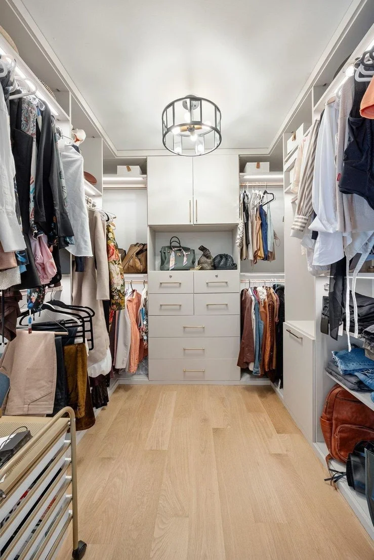
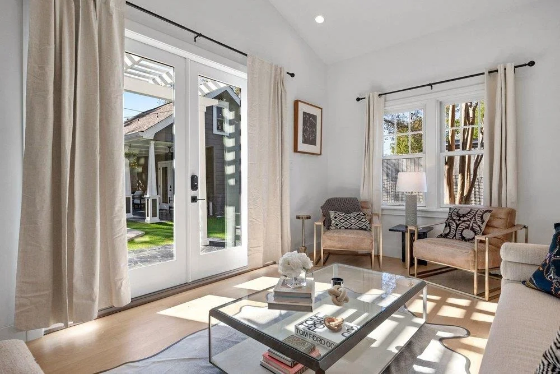
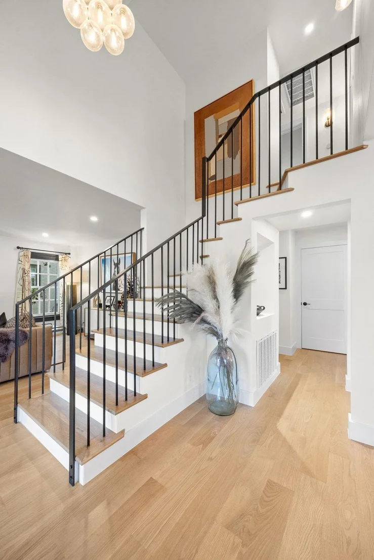
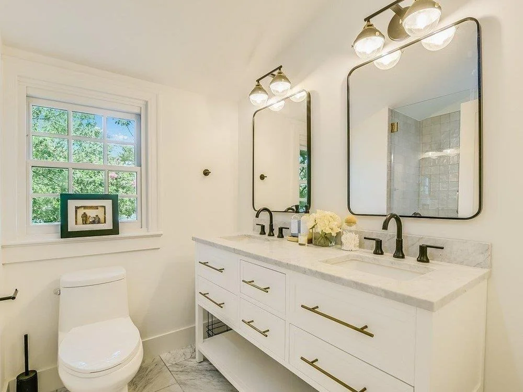
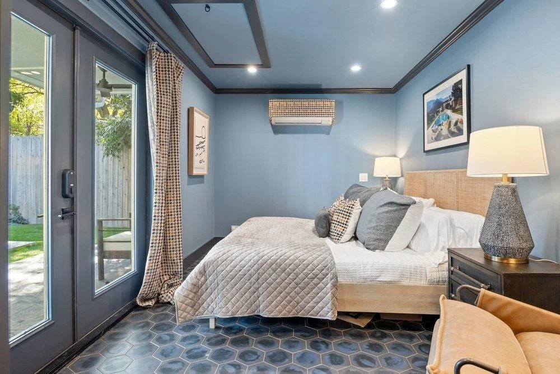
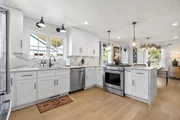
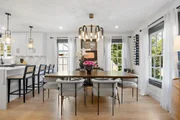
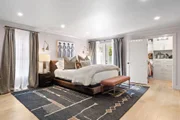
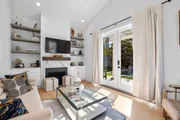
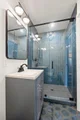
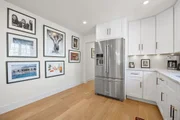
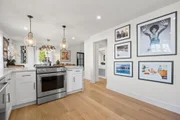
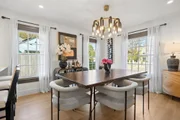
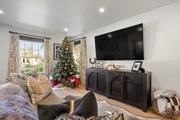
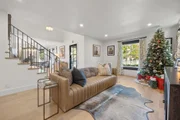
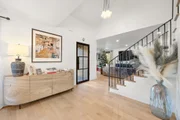
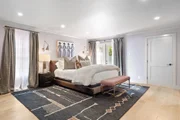
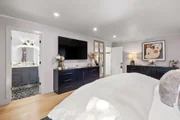
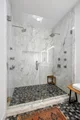
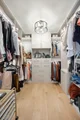
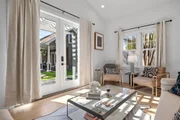
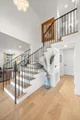
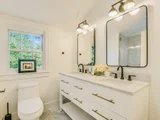
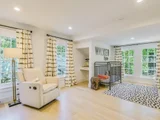
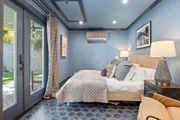
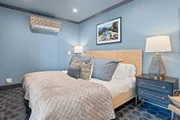
White oak floors, oversized steel windows, French doors, and a generous floor plan imbue the interior with natural light and an easygoing flow. A gleaming chef’s kitchen anchors the main floor finished with a striking slab backsplash and waterfall peninsula. Designer appliances include a down-vent gas range, allowing clear sight lines across the dining room and to the outdoors. This home boasts two living rooms; the second has a vaulted, beamed ceiling, custom built-ins, and access to the patio. The gracious primary suite also offers French door access to the backyard and a spa bath featuring a double vanity and a frameless glass shower with two rain showerheads. The casita enjoys the same beautiful materials and attention to style.
Located in Central Austin’s Bryker Woods neighborhood, this home enjoys a quiet, family-friendly community between Tarrytown and Hyde Park. Walk to Bryker Woods Elementary, the Shoal Creek Greenbelt trail, and Pease Park’s Kingsbury Commons. This convenient location affords you easy access to Lamar and MoPac. Downtown Austin is less than ten minutes away.
Main House: 3 BR, 2.5 BA, 2334 SF
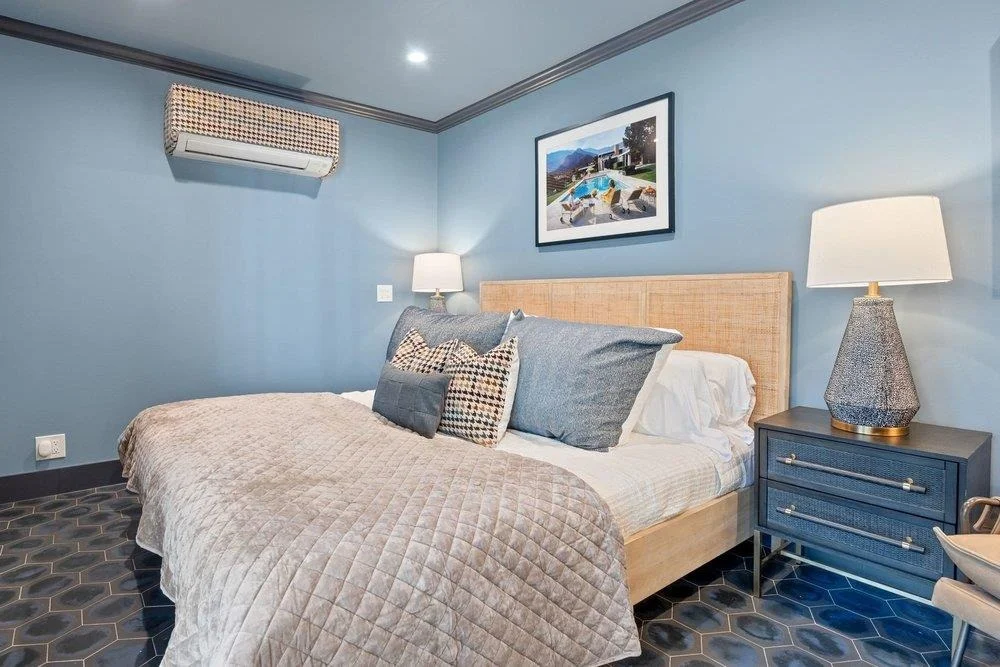
Casita: 1 BR, 1 BA, 204 SF
| |||
Property Highlights
Building Info
Comparables
Status
Price/ft²
Listed On
Sold On
About Central West Austin
Similar Homes for Sale
Currently no similar homes aroundNearby Rentals



Listed Office: DEN Property Group - Listing courtesy of Unlock MLS
Phone: (512) 222-3364
Last Updated: 2026-06-24 04:09:16
Data Source: Unlock MLS, MLS# ACT9668373
Based on information from Unlock MLS (alternatively, from ACTRIS). Neither the Board nor ACTRIS guarantees or is in any way responsible for its accuracy. All data is provided “AS IS” and with all faults. Data maintained by the Board or ACTRIS may not reflect all real estate activity in the market. Information being provided is for consumers’ personal, non-commercial use and may not be used for any purpose other than to identify prospective properties consumers may be interested in purchasing. Some IDX listings have been excluded from this website.























 Your Privacy Choices
Phone: 425-283-2930
Address: 335 Madison Avenue, New York, NY 10017