| Date / Event | Date | Event |
Price
|
| Sep 4, 2026 | Listed by eXp Realty LLC |
$899,000
|
|
Listed by eXp Realty LLC
|
| Sep 2, 2026 | Price Decreased |
$899,000
↓ $41K
(4.4%) |
|
Price Decreased
|
| Aug 28, 2026 | Withdrawn |
-
|
|
Withdrawn
|
| Aug 20, 2026 | Withdrawn |
-
|
|
Withdrawn
|
| Aug 19, 2026 | Listed by eXp Realty LLC |
$940,000
|
|
Listed by eXp Realty LLC
|
| |
|
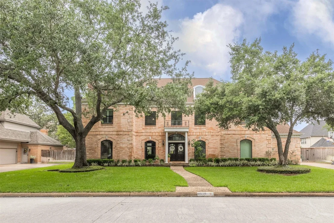
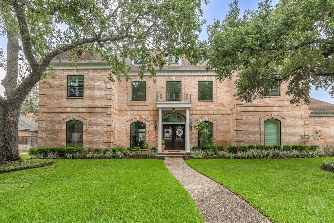
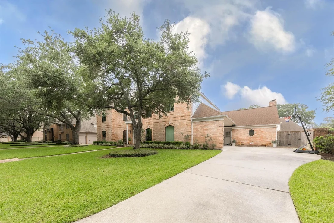
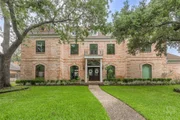
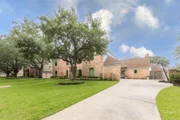
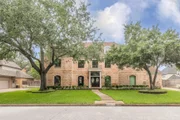
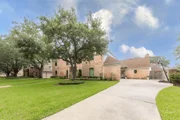
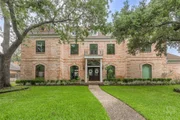
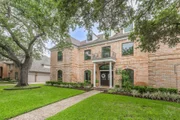
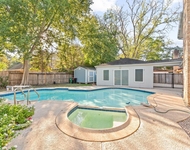
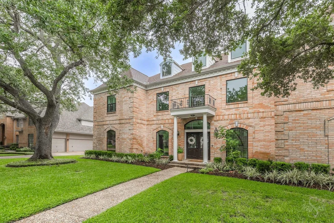
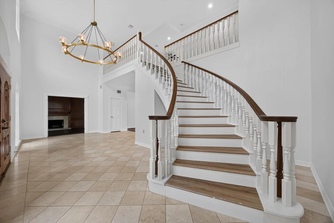
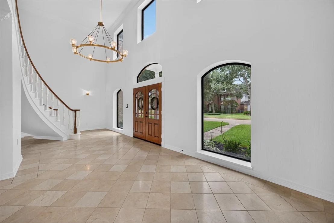
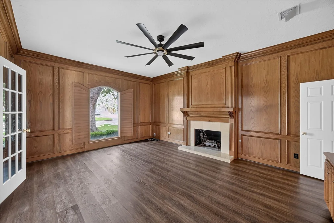
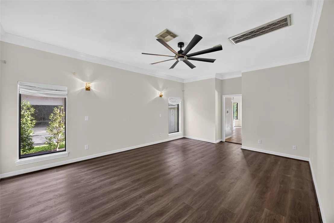
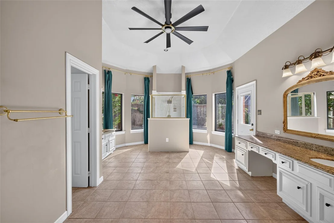
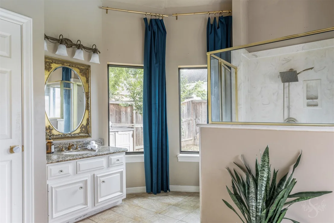
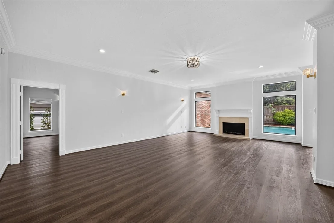
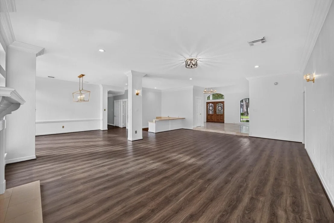
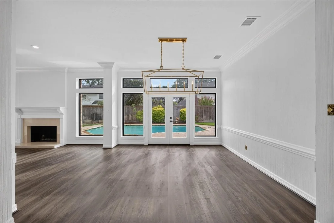
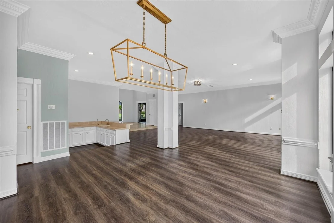
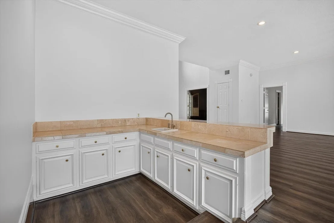
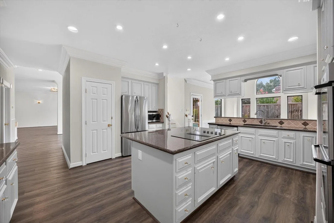
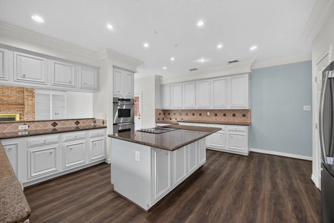
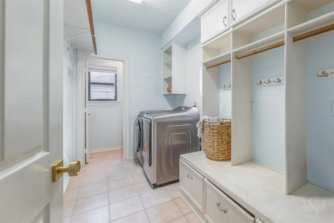
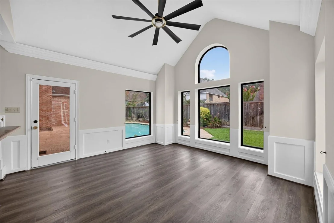
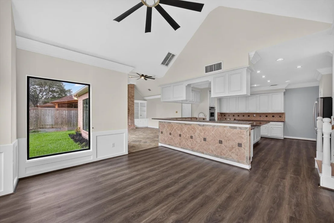
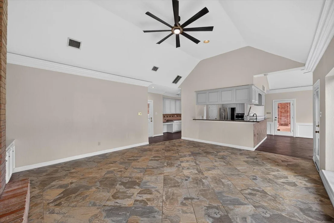
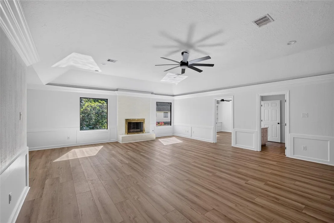
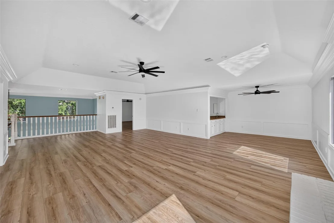
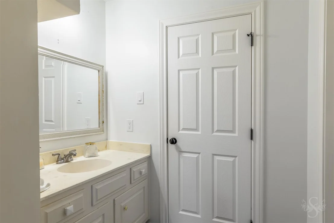
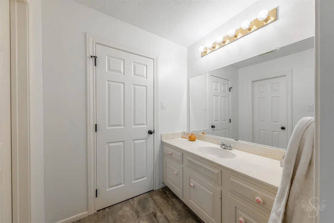
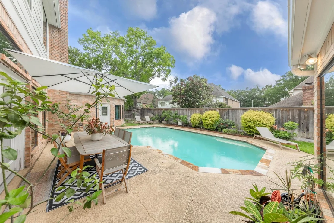
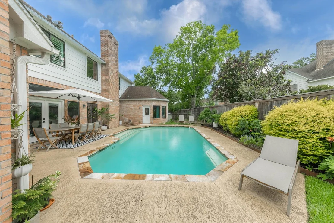
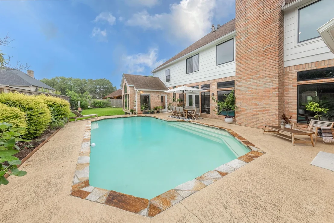
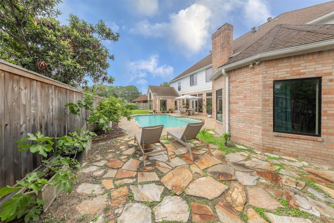
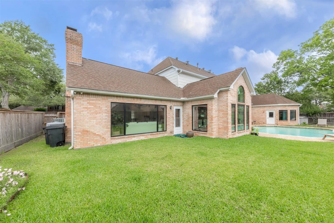
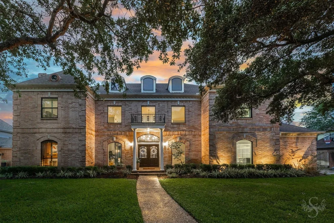
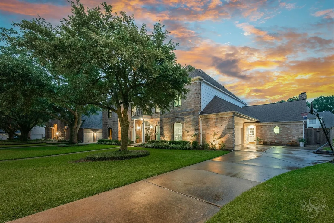
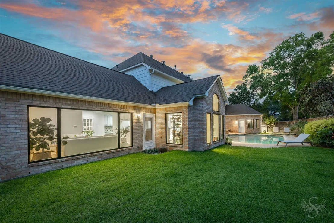
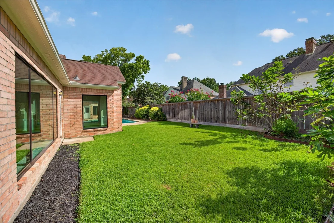
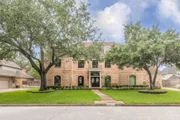
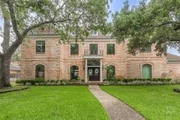
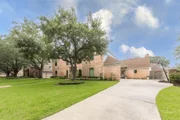
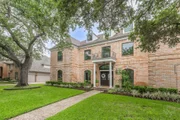
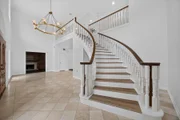
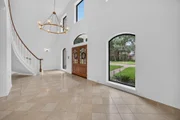
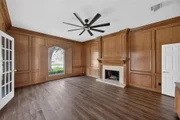
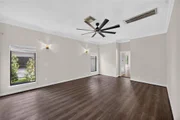
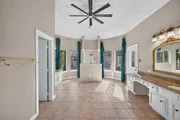
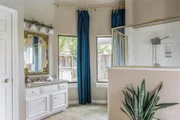
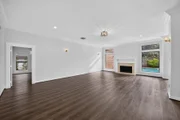
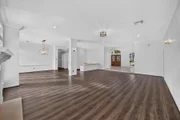
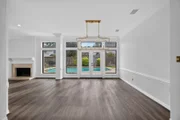
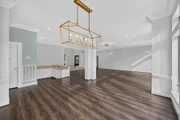
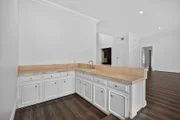
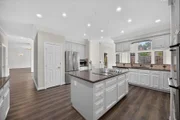
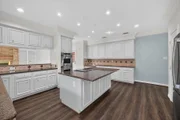
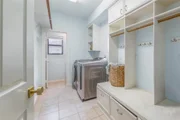
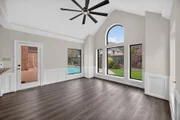
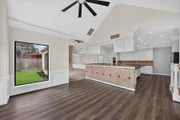
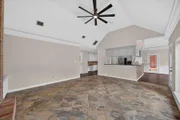
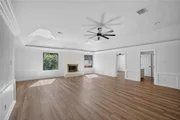
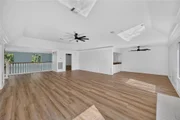
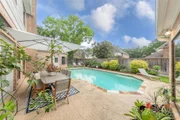
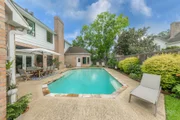
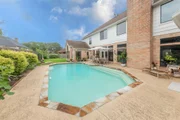
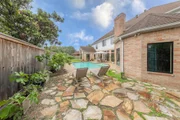
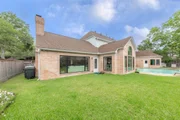
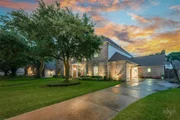
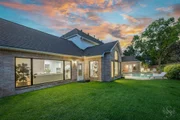
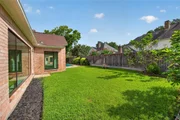
Step into this stunning entertainer’s dream, filled with warmth, character, and timeless charm. A grand foyer sets the tone, opening to formal living and dining spaces, a sunken bar, and three fireplaces throughout the main level. The richly appointed home office features dark paneling, built-ins, and its own fireplace. The first-floor primary suite offers a private retreat with beautiful natural light in the bath. The kitchen offers abundant cabinetry, generous storage, and a functional layout ready for everyday living and entertaining. Upstairs includes four spacious bedrooms, a secondary primary suite, large game room with nook, and Jack-and-Jill bath. Plantation shutters and built-ins enhance the home throughout. Enjoy your private backyard oasis with pool—perfect for entertaining. Zoned to great Katy ISD schools, surrounded by mature trees, and low taxes.
|
| Jul 2, 2026 | Temporarily off market |
-
|
|
Temporarily off market
|
| Jul 1, 2026 | Listed by eXp Realty LLC |
$940,000
|
|
Listed by eXp Realty LLC
|
| |
|
Step into this stunning entertainer’s dream, filled with warmth, character, and timeless charm. A grand foyer sets the tone, opening to formal living and dining spaces, a sunken bar, and three fireplaces throughout the main level. The richly appointed home office features dark paneling, built-ins, and its own fireplace. The first-floor primary suite offers a private retreat with beautiful natural light in the bath. The kitchen offers abundant cabinetry, generous storage, and a functional layout ready for everyday living and entertaining. Upstairs includes four spacious bedrooms, a secondary primary suite, large game room with nook, and Jack-and-Jill bath. Plantation shutters and built-ins enhance the home throughout. Enjoy your private backyard oasis with pool—perfect for entertaining. Zoned to great Katy ISD schools, surrounded by mature trees, and low taxes.
|
| Jun 23, 2026 | Price Decreased |
$924,500
↓ $26K
(2.7%) |
|
Price Decreased
|
| Jun 13, 2026 | Price Decreased |
$950,000
↓ $35K
(3.6%) |
|
Price Decreased
|
| May 26, 2026 | Price Decreased |
$985,000
↓ $44K
(4.3%) |
|
Price Decreased
|
| May 19, 2026 | Price Decreased |
$1,029,000
↓ $71K
(6.5%) |
|
Price Decreased
|
| May 9, 2026 | Listed by eXp Realty LLC |
$1,100,000
|
|
Listed by eXp Realty LLC
|
| |
|
Step into this stunning entertainer’s dream, filled with warmth, character, and timeless charm. A grand foyer sets the tone, opening to formal living and dining spaces, a sunken bar, and three fireplaces throughout the main level. The richly appointed home office features dark paneling, built-ins, and its own fireplace. The first-floor primary suite offers a private retreat with beautiful natural light in the bath. The kitchen offers abundant cabinetry, generous storage, and a functional layout ready for everyday living and entertaining. Upstairs includes four spacious bedrooms, a secondary primary suite, large game room with nook, and Jack-and-Jill bath. Plantation shutters and built-ins enhance the home throughout. Enjoy your private backyard oasis with pool—perfect for entertaining. Zoned to great Katy ISD schools, surrounded by mature trees, and low taxes.
|
| Jul 19, 2023 | Sold | |
|
Sold
|
| Jun 10, 2023 | Listed by RCR Properties Inc. |
$730,000
|
|
Listed by RCR Properties Inc.
|
| |
|
Walk into this amazing stunning luxurious home. The size of the foyer and the entire house will amaze you! The home office has wall to wall dark paneling with tons of shelves, and a beautiful fire place. First floor features magnificent primary room with natural light in the bathroom, formal living room, formal dining sunken bar, 3 fire places downstairs.2 half bath 1 full bath .The kitchen has brand new electric cooktop tons of storage cabinets freshly painted. Upstairs has enormous playroom corner nook, second primary room. This home a 4 bedrooms upstairs , 2 full bathroom , jack & Jill bath, fire place. Windows are covered with plantation shudders throughout the home. Built in shelves. Relax at the end of your day in your own private oasis pool. This beautiful home has all the space you will ever need for all your entertainment. and plenty of room to grow into. Don't forget about the golfers. Willow Fork Country club is minutes away. Easy access to I-10 , shopping, dinning.
|
| May 24, 2021 | Sold | |
|
Sold
|
| Apr 15, 2021 | Listed by Compass RE Texas, LLC |
$649,900
|
|
Listed by Compass RE Texas, LLC
|
| |
|
BE SURE TO USE THE VIRTUAL WALK-THRU under the virtual tour & 3D tabs! Wanting every day to feel like a vacation is something we all dream of. This beautiful brick & wood 5 bed 4 full and 2 ½ bath home located in the amazing community of Kelliwood fills that dream. Located in a family friendly subdivision, this Home will create an abundance of smiles, laughter, & memories! Character & charm throughout. From the 3 car garage to the study every room is filled w/over the top designs! The Kitchen steals your heart alone with its inviting atmosphere & welcoming color. The Home boasts beautiful flooring throughout, Built-in Appliances W/ double Oven, Primary Walk-in Shower, double sinks, & walk-in closet! Outside is a Dreamy Oasis with views that await your next backyard barbecue. Zoned to Katy ISD schools! This is home. Live the dream.
|






























 Your Privacy Choices
Phone: 425-283-2930
Address: 335 Madison Avenue, New York, NY 10017