


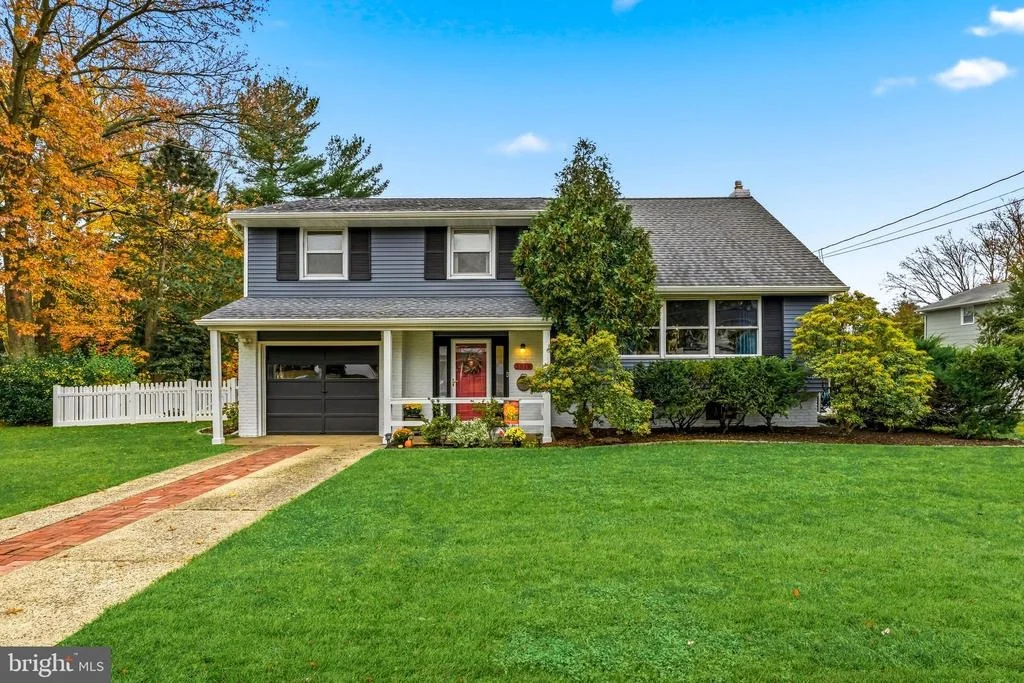
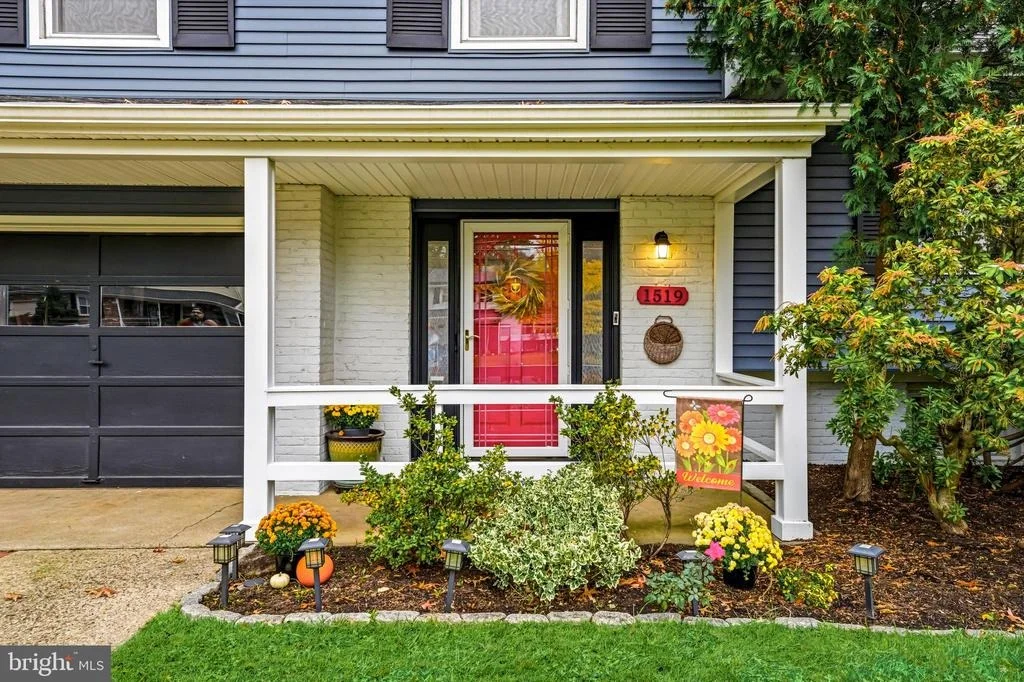
1519 LONGFELLOW DRIVE


About This Property
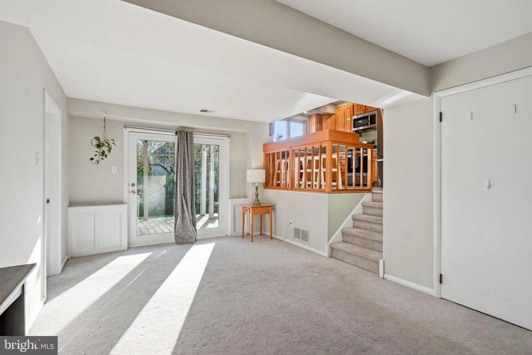
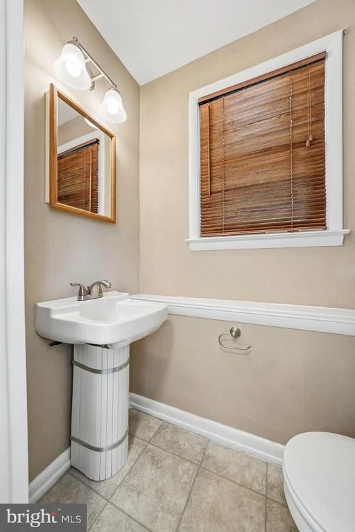
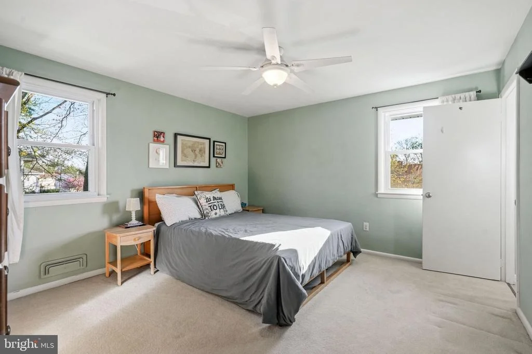
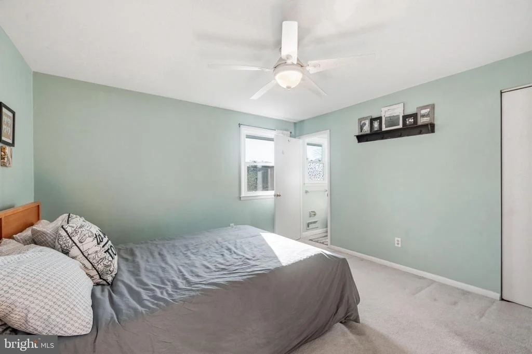
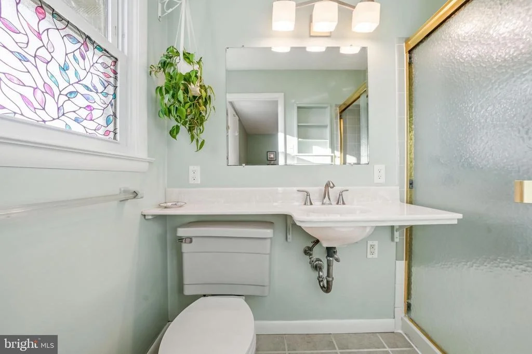
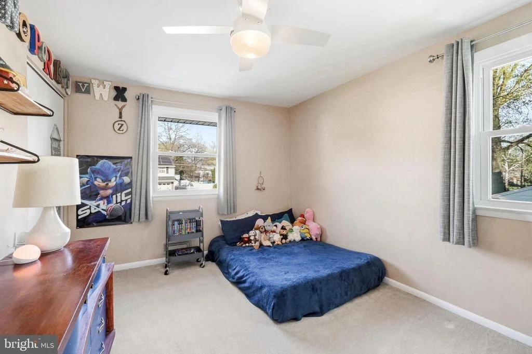
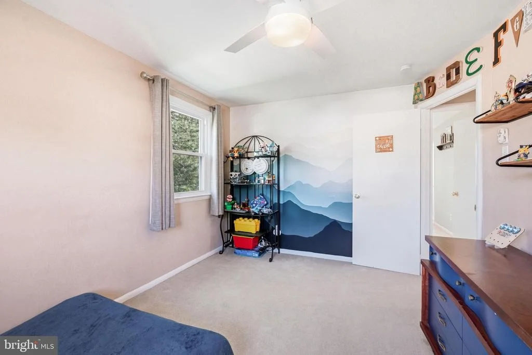
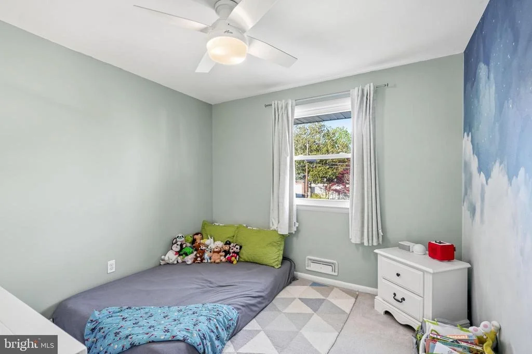
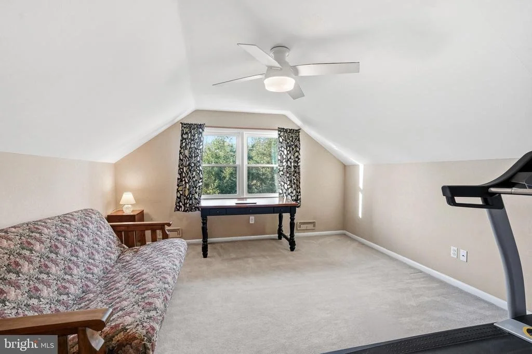
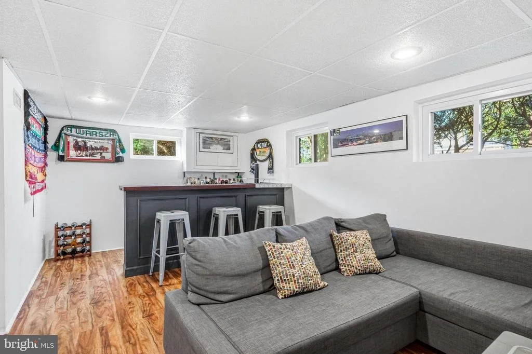
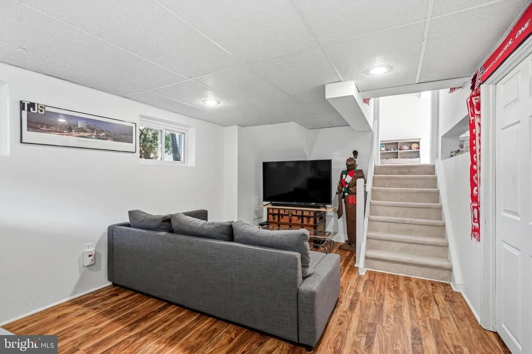
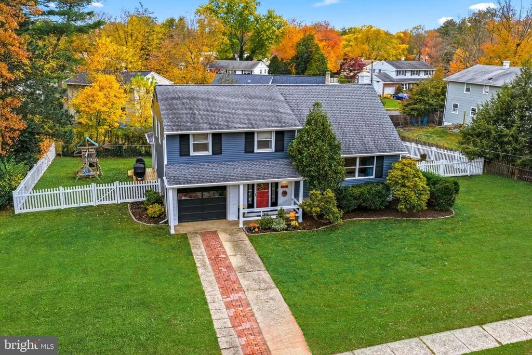
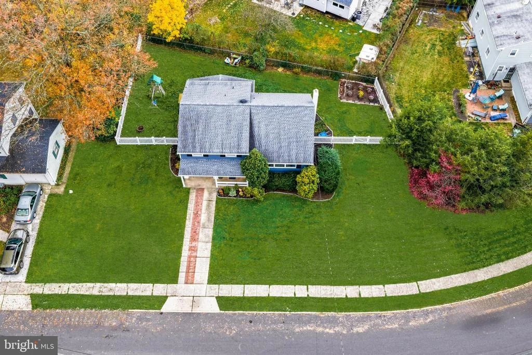
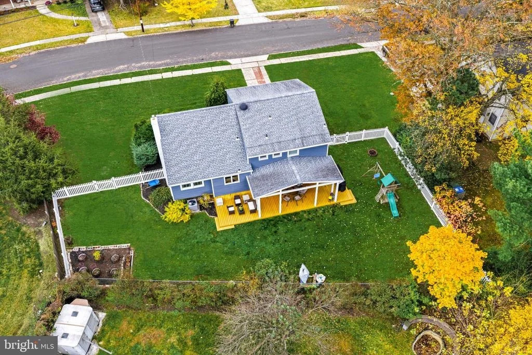
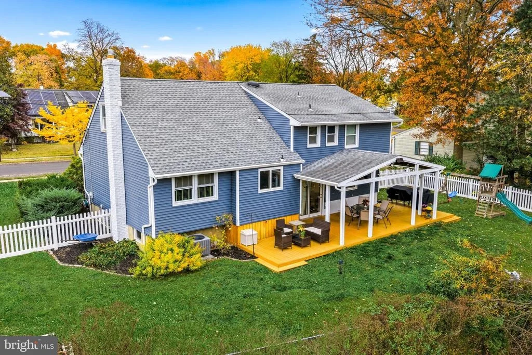
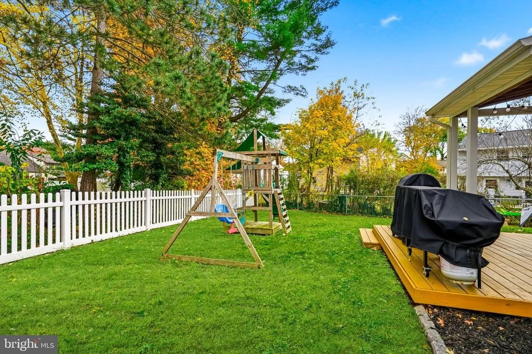
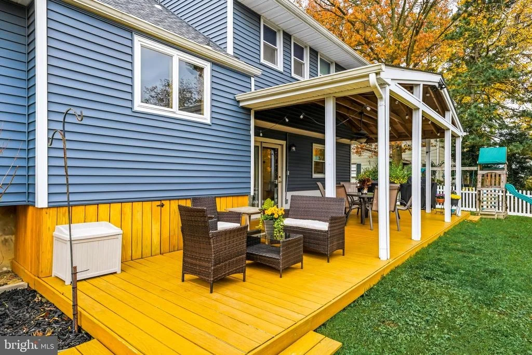
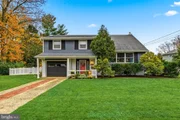
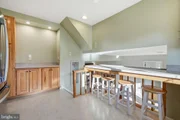
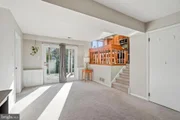
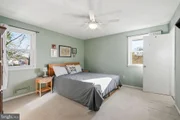
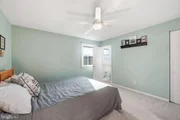
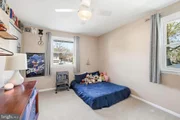
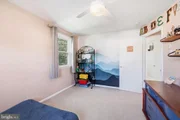
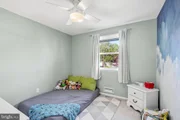
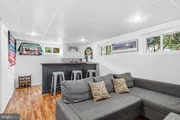
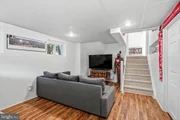
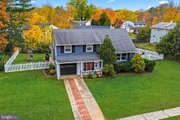
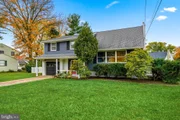
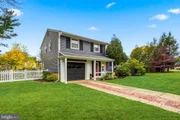
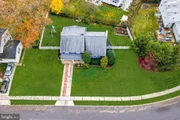
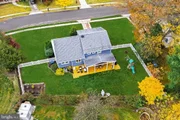
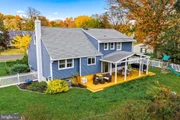
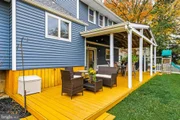
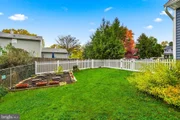
Just steps down, the spacious family room opens to a covered deck and backyard, with a large deck built for grilling and entertaining-perfect for hosting or relaxing outdoors. A powder room, laundry room, and direct garage access add everyday convenience. Upstairs, you'll find four generously sized bedrooms with wall-to-wall carpeting, including a primary suite with a walk-in closet and private full bath. Additional attic access provides plenty of storage and flexibility. The finished basement adds even more living space-ideal for a playroom, home office, or entertainment area. Located close to shopping, dining, and major roadways, this home offers the perfect blend of space, comfort, and location.
Payment Calculator
Your Estimated Monthly Payment
Cap Rate Calculator
What does this mean?
Based on our analysis, the cap rate of this property is 1.25%. A negative cap rate indicates that the property might not be feasible as an income-producing asset. The median cap rate for a near zip code 11238 is 4.23%.
How much can I actually make?
Actual monthly rental income may vary between $4,760 and $7,140 depending on unit-specific characteristics. You can change the amount using the slider to further explore.
How is cap rate calculated?
Cap Rate = Net Operating Income (NOI) / Property Asset Value.
When calculating the cap rate, we assume 100% occupancy. Leverage (mortgage) is not considered.
Cap Rate provided by RealtyHop and RentHop, learn more about cap rate here.
Price History
| Date / Event | Date | Event | Price |
|---|---|---|---|
| Jun 22, 2026 | Sold | ||
| Sold | |||
| Apr 24, 2026 | In contract | - | |
| In contract | |||
| Apr 17, 2026 | Listed by Keller Williams Realty - Moorestown | $495,000 | |
| Listed by Keller Williams Realty - Moorestown | |||
| Jun 26, 2017 | Sold | ||
| Sold | |||
| Apr 6, 2017 | Listed by BHHS Fox & Roach-Cherry Hill | $262,000 | |
| Listed by BHHS Fox & Roach-Cherry Hill | |||
| | |||
|
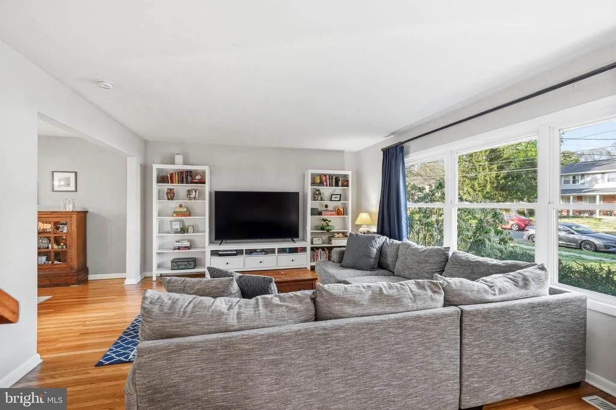
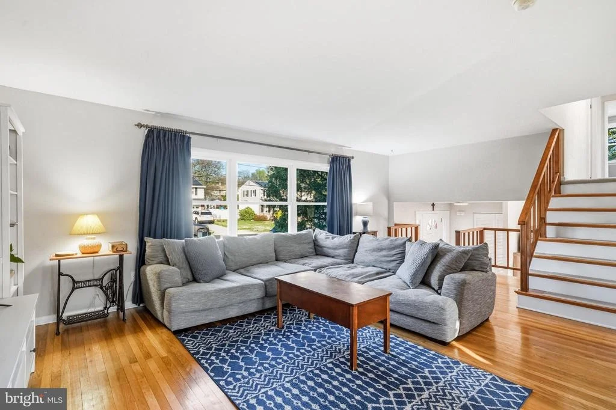
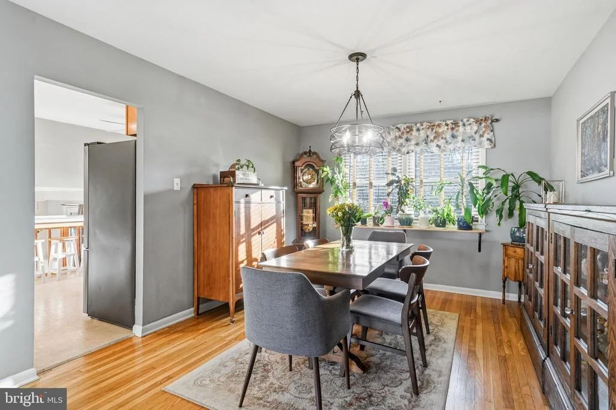
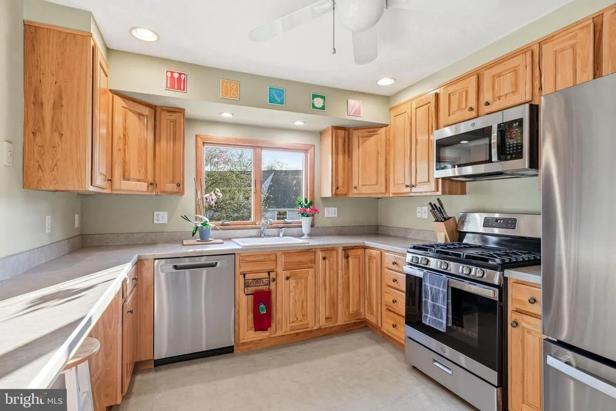
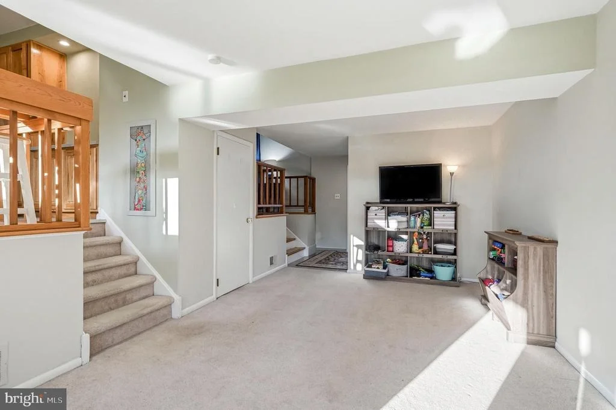
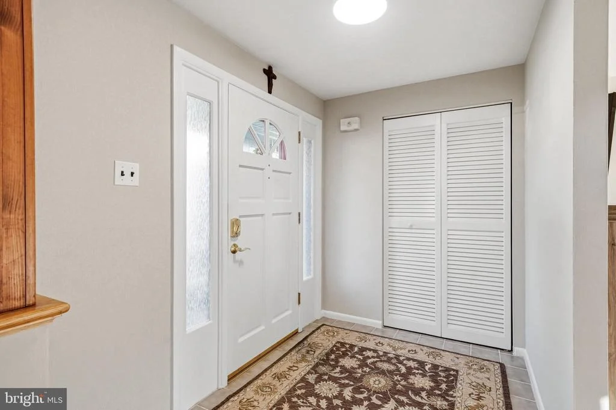
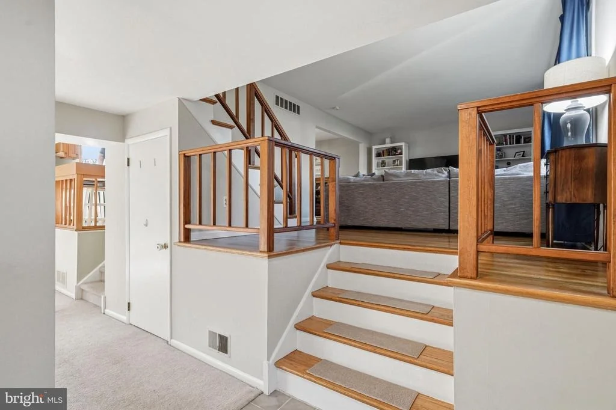
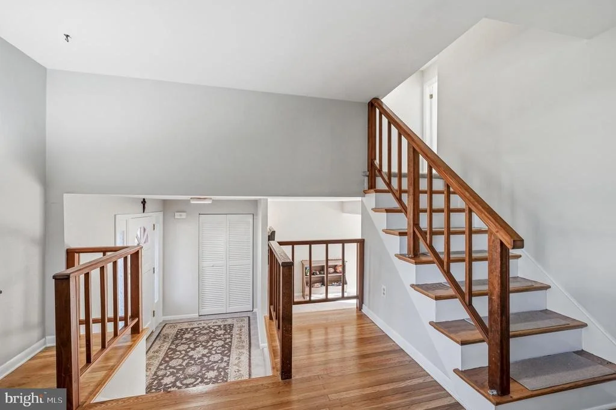
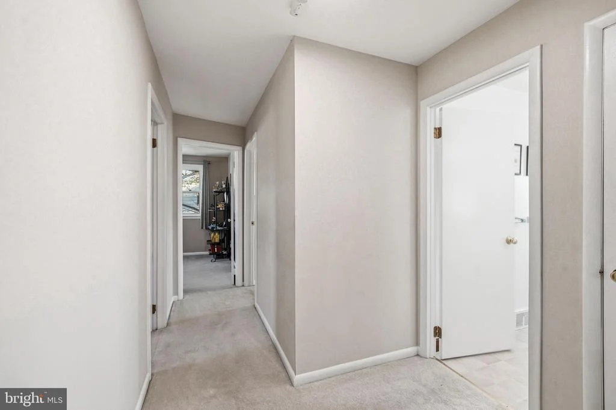
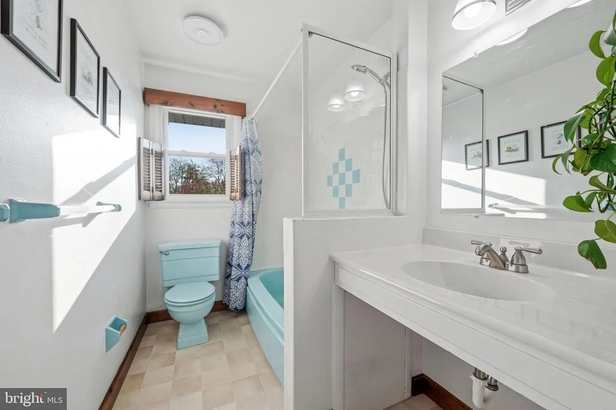
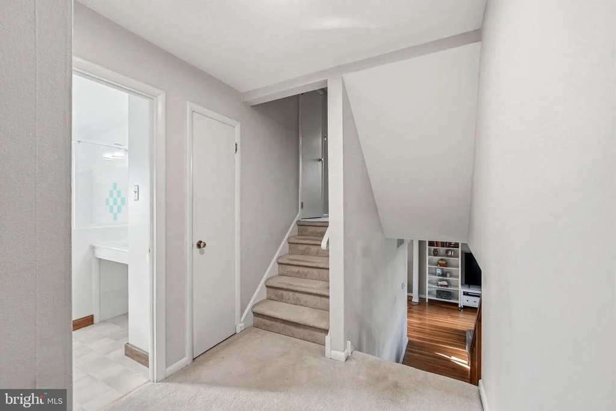
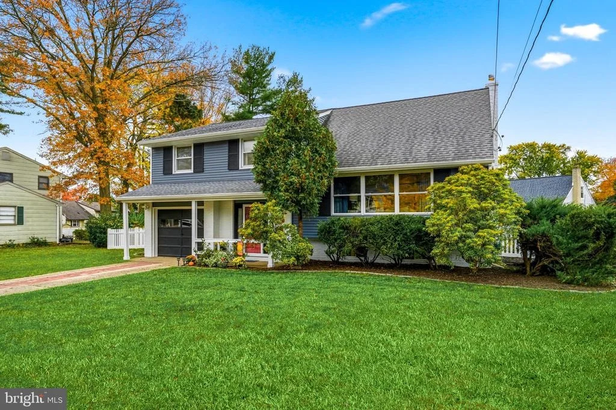
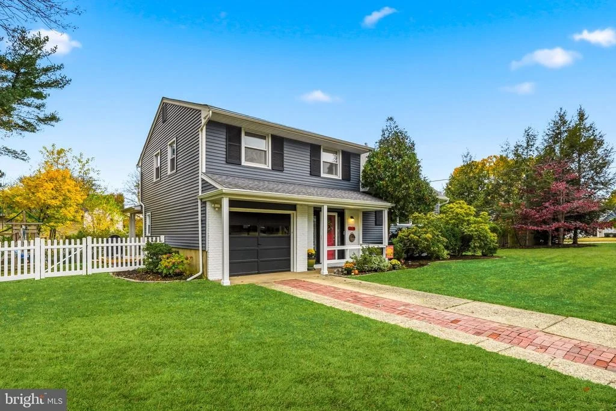
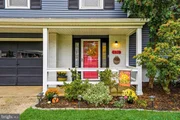
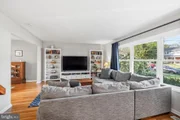
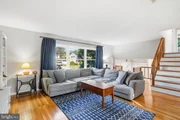
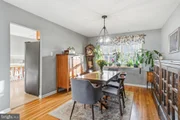
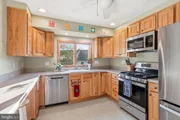
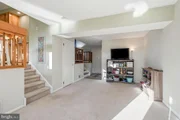
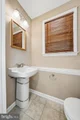
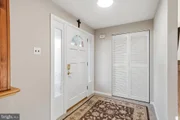
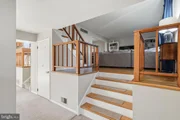
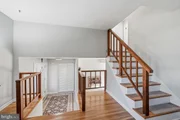
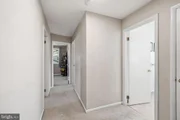
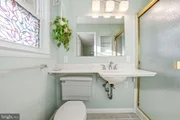
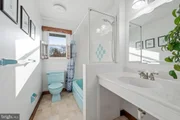
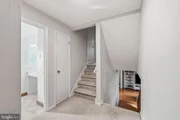
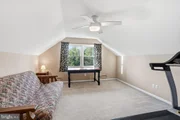
Come tour this absolute lovely and well cared for home, located on a beautiful tree lined street, on the East side of Cherry Hill. As you walk in the front door, you will experience the open floor plan, and the lovely pine wood railings. Step up into the light and bright Living room and Dining room (dining room is currently being used as the family room) and enjoy the bright full picturesque front window. Both rooms have neutral carpeting, overtop hardwood flooring. The fully appointed and remodeled eat-in kitchen is equipped with plenty of cabinet space, more than ample countertop space, recessed lighting, ceiling fan and neutral Wilsonart hard laminate flooring. Step down into the "original" family room which is equipped with french doors that lead to a large covered concrete rear patio and backyard. Also conveniently located on the main level is a separate powder room and laundry room, which has a door that is conveniently accessible to the garage, equipped with an electric door opener. Upstairs you will find 4 generous sized bedrooms, with plenty of closet space. The main full bathroom shows very well, with a newer sink and floor. The master bedroom is appointed with a large walk-in closet, ceiling fan, and its own full bath with tiled shower. The 4th bedroom also has an additional walk-in closet, which leads to a large, easy accessible, partially floored attic. There is also a full basement with lots of storage and shelving (front basement window was replaced in 2015) Please note that there are hardwood floors under the living Room, dining Room, hallway and all 4 bedrooms that have not been exposed since the late 80's. Additional amenities include: new central air conditioning (2016) heater (approx. 12 years old) newer replacement windows in all rooms except the living room, laundry room and 4th bedroom, upgraded electrical service, all light fixtures and window treatments included, and a full 1 year home owner warranty. This home has been meticulously taken care of by the current owners. Don't delay, this home will soon read "SOLD" Call Lucy Dulczak for your private tour.
| |||
Property Highlights
Building Info
Comparables
Status
Price/ft²
Listed On
Sold On
About Ashland
Similar Homes for Sale
Currently no similar homes aroundNearby Rentals
$2,050 /mo
- 2 Beds
- 2 Baths
- 1,112 ft²
$3,300 /mo
- 3 Beds
- 1 Bath
- 2,946 ft²

Keller Williams Realty - Moorestown
Last Updated: 5 hours ago
Data Source: Bright MLS , MLS# NJCD2114890


 Your Privacy Choices
Phone: 425-283-2930
Address: 335 Madison Avenue, New York, NY 10017