Check Availability
$2,388,000
● House - For Sale

1519 Candlelight Lane

Houston, TX 77018
bedrooms
5 Beds
bathrooms
6 Baths, 1 Half Bath
square feet
5,700 Ft²
$11,726
Est. Monthly

About This Property

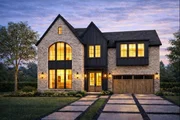
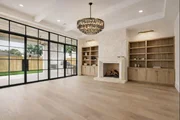
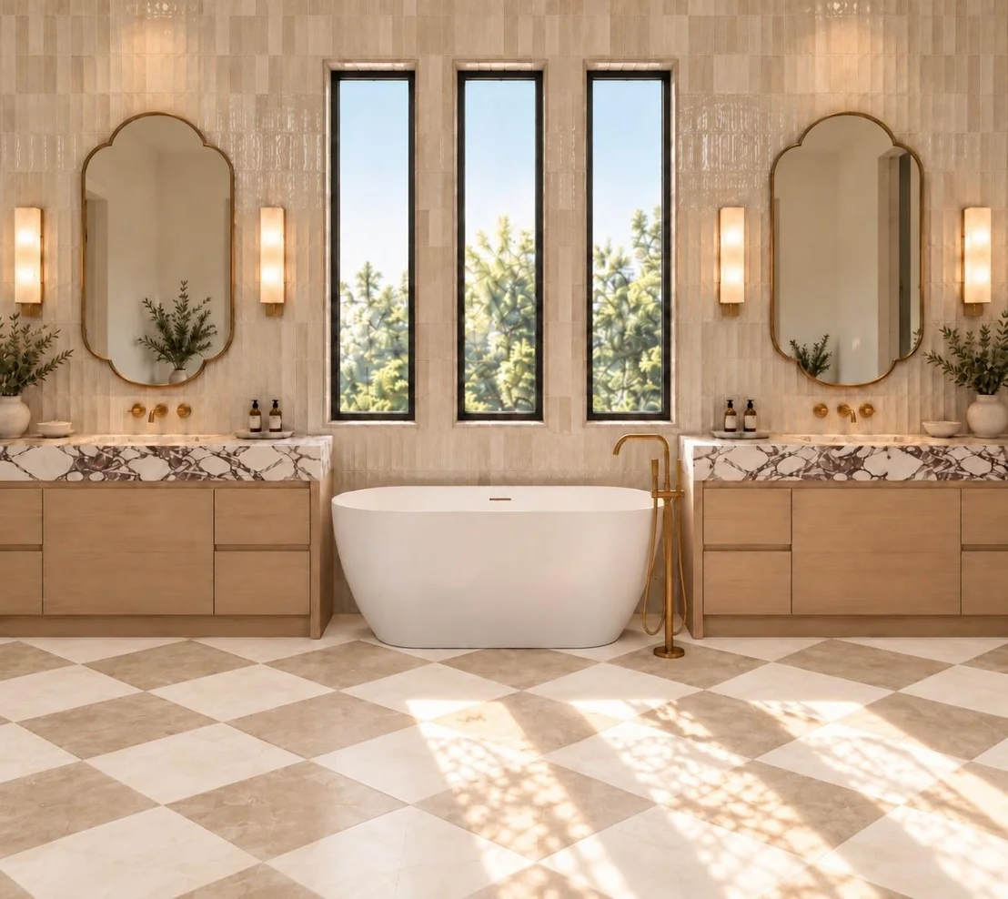
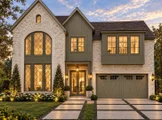
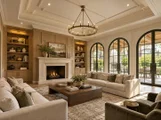
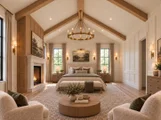
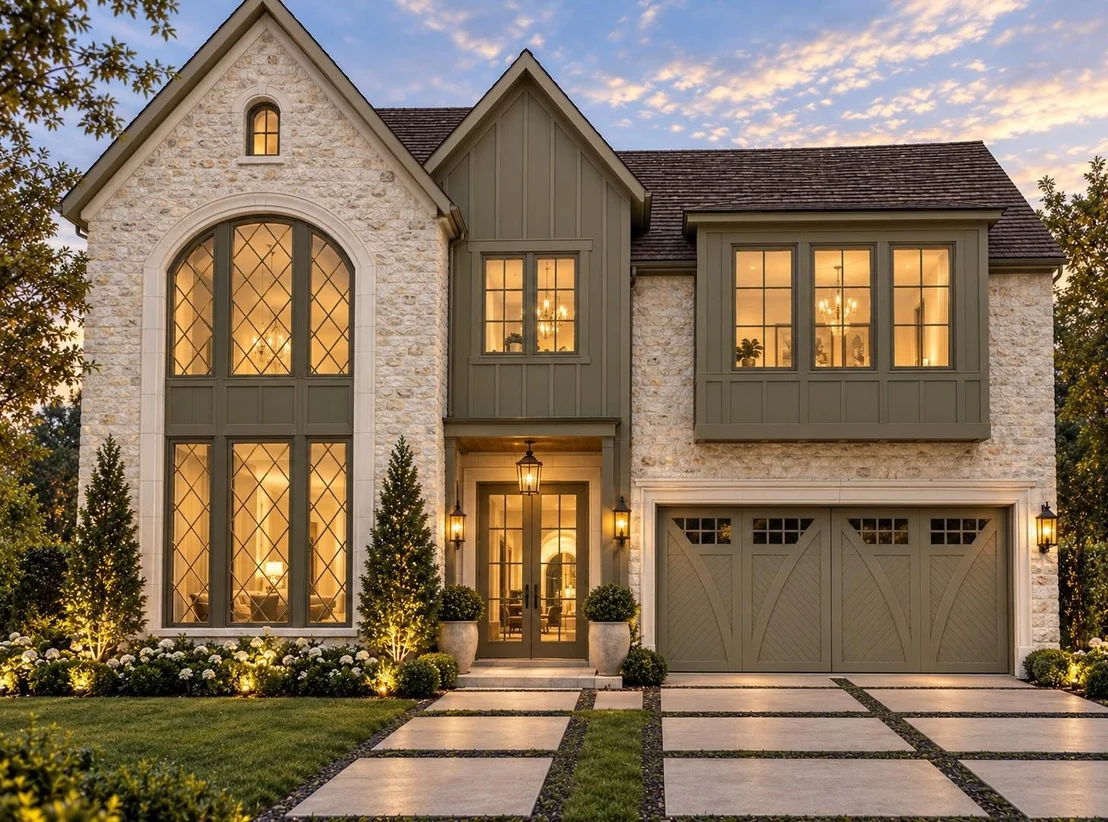
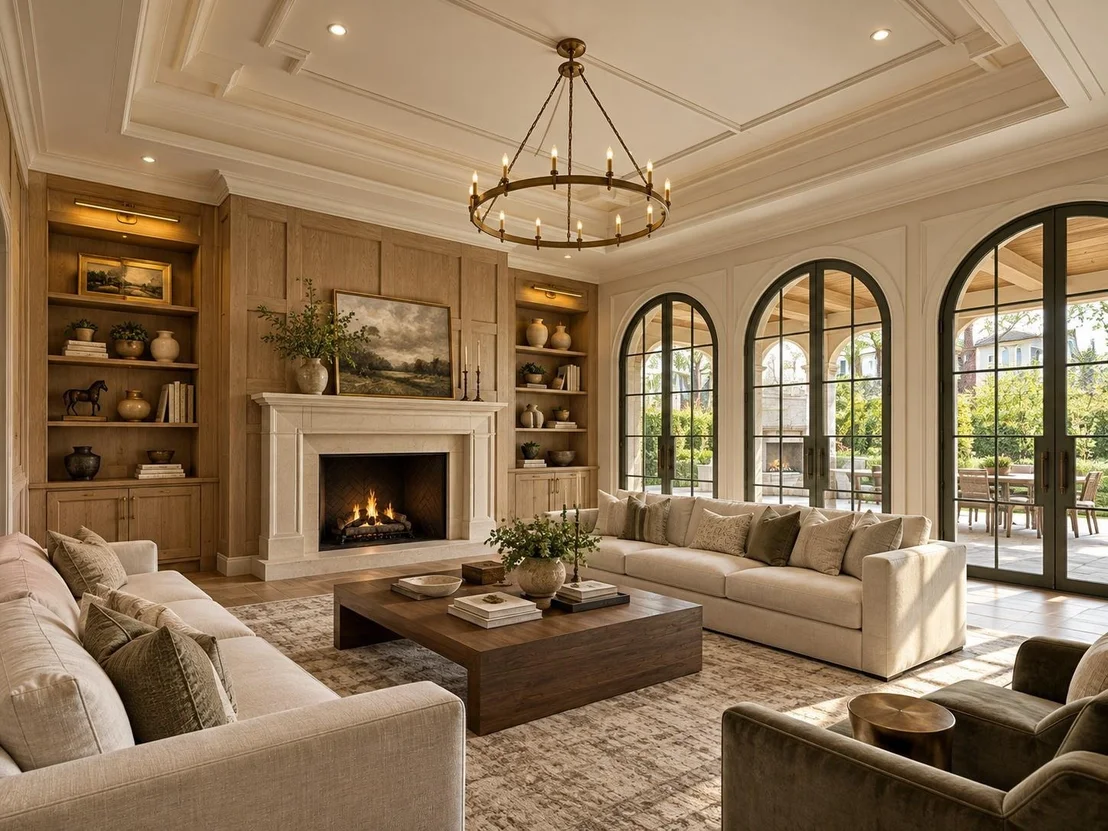
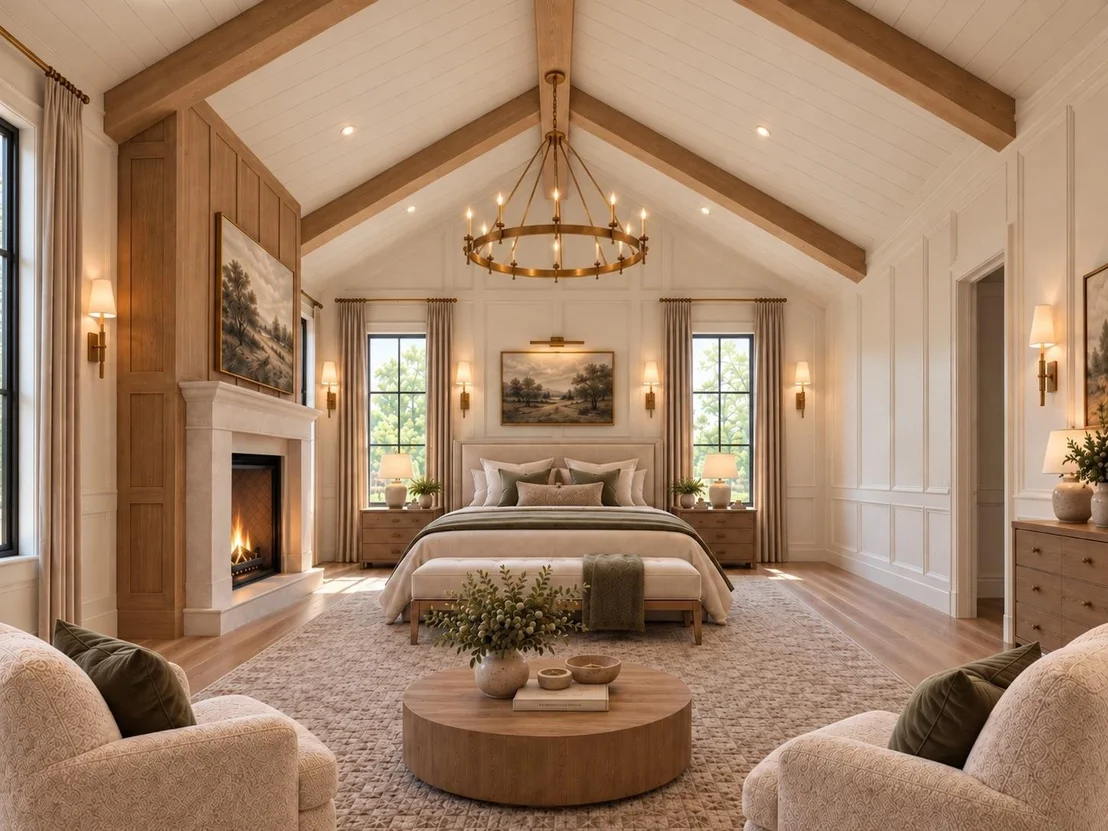
Prepare to be captivated by the opulent ambiance that permeates every inch of this architectural masterpiece. Presenting another signature residence from prestigious builder, TyBeck Homes. The expansive foyer with its soaring 20' ceiling creates a sense of grand welcome, leading you seamlessly into the heart of the home. Indulge your culinary passions in the gourmet kitchen, where the centerpiece is an exquisite waterfall island. Crafted with meticulous attention to detail, this culinary haven is adorned with luxury appliances and high-end finishes. The open concept layout provides a seamless flow for entertaining, ensuring every event is flawlessly executed. The elegant formal dining sets the stage for lavish gatherings. Upstairs, retreat to the opulent master suite, complete with spa-like bath and spacious walk-in closet. Great first floor guest suite for multi generational buyers. Experience outdoor living the way it was made to be enjoyed replete with outdoor fireplace and kitchen.
Unit Size
5,700 Ft²
Days on Market
-
Land Size
0.21 acres
Price per sqft
$419
Property Type
House
Property Taxes
-
HOA Dues
-
Year Built
1950

Listed By

Adam Robertson
Keller Williams - Houston Metropolitan

Payment Calculator

Cap Rate Calculator

Last updated: 2 months ago (HAR #69038130)

Price History

Date / Event Date Event Price
Sep 29, 2026 Listed by Keller Williams Realty Metropolitan $2,388,000
Listed by Keller Williams Realty Metropolitan
Sep 1, 2026 Temporarily off market -
Temporarily off market
Jan 16, 2026 Listed by Keller Williams Realty Metropolitan $2,289,000
Listed by Keller Williams Realty Metropolitan
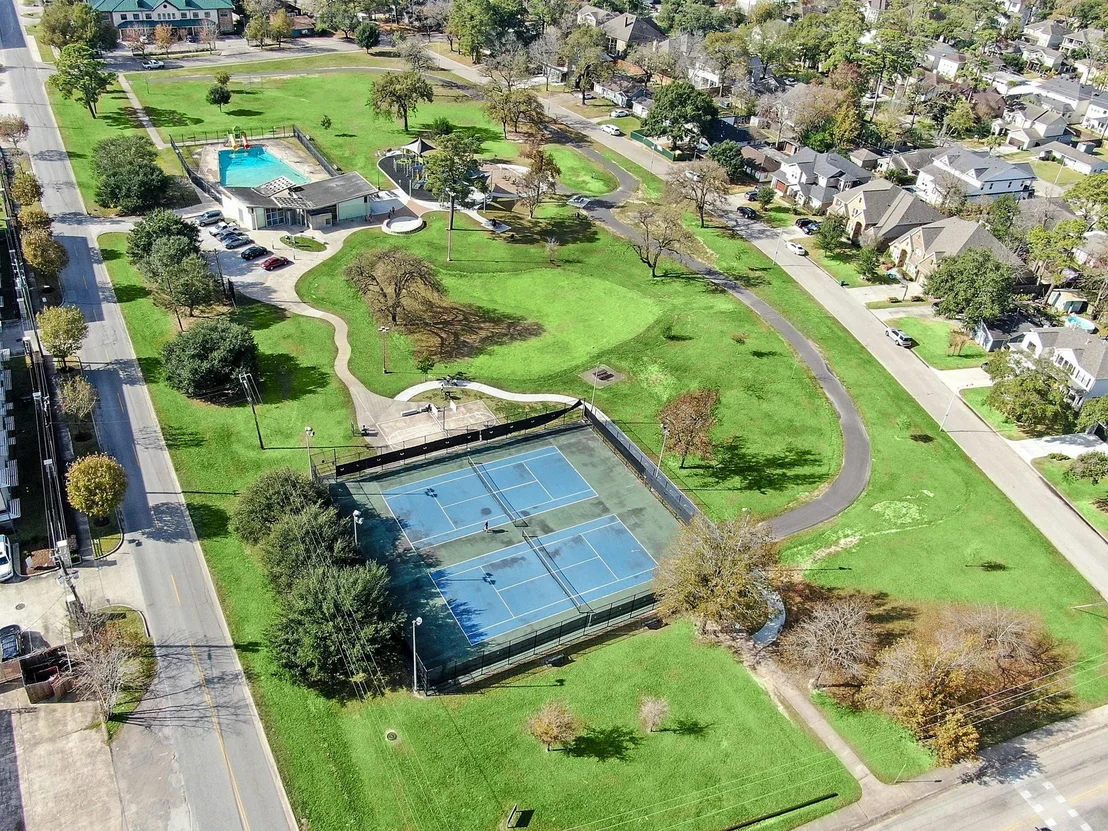
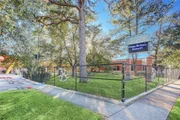
Prepare to be captivated by the opulent ambiance that permeates every inch of this architectural masterpiece. The expansive foyer with its soaring 20' ceiling creates a sense of grand welcome, leading you seamlessly into the heart of the home. Indulge your culinary passions in the gourmet kitchen, where the centerpiece is an exquisite waterfall island. Crafted with meticulous attention to detail, this culinary haven is adorned with luxury appliances and high-end finishes. The open concept layout provides a seamless flow for entertaining, ensuring every event is flawlessly executed. The elegant formal dining sets the stage for lavish gatherings. Upstairs, retreat to the opulent master suite, complete with spa-like bath and spacious walk-in closet. Great first floor guest suite for multi generational buyers. Experience outdoor living the way it was made to be enjoyed replete with outdoor fireplace and kitchen. Find unparalleled beauty on this oversized lot with serene views of the park.
Jan 13, 2026 Temporarily off market -
Temporarily off market
Apr 24, 2025 Listed by Keller Williams Realty Metropolitan $2,239,000
Listed by Keller Williams Realty Metropolitan
Prepare to be captivated by the opulent ambiance that permeates every inch of this architectural masterpiece. The expansive foyer with its soaring 20' ceiling creates a sense of grand welcome, leading you seamlessly into the heart of the home. Indulge your culinary passions in the gourmet kitchen, where the centerpiece is an exquisite waterfall island. Crafted with meticulous attention to detail, this culinary haven is adorned with top-of-the-line appliances and high-end finishes. The open concept layout provides a seamless flow for entertaining, ensuring every event is flawlessly executed. The elegant formal dining sets the stage for lavish gatherings. Upstairs, retreat to the opulent master suite, complete with spa-like bath and spacious walk-in closet. Find ample bedrooms and a versatile game room. Experience outdoor living the way it was made to be enjoyed replete with outdoor fireplace and kitchen. Find unparalleled beauty on an oversized lot with serene views of tree-filled park.

Property Highlights

Garage
Air Conditioning
Fireplace
Parking Details
Has Garage
Attached Garage
Parking Features: Attached, Oversized, Double-Wide Driveway
Garage Spaces: 2
Interior Details
Half Bathrooms: 1
Full Bathrooms: 6
Interior Features: Crown Molding, Dry Bar, High Ceilings, Wired for Sound, Formal Entry/Foyer, Prewired for Alarm System, 1 Bedroom Down - Not Primary BR, 2 Primary Bedrooms, En-Suite Bath, Primary Bed - 1st Floor, Primary Bed - 2nd Floor, Sitting Area, Walk-In Closet(s)
Appliances: ENERGY STAR Qualified Appliances, Water Heater, Disposal, Refrigerator, Wine Refrigerator, Convection Oven, Gas Oven, Microwave, Gas Range, Dishwasher
Flooring Type: Marble, Tile, Engineered Wood
Door Features: Insulated Doors
Laundry Features: Electric Dryer Hookup, Gas Dryer Hookup, Washer Hookup
Has Fireplace
Fireplace Features: Outside, Gas, Gas Log
Fireplaces: 3
Exterior Details
Square Footage: 5700
Property Condition: Under Construction
Architectural Style: Contemporary, Traditional, French
Year Built Source: Builder
Year Built: 2026
Builder Name: TyBeck Homes
Building Area Total: 5700
Window Features: Insulated/Low-E windows
Construction Materials: Spray Foam Insulation, Brick, Cement Siding
Patio and Porch Features: Covered, Patio, Porch
Lot Features: Back Yard, Subdivided, 0 Up To 1/4 Acre
Lot Size Area: 0.2094
Lot Size Units: Acres
Lot Size Acres: 0.2094
Lot Size Square Feet: 9120
Water Source: Public
Utilities Details
Cooling Type: Ceiling Fan(s), Electric, Zoned
Heating Type: Natural Gas, Zoned
Sewer : Public Sewer

Building Info

Overview

    General

  • Year Built: 1950
  • Effective Year Built: 1950
  • Building Count: 1
  • Total Rooms: 6
  • Bedroom Count: 3
  • Bathroom Count: 1
  • Full Bathrooms: 1
  • Partial Bathrooms: 1
  • Bathroom Plumbing Fixtures: 5
  • Building Condition: 2
  • Building Quality: 7
  • Construction Type: 2
  • Building Style: 1
  • Exterior Walls Type: 3
  • Interior Walls Type: 0
  • Roof Shape Type: 0
  • Roof Cover Type: 0
  • Floor Count: 100
  • Living Units: 1
  • Floor Cover: 0
  • Basement Type: 0
  • Basement Area: 0
  • Garage Type: 7
  • Garage Square Area: 316
  • Parking Space Count: 1
  • Patio Type: 94
  • Porch Type: 81
  • Pool Type: 0
  • Location Influence Type: 129

    Dimensions

  • Lot Size Square Feet: 9,120
  • Total Building Area: 1,086
  • Gross Building Area: 1,196
  • Building Area: 1,086
  • Building Area Measurement: L

    Heating and Cooling

  • Air Conditioning: 1
  • Heating: 3
  • Heated Square Feet: 1,086
  • Heating Fuel Type: 3

    Utilities

  • Sewer System: 1
  • Water Service: 2

Building

  • Building Type: 0
  • Property Class: R
  • Subdivision: OAK FOREST SEC 9
  • Land Acres: 0000000209
  • Standard Land Use Code: 1001
  • County Land Use Code: 1001
  • State Land Use Code: A1
  • Legal Description 1: LT 7 BLK 76 OAK FOREST SEC 9

Neighborhood

  • School District Name: Houston Independent School District
  • School Tax School District: HOUSTON ISD
  • Census Tract: 531700

Geography

  • Assessors Map Reference: 5260A
  • Account Number: 0731000520007
  • District: 061
  • Parcel: 073-100-052-0007
  • Block: 76
  • Lot: 7
  • Municipality: CITY OF HOUSTON
  • Latitude: 29.8357
  • Longitude: -95.4383

    Address

  • Full Address: 1519 Candlelight Ln
  • Address - House Number: 1519
  • Address - Street Name: Candlelight
  • Address - Suffix Type: Ln
  • State: TX
  • City Name: Houston
  • Carrier Code: C020
  • 4-Digit Zip Code: 1821
  • Zip Code: 77018

Valuation

    Tax

  • Total Area: 1,275
  • Tax Year: 2022
  • Tax Amount: $1,028,500
  • Initial Tax Delinquent Year: 2022
  • Tax Rate Code Area: 061

    Appraisal Valuation

  • Standard Deviation: 0.1932
  • Valuation Date: Nov 29, 2023
  • Confidence Score: 74
  • Final Value: 617,186
  • High Value: 736,482
  • Low Value: 497,890

    Market Valuation

  • Market Total Value: $467,099
  • Market Land Value: $456,960
  • Market Improvement Value: $10,139

    Assessments Valuation

  • Assessed Year: 2022
  • Assessed Total Value: $467,099
  • Assessed Land Value: $456,960
  • Assessed Improvements Value: $10,139
Data used for valuation calculations is provided by RealtyHop, and other third party sources

Comparables

Unit
Status
Type
Beds
Baths
ft²
Price/ft²
Asking Price
Listed On
Closing Price
Sold On
HOA + Taxes

About North Houston


Similar Homes for Sale

Currently no similar homes around

Nearby Rentals

Unit for rent at 918 Lehman Street, Houston, TX, 77018

$2,750 /mo

  • Studio
  • 1 Bath
  • 192 ft²
918 Lehman Street #770, Houston, TX, 77018 Listing by Juana Almeida
Unit for rent at 1032 Glen Avenue, Houston, TX, 77088

$2,200 /mo

  • 3 Beds
  • 2 Baths
  • 1,667 ft²
1032 Glen Avenue #E, Houston, TX, 77088 Listing by Maria Mancera
Unit for rent at 6021 Beall Street, Houston, TX, 77091

$2,500 /mo

  • 3 Beds
  • 2 Baths
  • 1,850 ft²
6021 Beall Street, Houston, TX, 77091 Listing by Thai Klam


Frequently Asked Questions

When was property at 1519 Candlelight Lane built and last sold?
The property at 1519 Candlelight Lane was built in 1950 and last sold on Jan 1, 1970 for $0.
How much is this home worth?
The estimated value of the home located at 1519 Candlelight Lane is $2,411,880.
What are some comparable homes to 1519 Candlelight Lane?
There are currently no comparable homes to 1519 Candlelight Lane.