See Home Value
Normal 61761
1517 Spyglass Road
$310,000
● House - Off Market

1517 Spyglass Road

Normal, IL 61761
bedrooms
4 Beds
bathrooms
4 Baths, 1 Half Bath
square feet
3,296 Ft²
$1,949
Est. Monthly
9.97%
Cap Rate

About This Property

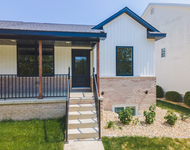
Welcome to 1517 Spyglass! This 5-bedroom, 3.5-bath home in Normal, IL, combines style, comfort, and space in a truly memorable setting. Picture the perfect "view" of home, just like through a spyglass, where each detail unfolds with character and charm!     The open floor plan welcomes you into a bright, beautiful living area anchored by a gorgeous gas fireplace with custom tilework, farm-style shelving, and built-in storage for cozy evenings in. The kitchen is a chef's delight, offering generous counter space and a quartz-topped island-ideal for cooking or gathering.     Upstairs, the vaulted ceilings of the primary suite create an airy retreat, complete with a spacious ensuite bath featuring a corner jetted tub, separate shower and double vanity sinks. Every bedroom is thoughtfully designed and spacious.  The fully finished basement offers endless possibilities with a fifth bedroom, two expansive entertainment areas, and a large storage room.  Step outside to enjoy a beautiful backyard with mature trees. It has a new fenced yard, perfect for relaxing or play. This home is meticulously maintained, brimming with space and style-truly an unforgettable home at 1517 Spyglass!
Unit Size
3,296 Ft²
Days on Market
-
Land Size
-
Price per sqft
$90
Property Type
House
Property Taxes
$500
HOA Dues
-
Year Built
1997

Payment Calculator

Cap Rate Calculator

Last updated: 2 years ago (MRED MLS #12197760)

Price History

Date / Event Date Event Price
Dec 3, 2024 Sold
Sold
Nov 5, 2024 In contract -
In contract
Oct 28, 2024 Listed by BHHS Central Illinois, REALTORS $295,000
Listed by BHHS Central Illinois, REALTORS
Aug 23, 2018 No longer available -
No longer available
May 16, 2018 Listed $193,000
Listed
Eat in kitchen lots of cabinets,larger master bedroom with Master bath with whirlpool, crown moulding, fenced rear yard, landscaped with mature trees, patio. Roof replaced in 09.Family room finished in basement an bath added. Recently replaced partial drive. New dishwasher in 2017, water heater in 2016. Radon mitigation system installed. Basement wired for surround sound. Entire home interior repainted. (ONE YEAR HOME WARRANTY INCLUDED) The manager has listed the unit size as 3296 square feet.

Property Highlights

Air Conditioning
Fireplace

Building Info

Overview

    General

  • Year Built: 1997
  • Effective Year Built: 1997
  • Building Count: 1
  • Total Rooms: 8
  • Bedroom Count: 4
  • Bathroom Count: 4
  • Full Bathrooms: 3
  • Partial Bathrooms: 4
  • Building Condition: 3
  • Building Quality: 4
  • Construction Type: 0
  • Building Style: 0
  • Exterior Walls Type: 19
  • Interior Walls Type: 0
  • Roof Shape Type: 0
  • Roof Cover Type: 15
  • Floor Count: 200
  • Floor Cover: 0
  • Basement Type: 8
  • Basement Area: 1,081
  • Garage Type: 7
  • Garage Square Area: 484
  • Parking Space Count: 0
  • Patio Type: 0
  • Porch Type: 106
  • Pool Type: 0

    Dimensions

  • Lot Size Square Feet: 6,798
  • Lot Size Depth Feet: 1,030
  • Lot Size Frontage Feet: 660
  • Total Building Area: 3,235
  • Building Area: 2,154
  • Building Area Measurement: L

    Heating and Cooling

  • Fireplace Count: 1
  • Air Conditioning: 1
  • Heating: 4
  • Heated Square Feet: 2,154
  • Heating Fuel Type: 3

    Utilities

  • Sewer System: 0
  • Water Service: 0

Building

  • Building Type: 0
  • Property Class: R
  • Subdivision: PINEHURST SUB
  • Land Acres: 0000000156
  • Standard Land Use Code: 1000
  • County Land Use Code: 0040
  • Legal Description 1: LOT 73 PINEHURST SUB 2ND ADD

Neighborhood

  • School District Name: McLean County Unit School District 5
  • Census Tract: 000109

Zoning

  • Zoning: R-1B

Geography

  • District: 30
  • Parcel: 14-22-251-017
  • Lot: 73
  • Meridian: SEC 22 TWN 24N RNG 02E
  • Municipality: NORMAL
  • Latitude: 40.5268
  • Longitude: -88.9716

    Address

  • Full Address: 1517 Spy Glass Rd
  • Address - House Number: 1517
  • Address - Street Name: Spy Glass
  • Address - Suffix Type: Rd
  • State: IL
  • City Name: Normal
  • Carrier Code: R043
  • 4-Digit Zip Code: 4887
  • Zip Code: 61761

Valuation

    Tax

  • Tax Year: 2022
  • Tax Amount: $563,756
  • Tax Rate Code Area: 3001

    Appraisal Valuation

  • Standard Deviation: 0.2079
  • Valuation Date: Feb 28, 2024
  • Confidence Score: 71
  • Final Value: 293,654
  • High Value: 354,734
  • Low Value: 232,574

    Market Valuation

  • Market Total Value: $206,274
  • Market Land Value: $37,542
  • Market Improvement Value: $168,732

    Assessments Valuation

  • Assessed Year: 2022
  • Assessed Total Value: $68,758
  • Assessed Land Value: $12,514
  • Assessed Improvements Value: $56,244

    Sales

  • Current Sale Contract Date: May 25, 2018
  • Current Sale Recording Date: May 31, 2018
  • Current Sale Price:
  • Current Sale Document Type: 71
  • Current Sale Input Document Number: 2018-00008450
  • Previous Sale Recording Date: Jun 11, 2012
  • Previous Sale Contract Date: Jun 01, 2012
  • Previous Sale Amount: $183,000
  • Previous Sale Document Type: 71
Data used for valuation calculations is provided by RealtyHop, and other third party sources

Comparables

Unit
Status
Type
Beds
Baths
ft²
Price/ft²
Asking Price
Listed On
Closing Price
Sold On
HOA + Taxes

About Normal


Similar Homes for Sale

Currently no similar homes around

Nearby Rentals

Unit for rent at 1613 Belclare Road, Normal, IL, 61761

$2,700 /mo

  • 2 Beds
  • 3 Baths
  • 2,156 ft²
1613 Belclare Road, Normal, IL, 61761 Listing by Derrick Williams


Frequently Asked Questions

When was property at 1517 Spy Glass Road built and last sold?
The property at 1517 Spy Glass Road was built in 1997 and last sold on May 25, 2018 for $189,500.
How much is this home worth?
The estimated value of the home located at 1517 Spy Glass Road is $0.
What are some comparable homes to 1517 Spy Glass Road?
There are currently no comparable homes to 1517 Spy Glass Road.