Check Availability
$799,000
● House - For Sale

1517 Old Barn Circle

Libertyville, IL 60048
bedrooms
4 Beds
bathrooms
2 Baths, 2 Half Baths
square feet
3,116 Ft²
$5,206
Est. Monthly

About This Property

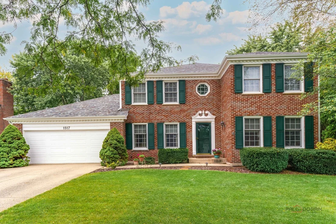
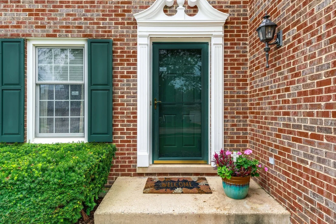
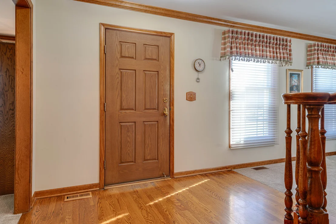
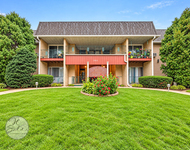
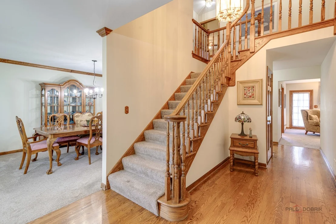
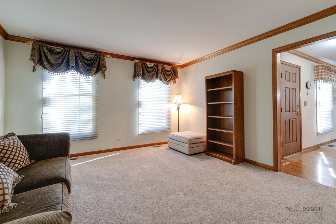
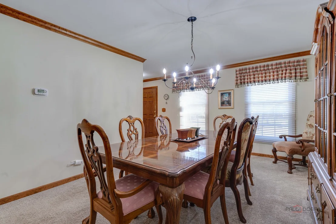
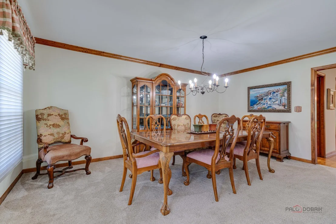
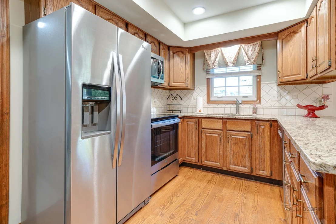
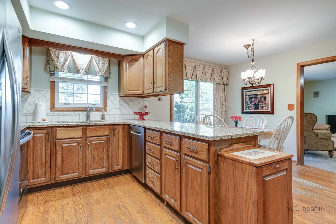
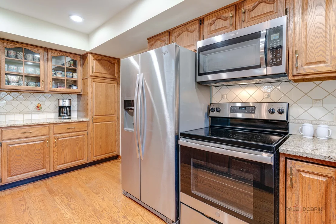
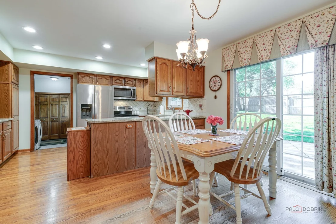
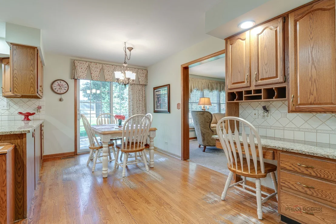
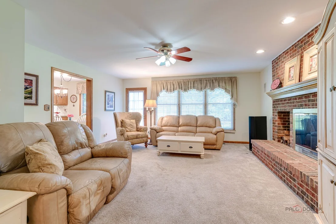
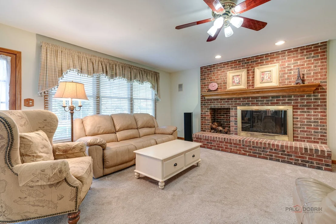
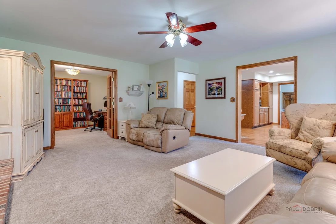
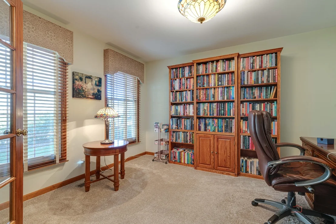
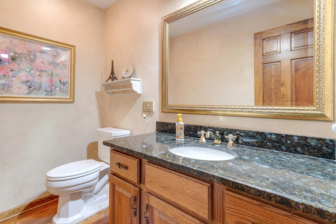
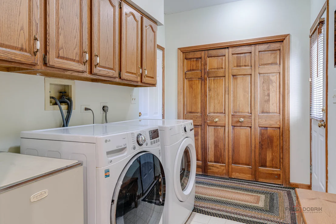
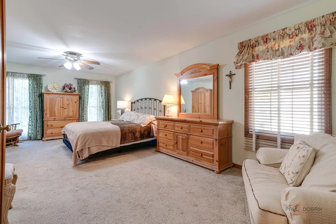
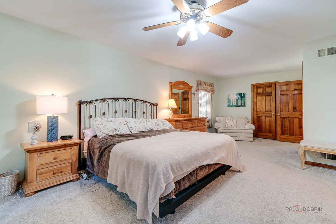
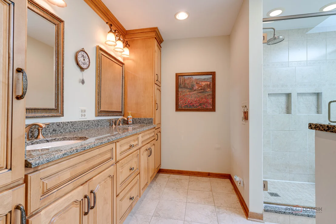
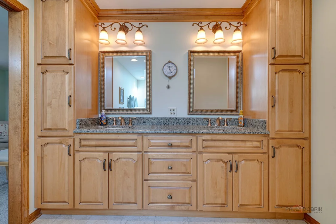
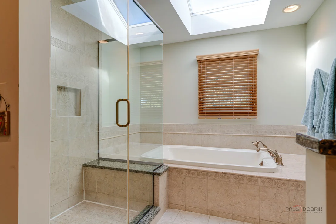
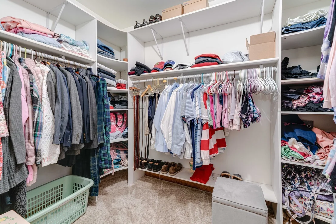
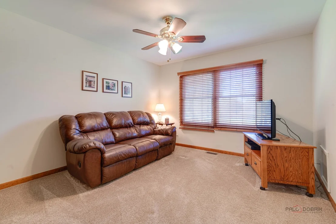
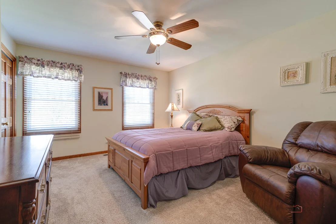
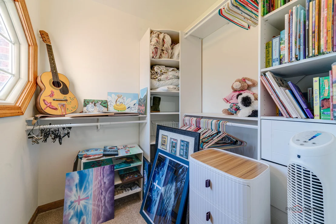
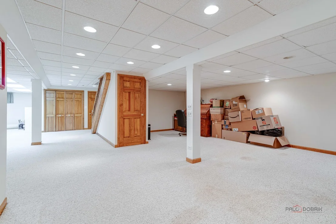
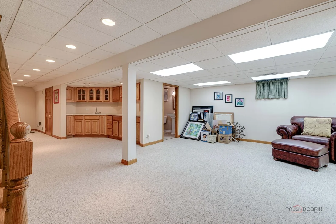
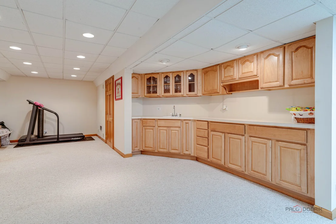
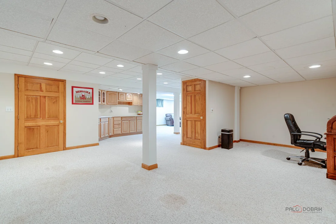
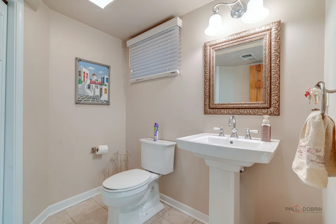
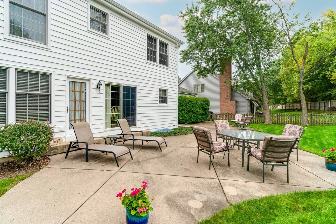
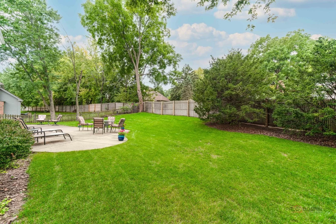
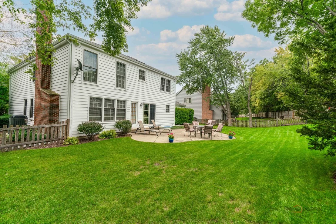
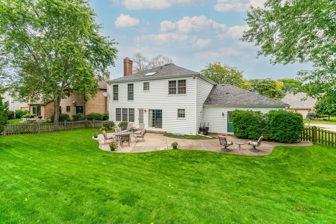
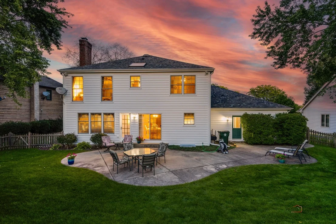
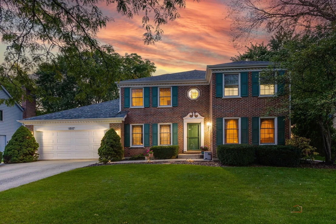
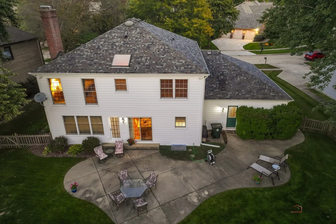
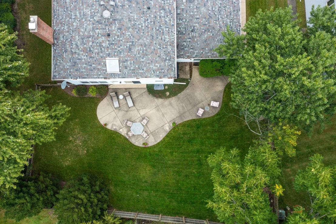
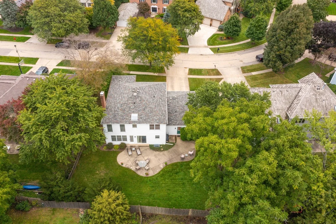
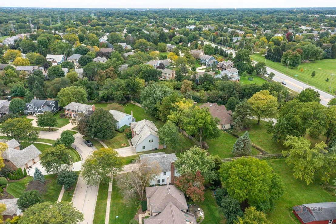
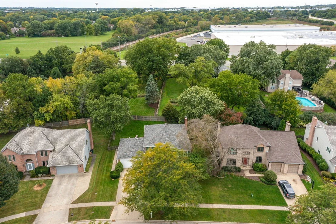
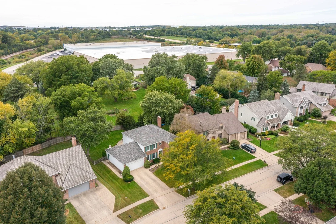
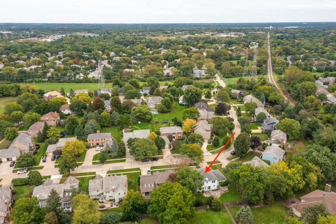
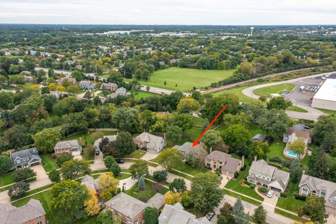
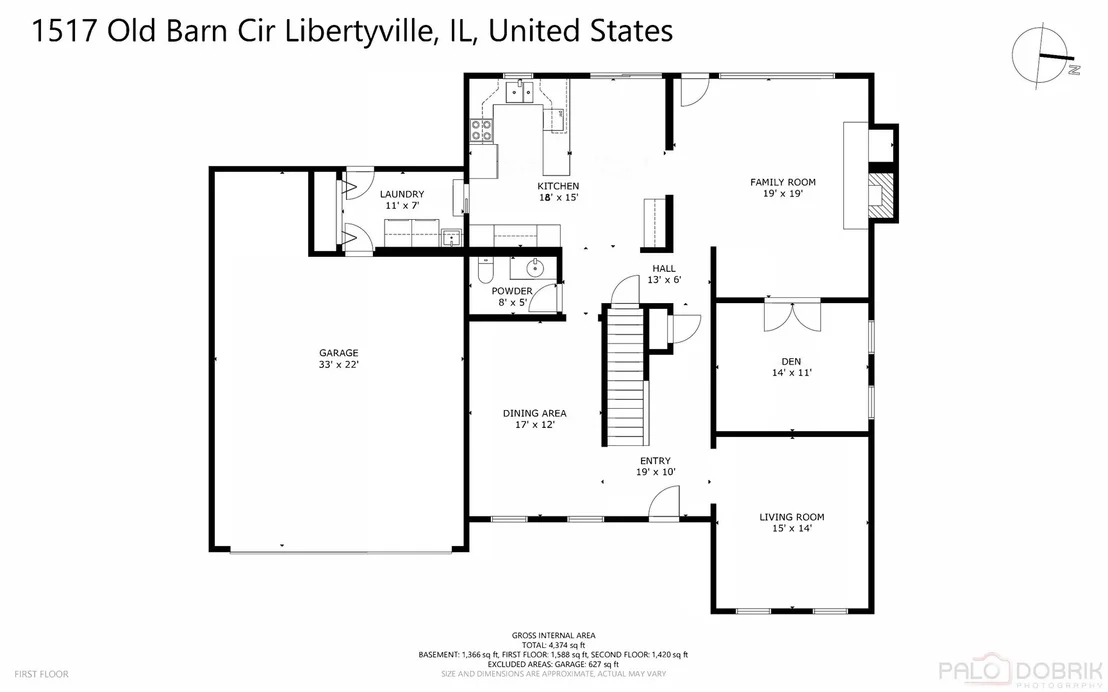
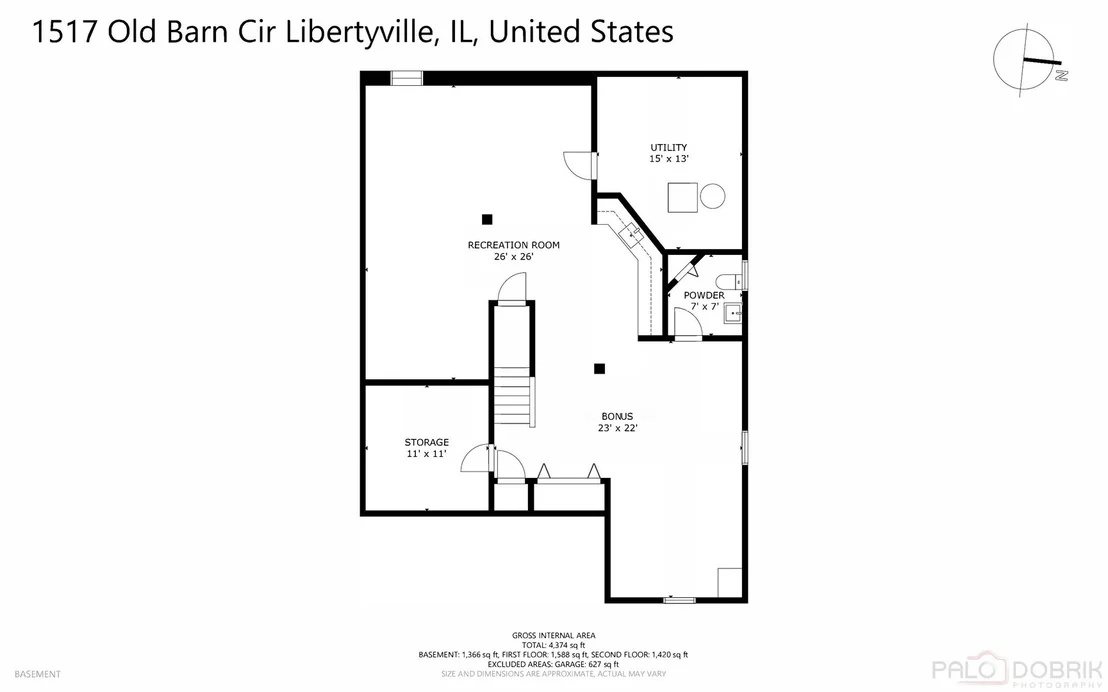
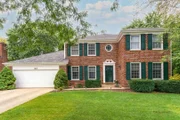
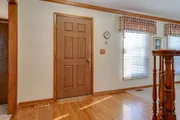
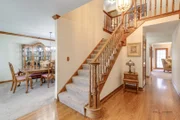
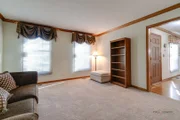
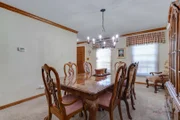
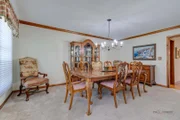
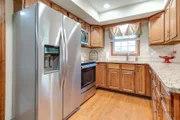
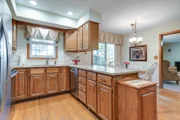
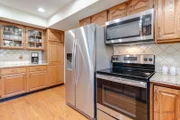
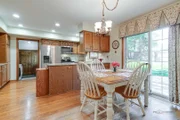
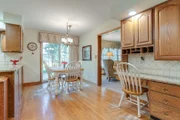
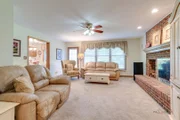
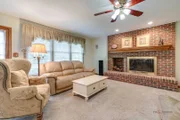
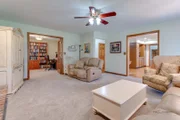
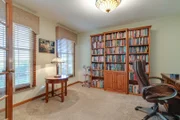
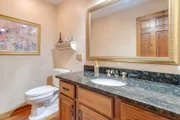
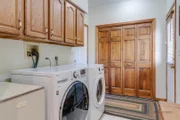
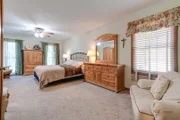
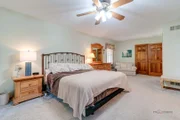
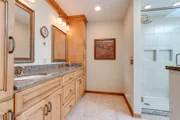
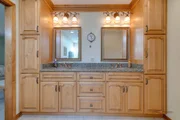
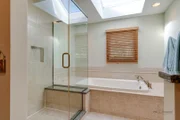
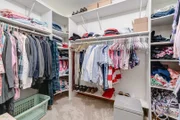
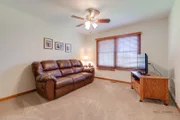
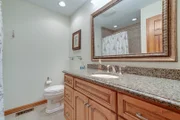
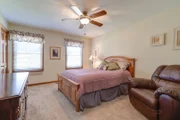
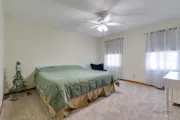
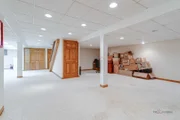
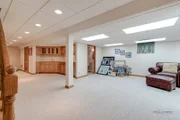
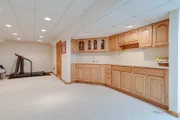
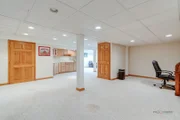
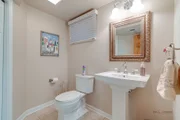
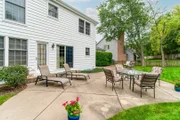
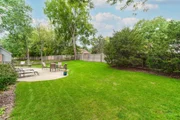
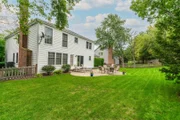
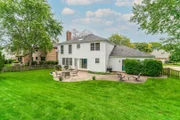
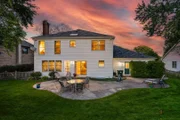
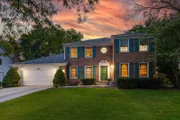
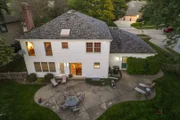
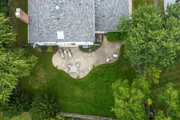
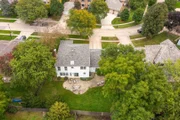
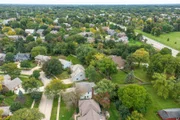
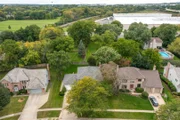
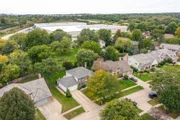
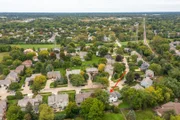
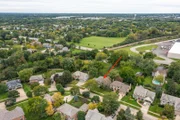
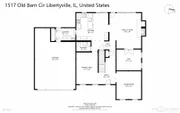
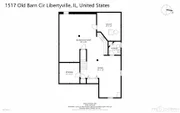
INTERLAKEN VALLEY | 4 BEDROOMS | 2 FULL + 2 HALF BATHS | FINISHED BASEMENT | FENCED YARD | 2-CAR ATTACHED GARAGE |  Located in Libertyville's Interlaken Valley neighborhood, this classic brick and cedar home offers the kind of flexible living space that makes everyday life feel easy, with inviting gathering spaces, room to spread out and a backyard designed for enjoying the seasons. Head inside through the welcoming foyer, where the formal living room and dining room flank the entry and create an effortless setting for everything from holiday dinners to casual get-togethers with friends. Hardwood floors carry into the eat-in kitchen, where granite countertops, abundant cabinetry, tile backsplash and a peninsula provide plenty of workspace for everything from quick breakfasts to weeknight meal prep and holiday cooking. Quality stainless-steel appliances include a Whirlpool refrigerator, GE range, Whirlpool microwave and Bosch dishwasher. The sunny eating area overlooks the backyard and opens through glass doors to the patio, making it easy to carry dinner outside, fire up the grill or settle in with your morning coffee while the kids or dogs enjoy the fenced yard. Continue into the family room, where a floor-to-ceiling wood-burning fireplace creates a cozy gathering spot for movie nights, game days or relaxing by the fire on a chilly evening. A door to the backyard makes it easy to head outside when you want a little fresh air or to keep an eye on things outdoors. French doors open to a versatile first-floor den, ready to become your home office, reading room, homework space or quiet retreat when you need a little separation. A first-floor laundry room and convenient half bath round out the main level. Ready to call it a night? Head upstairs to the expansive primary suite, where a large walk-in closet keeps everything organized and the a private, spa-inspired bath offers the perfect place to unwind at the end of the day, with heated tile floors adding a touch of everyday luxury. Start the morning at the dual-sink vanity, then soak in the BubbleMassage tub or enjoy the separate shower featuring a rain showerhead and handheld body sprayer. Three additional bedrooms, each with generous closet space, provide room for family, guests, hobbies or a second home office, while a second full bath serves the upper level. And when it's time to entertain, the finished basement gives everyone even more room to spread out, with a large recreation room, extra-long wet bar, half bath and abundant storage. Picture movie nights downstairs, game tournaments or settling in for a favorite show, with the wet bar ready for pouring a drink when friends come over. Outside, the fully fenced backyard gives you room to grill, play, garden and gather, with the patio ready for summer dinners and evenings spent under the stars. The attached 2-car garage keeps daily routines convenient through every season. The location puts you close to the best of Libertyville, with nearby walking and biking paths, baseball fields, parks and Independence Grove, where miles of trails along the Des Plaines River invite you to get outside. When you're ready for dinner, shopping or a Saturday morning at the farmers market, downtown Libertyville is just minutes away with restaurants, coffee shops, boutiques and local favorites. Schedule your showing today!

Unit Size
3,116 Ft²
Days on Market
-
Land Size
0.26 acres
Price per sqft
$256
Property Type
House
Property Taxes
$1,282
HOA Dues
-
Year Built
1991

Listed By

Payment Calculator

Cap Rate Calculator

Property Highlights

Garage
Air Conditioning
Fireplace
Parking Details
Has Garage
Parking Features: Concrete, Garage Door Opener, Garage, Attached, Yes
Garage Spaces: 2
Interior Details
Half Bathrooms: 2
Full Bathrooms: 2
Interior Features: Wet Bar, Walk-In Closet(s)
Appliances: Range, Dishwasher, Refrigerator, Washer, Dryer, Disposal, Stainless Steel Appliance(s), Humidifier
Laundry Features: Main Level, In Unit, Sink
Rooms: 11
Has Fireplace
Fireplace Features: Wood Burning, Attached Fireplace Doors/Screen
Fireplaces: 1
Basement: Finished, Storage Space, Full, Rec/Family Area
Exterior Details
Square Footage: 3116
Square Footage Source: $0
Architectural Style: Colonial
Year Built: 1991
Window Features: Screens, Skylight(s)
Construction Materials: Brick, Cedar
Patio and Porch Features: Patio
Lot Features: Landscaped
Lot Size Area: 11186.208
Lot Size Units: Square Feet
Lot Size Acres: 0.2568
Lot Size Square Feet: 11186.208
Lot Size Dimensions: 63x18x126x49x45x126
Water Source: Public
Financial Details
Tax Annual Amount: $15,385
Utilities Details
Cooling Type: Central Air
Heating Type: Natural Gas, Forced Air, Radiant Floor
Sewer : Public Sewer
Location Details
HOA/Condo/Coop Fee Includes: None

Building Info

Overview

    General

  • Year Built: 1991
  • Effective Year Built: 1991
  • Building Count: 1
  • Total Rooms: 11
  • Bedroom Count: 4
  • Bathroom Count: 3
  • Full Bathrooms: 2
  • Partial Bathrooms: 3
  • Building Condition: 6
  • Building Quality: 1
  • Construction Type: 0
  • Building Style: 8
  • Exterior Walls Type: 0
  • Interior Walls Type: 0
  • Roof Shape Type: 0
  • Roof Cover Type: 0
  • Floor Count: 200
  • Living Units: 1
  • Floor Cover: 0
  • Basement Type: 9
  • Basement Area: 1,477
  • Garage Type: 1
  • Garage Square Area: 597
  • Parking Space Count: 2
  • Patio Type: 0
  • Porch Type: 0
  • Pool Type: 0

    Dimensions

  • Lot Size Square Feet: 11,186
  • Lot Size Depth Feet: 630
  • Lot Size Frontage Feet: 1,270
  • Total Building Area: 5,190
  • Gross Building Area: 5,190
  • Building Area: 3,116
  • Building Area Measurement: L

    Heating and Cooling

  • Fireplace Count: 1
  • Air Conditioning: 1
  • Heating: 0
  • Heated Square Feet: 3,116
  • Heating Fuel Type: 0

    Utilities

  • Sewer System: 0
  • Water Service: 2

Building

  • Building Type: 0
  • Property Class: R
  • Subdivision: INTERLAKEN VALLEY SUB
  • Land Acres: 0000000257
  • Standard Land Use Code: 1001
  • County Land Use Code: 40
  • Legal Description 1: INTERLAKEN VALLEY SUB; LOT 9

Neighborhood

  • School District Name: Libertyville School District 70
  • Census Tract: 863603

Geography

  • District: LIBERTYVILLE
  • Parcel: 11-08-308-025
  • Lot: 9
  • Municipality: TWP OF LIBERTYVILLE
  • Latitude: 42.3021
  • Longitude: -87.9821

    Address

  • Full Address: 1517 Old Barn Cir
  • Address - House Number: 1517
  • Address - Street Name: Old Barn
  • Address - Suffix Type: Cir
  • State: IL
  • City Name: Libertyville
  • Carrier Code: C030
  • 4-Digit Zip Code: 1200
  • Zip Code: 60048

Valuation

    Tax

  • Tax Year: 2022
  • Tax Amount: $1,390,624
  • Tax Rate Code Area: 11038

    Appraisal Valuation

  • Standard Deviation: 0.1597
  • Valuation Date: Feb 28, 2024
  • Confidence Score: 80
  • Final Value: 672,230
  • High Value: 779,619
  • Low Value: 564,841

    Market Valuation

  • Market Total Value: $561,921
  • Market Land Value: $176,721
  • Market Improvement Value: $385,200

    Assessments Valuation

  • Assessed Year: 2023
  • Assessed Total Value: $187,288
  • Assessed Land Value: $58,901
  • Assessed Improvements Value: $128,387

    Exemptions

  • Homeowner Exemption: Yes

    Sales

  • Current Sale Contract Date: Jul 29, 2004
  • Current Sale Recording Date: Aug 20, 2004
  • Current Sale Price:
  • Current Sale Document Type: 71
  • Current Sale Input Document Number: 5628407
  • Previous Sale Recording Date: Aug 29, 1996
  • Previous Sale Contract Date: Aug 15, 1996
  • Previous Sale Amount: $325,000
  • Previous Sale Document Type: 71
Data used for valuation calculations is provided by RealtyHop, and other third party sources

Comparables

Unit
Status
Type
Beds
Baths
ft²
Price/ft²
Asking Price
Listed On
Closing Price
Sold On
HOA + Taxes

About Interlaken


Similar Homes for Sale

Currently no similar homes around

Nearby Rentals

Unit for rent at 403 E Park Street, Mundelein, IL, 60060

$3,000 /mo

  • 4 Beds
  • 2 Baths
  • 1,420 ft²
403 E Park Street, Mundelein, IL, 60060 Listing by Dawn Kasten
Unit for rent at 207 W Park Avenue, Libertyville, IL, 60048

$2,150 /mo

  • 2 Beds
  • 2 Baths
  • 1,020 ft²
207 W Park Avenue #206, Libertyville, IL, 60048 Listing by Laura Rivera
Unit for rent at 131 W Ellis Avenue, Libertyville, IL, 60048

$2,100 /mo

  • 2 Beds
  • 2 Baths
  • 1,150 ft²
131 W Ellis Avenue #21, Libertyville, IL, 60048 Listing by Jaime Silva


Frequently Asked Questions

When was property at 1517 Old Barn Circle built and last sold?
The property at 1517 Old Barn Circle was built in 1991 and last sold on Jul 29, 2004 for $595,000.
How much is this home worth?
The estimated value of the home located at 1517 Old Barn Circle is $811,459.
What are some comparable homes to 1517 Old Barn Circle?
There are currently no comparable homes to 1517 Old Barn Circle.