


38
Map

1517 Fence Post Drive


About This Property
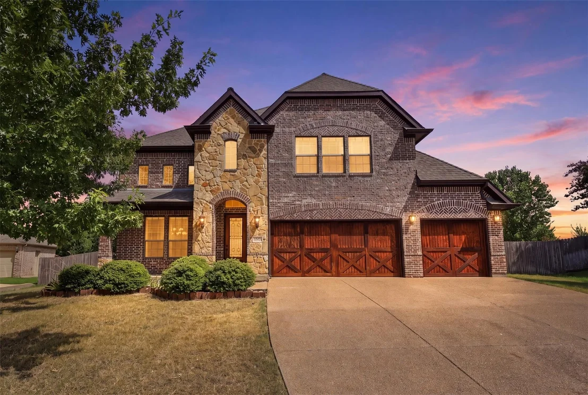
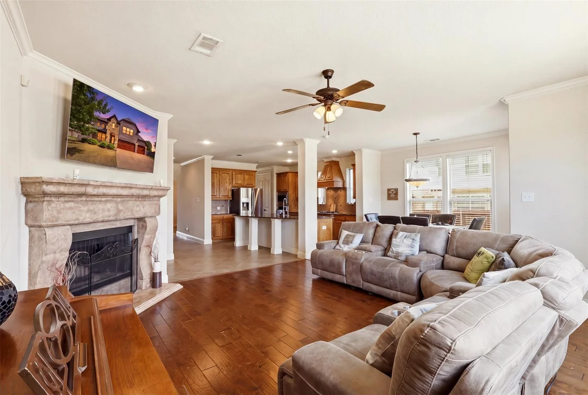
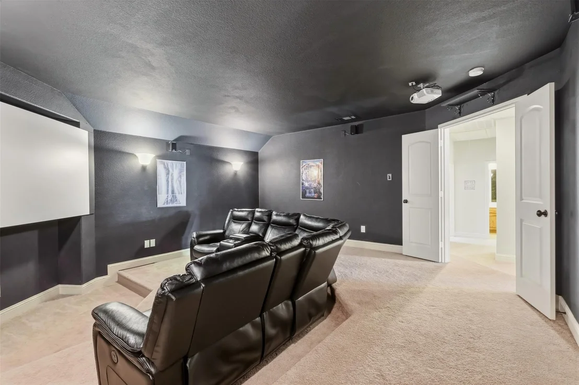
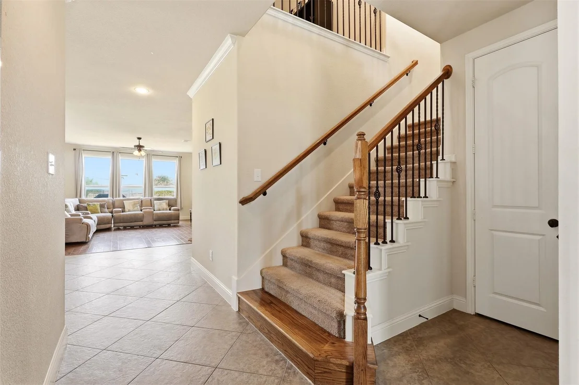
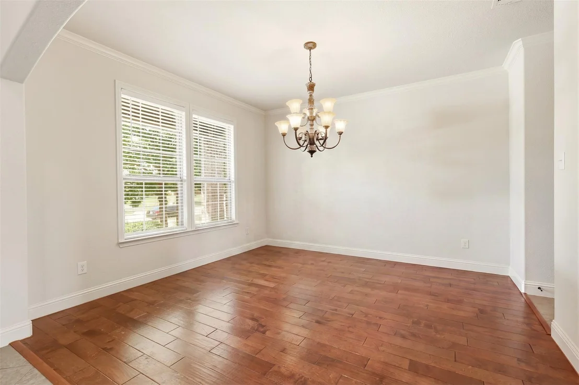
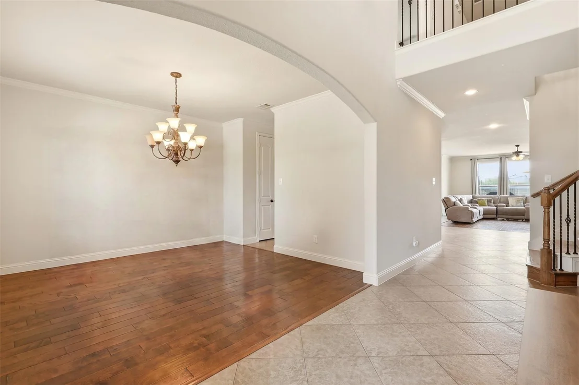
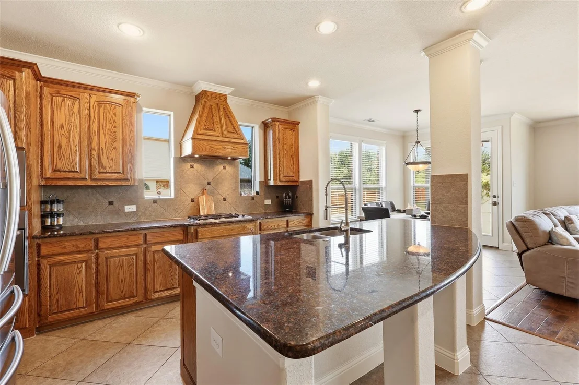
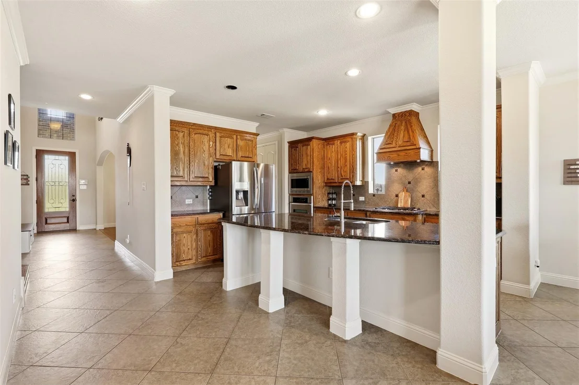
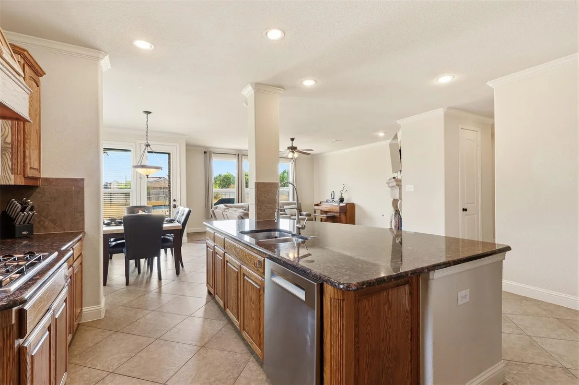
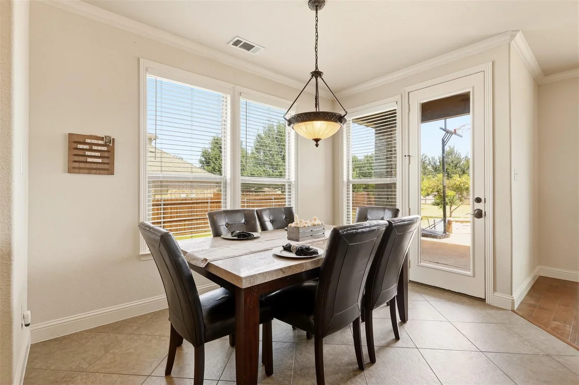
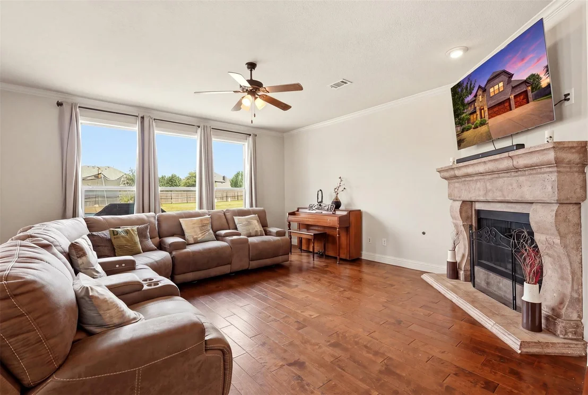
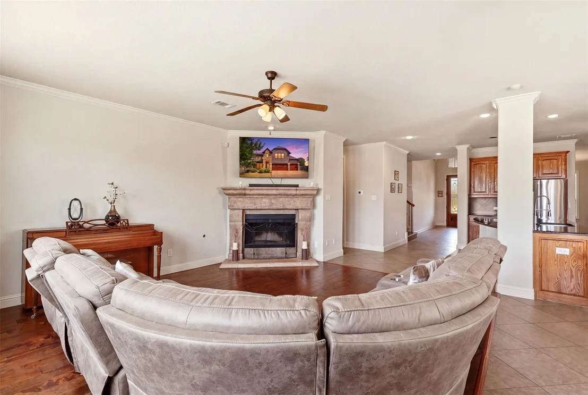
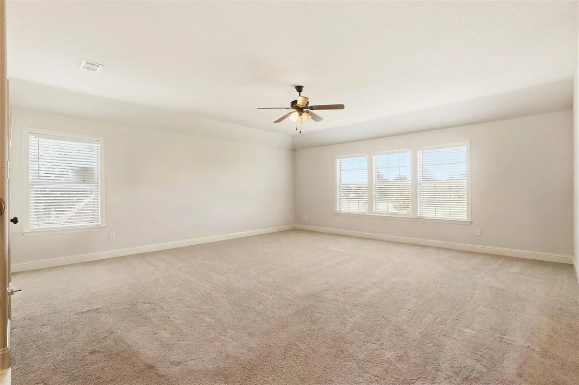
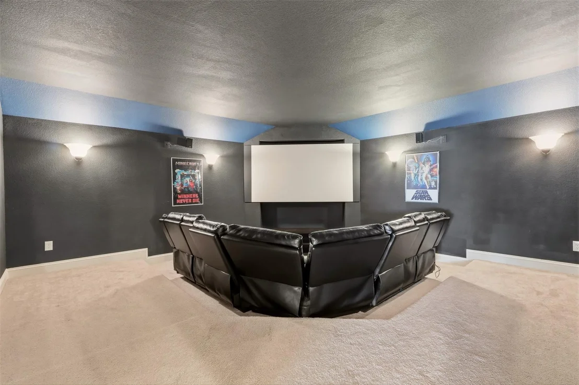
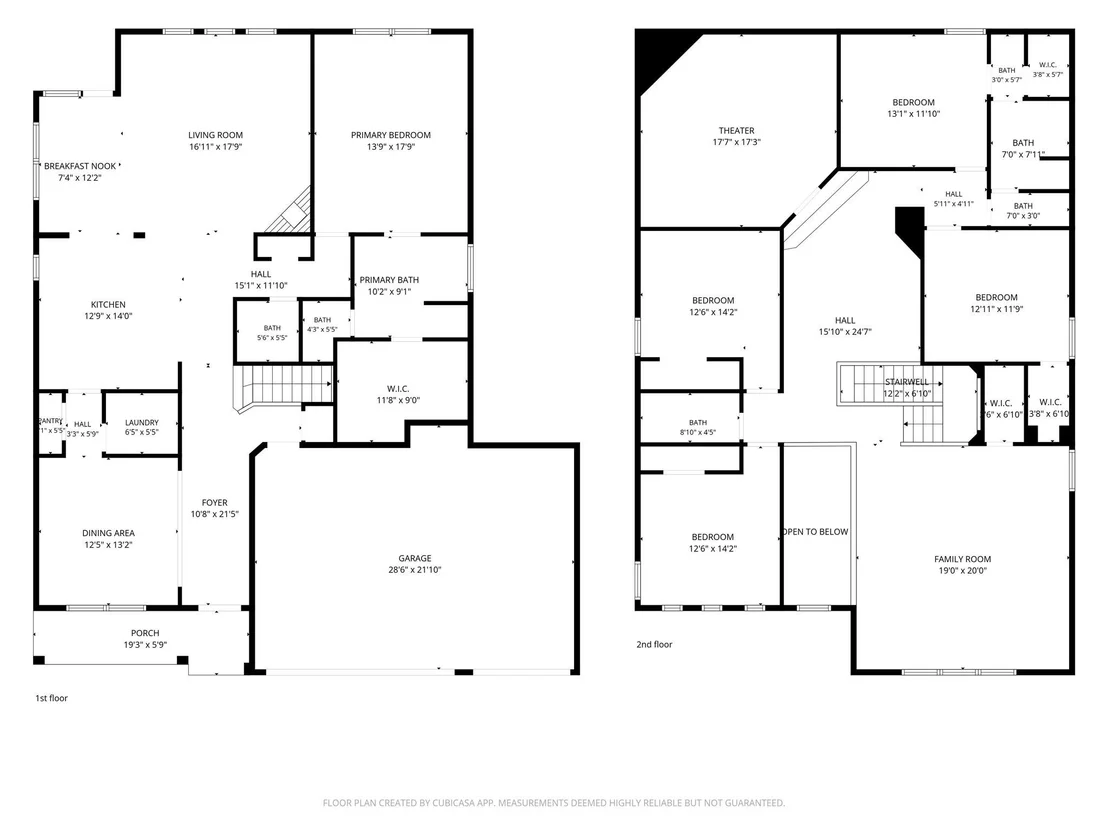
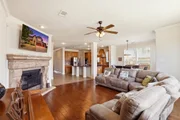
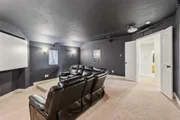
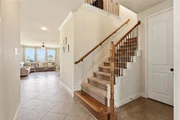
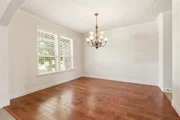
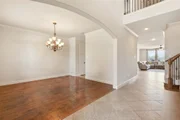
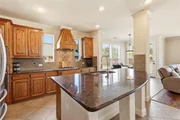
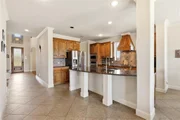
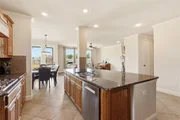
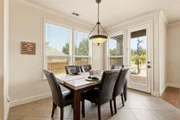
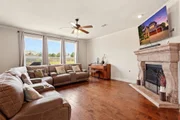
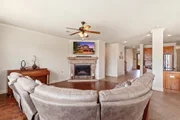
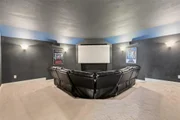
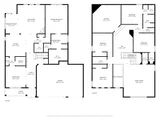
The thoughtfully designed floor plan features two expansive living areas, a formal dining room, a dedicated game room and a media room, providing plenty of space for gatherings, movie nights and recreation. The inviting family room centers around a cozy wood-burning fireplace and flows seamlessly into the open-concept kitchen, creating the perfect space for entertaining.
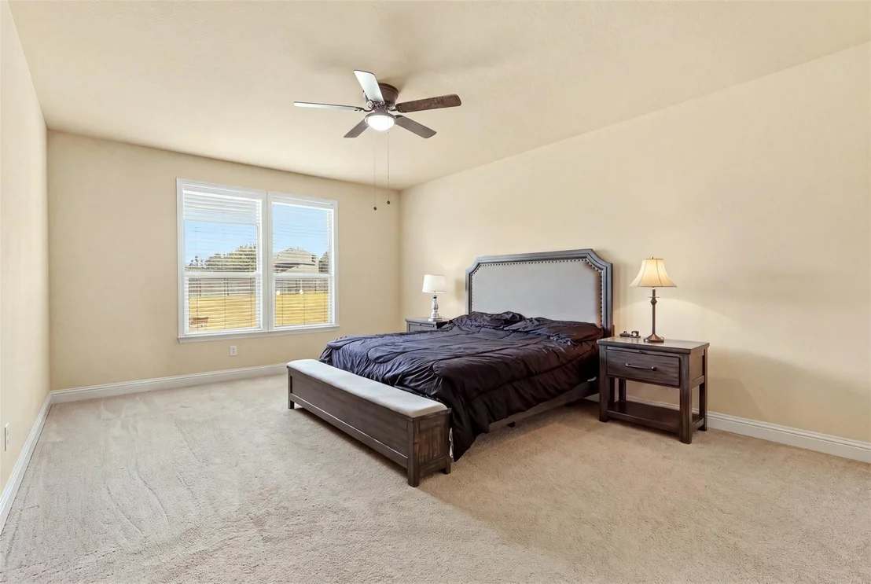
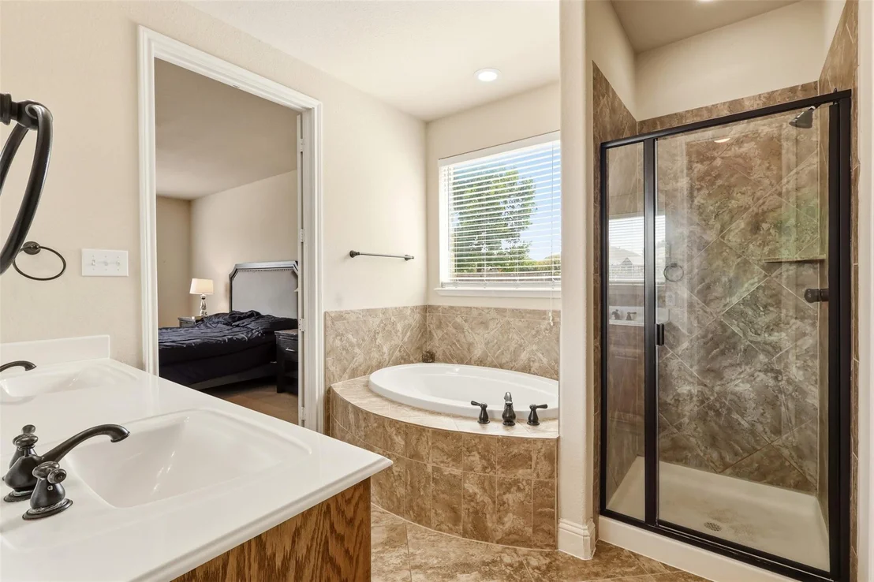
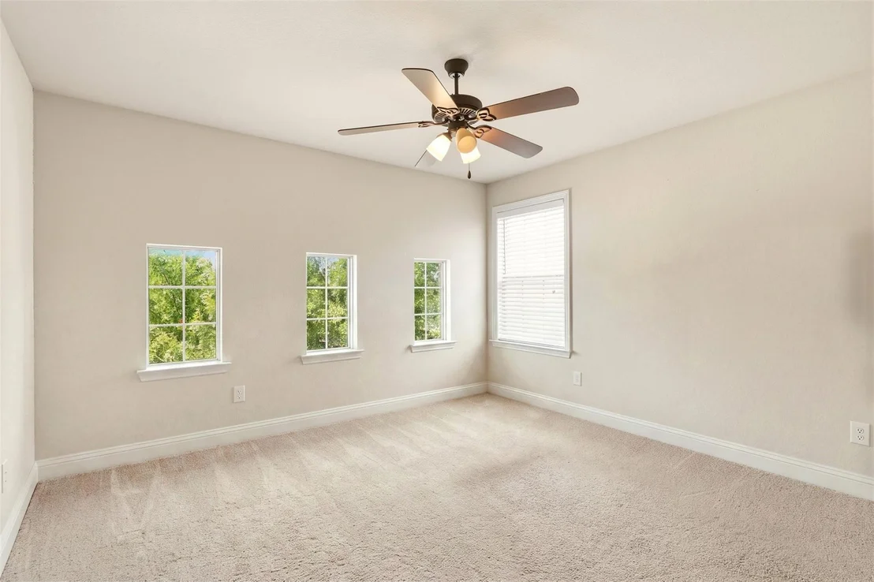
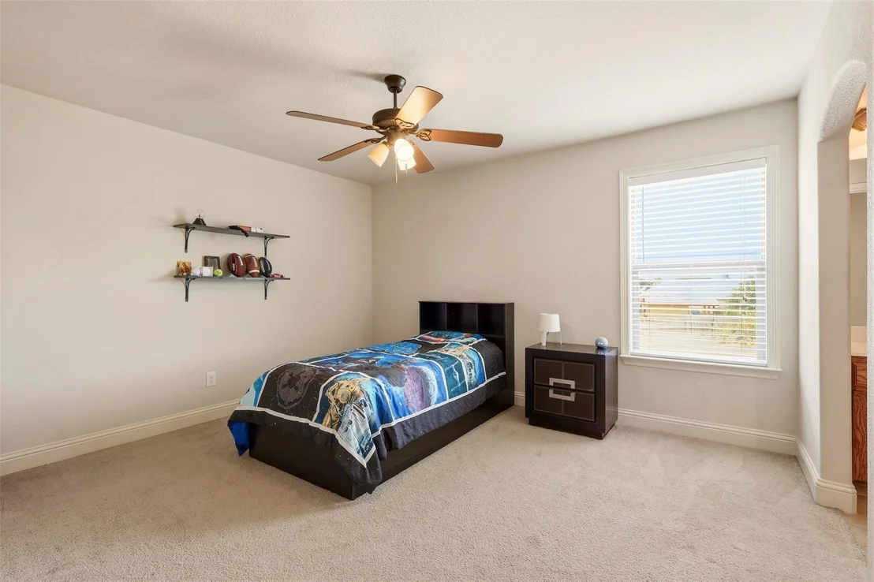
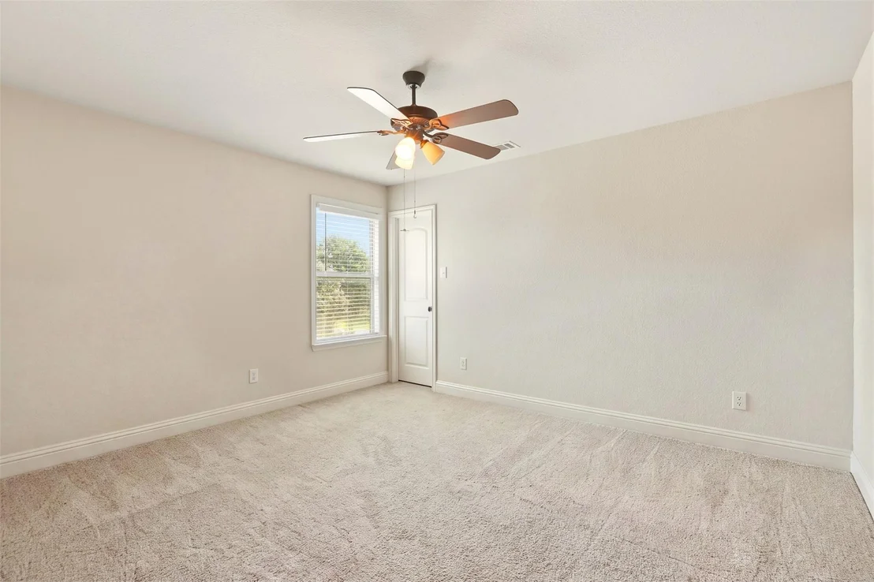
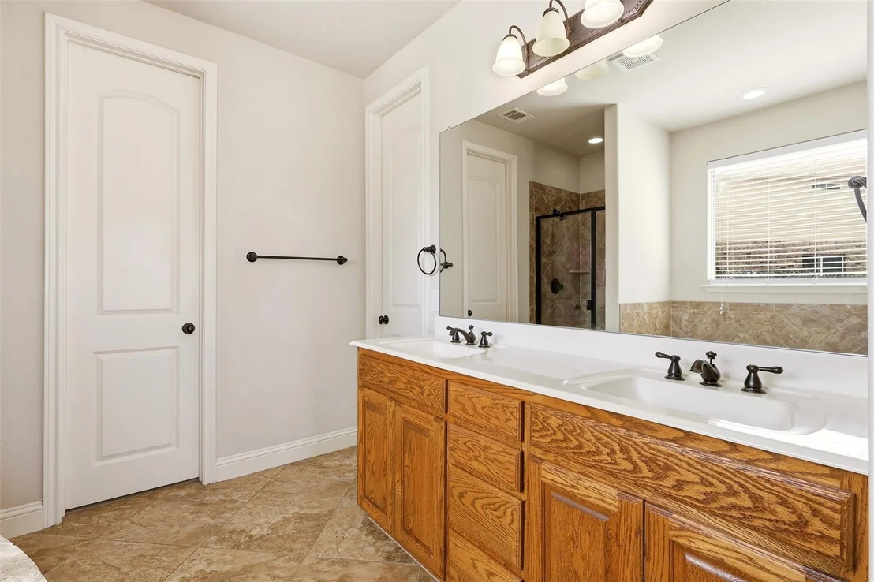
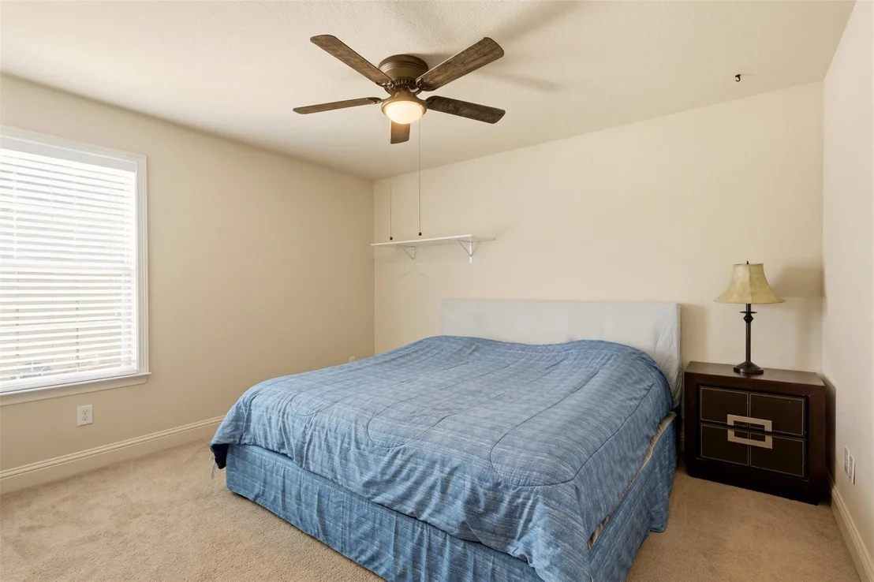
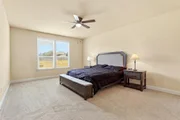
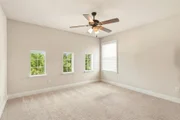
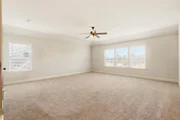
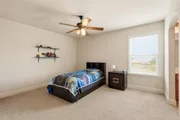
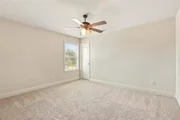
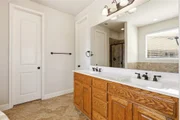
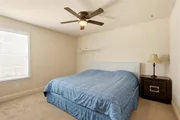
The private primary suite is conveniently located on the main level, while the upstairs offers generously sized secondary bedrooms, including a Jack-and-Jill bathroom that provides both convenience and privacy.
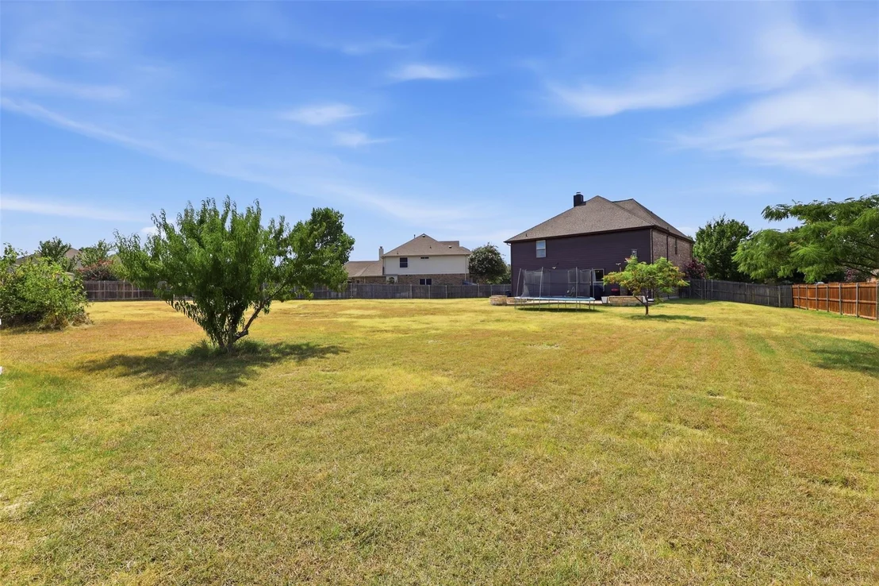
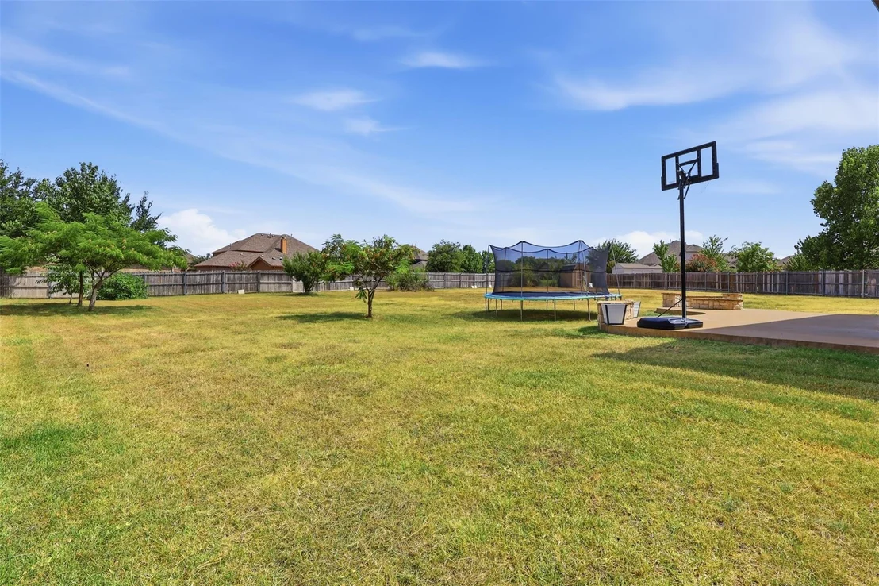
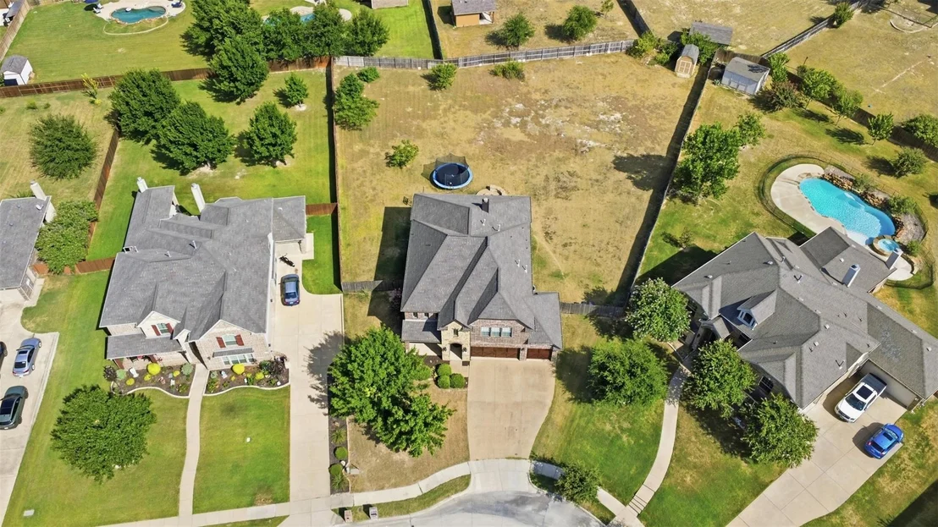
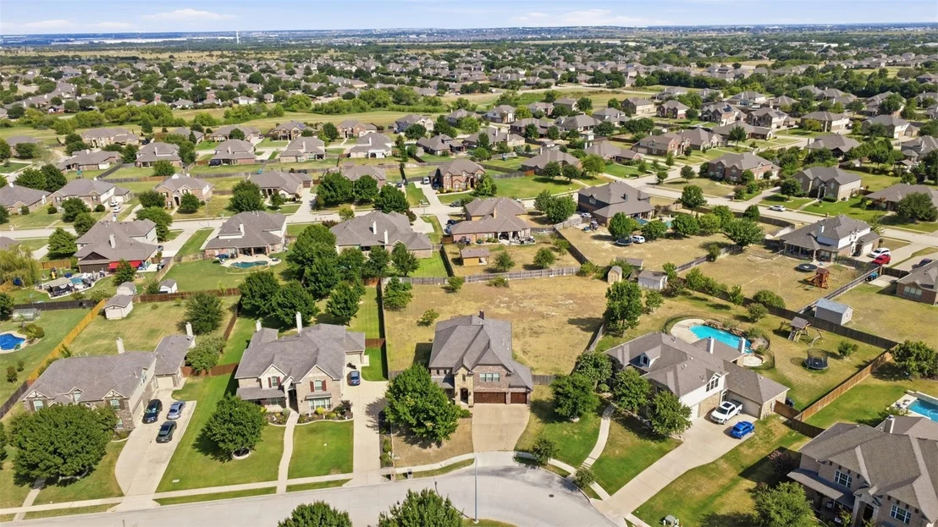
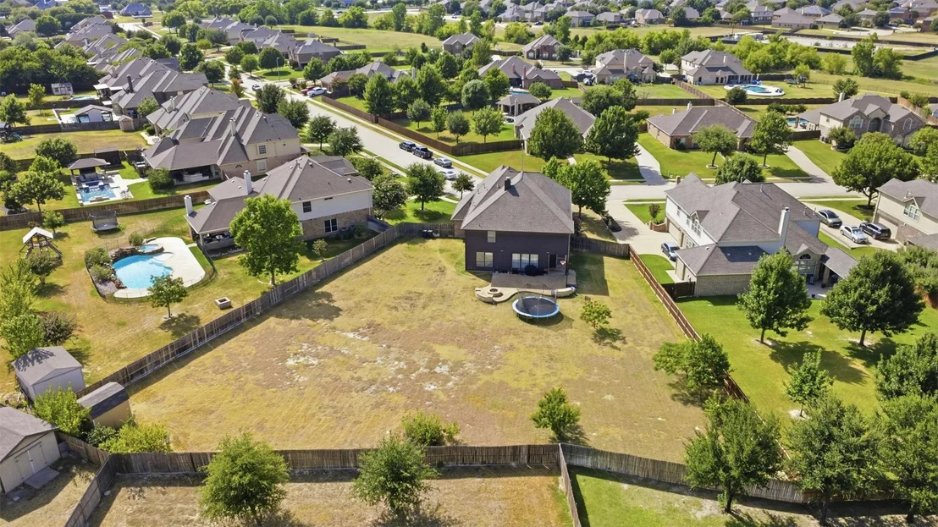
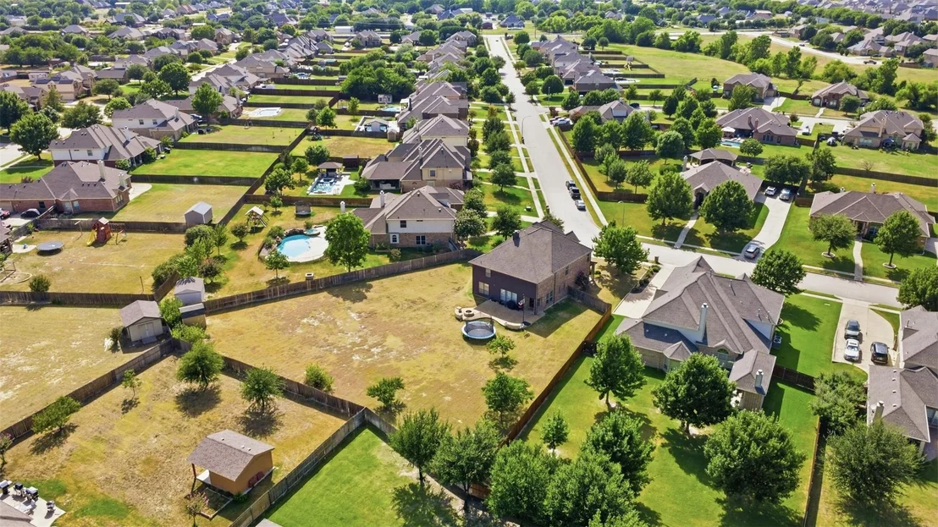
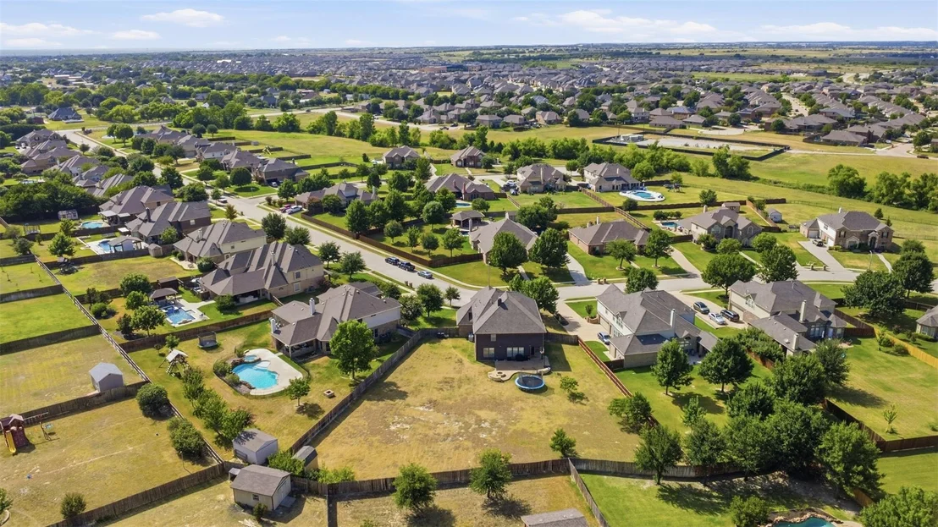
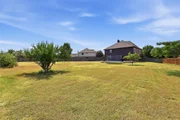
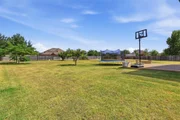
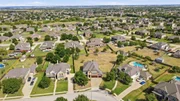
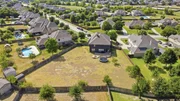
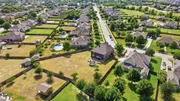
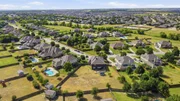
Step outside to your oversized backyard retreat featuring a fire pit, mature peach and fig trees and plenty of room to relax, garden or create your dream outdoor oasis. A storage building offers additional space for tools, equipment or hobbies, while the expansive lot provides endless possibilities for outdoor living. Located within the acclaimed Northwest ISD and just minutes from shopping, dining, parks, and major highways, this beautifully maintained home offers the space, features and lifestyle today's buyers are looking for. Don't miss the opportunity to own this rare combination of generous living space and an oversized home in one of North Fort Worth's most sought-after communities. Schedule your private tour today!
Listed By

Payment Calculator
Your Estimated Monthly Payment
Cap Rate Calculator
What does this mean?
Based on our analysis, the cap rate of this property is 1.25%. A negative cap rate indicates that the property might not be feasible as an income-producing asset. The median cap rate for a near zip code 11238 is 4.23%.
How much can I actually make?
Actual monthly rental income may vary between $4,760 and $7,140 depending on unit-specific characteristics. You can change the amount using the slider to further explore.
How is cap rate calculated?
Cap Rate = Net Operating Income (NOI) / Property Asset Value.
When calculating the cap rate, we assume 100% occupancy. Leverage (mortgage) is not considered.
Cap Rate provided by RealtyHop and RentHop, learn more about cap rate here.
Price History
| Date / Event | Date | Event | Price |
|---|---|---|---|
| Oct 1, 2026 | Price Decreased |
$600,000
↓ $10K
(1.6%) | |
| Price Decreased | |||
| Aug 3, 2026 | Listed by Ebby Halliday, REALTORS | $610,000 | |
| Listed by Ebby Halliday, REALTORS | |||
| Jun 23, 2023 | Sold | ||
| Sold | |||
| May 18, 2023 | Listed by League Real Estate | $559,950 | |
| Listed by League Real Estate | |||
| | |||
|
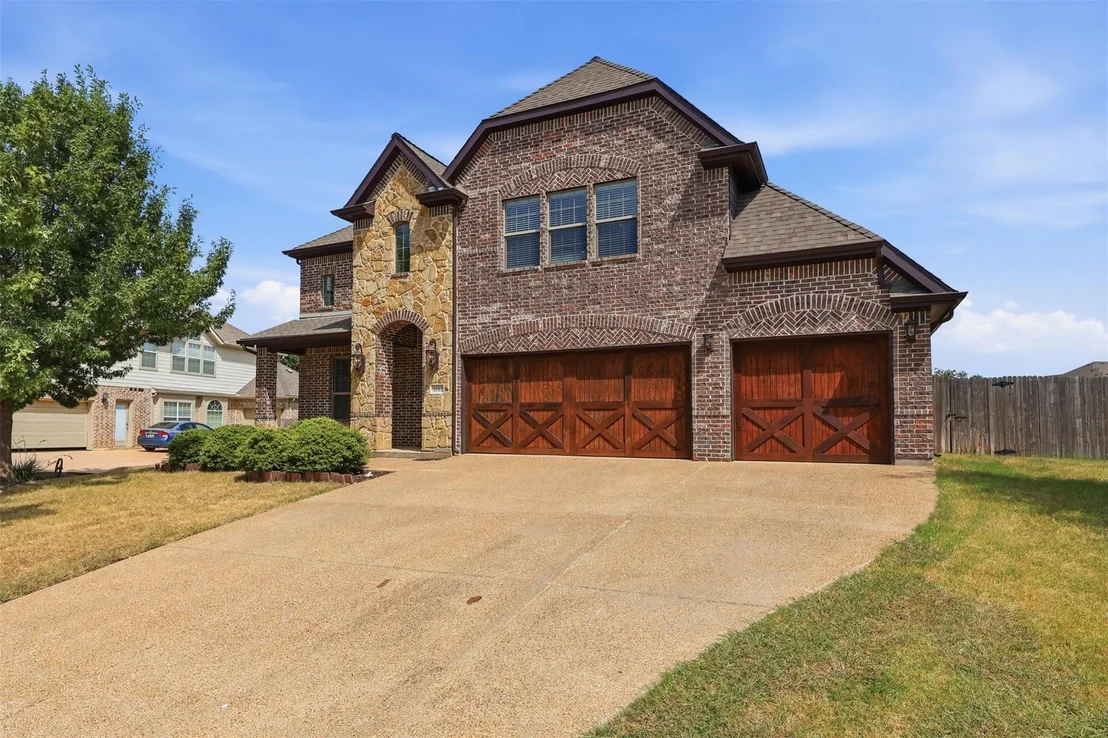
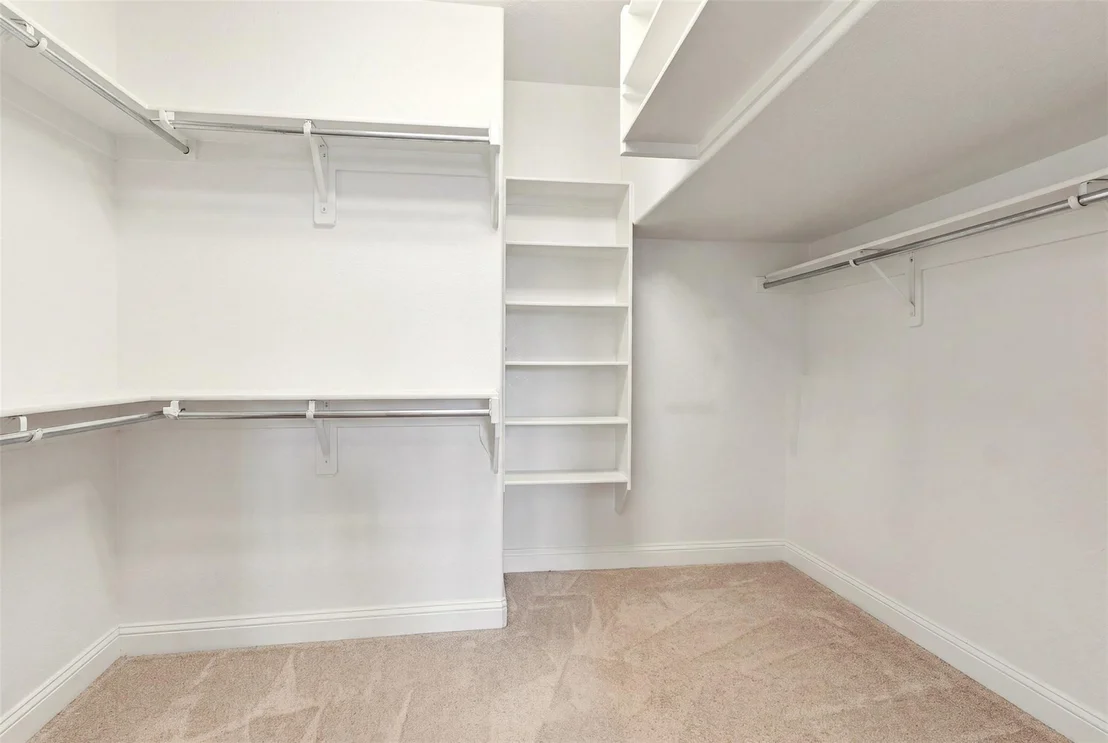
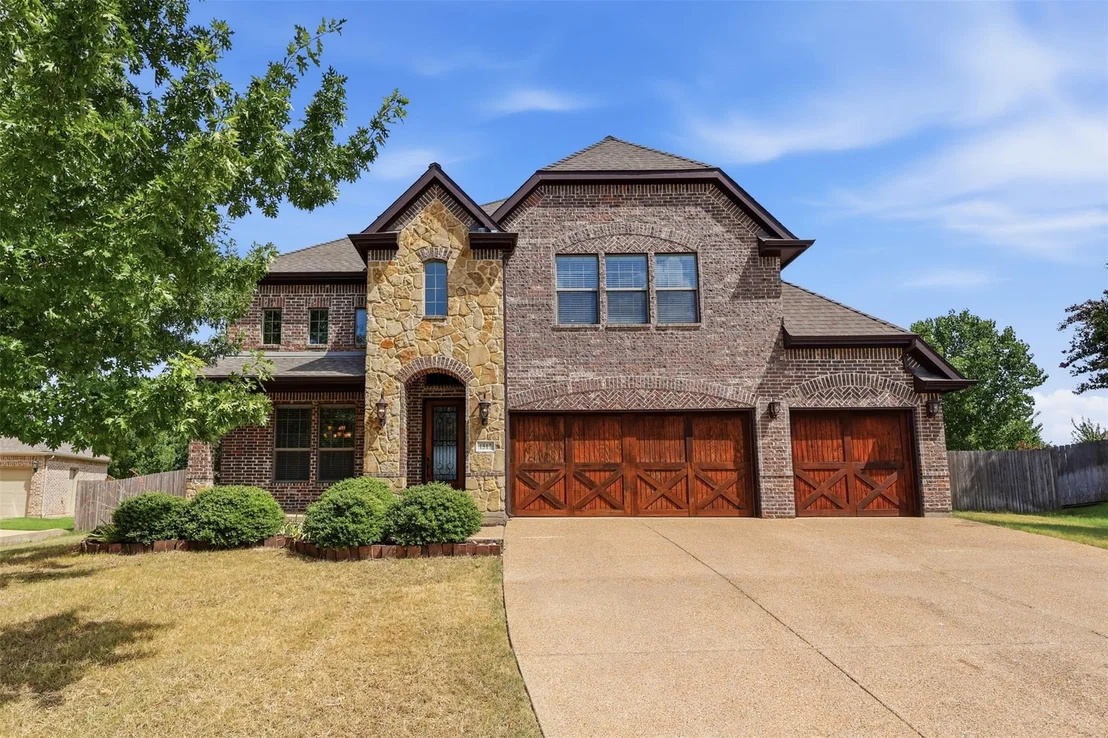
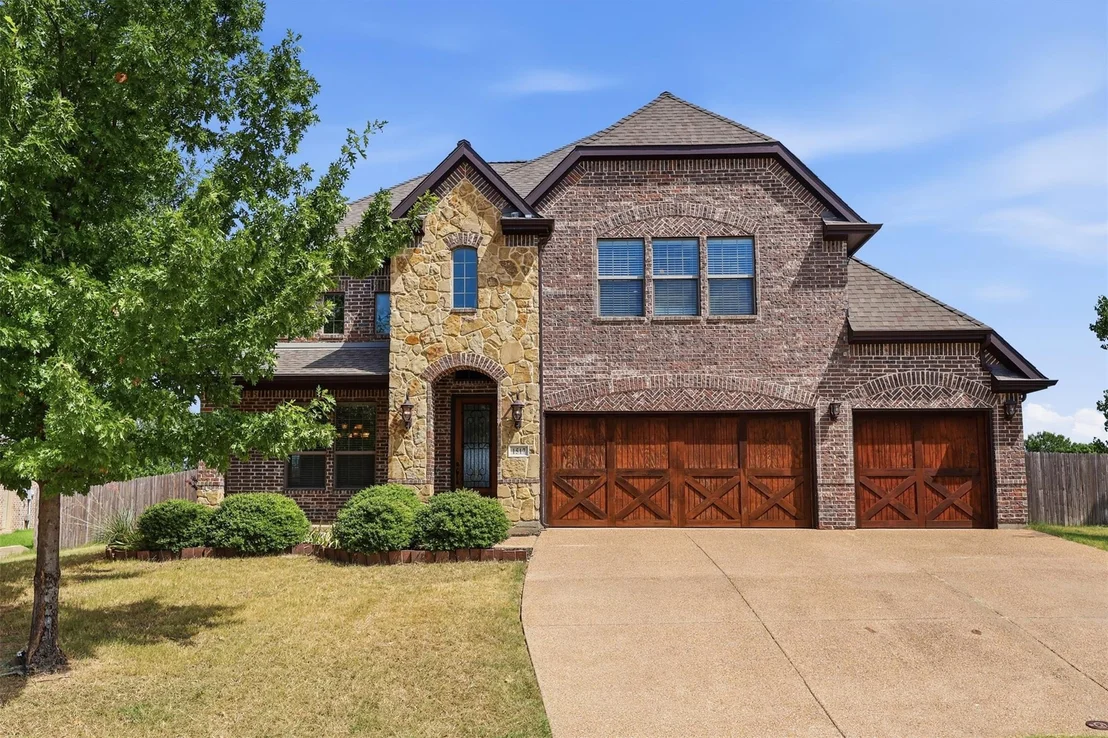
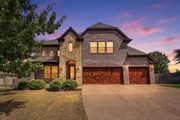
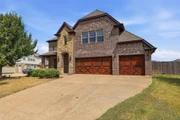
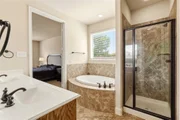
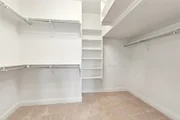
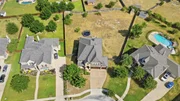
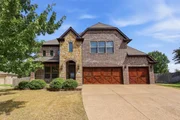
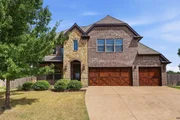
Lovingly cared-for home in the dazzling master-planned community of Sendera Ranch. Feeding those coveted Northwest ISD schools and just minutes to Presidio Town Crossing, Alliance Town Center - and, most importantly, Costco, this neighborhood features multiple pools, parks, playgrounds, a splash pad, and sports courts. But even with so much to do around, you'll be glad to come home to this beautiful property. From its impressive curb appeal, to its traditional good looks inside, to the massive 0.6 ACRE lot, there's so much to appreciate. Recent improvements include a new 30-year roof, new HVACs units, and fresh whole-house exterior paint. Elevated finishes inside: bullnose corners, diamond-set tile, a gourmet kitchen with huge granite island perfect for gathering loved ones. Storage galore punctuates a high-function floor plan with multiple living areas and 5 bedrooms. Fruit trees, a huge patio with fire pit, and a metal-post reinforced fence grace the giant yard ready for your vision.
| |||
Property Highlights
Building Info
Comparables
Status
Price/ft²
Listed On
Sold On
About Sendera Ranch
Similar Homes for Sale
Currently no similar homes aroundNearby Rentals
$2,319 /mo
- 4 Beds
- 2 Baths
- 1,720 ft²
$2,800 /mo
- 5 Beds
- 3 Baths
- 2,662 ft²

Last Updated: 10 days ago
Data Source: NTREIS MLS, MLS# 21348085
Details provided by NTREIS and may not match the public record







 Your Privacy Choices
Phone: 425-283-2930
Address: 335 Madison Avenue, New York, NY 10017