Check Availability
Orange 92865
1517 E Riverview
$1,325,000
↑ $26K (2%)
● House - For Sale

1517 E Riverview

Orange, CA 92865
bedrooms
3 Beds
bathrooms
2 Baths
square feet
1,828 Ft²
$6,506
Est. Monthly

About This Property

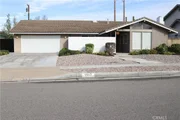
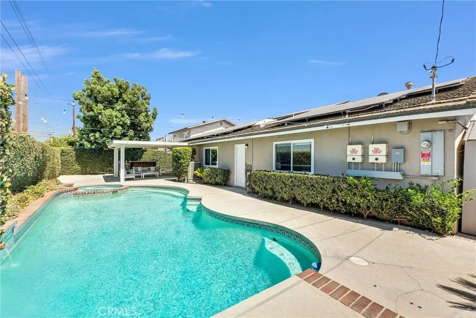
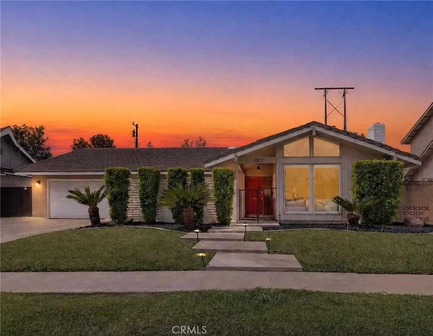
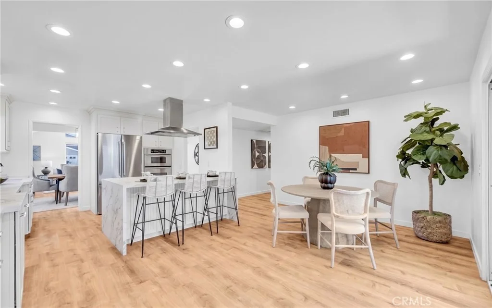
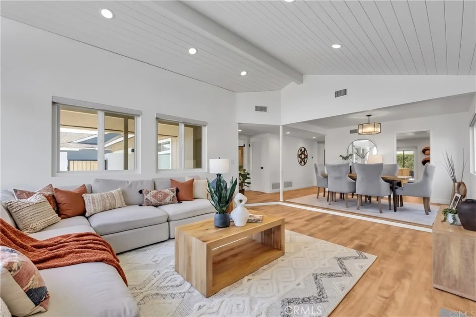
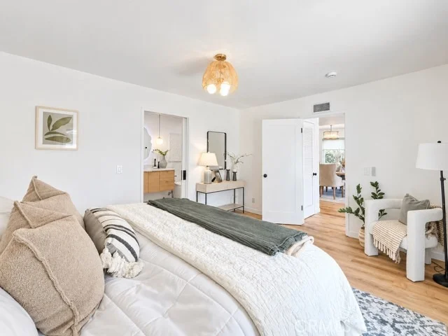
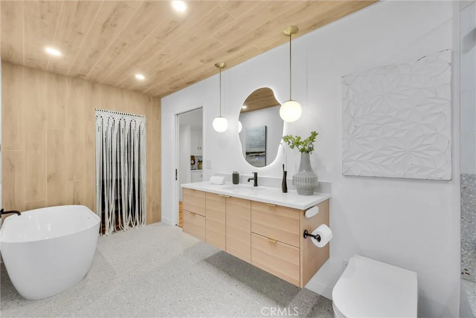
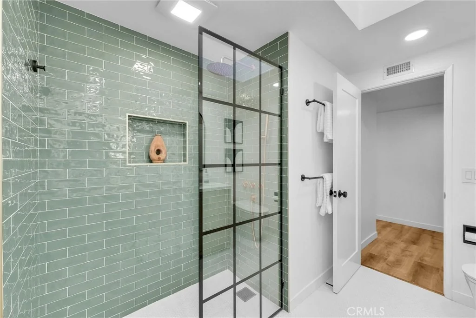
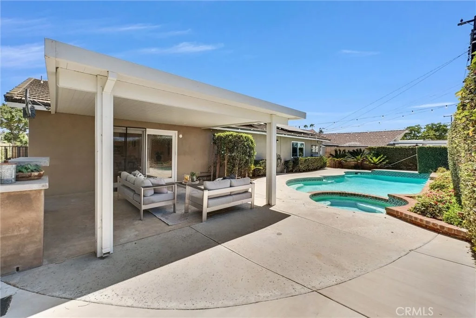
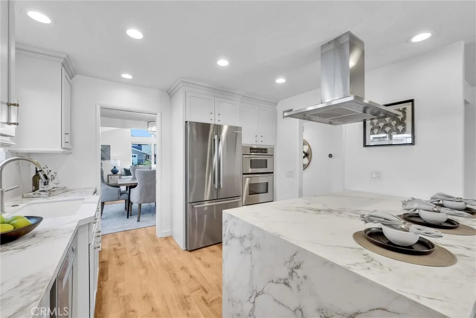
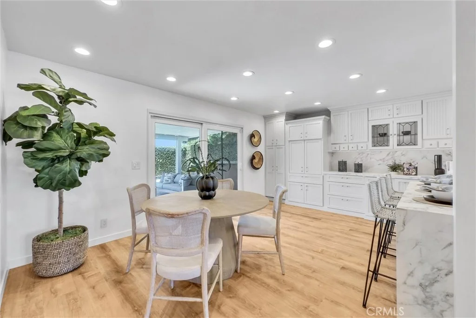
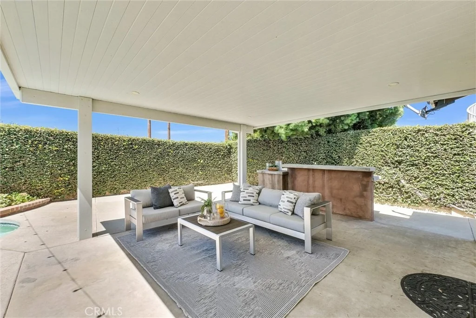
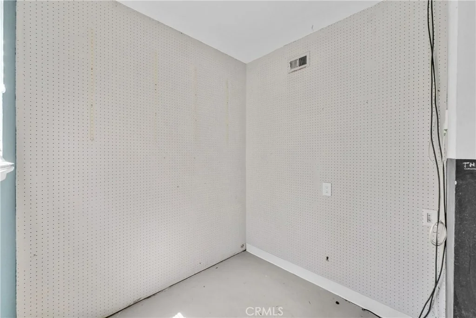
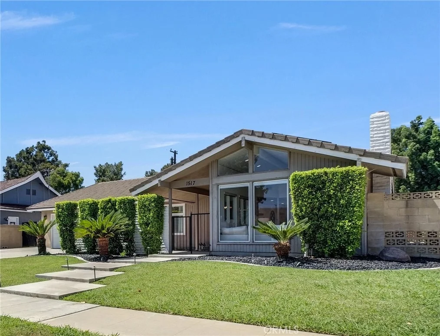
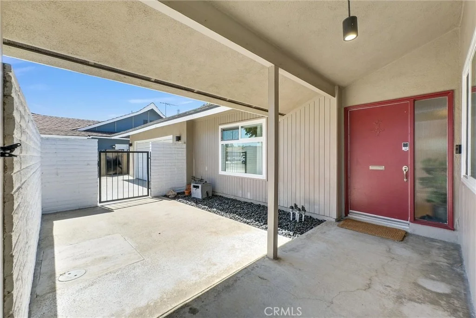
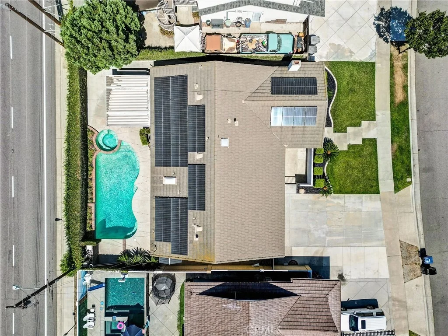
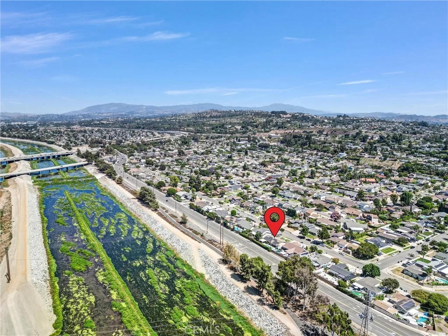
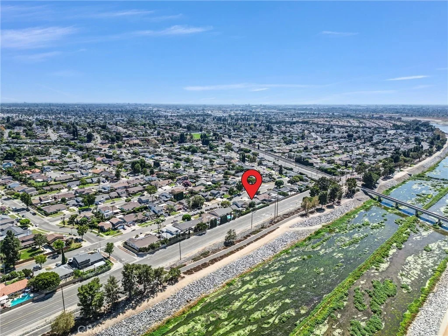
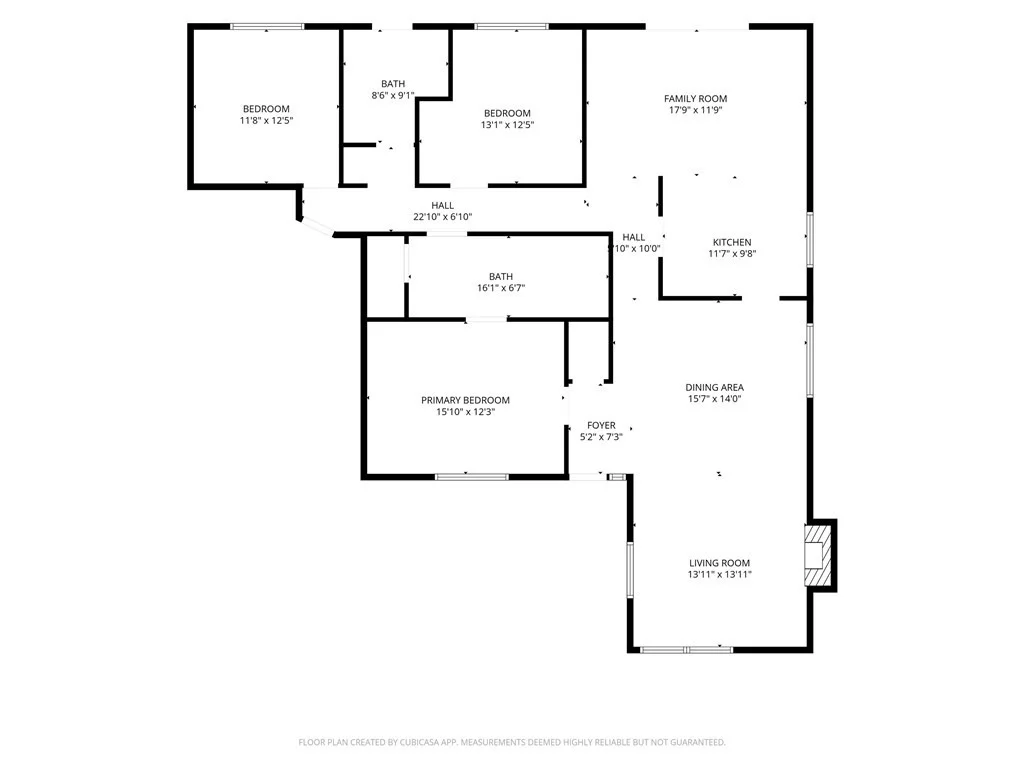
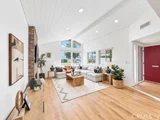
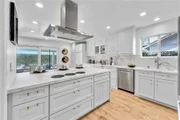
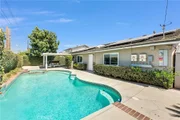
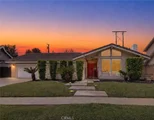
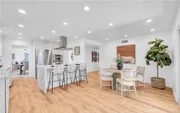
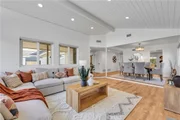
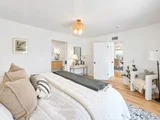
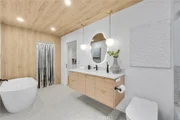
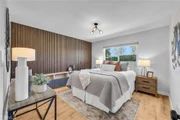
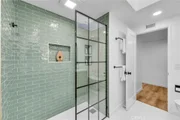
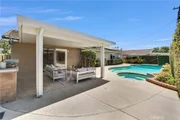
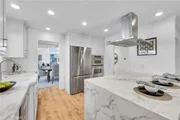
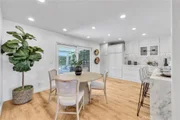
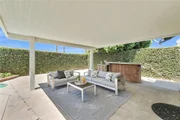
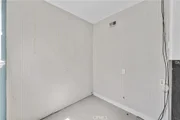
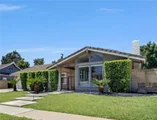
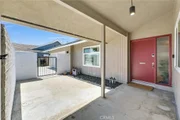
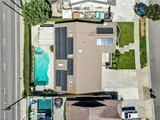
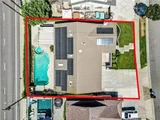
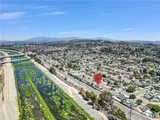
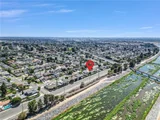
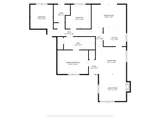
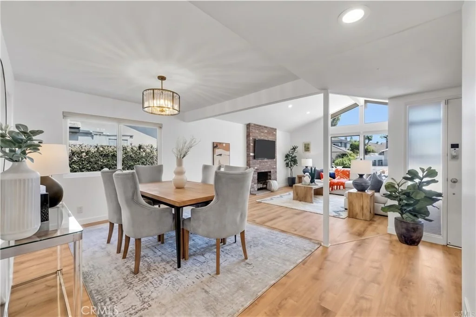
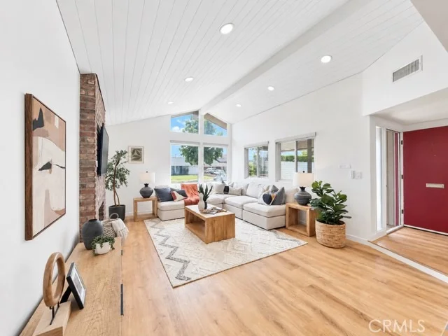
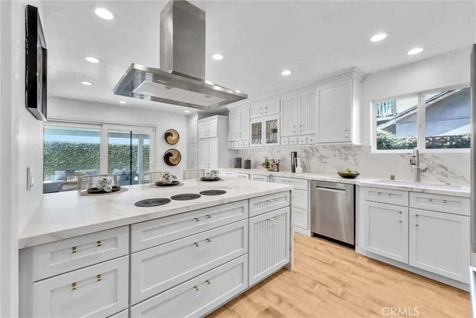
Welcome to your glam mid-century remodeled pool home - and it's not a flip! A place to host parties, bike nearby trails, and unwind. This single-story pool home sits on a flat lot and features $200K in upgrades, a rare exception. Looking for a 4th bedroom to use as an office? A small bonus room behind the attached garage is great for a home office or studio. Located in an established Orange neighborhood with long-term owners and a strong sense of community, this home has the 3 L's: Location, light & layout. Quiet yet central, you're minutes from Disneyland, Knott's Berry Farm, scenic trails, Eisenhower Park, Kaiser Permanente Medical Center in Anaheim, and sought-after schools. Soaring ceilings and abundant light create an open, inviting feel - a hallmark of mid-century design. A large front courtyard adds private outdoor space, while the grassy front yard could be enclosed for kids, pets, or a garden. The living room's shiplap ceilings and gas fireplace with fire glass set a sophisticated tone; the step-up dining room nods to its 1960's roots. The remodeled kitchen features matte porcelain counters, induction stove, new stainless fridge/dishwasher, and brass and acrylic hardware, flowing into the family room and outdoor entertaining space. The primary suite feels like a boutique hotel - freestanding soaking tub, oversized walk-in shower, heated bidet toilet, smart mirror, terrazzo tile, and rare walk-in closet. New interior doors and baseboards carry the elevated feel. The secondary bath impresses with a curb-less walk-in shower, new vanity, smart toilet, penny tile, and direct backyard access. The backyard is for entertaining: a retro pool and built-in spa with vintage tile, water feature, outdoor bar, BBQ area with gas and power, and covered patio - with a pool fence available for safety. Pool filter recently replaced. Other highlights: solar panels that majorly offset high electricity costs plus dual-pane windows, smart blinds, whole-house fan, water softener, EV charging, and attic storage. The attached 2-car garage features an epoxied floor, storage room, and laundry sink. RV access. Don't miss the hidden door in the third bedroom concealing a secret closet! The full list of upgrades is available upon request. Beautifully updated while maintaining authentic 1960's character, this is a rare opportunity to own a turnkey single-story home over 1,800 square feet with exceptional hosting space in one of the central locations of Orange.
Unit Size
1,828 Ft²
Days on Market
89 days
Land Size
0.17 acres
Price per sqft
$725
Property Type
House
Property Taxes
-
HOA Dues
-
Year Built
1965

Listed By

Payment Calculator

Cap Rate Calculator

Last updated: 2 days ago (CRMLS #PW26157541)

Price History

Date / Event Date Event Price
Sep 11, 2026 Price Increased $1,325,000
↑ $26K (2%)
Price Increased
Jul 20, 2026 Listed by Compass $1,299,000
Listed by Compass
Apr 28, 2022 No longer available -
No longer available
Apr 1, 2022 In contract -
In contract
Mar 16, 2022 Listed by First Team Estates $989,000
Listed by First Team Estates
Welcome Home: To this beautiful house in the sought-after Riverbend area of Orange.Pride of ownership shows in this amazing 1828 sq. Ft, single story home, consisting of 3 bedrooms and 2 full baths.As you walk up to front entry there is a quaint , enclosed patio area that greets you which is perfect for gathering with friends and neighbors.Upon entering home you are greeted with a large, well lit living room ( with fireplace) and adjacent dining room area.All bedrooms, including master bedroom, with its own master bath, are all located to the left side of the home.The updated kitchen and eating area are open as one great room allowing plenty of room for all to gather. Kitchen upgrades include: granite counters, stainless steel appliances , dual dishwasher drawers,Convection oven, with warming drawer, and plenty of cupboard space. New Garbage disposal added in 2021.The well-maintained and landscaped backyard, with its open views to Mt. Baldy, ( no neighbors behind you) has a brand new (2020) covered patio, with ceiling fans and lights, along with BBQ / counter area ( with small refrigerator) for family and friends to all gather, all while enjoying the peaceful, private pool and spa. Spacious, attached 2 car garage ( with epoxied flooring for easy care) along with an extra storage room for added utility space. Plenty of storage area outside on side of garage as well. Brand new AC, Heater and pool heater were installed in 2020, along with new solar panels installed in 2021.This pride of ownership neighborhood is very quiet, well kept and removed from the hustle and bustle, yet conveniently close to shopping and dining along the Tustin Ave corridor and easy freeway access to 55 and 91 frwy. The manager has listed the unit size as 1828 square feet.
Show More

Property Highlights

Garage
Air Conditioning
Fireplace
Parking Details
Has Garage
Attached Garage
Has Open Parking
Parking Features: Driveway, Garage, RV Access/Parking, RvPotential
Garage Spaces: 2
Open Parking Spaces: 3
Interior Details
Full Bathrooms: 2
Interior Features: Breakfast Bar, Cathedral Ceiling(s), Recessed Lighting, Storage, Walk-In Closet(s), SeparateFormalDiningRoom, AllBedroomsDown, BedroomOnMainLevel, MainLevelPrimary
Appliances: Convection Oven, Dishwasher, Electric Cooktop, Freezer, Microwave, Refrigerator, Water Softener
Door Features: Sliding Doors
Laundry Features: In Garage
Has Fireplace
Fireplace Features: Electric, Living Room
Exterior Details
Square Footage: 1828
Square Footage Source: $0
Property Condition: Turnkey
Architectural Style: Mid-Century Modern
Year Built Source: Assessor
Year Built: 1965
Levels: One
Window Features: Blinds
Patio and Porch Features: Rear Porch, Covered, Front Porch, Patio
Pool Features: Fenced, Heated, In Ground, Private
Pool is Private
Lot Features: ZeroToOneUnitAcre, Lawn, SprinklerSystem
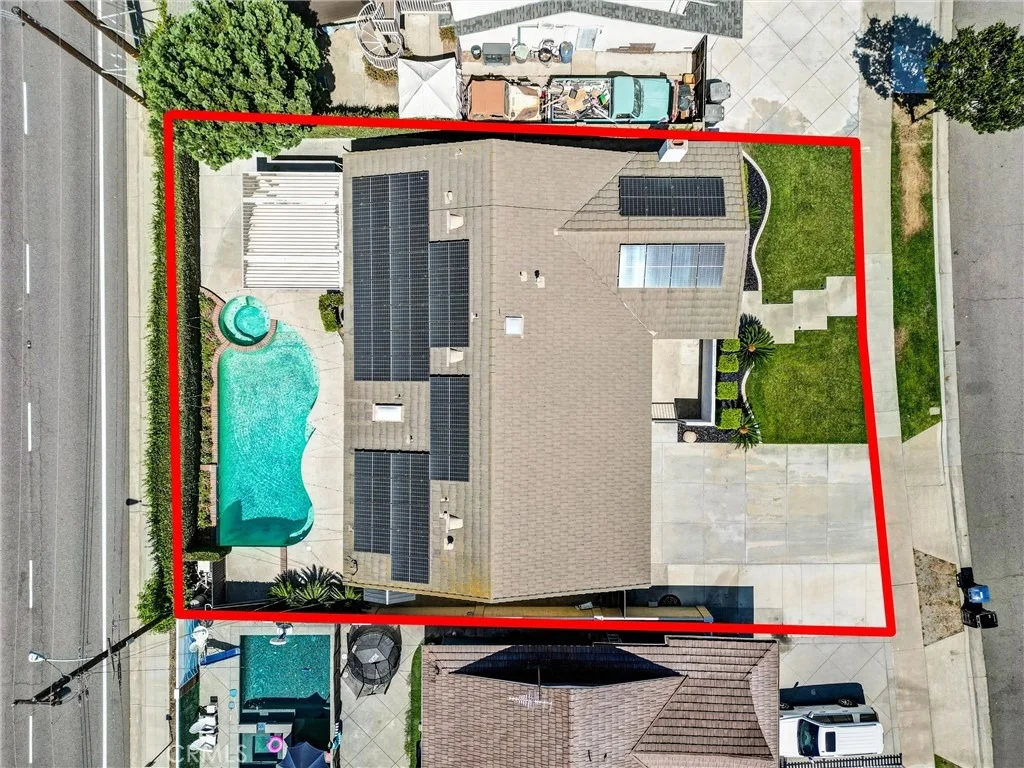
Lot Size Area: 7210
Lot Size Units: Square Feet
Lot Size Acres: 0.1655
Lot Size Square Feet: 7210
Tax Lot: 9
Water Source: Public
Utilities Details
Cooling Type: Central Air
Heating Type: Central
Sewer : Public Sewer

Building Info

Overview

    General

  • Year Built: 1965
  • Effective Year Built: 1965
  • Building Count: 1
  • Total Rooms: 7
  • Bedroom Count: 3
  • Bathroom Count: 2
  • Full Bathrooms: 2
  • Partial Bathrooms: 2
  • Building Condition: 0
  • Building Quality: 0
  • Construction Type: 0
  • Building Style: 0
  • Exterior Walls Type: 0
  • Interior Walls Type: 0
  • Roof Shape Type: 0
  • Roof Cover Type: 0
  • Floor Count: 100
  • Floor Cover: 0
  • Basement Type: 0
  • Basement Area: 0
  • Garage Type: 7
  • Garage Square Area: 509
  • Parking Space Count: 2
  • Patio Type: 0
  • Porch Type: 0
  • Pool Type: 8

    Dimensions

  • Lot Size Square Feet: 7,210
  • Lot Size Depth Feet: 1,030
  • Lot Size Frontage Feet: 700
  • Total Building Area: 1,828
  • Gross Building Area: 1,828
  • Building Area: 1,828
  • Building Area Measurement: L

    Heating and Cooling

  • Air Conditioning: 0
  • Heating: 24
  • Heated Square Feet: 1,828
  • Heating Fuel Type: 0

    Utilities

  • Sewer System: 0
  • Water Service: 0

Building

  • Building Type: 0
  • Property Class: R
  • Subdivision: TRACT NO 5498
  • Land Acres: 0000000166
  • Standard Land Use Code: 1001
  • County Land Use Code: 1
  • Legal Description 1: N TR 5498 BLK LOT 9

Neighborhood

  • School District Name: Orange Unified School District
  • Census Tract: 076202

Geography

  • Assessors Map Reference: 12-D2
  • Subdivision Tract Number: 5498
  • Parcel: 360-081-03
  • Lot: 9
  • Latitude: 33.8458
  • Longitude: -117.842

    Address

  • Full Address: 1517 E Riverview Ave
  • Address - House Number: 1517
  • Street Direction: E
  • Address - Street Name: Riverview
  • Address - Suffix Type: Ave
  • State: CA
  • City Name: Orange
  • Carrier Code: C072
  • 4-Digit Zip Code: 1516
  • Zip Code: 92865

Valuation

    Tax

  • Tax Year: 2023
  • Tax Amount: $1,168,284
  • Tax Rate Code Area: 08-003

    Appraisal Valuation

  • Standard Deviation: 0.1698
  • Valuation Date: Oct 18, 2023
  • Confidence Score: 78
  • Final Value: 1,065,557
  • High Value: 1,246,527
  • Low Value: 884,588

    Assessments Valuation

  • Assessed Year: 2023
  • Assessed Total Value: $1,071,000
  • Assessed Land Value: $867,000
  • Assessed Improvements Value: $204,000

    Sales

  • Current Sale Contract Date: Apr 01, 2022
  • Current Sale Recording Date: Apr 25, 2022
  • Current Sale Price:
  • Current Sale Document Type: 36
  • Current Sale Input Document Number: 156779
  • Previous Sale Recording Date: Jun 16, 2020
  • Previous Sale Contract Date: Jun 08, 2020
  • Previous Sale Document Type: 40

    Financing

  • First Mortgage Financing Type: ADJ
Data used for valuation calculations is provided by RealtyHop, and other third party sources

Comparables

Unit
Status
Type
Beds
Baths
ft²
Price/ft²
Asking Price
Listed On
Closing Price
Sold On
HOA + Taxes

About Orange


Similar Homes for Sale

Currently no similar homes around

Nearby Rentals

Unit for rent at 101 S Belleza, ANAHEIM, CA, 92807

$9,500 /mo

  • 5 Beds
  • 3 Baths
  • 3,195 ft²
101 S Belleza, ANAHEIM, CA, 92807 Listing by James Jekums
Unit for rent at 430 Mackena Place, PLACENTIA, CA, 92870

$5,500 /mo

  • 4 Beds
  • 2 Baths
  • 3,004 ft²
430 Mackena Place, PLACENTIA, CA, 92870 Listing by Kimberly Lee
Unit for rent at 826 Farmer, PLACENTIA, CA, 92870

$5,500 /mo

  • 4 Beds
  • 2 Baths
  • 1,839 ft²
826 Farmer, PLACENTIA, CA, 92870 Listing by Denise Tash


Frequently Asked Questions

When was property at 1517 East Riverview Avenue built and last sold?
The property at 1517 East Riverview Avenue was built in 1965 and last sold on Apr 1, 2022 for $1,050,000.
How much is this home worth?
The estimated value of the home located at 1517 East Riverview Avenue is $1,335,341.
What are some comparable homes to 1517 East Riverview Avenue?
There are currently no comparable homes to 1517 East Riverview Avenue.