by Global Lifestyle Properties

See Home Value
Laurel 34275
15169 VIVALDI DRIVE
$1,012,500
● House - Off Market

15169 VIVALDI DRIVE

NOKOMIS, FL 34275
bedrooms
3 Beds
bathrooms
3 Baths
square feet
2,424 Ft²
$6,866
Est. Monthly
$1,184
HOA / Fees
2.07%
Cap Rate

About This Property

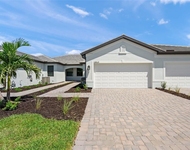
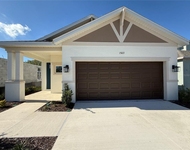
One or more photo(s) has been virtually staged. Welcome to the gated community of Bellacina by Casey Key, where luxury living meets natural serenity in the heart of Nokomis. This meticulously crafted home is set against the backdrop of stunning lake views filled with natural wildlife and breathtaking sunsets. On a premium lot, the meticulously landscaped grounds and landscape lighting provide an oasis of privacy and beauty. An underground drainage system, concrete tile roof, a gas whole-home generator and hurricane protection offer peace of mind during stormy weather. The fluid layout of this residence seamlessly connects the split plan design with an open floor plan, featuring eight-foot doors, lofty ceilings and 18-inch tiles throughout the main living area. The great room features an octagonal tray ceiling adorned with crown molding, and triple sliding glass doors offer endless views overlooking an extended covered and screened lanai, and sparkling pool and lake beyond. The gourmet kitchen is equipped with top-of-the-line stainless steel appliances, including a French-door refrigerator, built-in wall oven and microwave, and a five-burner gas cooktop. An expansive island provides ample countertop space and seating for four. Cambria quartz countertops, complemented by a tumbled marble tile backsplash, add a touch of sophistication to the space. The luxurious primary suite with 10-foot ceilings, 34-inch wood-look plank tile flooring, and a bay window with sitting area offers stunning views of the lake and flood the room with natural light. The oversized custom walk-in closet with built-in shelving, cabinets and drawers provides plenty of storage space, while the en-suite bath includes a double vanity with quartz countertops. A walk-in tile shower creates a spa-like retreat in your home. A private guest suite includes an en-suite bath with a walk-in tile shower, and a third bedroom is complete with 34-inch wood-look plank tile flooring and a beautifully appointed hall bath. The versatile den with double French doors and wood-look plank tile flooring offers endless possibilities. Outside, you'll love the summer kitchen with granite countertop and backsplash, stainless steel gas grill with vented exhaust, beverage refrigerator, ice maker and sink. The heated pool and spa include a spillover water feature, flanked with sealed travertine pavers, and a panoramic screen providing unobstructed views of the tranquil lake. Beyond the home, residents enjoy an array of exclusive amenities including a resort-style swimming pool, a modern fitness center, four pickleball courts, tennis court, bocce ball courts and more. With activities ranging from yoga classes to live music events, there's always something exciting happening in this vibrant community. Experience luxury living at its finest in Bellacina. Schedule your private tour today and make this exquisite home your forever retreat.
Unit Size
2,424 Ft²
Days on Market
81 days
Land Size
0.28 acres
Price per sqft
$433
Property Type
House
Property Taxes
$525
HOA Dues
$1,184
Year Built
2019

Payment Calculator

Cap Rate Calculator

Last updated: 2 years ago (Stellar MLS #A4644121)

Price History

Date / Event Date Event Price
Jun 2, 2025 Sold
Sold
May 5, 2025 In contract -
In contract
Apr 24, 2025 Price Decreased $1,050,000
↓ $100K (8.7%)
Price Decreased
Jan 8, 2025 Listed by PREMIER SOTHEBYS INTL REALTY $1,150,000
Listed by PREMIER SOTHEBYS INTL REALTY
Dec 31, 2019 Sold
Sold

Property Highlights

Garage
Air Conditioning
Fireplace
With View

Building Info

Overview

    General

  • Year Built: 2019
  • Effective Year Built: 2019
  • Building Count: 1
  • Total Rooms: 7
  • Bedroom Count: 3
  • Bathroom Count: 3
  • Full Bathrooms: 3
  • Partial Bathrooms: 3
  • Bathroom Plumbing Fixtures: 2
  • Building Condition: 6
  • Building Quality: 4
  • Construction Type: 12
  • Building Style: 0
  • Exterior Walls Type: 12
  • Interior Walls Type: 3
  • Roof Shape Type: 8
  • Roof Cover Type: 4
  • Floor Count: 100
  • Living Units: 1
  • Floor Cover: 9
  • Basement Type: 0
  • Basement Area: 0
  • Garage Type: 1
  • Garage Square Area: 561
  • Parking Space Count: 0
  • Patio Type: 5
  • Porch Type: 111
  • Pool Type: 8
  • Location Influence Type: 125

    Dimensions

  • Lot Size Square Feet: 12,266
  • Total Building Area: 2,985
  • Gross Building Area: 3,443
  • Building Area: 2,424
  • Building Area Measurement: L

    Heating and Cooling

  • Fireplace Count: 1
  • Air Conditioning: 1
  • Heating: 3
  • Heated Square Feet: 2,424
  • Heating Fuel Type: 0

    Utilities

  • Sewer System: 1
  • Water Service: 2

Building

  • Building Type: 0
  • Property Class: R
  • Subdivision: BELLACINA BY CASEY KEY PH 3
  • Land Acres: 0000000282
  • Standard Land Use Code: 1001
  • County Land Use Code: 0100
  • Legal Description 1: LOT 304, BELLACINA BY CASEY KEY PH 3, PB 52 PG 1-11

Neighborhood

  • School District Name: Sarasota County School District
  • School Tax School District: A055 G054 W056
  • Census Tract: 002201

Zoning

  • Zoning: RMF2

Geography

  • Account Number: 0163100304
  • Subdivision Phase Number: 3
  • Parcel: 0163-10-0304
  • Lot: 304
  • Meridian: SEC 24 TWN 38S RNG 18E
  • Municipality: SARASOTA COUNTY
  • Latitude: 27.1553
  • Longitude: -82.456

    Address

  • Full Address: 15169 Vivaldi Dr
  • Address - House Number: 15169
  • Address - Street Name: Vivaldi
  • Address - Suffix Type: Dr
  • State: FL
  • City Name: Nokomis
  • Carrier Code: R014
  • 4-Digit Zip Code: 2258
  • Zip Code: 34275

Valuation

    Tax

  • Total Area: 3,485
  • Tax Year: 2023
  • Tax Amount: $612,296
  • Tax Rate Code Area: 0100

    Appraisal Valuation

  • Standard Deviation: 0.1754
  • Valuation Date: Jan 10, 2024
  • Confidence Score: 77
  • Final Value: 978,500
  • High Value: 1,150,225
  • Low Value: 806,775

    Market Valuation

  • Market Total Value: $767,200
  • Market Land Value: $218,000
  • Market Improvement Value: $549,200

    Assessments Valuation

  • Assessed Year: 2023
  • Assessed Total Value: $533,358

    Exemptions

  • Homeowner Exemption: Yes

    Sales

  • Current Sale Contract Date: Dec 26, 2019
  • Current Sale Recording Date: Dec 31, 2019
  • Current Sale Price:
  • Current Sale Document Type: 68
  • Current Sale Input Document Number: 2019178730
Data used for valuation calculations is provided by RealtyHop, and other third party sources

Comparables

Unit
Status
Type
Beds
Baths
ft²
Price/ft²
Asking Price
Listed On
Closing Price
Sold On
HOA + Taxes

About Laurel


Similar Homes for Sale

Currently no similar homes around

Nearby Rentals

Unit for rent at 14860 Misty Pond Loop, NOKOMIS, FL, 34275

$2,895 /mo

  • 2 Beds
  • 2 Baths
  • 1,448 ft²
14860 Misty Pond Loop, NOKOMIS, FL, 34275 Listing by Tony Andrews
Unit for rent at 15013 Shady Palms Lane, NOKOMIS, FL, 34275

$3,000 /mo

  • 3 Beds
  • 2 Baths
  • 1,790 ft²
15013 Shady Palms Lane, NOKOMIS, FL, 34275 Listing by Karin Watt


Frequently Asked Questions

When was property at 15169 Vivaldi Drive built and last sold?
The property at 15169 Vivaldi Drive was built in 2019 and last sold on Dec 26, 2019 for $720,400.
How much is this home worth?
The estimated value of the home located at 15169 Vivaldi Drive is $0.
What are some comparable homes to 15169 Vivaldi Drive?
There are currently no comparable homes to 15169 Vivaldi Drive.