Check Availability
Leander 78641
1516 William Bee DR
$454,900
↓ $10K (2.2%)
● House - For Sale

1516 William Bee DR

Leander, TX 78641
bedrooms
4 Beds
bathrooms
2 Baths, 1 Half Bath
square feet
2,659 Ft²
$3,037
Est. Monthly
$83
HOA / Fees

About This Property

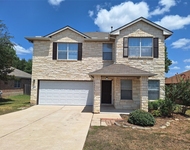
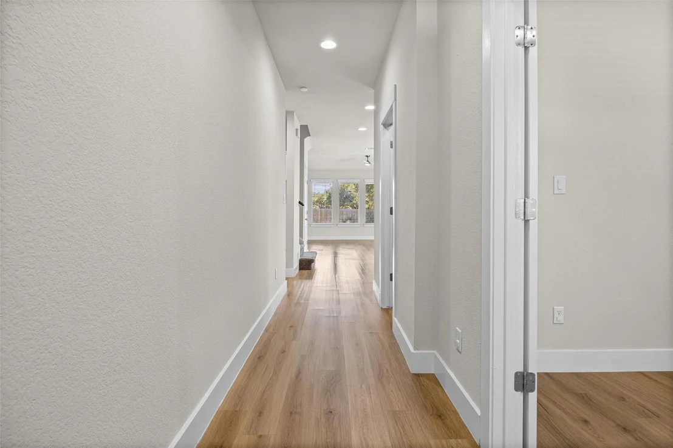
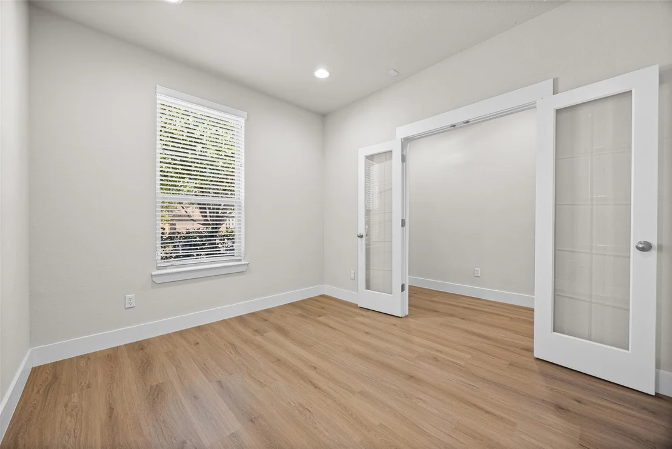
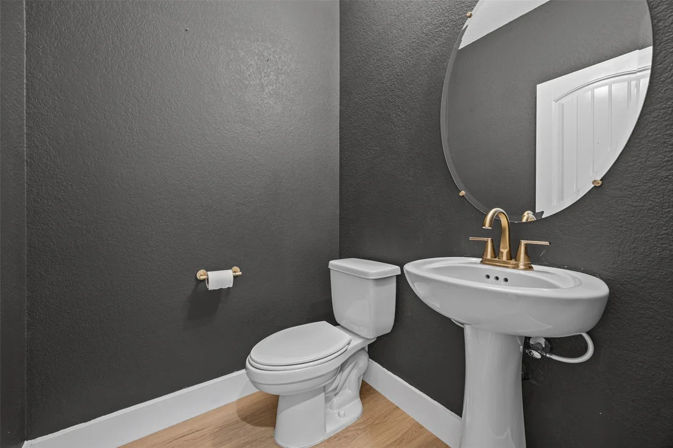
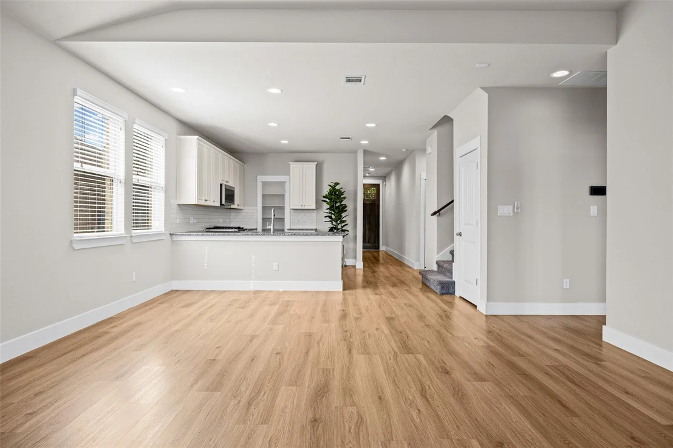
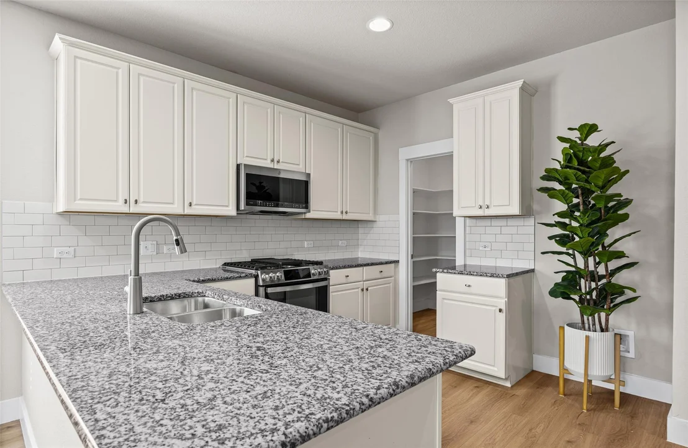
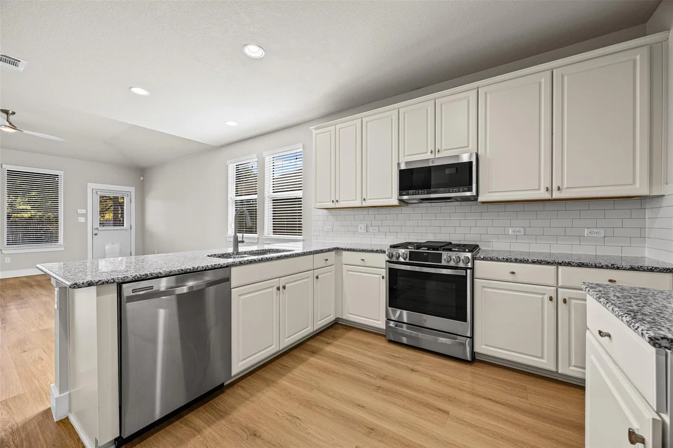
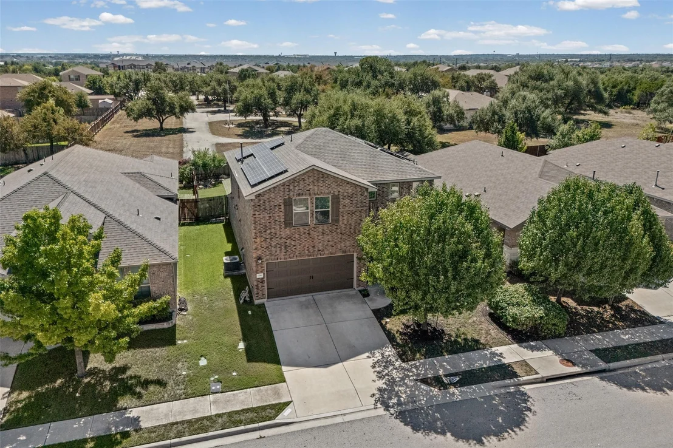
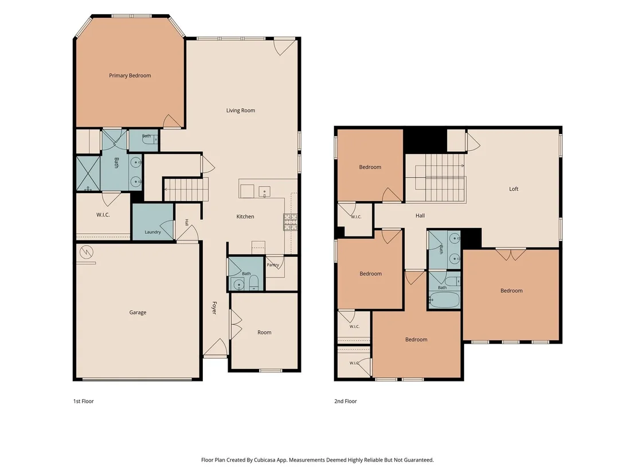
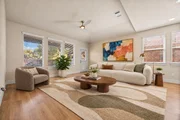
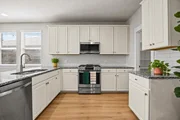
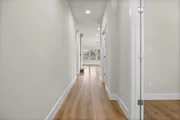
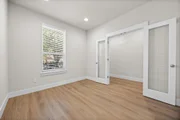
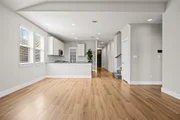
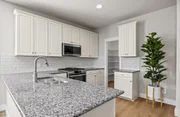
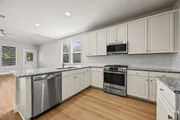
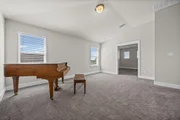
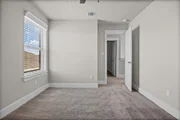
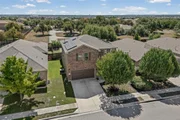
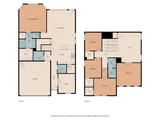
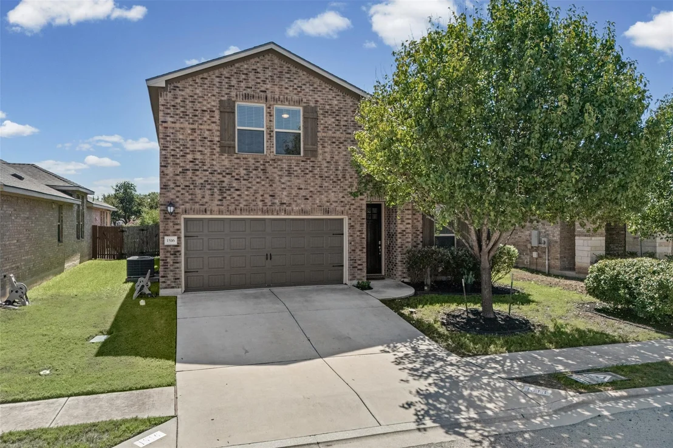
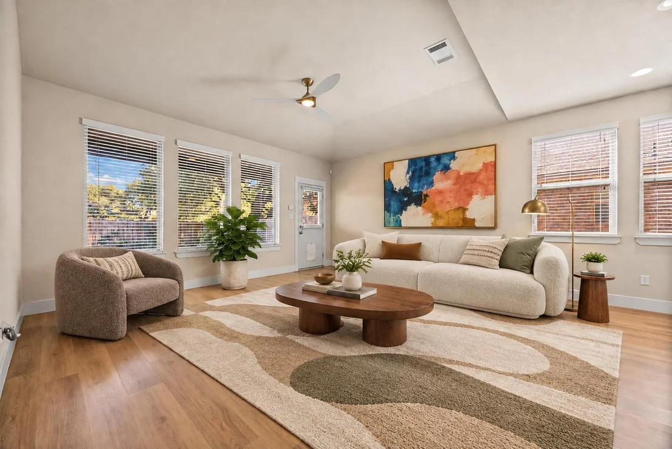
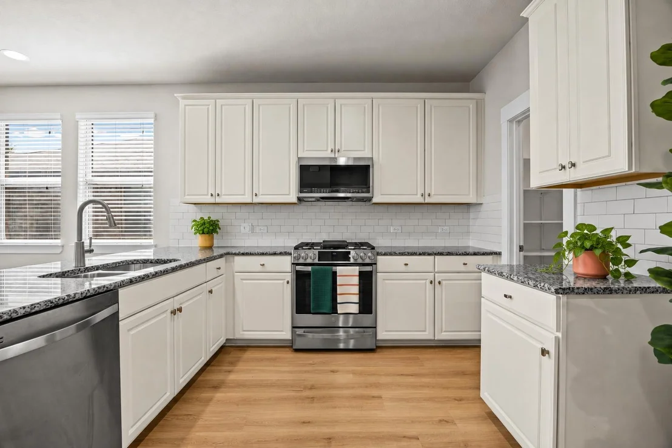
Welcome to 1516 William Bee Drive, a meticulously cared-for home offering spacious living areas, thoughtful design, and plenty of flexibility for the way you live. Warm-tone luxury vinyl flooring welcomes you inside and flows through the open-concept living, dining, and kitchen areas, where bright walls and abundant natural light create a comfortable and inviting atmosphere. The dedicated office at the front of the home provides an ideal space for working from home, studying, or a quiet retreat.
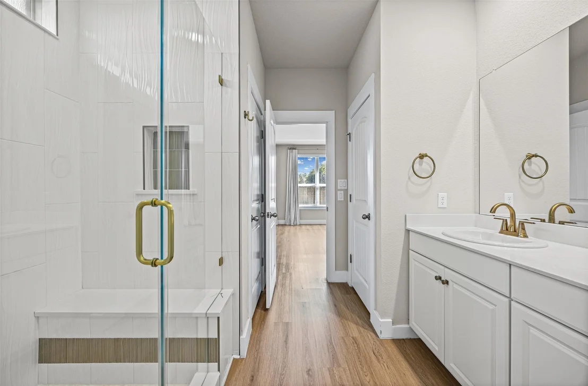
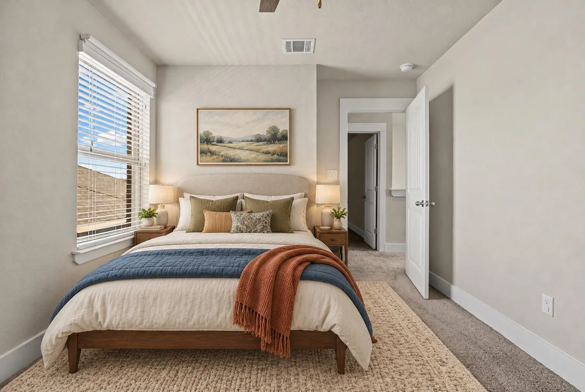
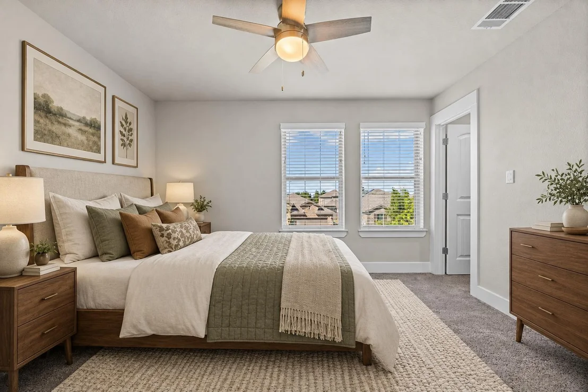
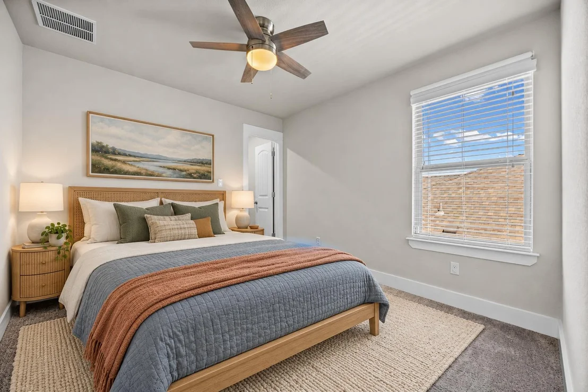
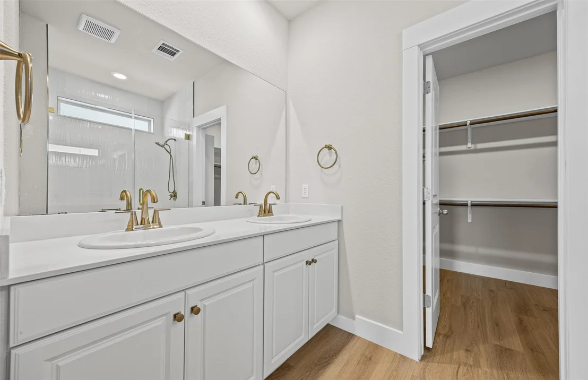
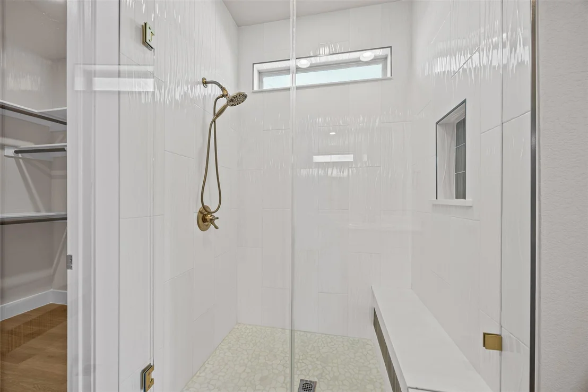
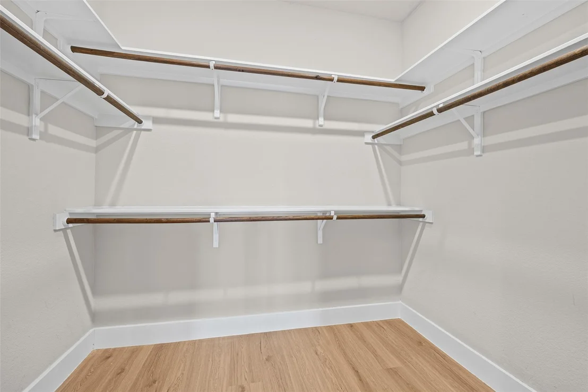
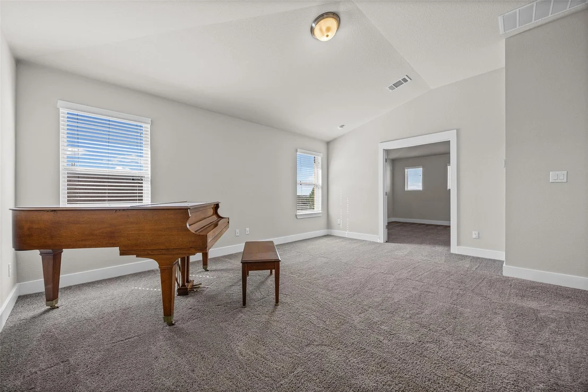
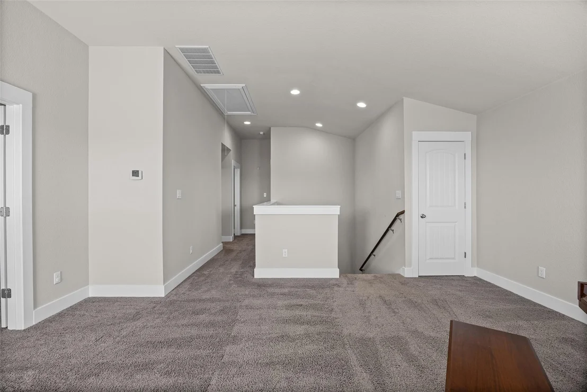
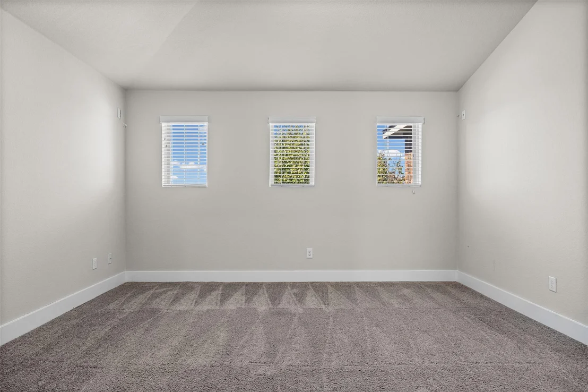
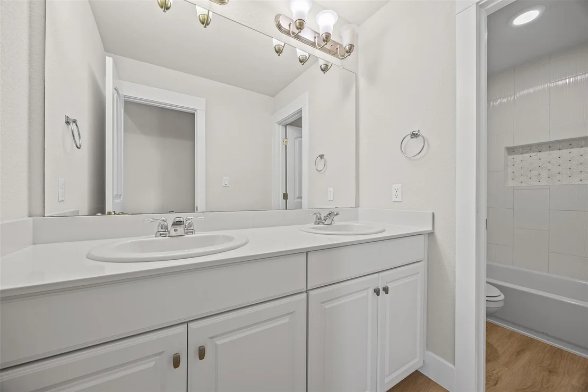
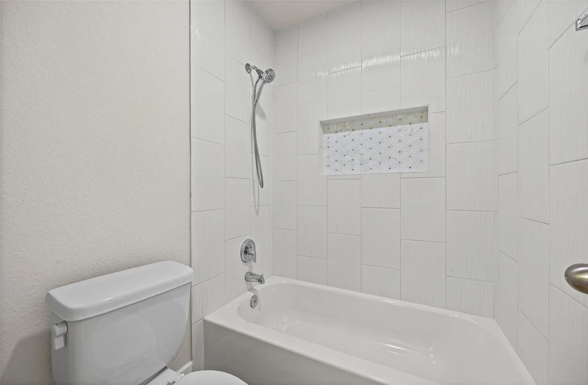
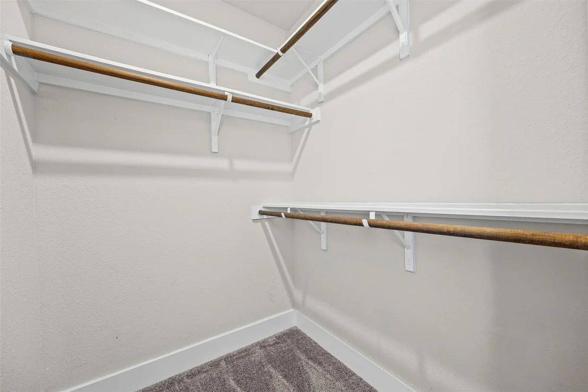
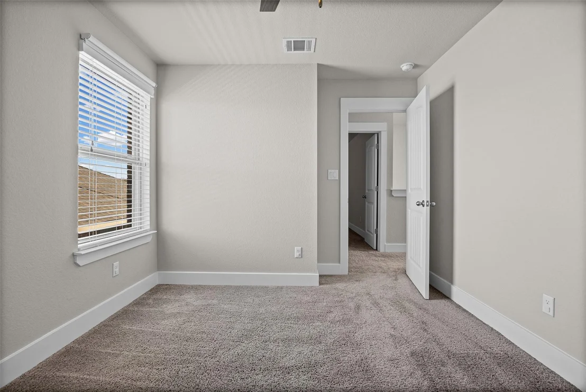
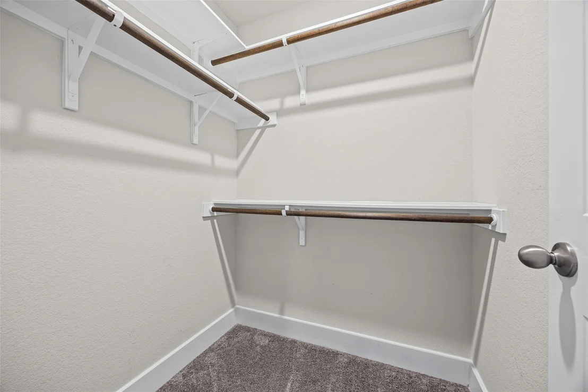
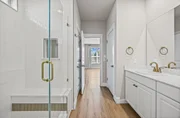
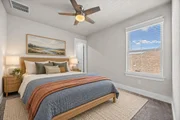
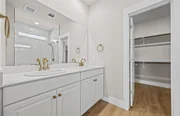
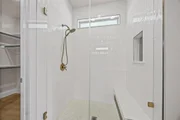
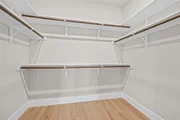
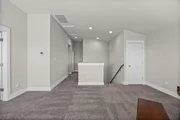
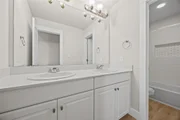
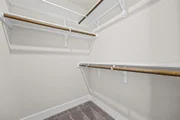
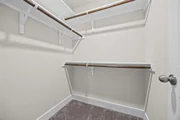
The spacious primary suite is located on the main level and offers a relaxing escape with coffered ceilings, a generous walk-in closet, and an ensuite bath featuring dual vanities and a walk-in shower. Upstairs, three additional bedrooms provide plenty of room for family, guests, or hobbies, while the loft and wired media room offer endless possibilities for a home theater, game room, playroom, or additional living space. A spacious secondary bath with dual vanities completes the upper level.
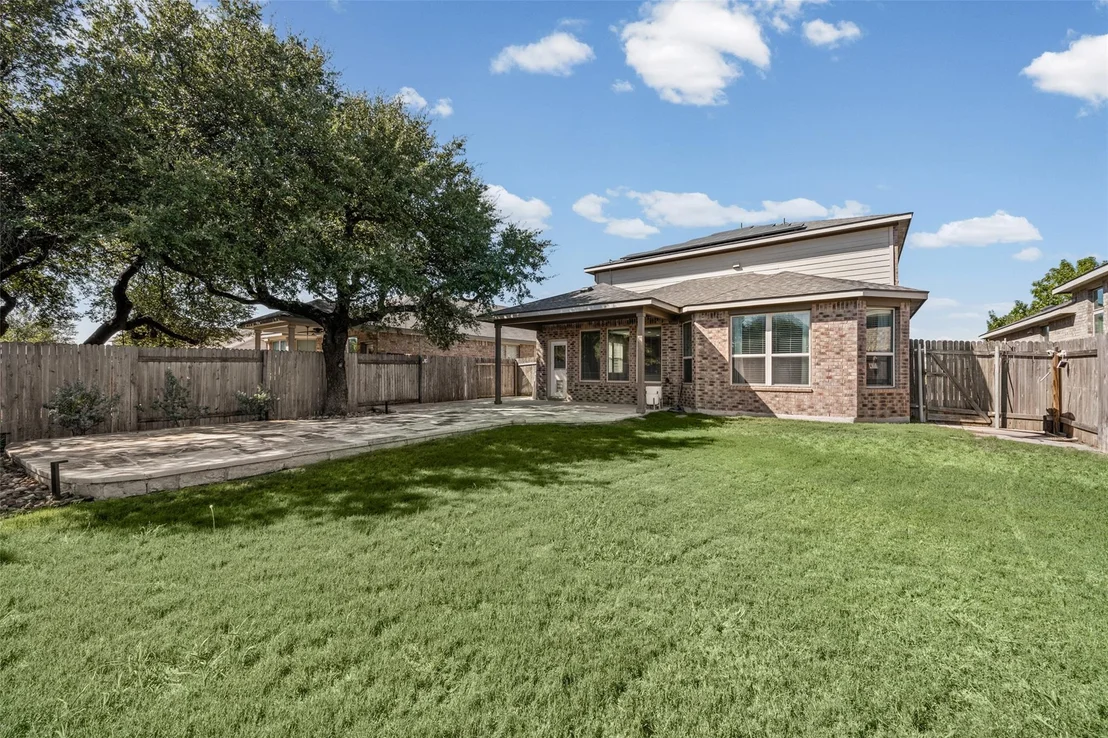
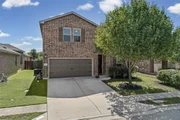
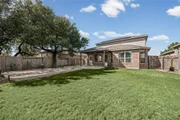
Step outside to a backyard designed for enjoying the outdoors. The covered patio extends to a spacious rock patio tucked beneath a beautiful mature oak tree, creating a perfect setting for entertaining, relaxing, or enjoying evenings at home. Pre-wired backyard lighting adds even more potential to the outdoor space.
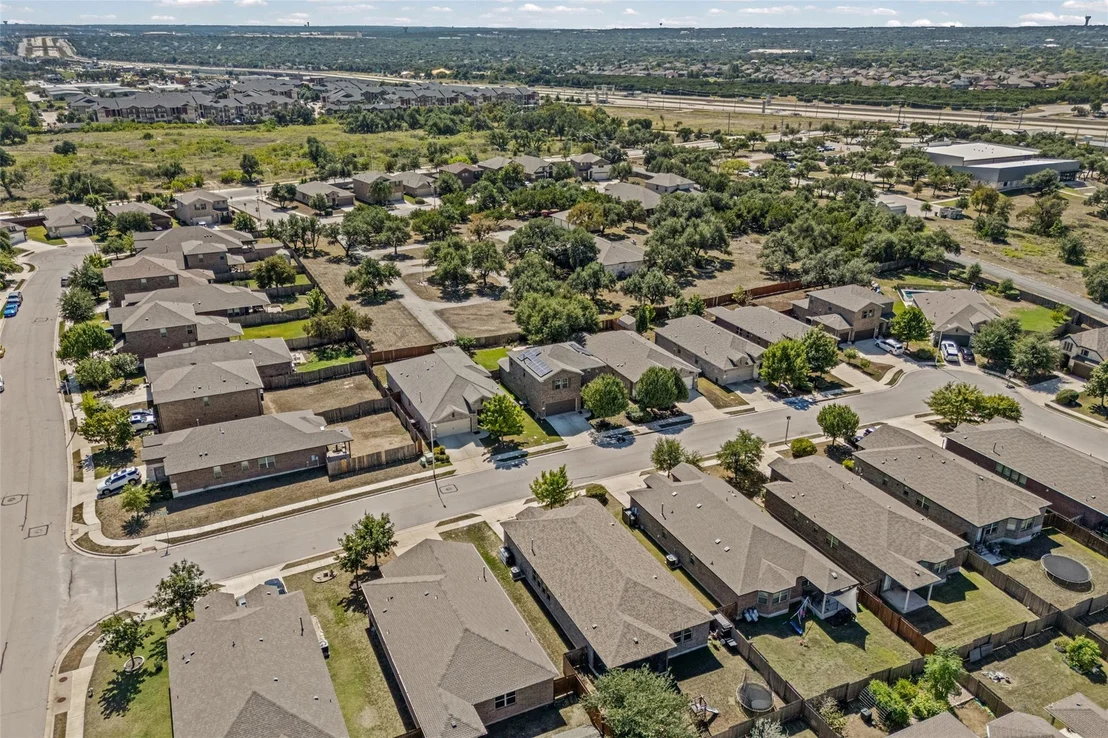
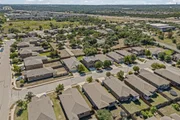
Located in Leander with convenient access to 183 and major roadways, this home puts shopping, dining, parks, and everyday conveniences close by. Enjoy easy access to the greater North Austin area, including Cedar Park, Round Rock, Georgetown, and Austin, making it an ideal location for enjoying all that Central Texas has to offer.
Unit Size
2,659 Ft²
Days on Market
-
Land Size
0.14 acres
Price per sqft
$171
Property Type
House
Property Taxes
$721
HOA Dues
$83
Year Built
2017

Listed By

John Martin
Keller Williams - Austin SW

Payment Calculator

Cap Rate Calculator

Last updated: 2 days ago (Unlock MLS #ACT1378922)

Price History

Date / Event Date Event Price
Nov 19, 2026 Price Decreased $454,900
↓ $10K (2.2%)
Price Decreased
Oct 8, 2026 Listed by Keller Williams Realty $464,900
Listed by Keller Williams Realty

Property Highlights

Garage
Air Conditioning
Parking Details
Has Garage
Has Open Parking
Parking Features: Attached, Driveway, Garage Door Opener, Garage Faces Front
Garage Spaces: 2
Interior Details
Half Bathrooms: 1
Full Bathrooms: 2
Interior Features: Ceiling Fan(s), Granite Counters, Double Vanity, Entrance Foyer, Open Floorplan, Pantry, Recessed Lighting, Walk-In Closet(s), Wired for Sound, Ceiling-Vaulted, Multiple Living Areas, Primary Bedroom on Main, Study/Home Office
Appliances: Dishwasher, Disposal, Exhaust Fan, Gas Range, Microwave, Stainless Steel Appliance(s)
Flooring Type: Carpet, Tile, Vinyl
Exterior Details
Square Footage: 2659
Square Footage Source: $0
Green Sustainability
Security Features: Security System
Property Condition: Resale
Year Built Source: Public Records
Year Built: 2017
Waterfront Features: None
Levels: Two
Other Structures: None
Window Features: Blinds
Construction Materials: Brick Veneer, HardiPlank Type
Patio and Porch Features: Covered, Patio, Rear Porch
Pool Features: None
Lot Features: Back Yard, Landscaped, Level, Wooded
Lot Size Area: 6094.04
Lot Size Units: Square Feet
Lot Size Acres: 0.1399
Lot Size Square Feet: 6094.04
Water Source: Public
Financial Details
Tax Map Number: 21
Tax Assessed Value: $424,363
Tax Annual Amount: $8,650
Utilities Details
Cooling Type: Ceiling Fan(s), Central Air
Heating Type: Central, Natural Gas
Sewer : Public Sewer
Location Details
HOA/Condo/Coop Fee Includes: Maintenance Grounds
HOA Fee: $83
HOA Fee Frequency: Monthly

Building Info

Overview

    General

  • Year Built: 2017
  • Effective Year Built: 2018
  • Building Count: 1
  • Bedroom Count: 0
  • Bathroom Count: 3
  • Full Bathrooms: 2
  • Partial Bathrooms: 3
  • Building Condition: 0
  • Building Quality: 0
  • Construction Type: 0
  • Building Style: 0
  • Exterior Walls Type: 0
  • Interior Walls Type: 3
  • Roof Shape Type: 0
  • Roof Cover Type: 0
  • Floor Count: 200
  • Floor Cover: 9
  • Basement Type: 0
  • Basement Area: 0
  • Garage Type: 7
  • Garage Square Area: 420
  • Parking Space Count: 2
  • Patio Type: 0
  • Porch Type: 7
  • Pool Type: 0

    Dimensions

  • Lot Size Square Feet: 6,094
  • Total Building Area: 2,659
  • Gross Building Area: 2,659
  • Building Area: 2,659
  • Building Area Measurement: L

    Heating and Cooling

  • Air Conditioning: 1
  • Heating: 3
  • Heated Square Feet: 2,659
  • Heating Fuel Type: 0

    Utilities

  • Sewer System: 0
  • Water Service: 0

Building

  • Building Type: 0
  • Property Class: R
  • Subdivision: STEWART CROSSING PH 1
  • Land Acres: 0000000139
  • Standard Land Use Code: 1001
  • County Land Use Code: A1
  • State Land Use Code: A1
  • Legal Description 1: S11124 - STEWART CROSSING PH 1, BLOCK B, LOT 21

Neighborhood

  • School District Name: Leander Independent School District
  • School Tax School District: RFM SLE W09
  • Census Tract: 020339

Geography

  • Assessors Map Reference: MAP: 4-3628
  • Account Number: R17W3492110B021
  • Parcel: R547724
  • Block: B
  • Lot: 21
  • Municipality: LEANDER CITY
  • Latitude: 30.5738
  • Longitude: -97.8251

    Address

  • Full Address: 1516 William Bee Dr
  • Address - House Number: 1516
  • Address - Street Name: William Bee
  • Address - Suffix Type: Dr
  • State: TX
  • City Name: Leander
  • Carrier Code: R024
  • 4-Digit Zip Code: 4457
  • Zip Code: 78641

Valuation

    Tax

  • Tax Year: 2022
  • Tax Amount: $864,430
  • Tax Rate Code Area: W09

    Appraisal Valuation

  • Standard Deviation: 0.1689
  • Valuation Date: Sep 06, 2023
  • Confidence Score: 78
  • Final Value: 518,246
  • High Value: 605,824
  • Low Value: 430,668

    Market Valuation

  • Market Total Value: $479,092
  • Market Land Value: $95,000
  • Market Improvement Value: $384,092

    Assessments Valuation

  • Assessed Year: 2023
  • Assessed Total Value: $432,464

    Exemptions

  • Homeowner Exemption: Yes

    Sales

  • Current Sale Contract Date: Jan 18, 2018
  • Current Sale Recording Date: Jan 23, 2018
  • Current Sale Price:
  • Current Sale Document Type: 70
  • Current Sale Input Document Number: 2018005855
Data used for valuation calculations is provided by RealtyHop, and other third party sources

Comparables

Unit
Status
Type
Beds
Baths
ft²
Price/ft²
Asking Price
Listed On
Closing Price
Sold On
HOA + Taxes

About Leander


Similar Homes for Sale

Currently no similar homes around

Nearby Rentals

Unit for rent at 407 W South St, Leander, TX, 78641

$2,295 /mo

  • 4 Beds
  • 2 Baths
  • 3,380 ft²
407 W South St, Leander, TX, 78641 Listing by Bryan White
Unit for rent at 2603 Saddle Blanket Pl, Leander, TX, 78641

$2,095 /mo

  • 3 Beds
  • 2 Baths
  • 2,045 ft²
2603 Saddle Blanket Pl, Leander, TX, 78641 Listing by Flora Huang
Unit for rent at 305 Woods Ln, Cedar Park, TX, 78613

$1,600 /mo

  • 2 Beds
  • 2 Baths
  • 1,056 ft²
305 Woods Ln, Cedar Park, TX, 78613 Listing by Eric Recktenwald


Frequently Asked Questions

When was property at 1516 William Bee Drive built and last sold?
The property at 1516 William Bee Drive was built in 2017 and last sold on Jan 18, 2018 for $318,000.
How much is this home worth?
The estimated value of the home located at 1516 William Bee Drive is $461,663.
What are some comparable homes to 1516 William Bee Drive?
There are currently no comparable homes to 1516 William Bee Drive.