Check Availability
$424,500
↓ $15K (3.5%)
● House - For Sale

1516 Tavistock Road

Forney, TX 75126
bedrooms
4 Beds
bathrooms
3 Baths, 1 Half Bath
square feet
3,223 Ft²
$3,173
Est. Monthly
$181
HOA / Fees

About This Property

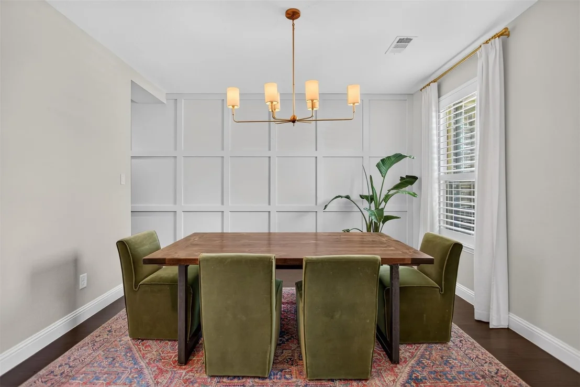
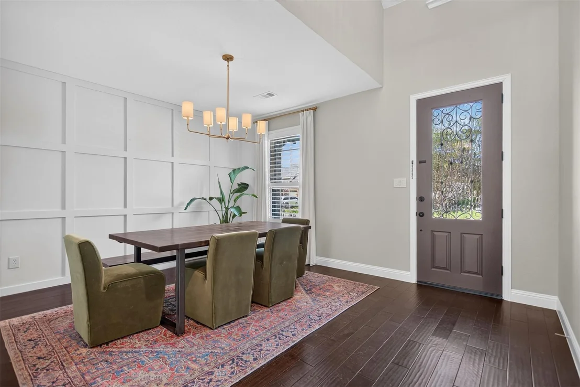
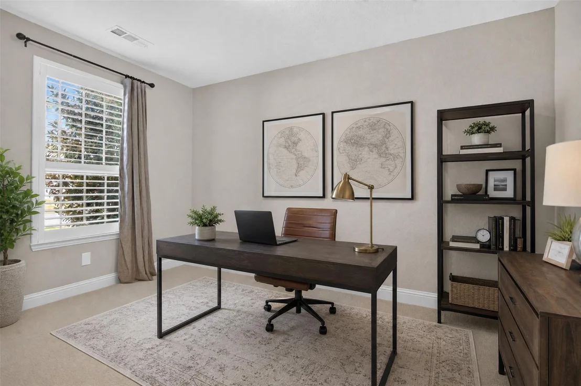
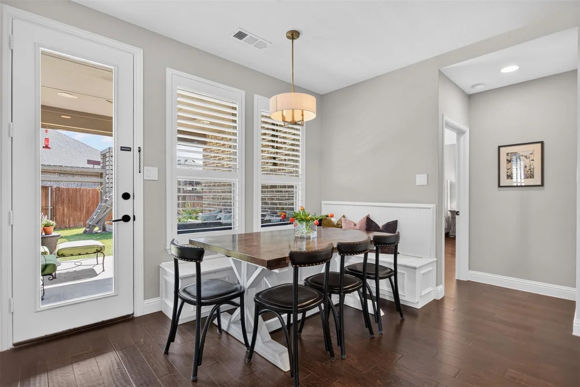
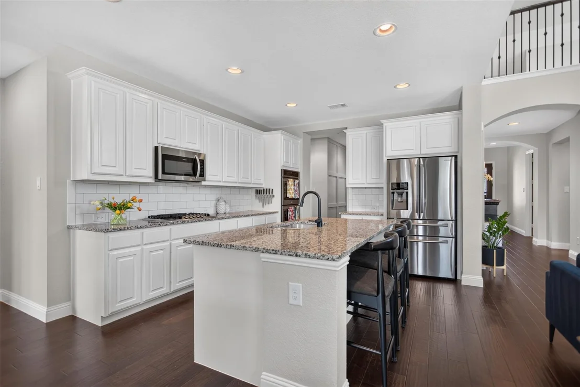
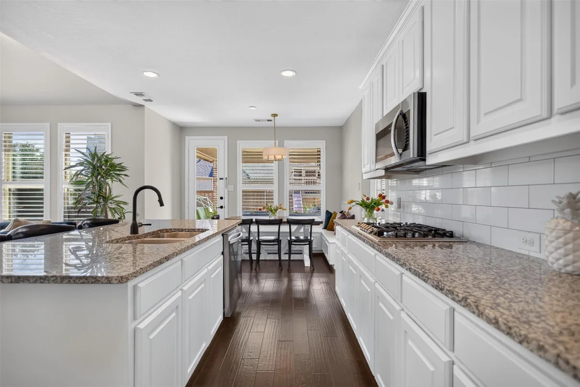
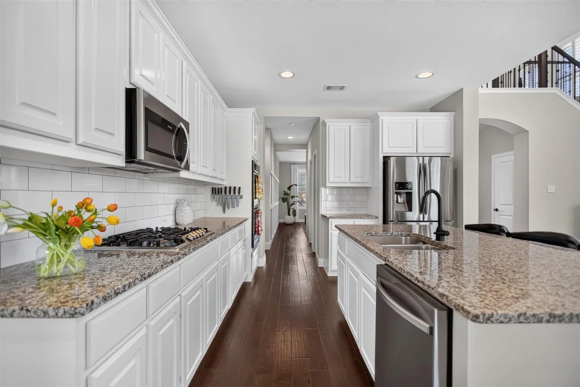
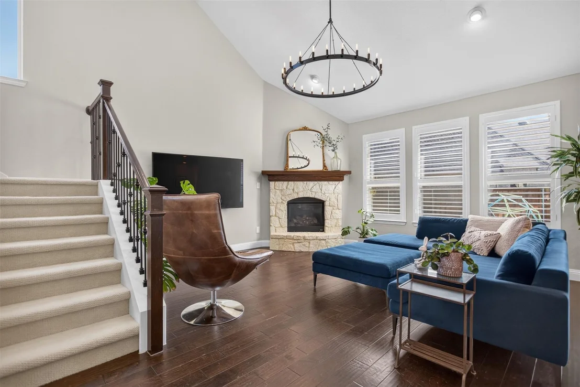
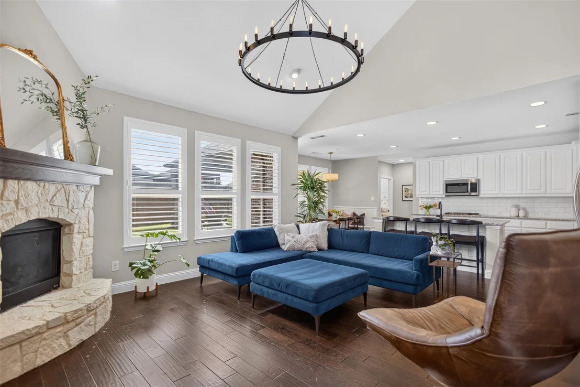
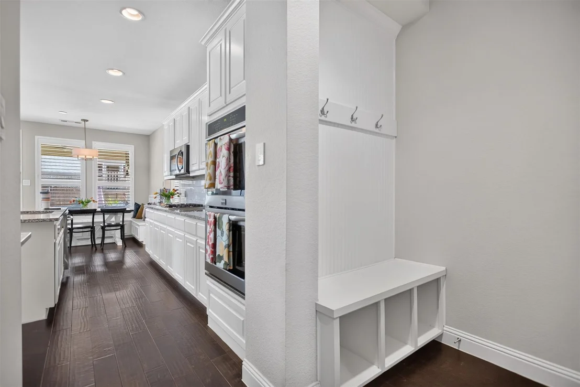
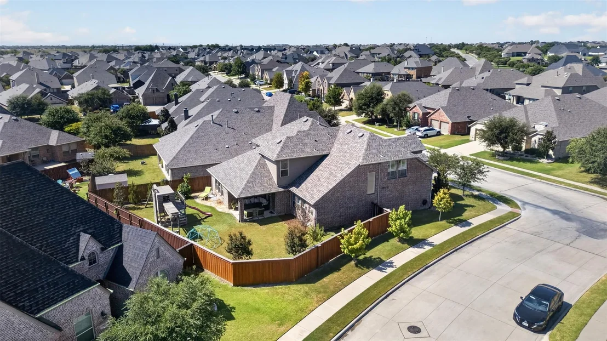
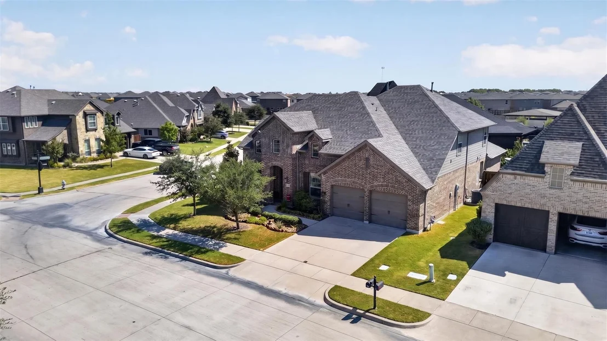
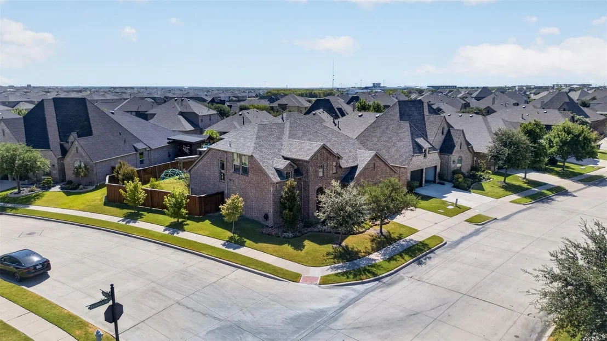
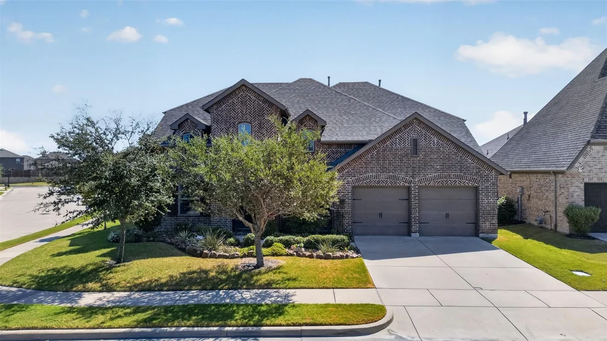
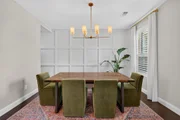
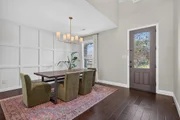
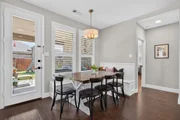
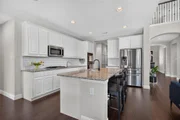
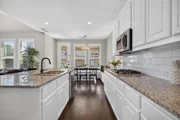
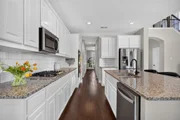
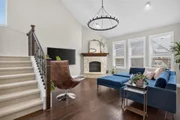
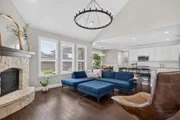
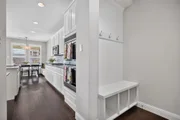
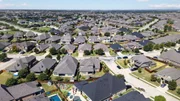
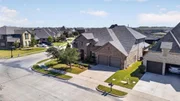
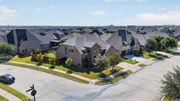
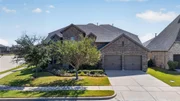
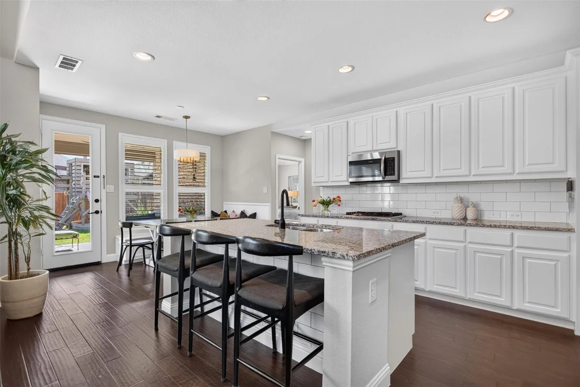
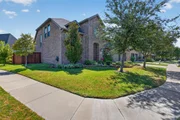
**$0 DOWN AVAILABLE OR RATE BUY DOWN WITH PREFERRED LENDER** Welcome to a beautifully maintained corner lot home designed for both everyday living and entertaining. Located in a sought after master planned community, this home offers a flexible layout that works wonderfully for families, guests, and multigenerational living. Inside, you'll find beautiful wood flooring, soaring ceilings, abundant natural light, and thoughtful updates throughout. The spacious living area is anchored by a stone fireplace and flows effortlessly into the kitchen, creating an inviting space for gathering. The kitchen features crisp white cabinetry, granite countertops, stainless steel appliances, a gas cooktop, generous counter space, and a large island with plenty of seating. A separate dining room with a beautiful accent wall provides even more space for entertaining.

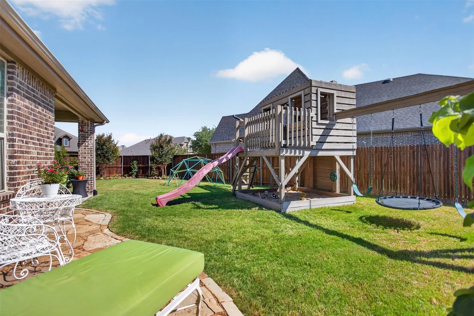
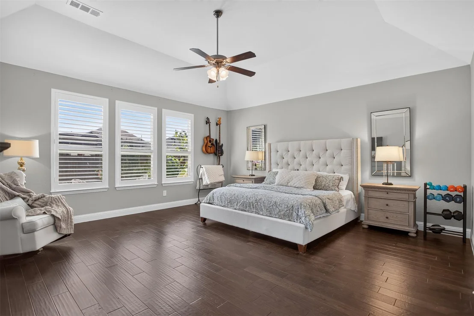
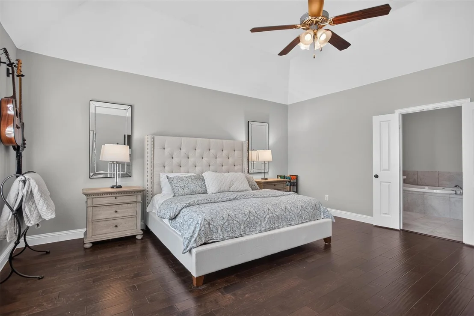
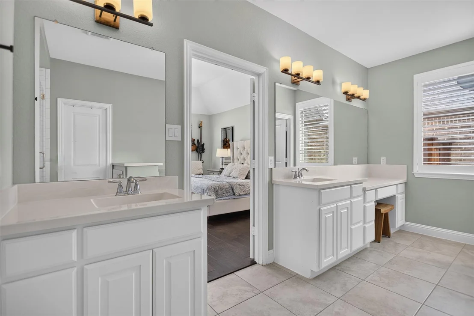
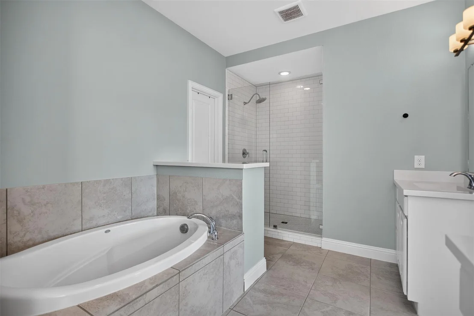
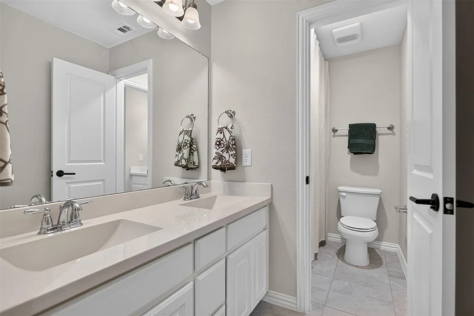
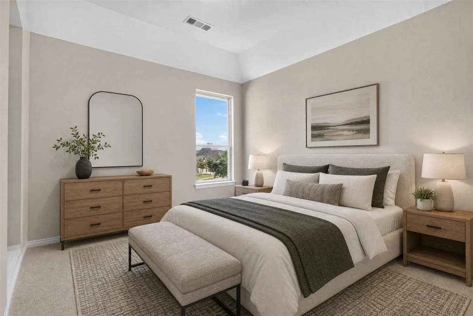
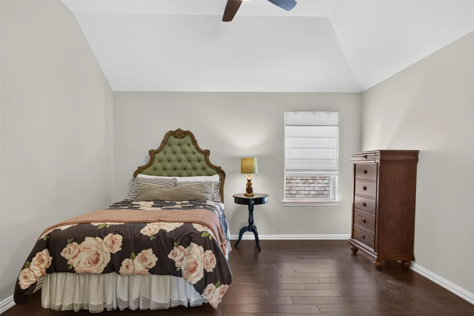
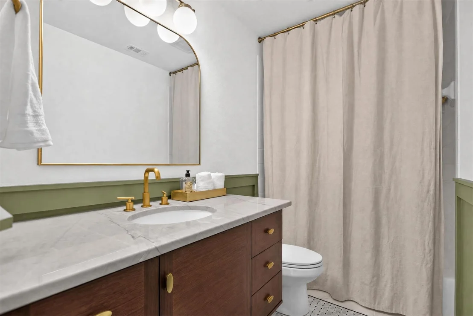
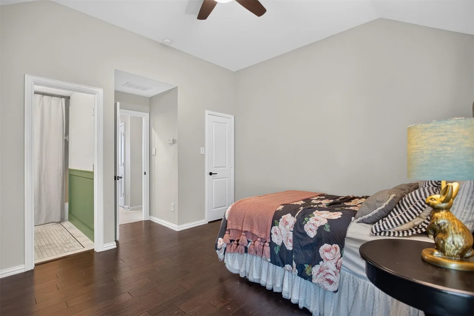
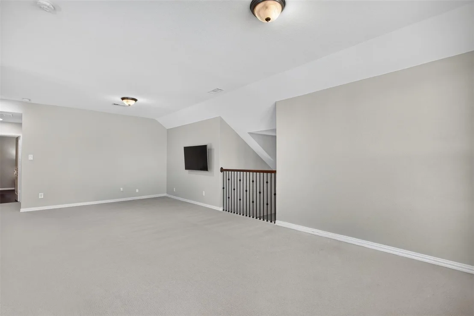
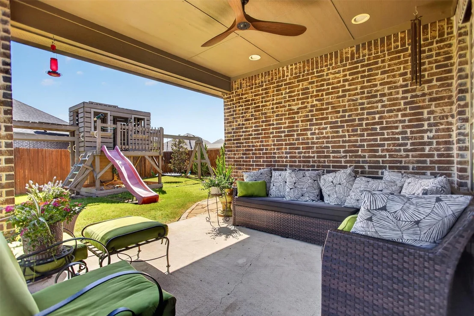
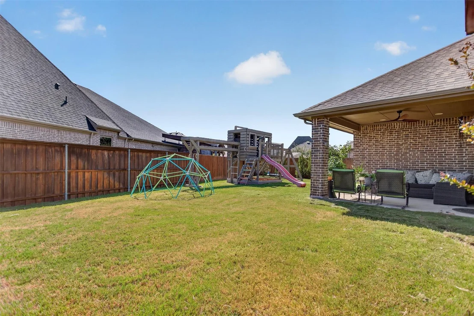
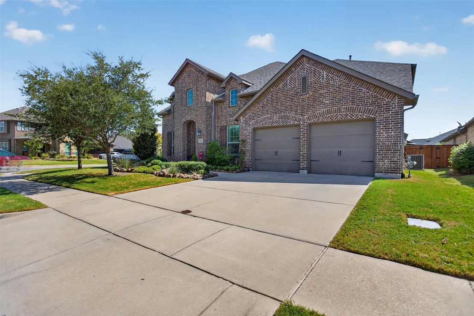
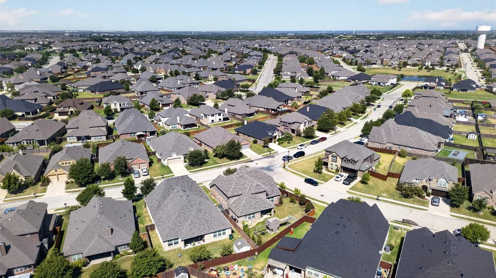
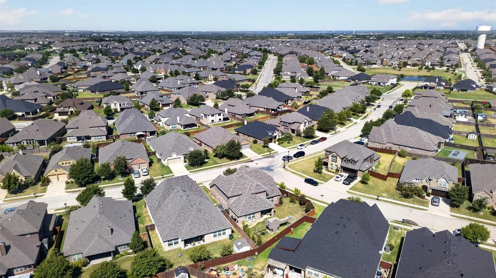
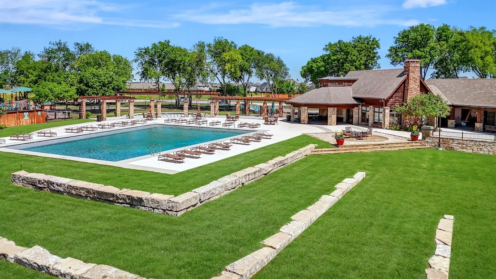
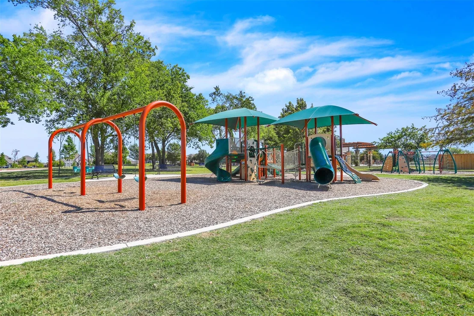
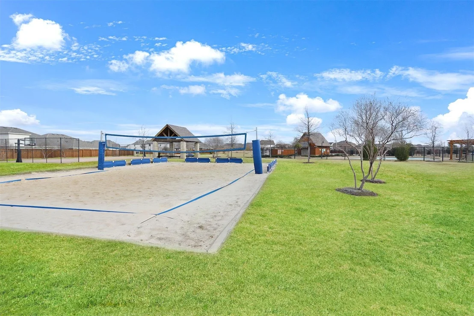
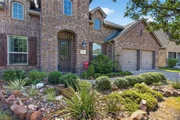
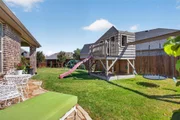
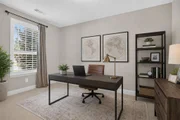
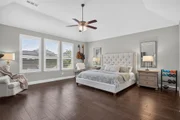
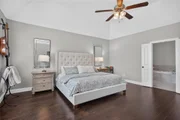
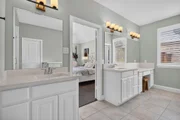
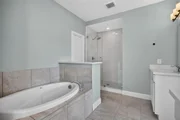
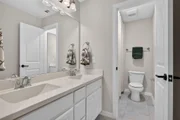
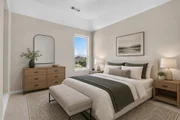
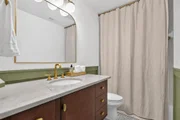
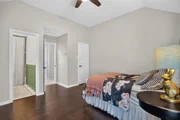
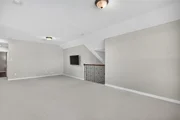
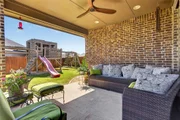
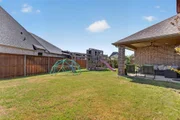
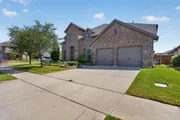
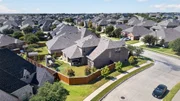
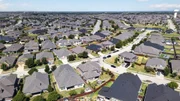
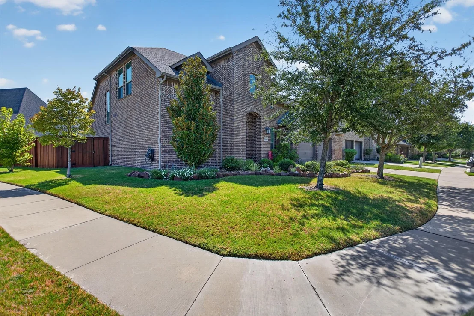
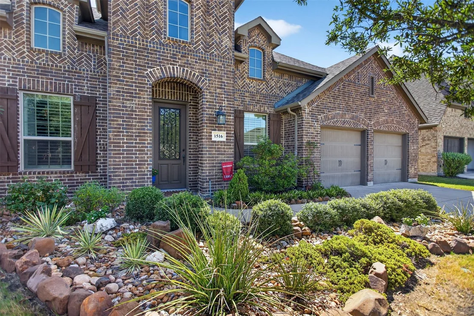
The oversized primary suite offers plenty of room to unwind and features a spacious ensuite bath with separate vanities, a soaking tub, and walk in shower. Upstairs, upgraded carpet adds a fresh touch, while an additional bedroom with its own ensuite bathroom provides an excellent setup for extended family, older children, or overnight guests. Outside, the corner lot provides additional space and great curb appeal, while the covered back patio and large backyard create the perfect setting for relaxing, entertaining, or letting the kids play. Meticulously cared for from top to bottom, this home is located in a master planned community offering multiple pools, ponds, walking trails, and fantastic neighborhood amenities. A wonderful combination of space, flexibility, comfort, and community living!
Unit Size
3,223 Ft²
Days on Market
-
Land Size
0.19 acres
Price per sqft
$132
Property Type
House
Property Taxes
$907
HOA Dues
$181
Year Built
2017

Listed By

Payment Calculator

Cap Rate Calculator

Last updated: 20 days ago (NTREIS #21366453)

Price History

Date / Event Date Event Price
Sep 9, 2026 Price Decreased $424,500
↓ $15K (3.5%)
Price Decreased
Aug 21, 2026 Listed by RE/MAX DFW Associates $439,990
Listed by RE/MAX DFW Associates

Property Highlights

Garage
Air Conditioning
Fireplace
Parking Details
Has Garage
Attached Garage
Parking Features: Garage, Garage Door Opener, Garage Faces Front, Tandem
Garage Spaces: 3
Interior Details
Half Bathrooms: 1
Full Bathrooms: 3
Interior Features: Eat-in Kitchen, Granite Counters, High Speed Internet, Kitchen Island, Open Floorplan, Decorative Lighting, Second Primary Bedroom
Appliances: Dishwasher, Disposal, Gas Cooktop, Gas Oven, Microwave
Flooring Type: Carpet, Ceramic Tile, Wood
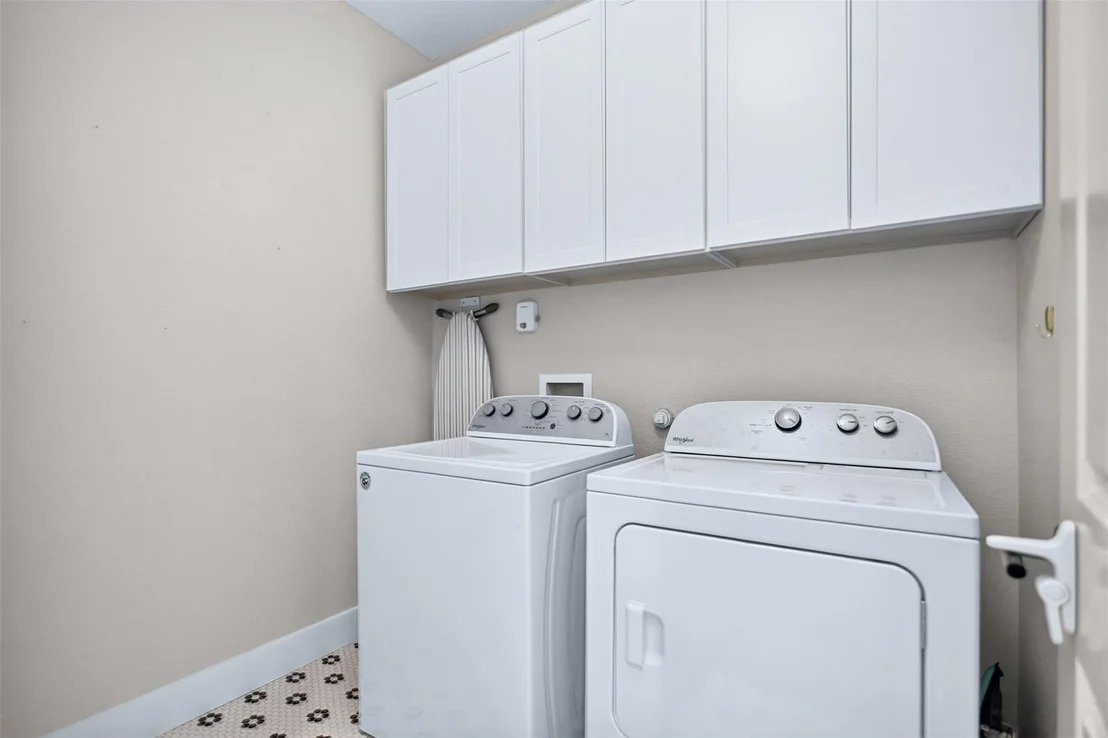
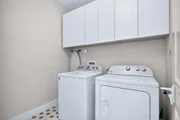
Laundry Features: Full Size W/D Area
Has Fireplace
Fireplace Features: Gas
Fireplaces: 1
Exterior Details
Square Footage: 3223
Security Features: Carbon Monoxide Detector(s), Smoke Detector(s)
Architectural Style: Traditional
Year Built: 2017
Levels: Two
Window Features: Shutters, Window Coverings
Construction Materials: Brick, Stone Veneer
Patio and Porch Features: Covered
Pool is Private
Lot Features: Corner Lot, Landscaped, Subdivision
Lot Size Area: 0.192
Lot Size Units: Acres
Lot Size Acres: 0.192
Lot Size Square Feet: 8363.52
Tax Lot: 13
Financial Details
Tax Annual Amount: $10,883
Utilities Details
Cooling Type: Ceiling Fan(s), Central Air, Electric
Heating Type: Central, Natural Gas
Location Details
HOA/Condo/Coop Fee Includes: Management Fees
HOA Fee: $181
HOA Fee Frequency: Quarterly

Building Info

Overview

    General

  • Year Built: 2017
  • Effective Year Built: 2017
  • Building Count: 1
  • Bedroom Count: 0
  • Building Condition: 0
  • Building Quality: 0
  • Construction Type: 0
  • Building Style: 0
  • Exterior Walls Type: 2
  • Interior Walls Type: 0
  • Roof Shape Type: 7
  • Roof Cover Type: 3
  • Floor Count: 200
  • Floor Cover: 0
  • Basement Type: 0
  • Basement Area: 0
  • Garage Type: 1
  • Garage Square Area: 603
  • Parking Space Count: 2
  • Patio Type: 0
  • Porch Type: 6
  • Pool Type: 0

    Dimensions

  • Lot Size Square Feet: 8,346
  • Total Building Area: 3,563
  • Gross Building Area: 3,719
  • Building Area: 2,960
  • Building Area Measurement: L

    Heating and Cooling

  • Fireplace Count: 1
  • Air Conditioning: 1
  • Heating: 3
  • Heated Square Feet: 2,960
  • Heating Fuel Type: 0

    Utilities

  • Sewer System: 0
  • Water Service: 0

Building

  • Building Type: 0
  • Property Class: R
  • Subdivision: DEVONSHIRE PH 2B
  • Land Acres: 0000000192
  • Standard Land Use Code: 1001
  • County Land Use Code: A1
  • State Land Use Code: A1
  • Legal Description 1: DEVONSHIRE PH 2B, BLOCK JJ, LOT 13; & HOUSE

Neighborhood

  • School District Name: Forney Independent School District
  • Census Tract: 050205

Geography

  • Parcel: 191914
  • Block: JJ
  • Lot: 13
  • Municipality: FORNEY
  • Latitude: 32.7782
  • Longitude: -96.4181

    Address

  • Full Address: 1516 Tavistock Rd
  • Address - House Number: 1516
  • Address - Street Name: Tavistock
  • Address - Suffix Type: Rd
  • State: TX
  • City Name: Forney
  • Carrier Code: R016
  • 4-Digit Zip Code: 0778
  • Zip Code: 75126

Valuation

    Tax

  • Tax Year: 2021
  • Tax Amount: $949,190
  • Tax Rate Code Area: 6F CAD KC

    Appraisal Valuation

  • Standard Deviation: 0.1785
  • Valuation Date: Oct 26, 2022
  • Confidence Score: 76
  • Final Value: 463,843
  • High Value: 546,653
  • Low Value: 381,034

    Market Valuation

  • Market Total Value: $352,105
  • Market Land Value: $75,000
  • Market Improvement Value: $277,105

    Assessments Valuation

  • Assessed Year: 2022
  • Assessed Total Value: $387,316

    Exemptions

  • Homeowner Exemption: Yes

    Sales

  • Current Sale Contract Date: Dec 20, 2017
  • Current Sale Recording Date: Dec 21, 2017
  • Current Sale Price:
  • Current Sale Document Type: 70
  • Current Sale Input Document Number: 2017-0029562
Data used for valuation calculations is provided by RealtyHop, and other third party sources

Comparables

Unit
Status
Type
Beds
Baths
ft²
Price/ft²
Asking Price
Listed On
Closing Price
Sold On
HOA + Taxes

About Devonshire


Similar Homes for Sale

Currently no similar homes around

Nearby Rentals

Unit for rent at 2213 Heaton Street, Forney, TX, 75126

$2,295 /mo

  • 3 Beds
  • 2 Baths
  • 2,146 ft²
2213 Heaton Street, Forney, TX, 75126 Listing by Carrie Deraps
Unit for rent at 2207 Heaton Street, Forney, TX, 75126

$2,150 /mo

  • 3 Beds
  • 2 Baths
  • 1,423 ft²
2207 Heaton Street, Forney, TX, 75126 Listing by Lee Dirickson
Unit for rent at 2016 Croftbank Street, Forney, TX, 75126

$2,500 /mo

  • 3 Beds
  • 2 Baths
  • 1,920 ft²
2016 Croftbank Street, Forney, TX, 75126 Listing by David Ojo


Frequently Asked Questions

When was property at 1516 Tavistock Road built and last sold?
The property at 1516 Tavistock Road was built in 2017 and last sold on Dec 20, 2017 for $362,500.
How much is this home worth?
The estimated value of the home located at 1516 Tavistock Road is $432,341.
What are some comparable homes to 1516 Tavistock Road?
There are currently no comparable homes to 1516 Tavistock Road.