Check Availability
Longmont 80504
1516 Red Mountain Dr
$769,000
↓ $6K (0.8%)
● House - For Sale

1516 Red Mountain Dr

Longmont, CO 80504
bedrooms
5 Beds
bathrooms
3 Baths
square feet
2,820 Ft²
$4,309
Est. Monthly
$165
HOA / Fees

About This Property

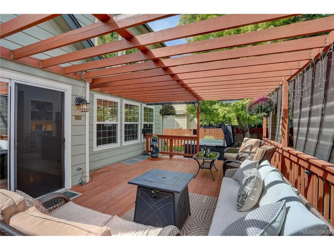
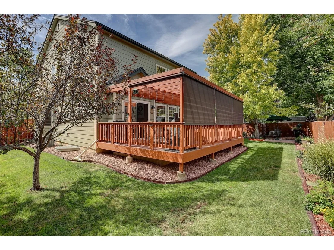
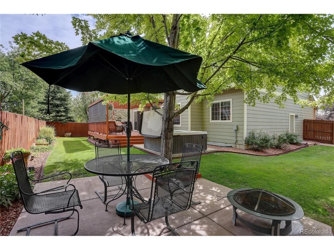
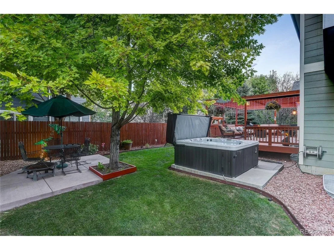
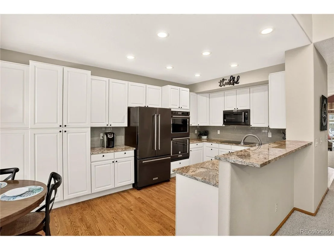
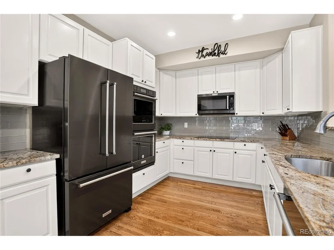
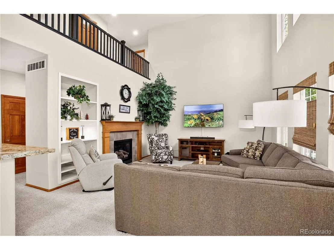
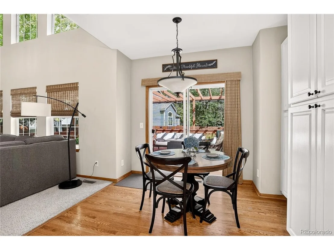
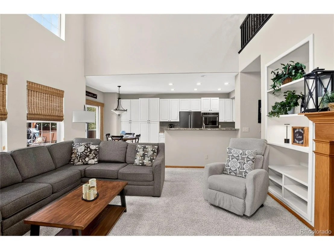
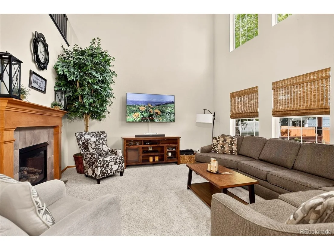
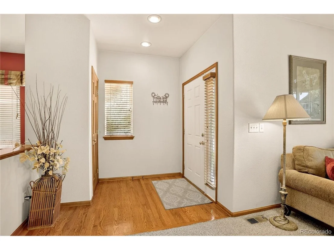
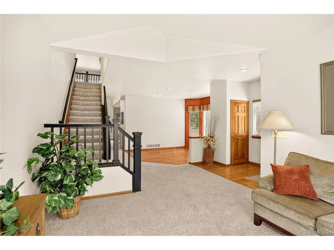
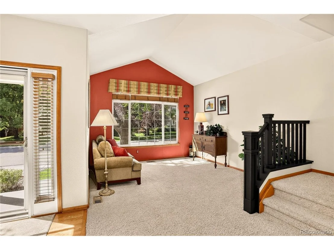
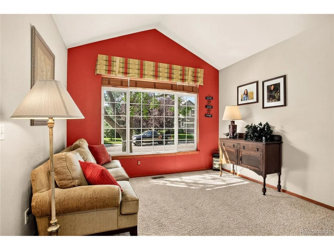
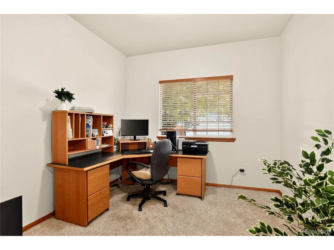
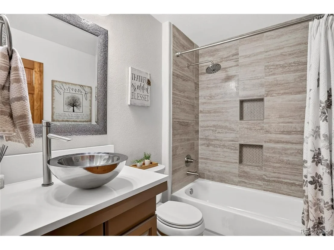
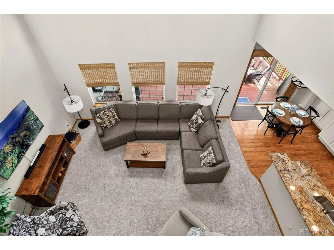
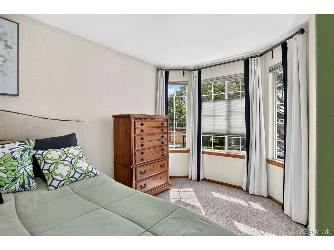
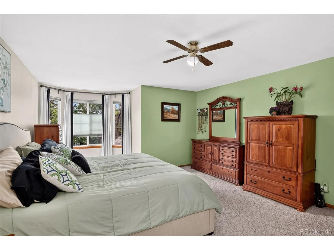
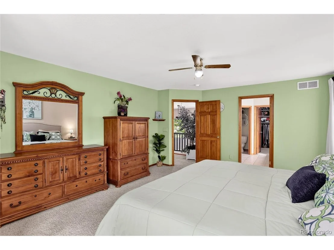
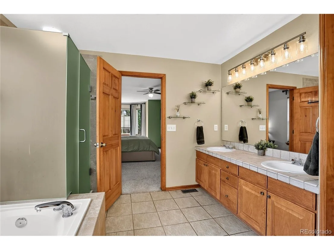
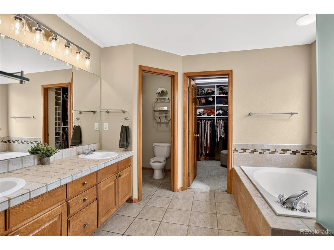
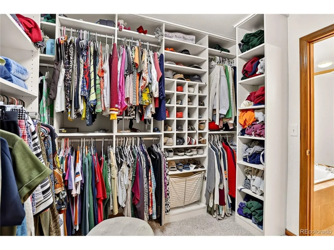
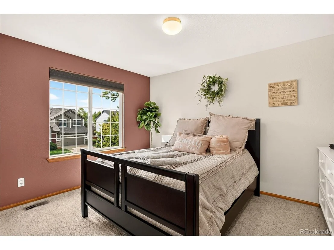
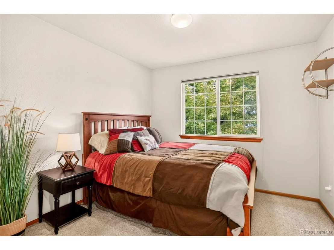
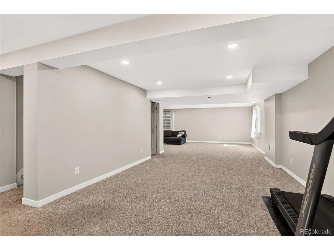
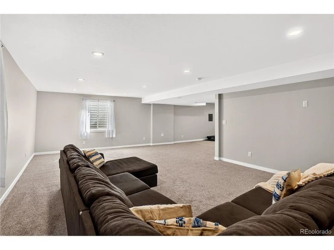
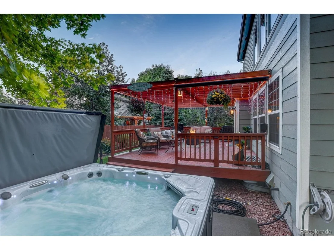
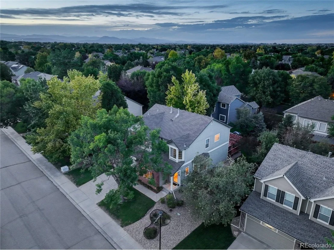
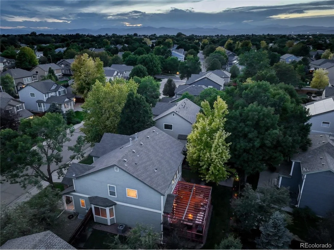
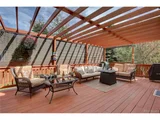
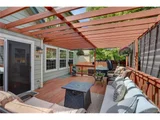
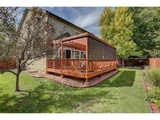
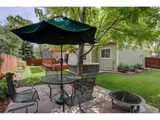
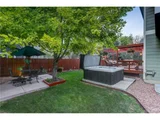
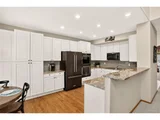
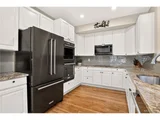
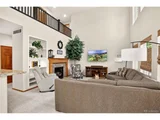
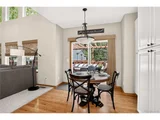
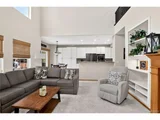
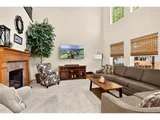
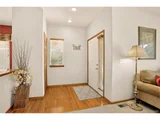
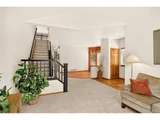
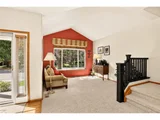
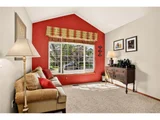
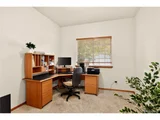
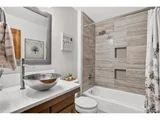
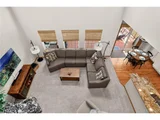
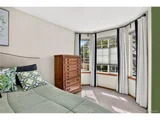
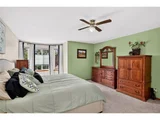
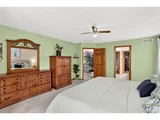
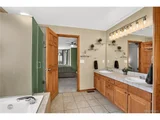
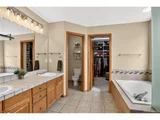
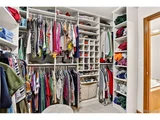
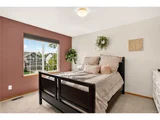
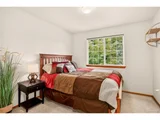
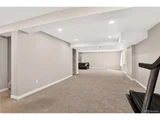
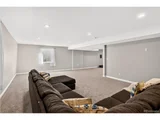
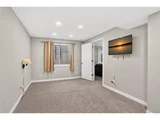
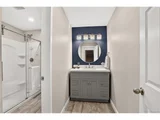
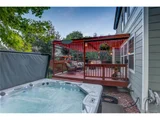
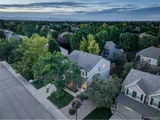
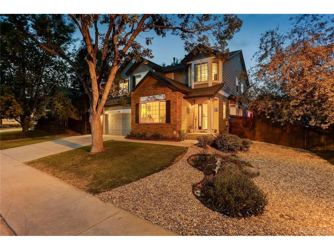
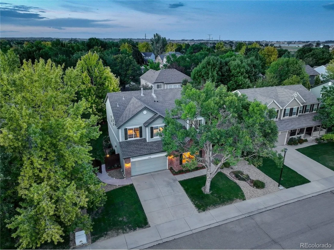
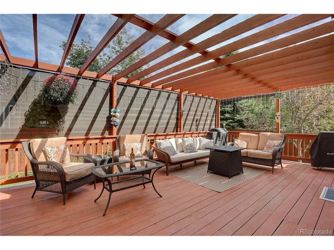
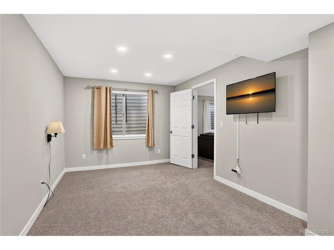
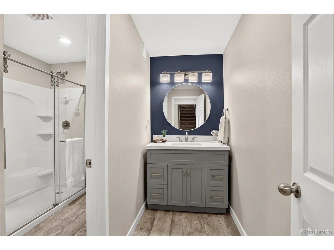
Pride of ownership - original owners selling Richmond's Aries model in Longmont's desired Quail Crossing! Over 4200 finished sq ft w/ 6 beds (or 5 beds w/main floor office), 4 baths & 2-car garage. Remodeled kitchen & baths! Open & bright floor plan, deluxe kitchen w/ black stainless appliances, white cabs, backsplash, granite counters, 2 pantries. Custom blinds & black railings w/4 beds & laundry upstairs. Large primary suite w/ bay window & custom walk-in closet. Main floor has living room, dining room w/ wood floors, kitchen, large family room w/ gas fireplace, full bath and 6th bedroom/office. Full finished basement w/ 3/4 bath, bedroom & huge great room. Colorado outdoor living at it's finest with large deck, patio w/ firepit & hot tub included! Large lot fully fenced & beautiful landscaping! Walk to schools, parks, shopping, restaurants, VASA fitness & surround on several walking & biking trails! NO Metro tax!
Unit Size
2,820 Ft²
Days on Market
-
Land Size
0.17 acres
Price per sqft
$273
Property Type
House
Property Taxes
$367
HOA Dues
$165
Year Built
2001

Listed By

CINDY MONTGOMERY
Coldwell Banker Realty - NoCo

Payment Calculator

Cap Rate Calculator

Last updated: 2 days ago (REcolorado MLS #IRE7366400)

Price History

Date / Event Date Event Price
Oct 14, 2026 Price Decreased $769,000
↓ $6K (0.8%)
Price Decreased
Oct 10, 2026 Price Decreased $775,000
↓ $25K (3.1%)
Price Decreased
Sep 29, 2026 Listed $799,900
Listed

Property Highlights

Garage
Air Conditioning
Fireplace
Parking Details
Has Garage
Parking Features: Attached
Garage Spaces: 2
Interior Details
Full Bathrooms: 3
Interior Features: Eat-in Kitchen, Cathedral Ceiling(s), Open Floorplan, Pantry, Walk-In Closet(s), Bay or Bow Window
Appliances: Self Cleaning Oven, Double Oven, Dishwasher, Refrigerator, Washer, Dryer, Microwave, Freezer, Disposal, Fire Alarm
Has Fireplace
Fireplace Features: Family Room, One
Basement: Full, Partially Finished
Exterior Details
Square Footage: 2820
Square Footage Source: $0
Architectural Style: In-Law Area
Year Built: 2001
Builder Name: Richmond American Homes
Builder Model: Aries
Levels: Two
Window Features: Window Coverings
Construction Materials: Frame, Brick, Wood Siding
Patio and Porch Features: Patio, Deck
Lot Features: Level, Paved, Deciduous Trees, Outbuildings, House Faces South, Gutters
Lot Size Area: 7405.2
Lot Size Units: Square Feet
Lot Size Acres: 0.17
Lot Size Square Feet: 7405.2
Water Source: Public
Financial Details
Tax Annual Amount: $4,406
Utilities Details
Cooling Type: Central Air, Ceiling Fan(s)
Heating Type: Forced Air, Humidity Control
Sewer : Public Sewer
Location Details
HOA Fee: $165
HOA Fee Frequency: Quarterly

Building Info

Overview

    General

  • Year Built: 2001
  • Effective Year Built: 2001
  • Building Count: 1
  • Total Rooms: 9
  • Bedroom Count: 5
  • Bathroom Count: 3
  • Full Bathrooms: 3
  • Partial Bathrooms: 3
  • Building Condition: 6
  • Building Quality: 10
  • Construction Type: 6
  • Building Style: 2
  • Exterior Walls Type: 16
  • Interior Walls Type: 3
  • Roof Shape Type: 0
  • Roof Cover Type: 15
  • Floor Count: 200
  • Living Units: 1
  • Floor Cover: 0
  • Basement Type: 7
  • Basement Area: 1,456
  • Garage Type: 1
  • Garage Square Area: 462
  • Parking Space Count: 2
  • Patio Type: 0
  • Porch Type: 0
  • Pool Type: 0

    Dimensions

  • Lot Size Square Feet: 7,555
  • Total Building Area: 4,738
  • Gross Building Area: 4,738
  • Building Area: 2,820
  • Building Area Measurement: L

    Heating and Cooling

  • Air Conditioning: 1
  • Heating: 4
  • Heated Square Feet: 2,820
  • Heating Fuel Type: 0

    Utilities

  • Sewer System: 0
  • Water Service: 0

Building

  • Building Type: 0
  • Property Class: R
  • Subdivision: QUAIL CROSSING FLG 3 - LG
  • Land Acres: 0000000173
  • Standard Land Use Code: 1001
  • County Land Use Code: 1112
  • Legal Description 1: LT 5 BLK 5 QUAIL CROSSING FLG 3

Neighborhood

  • School District Name: St. Vrain Valley School District RE 1J
  • Census Tract: 013508

Geography

  • Account Number: R0144679
  • Parcel: R0144679
  • Block: 5
  • Lot: 5
  • Meridian: SEC 36 TWN 3N RNG 69
  • Municipality: LONGMONT
  • Latitude: 40.1774
  • Longitude: -105.063

    Address

  • Full Address: 1516 Red Mountain Dr
  • Address - House Number: 1516
  • Address - Street Name: Red Mountain
  • Address - Suffix Type: Dr
  • State: CO
  • City Name: Longmont
  • Carrier Code: R047
  • 4-Digit Zip Code: 2277
  • Zip Code: 80504

Valuation

    Tax

  • Tax Year: 2022
  • Tax Amount: $343,944
  • Tax Rate Code Area: 00-680

    Appraisal Valuation

  • Standard Deviation: 0.1909
  • Valuation Date: May 17, 2023
  • Confidence Score: 74
  • Final Value: 724,612
  • High Value: 862,965
  • Low Value: 586,258

    Market Valuation

  • Market Total Value: $679,800
  • Market Land Value: $136,800
  • Market Improvement Value: $543,000

    Assessments Valuation

  • Assessed Year: 2023
  • Assessed Total Value: $45,989
  • Assessed Land Value: $9,255
  • Assessed Improvements Value: $36,734

    Sales

  • Current Sale Contract Date: Dec 04, 2017
  • Current Sale Recording Date: Dec 13, 2017
  • Current Sale Document Type: 40
  • Current Sale Input Document Number: 3630711
  • Previous Sale Recording Date: Oct 19, 2015
  • Previous Sale Contract Date: Oct 09, 2015
  • Previous Sale Document Type: 40
Data used for valuation calculations is provided by RealtyHop, and other third party sources

Comparables

Unit
Status
Type
Beds
Baths
ft²
Price/ft²
Asking Price
Listed On
Closing Price
Sold On
HOA + Taxes

About Longmont


Similar Homes for Sale

Currently no similar homes around

Nearby Rentals


Frequently Asked Questions

When was property at 1516 Red Mountain Drive built and last sold?
The property at 1516 Red Mountain Drive was built in 2001 and last sold on Dec 4, 2017 for $0.
How much is this home worth?
The estimated value of the home located at 1516 Red Mountain Drive is $776,690.
What are some comparable homes to 1516 Red Mountain Drive?
There are currently no comparable homes to 1516 Red Mountain Drive.