| Date / Event | Date | Event |
Price
|
| Nov 3, 2025 | Listed by Real Broker, LLC |
$1,350,000
|
|
Listed by Real Broker, LLC
|
| Sep 24, 2025 | No longer available |
-
|
|
No longer available
|
| Jul 28, 2025 | Price Decreased |
$1,350,000
↓ $20K
(1.5%) |
|
Price Decreased
|
| Jul 18, 2025 | Price Decreased |
$1,369,900
↓ $30K
(2.1%) |
|
Price Decreased
|
| May 30, 2025 | Listed by Real Broker, LLC |
$1,399,900
|
|
Listed by Real Broker, LLC
|
| |
|
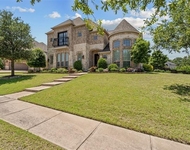
SELLER IS MOTIVATED!! Set on a tranquil cul-de-sac in the prestigious Park View, on 0.58 Acre lot that backs to lush, protected parkland. From its commanding stone facade to the elegant interiors & resort-style backyard, every inch of this home radiates craftsmanship & sophistication. Inside, the 2-story foyer w-a dramatic curved staircase & exquisite architectural detailing sets the tone for what’s to come. Formal living room, bathed in natural light, boasts a stately FP + soaring ceilings w-views of the Juliet balcony & catwalk above, while the elegant formal dining room—anchored by a dazzling chandelier—offers the perfect setting for hosting memorable gatherings. Dream Chef's kitchen, fully equipped w-Jenn-Air gas cooktop, pot filler, prep sink, double ovens, butler’s pantry, walk-in pantry + a stunning wine room—all centered around a vast island ideal for both cooking & entertaining. The open-concept layout connects seamlessly to the breakfast & family room, where a stone fireplace + custom BI’s create a warm, inviting atmosphere w-views of the incredible backyard. Main floor primary suite is a serene escape, offering a cozy sitting area, spa-style bath with travertine tile, jetted tub, dual vanities + a custom WIC featuring an island dresser. Also on the main level, you’ll find a guest suite w-private bath, a dedicated executive office w-rich built-ins & a fully wired media room w-tiered seating. Upstairs, discover 3 spacious ensuite bedrooms + a game room w-wet bar that opens to a covered balcony overlooking the pool. Dual staircases offer ease of movement throughout the home. Outdoors, experience the ultimate in private entertaining w-a custom pool & spa, waterfall feature, outdoor kitchen w-built-in grill, stone fireplace & expansive stained concrete patio—all surrounded by impeccably manicured grounds. A massive backyard provides ample space for a future sports court. 3-car garage w-EV charging station.
|
| May 23, 2025 | Temporarily off market |
-
|
|
Temporarily off market
|
| May 15, 2025 | Price Decreased |
$1,400,000
↓ $99K
(6.6%) |
|
Price Decreased
|
| Feb 26, 2025 | Listed by Stephanie Kahan Real Estate |
$1,499,000
|
|
Listed by Stephanie Kahan Real Estate
|
| |
|
Don't miss this Elegant Beauty nestled in the serene, Park View subdivision! This home has 5 Bedrooms & 5.1 Baths in an expansive 5150 sqft! Delight in the Chef's Kitchen with huge island & prep sink, wine room with additional walk-in pantry, Jenn Air range top, pot filler, & butler's pantry. Enjoy the open concept of Family Room, Kitchen & Breakfast Room. The Formal Dining Rm and Living Rm make for a STUNNING entrance with a magnificent new grand chandelier. The Main Floor Primary Bedroom Retreat has a peaceful sitting area & spa-like Primary Bathroom with jetted tub, separate dual vanities, gorgeous travertine tile, & spacious master closet with
island dresser. There is a separate bedroom with Full Bath on the main floor - perfect for mother-in-law suite. The Main
floor executive office is perfect for working from home. Relax in the Main Floor Media Room-wired with surround sound! There are 2
separate staircases in the home. Upstairs is a Game Room with wet bar that opens to a covered deck overlooking the pool. There are 3 additional Bedrooms & 3 Full Baths on the 2nd floor. Custom Wood Louvred Blinds throughout. The home has been freshly painted. Elegant and thoughtfully curated lighting has been added to the home. Relax in the custom pool with waterfall, spa, & manicured grounds with stained concrete patio & outdoor kitchen with Fireplace &
built-in grill! There's also a spacious 3 car garage with EV charger. This Home backs to park space.
|
| Oct 1, 2024 | Withdrawn |
-
|
|
Withdrawn
|
| Aug 29, 2024 | Price Decreased |
$1,399,000
↓ $26K
(1.8%) |
|
Price Decreased
|
| Aug 6, 2024 | Price Decreased |
$1,425,000
↓ $25K
(1.7%) |
|
Price Decreased
|
| Jun 22, 2024 | Listed by Lily Moore Realty |
$1,450,000
|
|
Listed by Lily Moore Realty
|
| |
|
This stunning home is nestled on over a half acre cul de sac lot, minutes from Westlake & Southlake. Impressive entry shows off the home's beautiful moldings & the curved staircase with iron spindles. The formal living room offers a fireplace, soaring ceilings & views of the catwalk & Juliet balcony above. Executive study with built-ins makes a cozy work space while the formal dining is ready for entertaining. The huge kitchen is sure to please the chef in you with it's rich cabinetry, dual sinks, island, Jenn-Air gas cooktop with pot filler, double ovens, wine cellar & butler's pantry. Enjoy pool views from the family room which features a stone fireplace & built-ins. Private owner's retreat awaits with jetted tub & walk in shower plus large walk-in closet. Add'l bedroom down plus tiered floor media room. 3 spacious bedrooms are up, along with a game room with wet bar & balcony. Peaceful backyard backs to park space with pool & spa, covered patio, outdoor kitchen & fireplace.
|
| Jun 11, 2024 | Withdrawn |
-
|
|
Withdrawn
|
| May 18, 2024 | Price Decreased |
$1,450,000
↓ $100K
(6.5%) |
|
Price Decreased
|
| Apr 27, 2024 | Listed by Compass RE Texas, LLC |
$1,550,000
|
|
Listed by Compass RE Texas, LLC
|
| |
|
Elegant Beauty nestled in the serene, Park View subdivision! 5 Bedrooms & 5.1 Baths in 5150sqft! Delight in the Chef's Kitchen with huge island & prep sink, wine room, Jenn Air range top, pot filler, & butler's pantry enjoying the open concept with Family Room & Breakfast Room. Formal Dining Rm + Formal Lvg Rm make for a stunning entrance. Main Floor Primary Bdrm Retreat has peaceful sitting area & spa-like Primary Bath jetted tub & spacious master closet with island dresser. There is a separate bedroom with Full Bath on the main floor - perfect for mother-in-law suite. Main floor executive office perfect for working from home. Main Floor Media Room-wired with surround sound! There are 2 sep staircases leading to the Game Rm with wet bar & 3 additional Bedrooms & 3 Full Baths on the 2nd floor. Relax in the custom pool with waterfall, spa, & manicured grounds with stained concrete patio & Outdoor kitchen with FP, & built-in grill! 3 car garage. Home backs to park space. EV charger.
|
| Sep 30, 2018 | No longer available |
-
|
|
No longer available
|
| Aug 14, 2018 | Listed |
$900,000
|
|
Listed
|
| |
|
This BEAUTY in the serene, and discreet, Park View subdivision has been treated with kid gloves* Relax in the custom pool with waterfall, spa, & manicured grounds. Outdoor kitchen includes flat screen TV, FP, & built-in grill! Delight in a kitchen a chef would love including wine room*3 pantries*Jenn Air range*pot filler*double sinks*butler's pantry. Master retreat has peaceful sitting area*Spa-like Master Bath with jetted tub* travertine tile shower*sleek master closet with island dresser. Any bibliophile will love the spacious study with built-ins! Media rm wired for surround sound *Game rm with built in bar, wine cooler, & sink* 2 staircases*whole house intercom* Bring your most discerning buyers! The manager has listed the unit size as 5150 square feet.
|






 Your Privacy Choices
Phone: 425-283-2930
Address: 335 Madison Avenue, New York, NY 10017