Check Availability
Denton 76226
1516 8th Street
$539,500
↓ $16K (3%)
● House - For Sale

1516 8th Street

Argyle, TX 76226
bedrooms
4 Beds
bathrooms
3 Baths
square feet
2,985 Ft²
$5,767
Est. Monthly
$2,070
HOA / Fees

About This Property

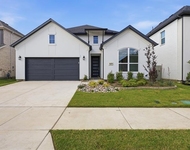
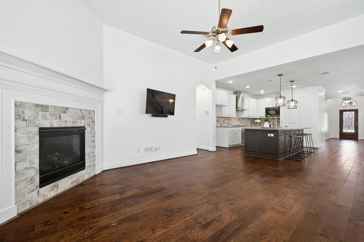
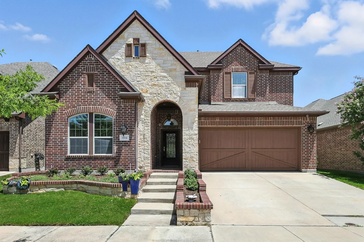
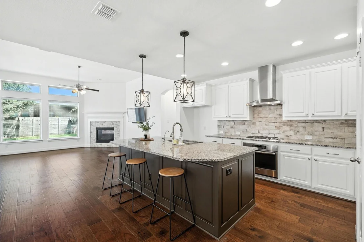
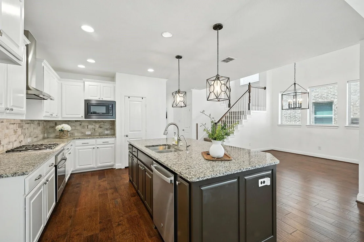
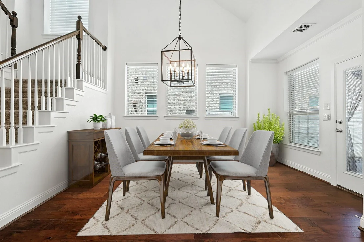
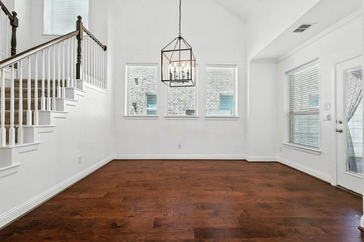
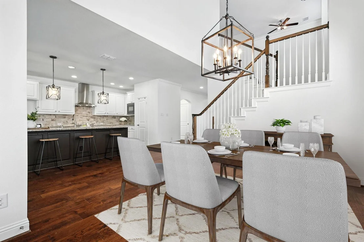
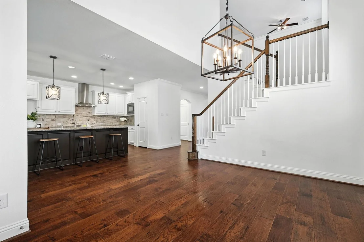
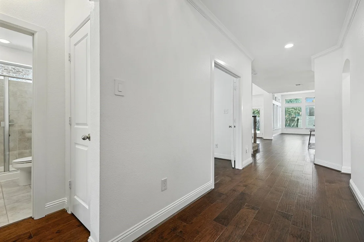
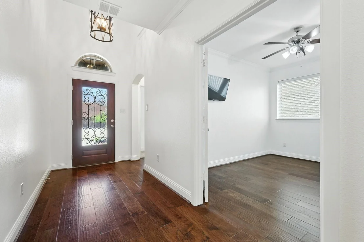
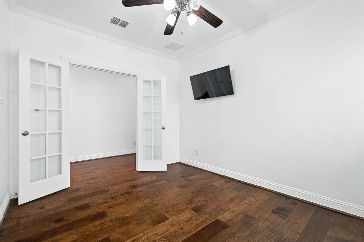
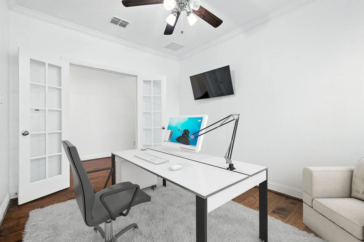
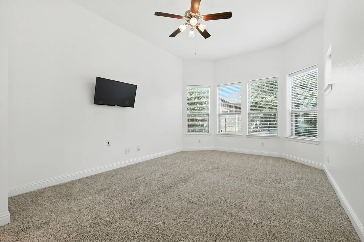
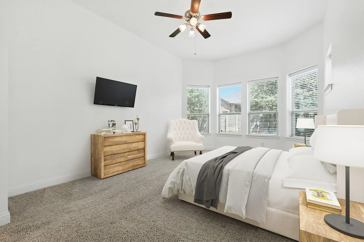
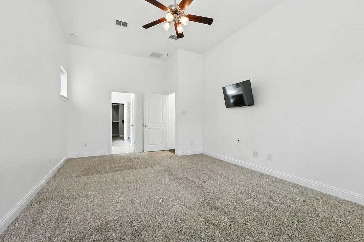
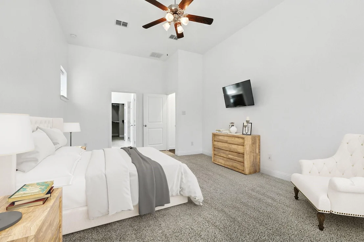
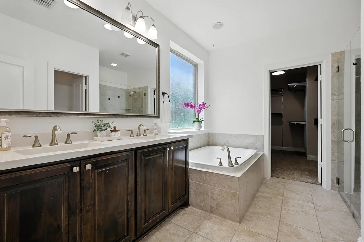
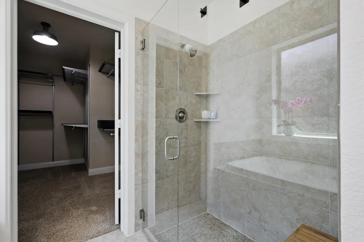
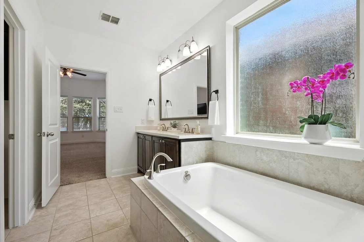
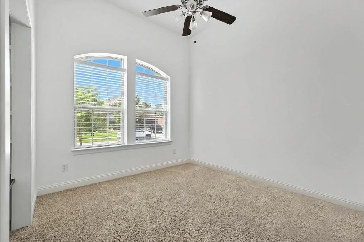
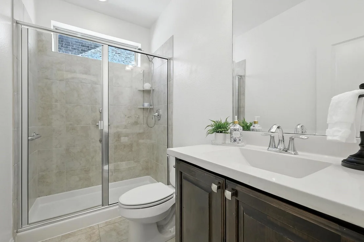
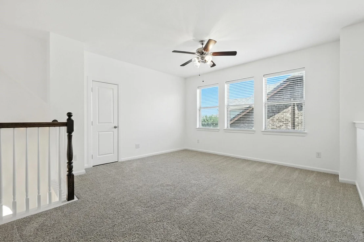
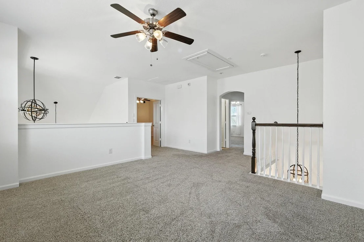
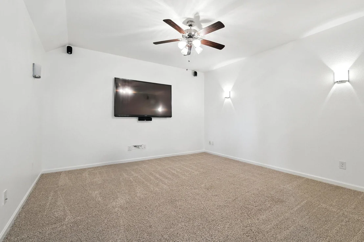
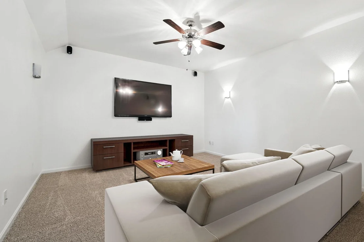
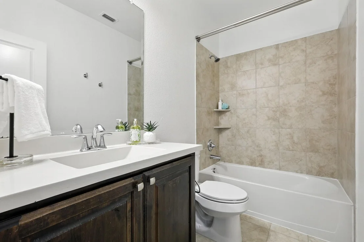
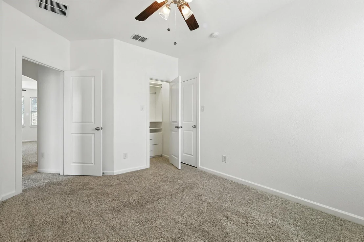
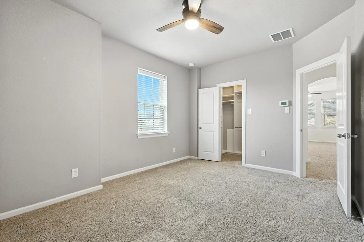
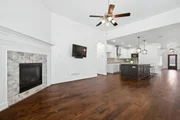
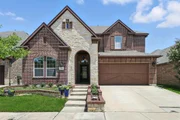
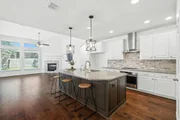
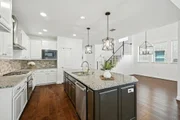
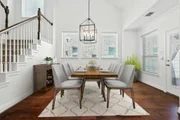
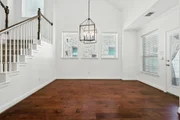
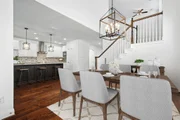
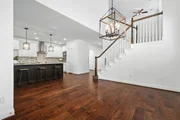
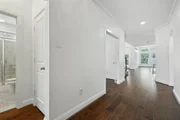
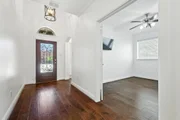
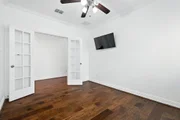
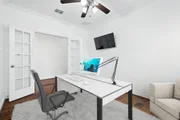
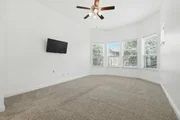
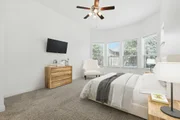
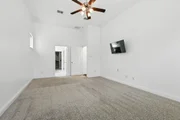
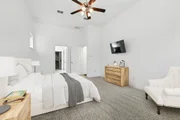
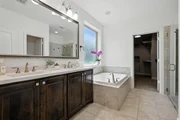
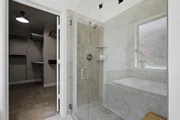
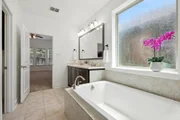
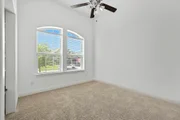
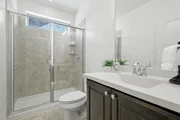
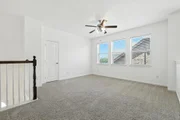
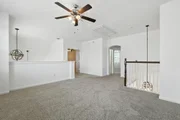
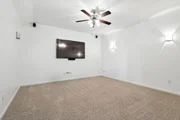
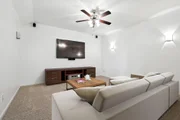
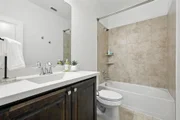
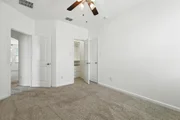
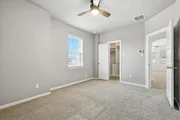
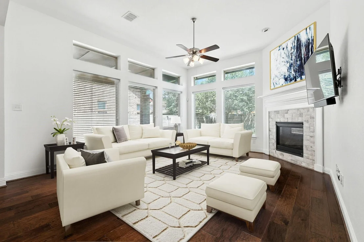
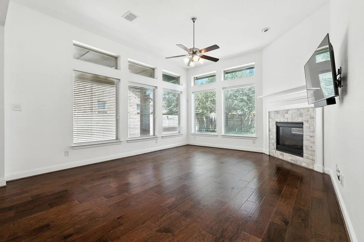
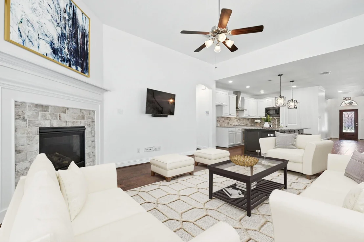
Welcome Home to 1516 8th Street in the Award Winning Master Planned community of Harvest. This David Weekley Home has an open and flexible floorplan. Downstairs you are greeted with manufactured hardwood floors throughout the main living areas and a sizeable living room with a corner fireplace that opens to the Kitchen boasting granite countertops, stainless steel appliances and white cabinetry. The separate dining area is adjacent to the Kitchen and has enough space to hold a table large enough for 6-8 people. The primary bedroom, located off the back of the home, has an ensuite bath with soaking tub, frameless glass shower enclosure and a custom closet. This home also offers a secondary bedroom downstairs located at the front of the home. The flex space, off the entry way, with glass French doors, could be used as an office, living or play space. Upstairs you will find two more bedrooms, a Game Room and a designated Media Room for the movie and sports enthusiast.
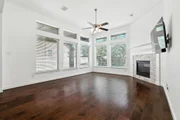
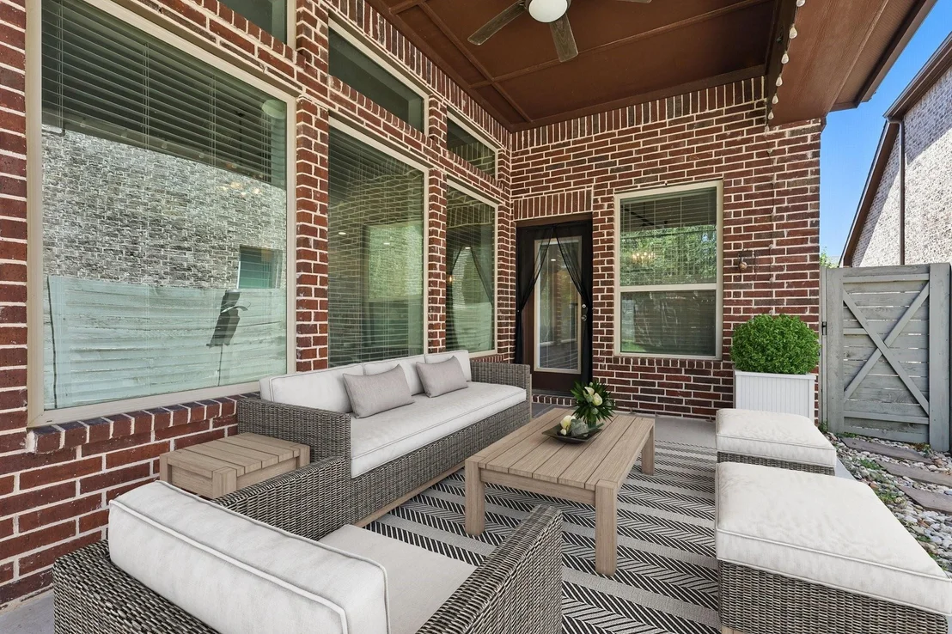
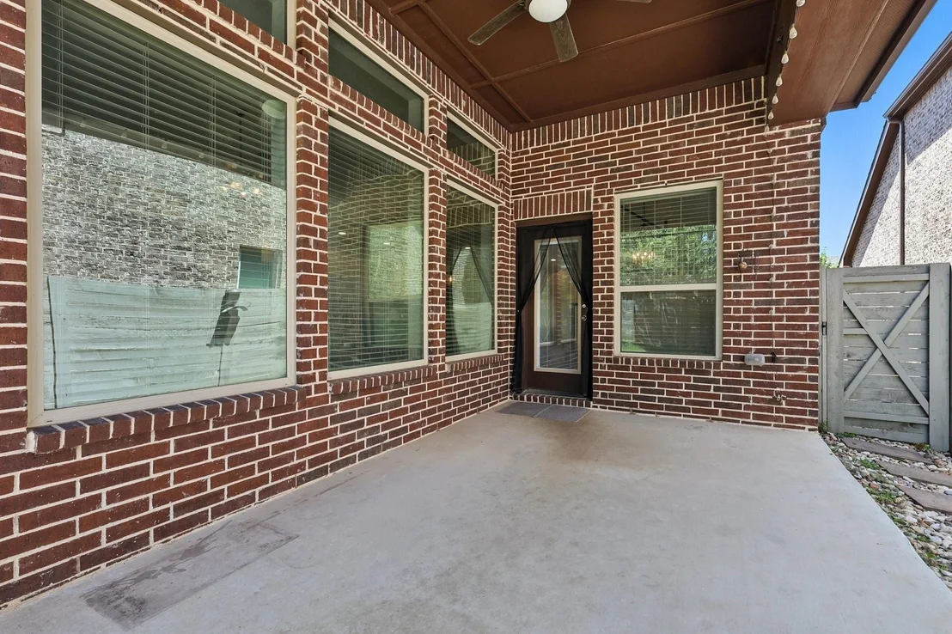
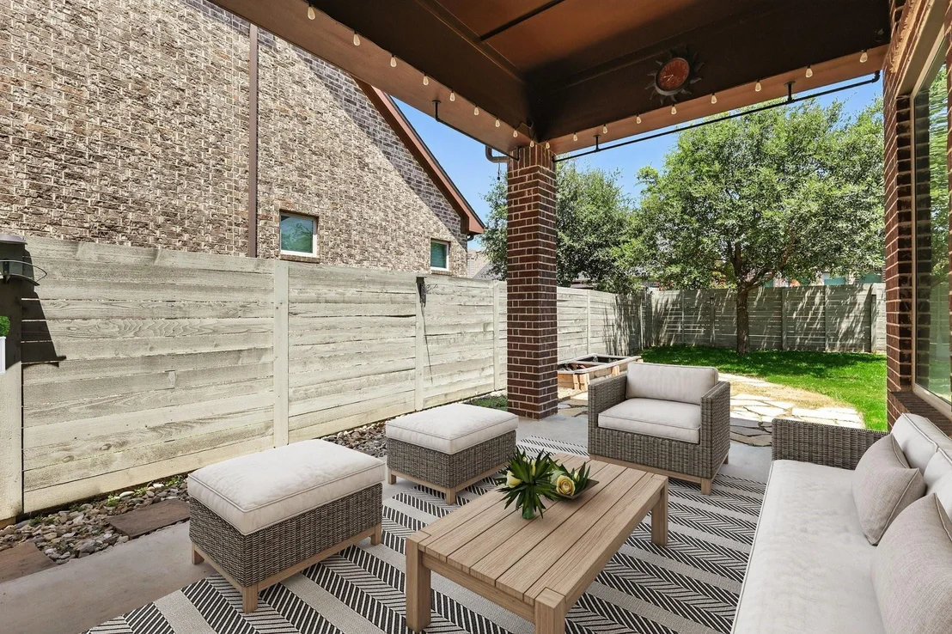
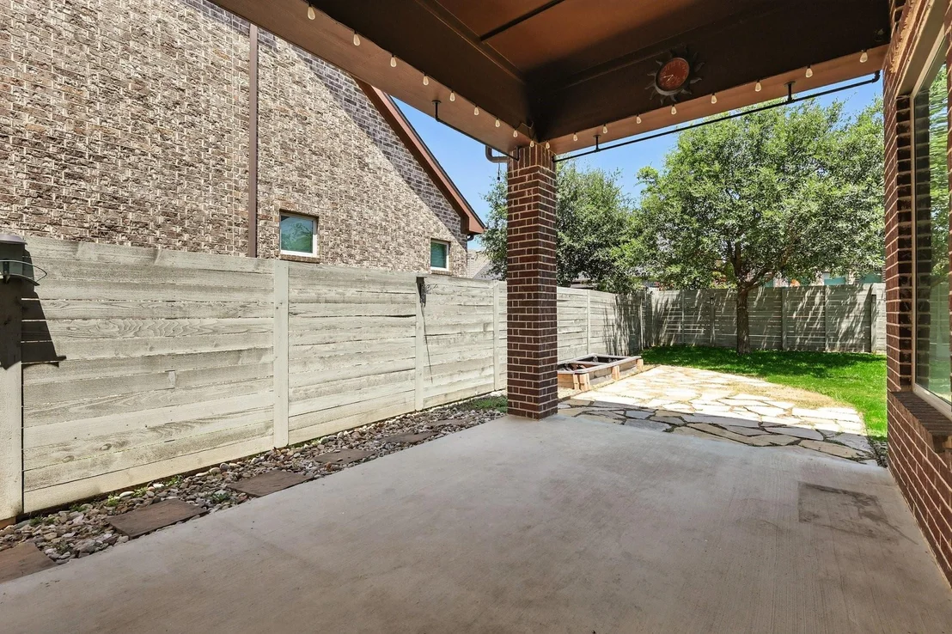
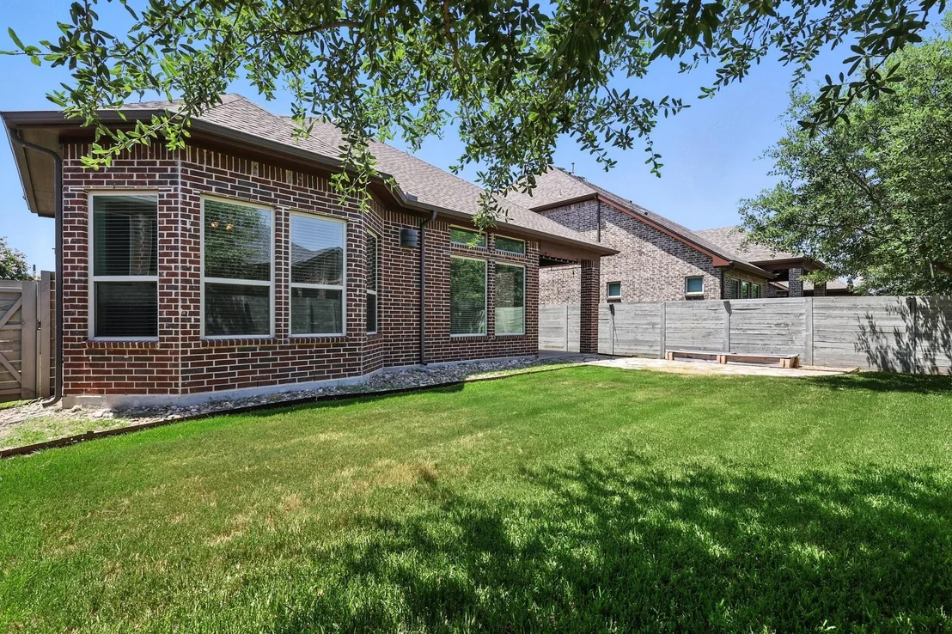
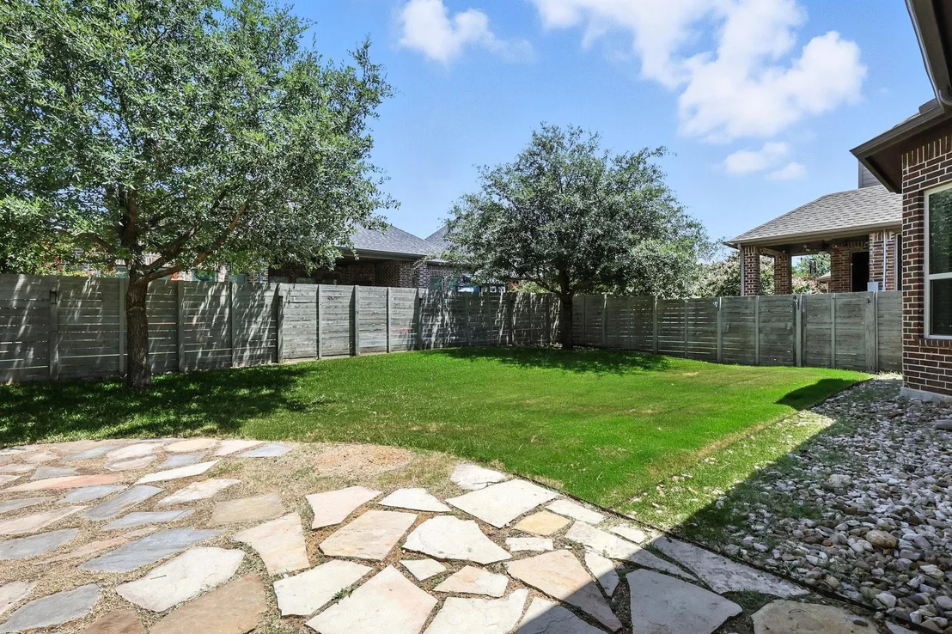
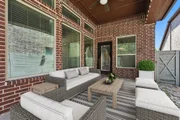
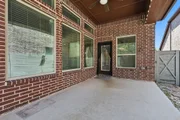
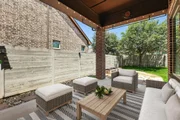
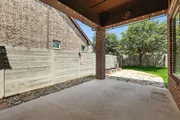
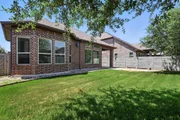
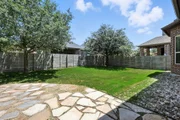
Outside you have a lovely covered back porch with a gas stub for easy grilling and great yard space for pets and kids.
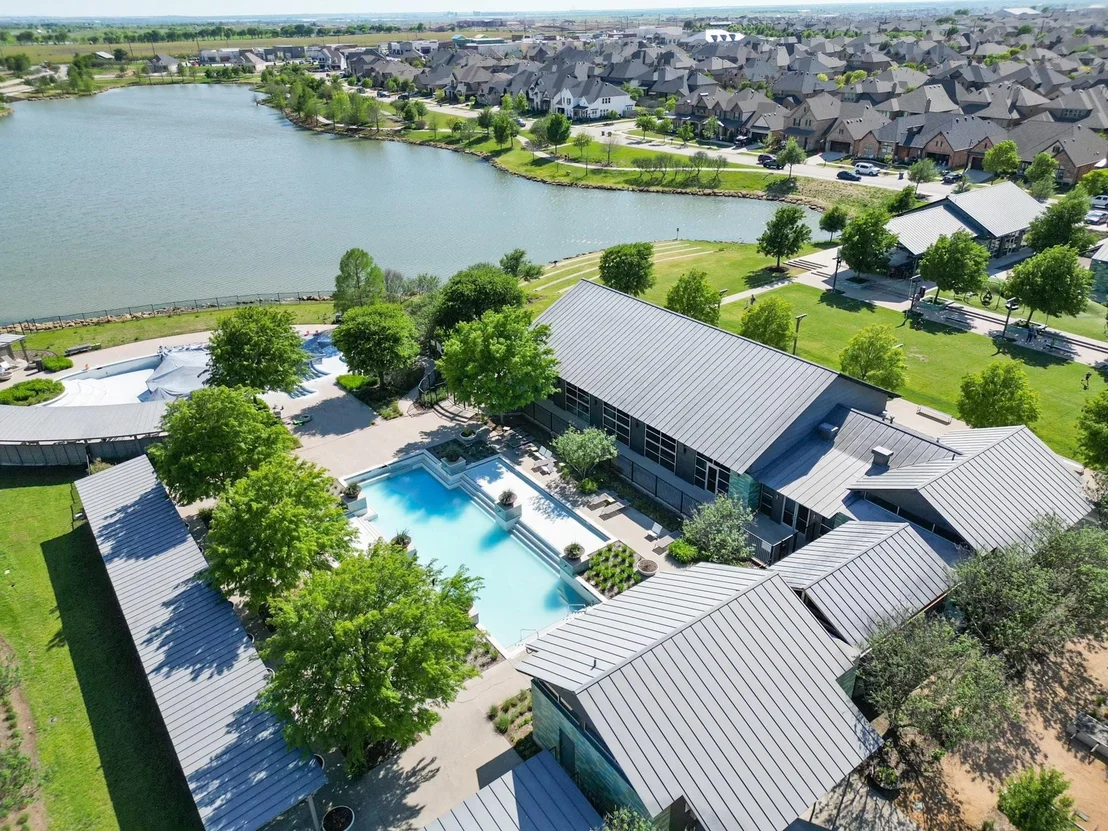
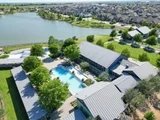
Let's not forget all of the amazing amenities that Harvest has to offer. From indoor and outdoor meeting places, social clubs, pools, splash pads and a fitness center, there is something for everyone! The Harvest lifestyle program and Director will keep the whole family busy with a variety of planned activities.
Unit Size
2,985 Ft²
Days on Market
-
Land Size
0.14 acres
Price per sqft
$181
Property Type
House
Property Taxes
$1,047
HOA Dues
$2,070
Year Built
2016

Listed By

Payment Calculator

Cap Rate Calculator

Last updated: 2 months ago (NTREIS #21227631)

Price History

Date / Event Date Event Price
Aug 14, 2026 Price Decreased $539,500
↓ $16K (3%)
Price Decreased
Apr 3, 2026 No longer available -
No longer available
Apr 3, 2026 Listed by Ebby Halliday, REALTORS $555,900
Listed by Ebby Halliday, REALTORS
Jan 29, 2026 Price Decreased $565,900
↓ $13K (2.3%)
Price Decreased
Jan 29, 2026 Relisted $579,000
Relisted
Show More

Property Highlights

Parking Available
Garage
Air Conditioning
Fireplace
Parking Details
Has Garage
Attached Garage
Parking Features: Covered, Direct Access, Driveway, Garage, Garage Door Opener, Garage Faces Front, Inside Entrance, Garage Single Door
Garage Spaces: 2
Interior Details
Full Bathrooms: 3
Interior Features: High Speed Internet, Smart Home, Sound System, Vaulted Ceiling(s), Cable TV Available, Decorative Lighting, Flat Screen Wiring
Appliances: Dishwasher, Disposal, Electric Oven, Gas Cooktop, Microwave, Tankless Water Heater, Vented Exhaust Fan, Plumbed For Gas in Kitchen, Water Filter
Flooring Type: Carpet, Ceramic Tile, Wood
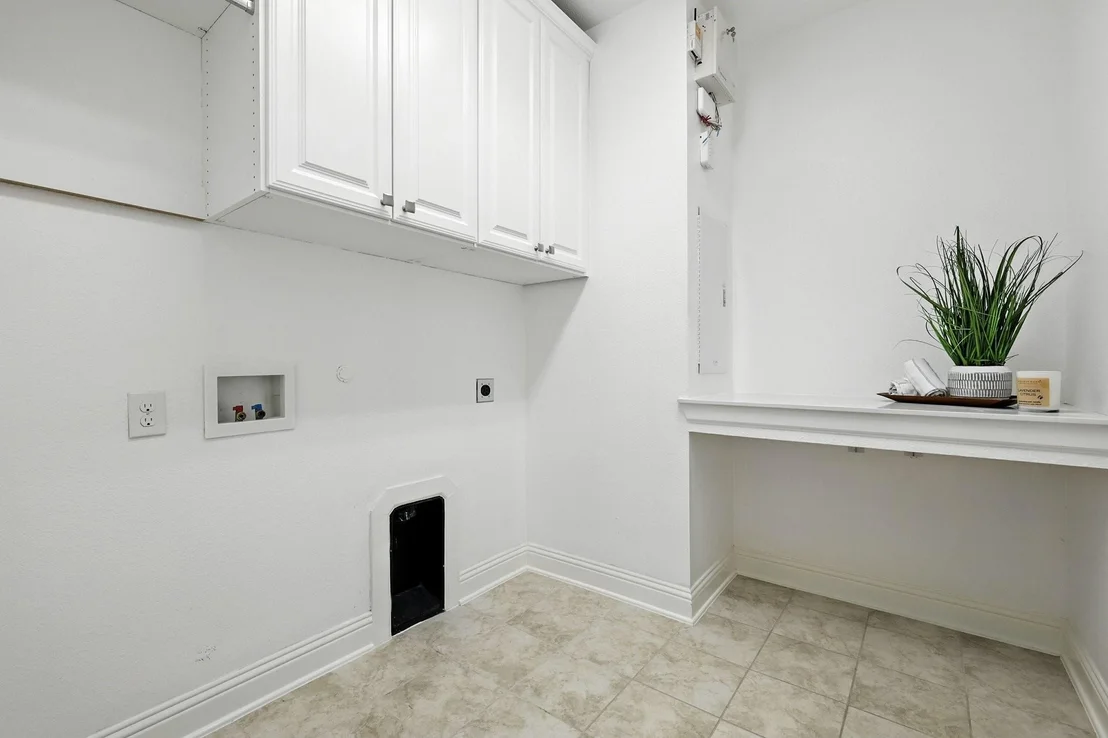
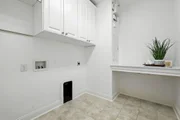
Laundry Features: Electric Dryer Hookup, Utility Room, Full Size W/D Area
Has Fireplace
Fireplace Features: Decorative, Gas Log, Gas Starter
Fireplaces: 1
Exterior Details
Square Footage: 2985
Security Features: Carbon Monoxide Detector(s), Prewired, Security Service, Security System Owned, Smoke Detector(s), Burglar
Architectural Style: Traditional
Year Built: 2016
Levels: Two
Construction Materials: Brick
Patio and Porch Features: Covered
Lot Features: Few Trees, Interior Lot, Landscaped, Sprinkler System, Subdivision
Lot Size Area: 0.135
Lot Size Units: Acres
Lot Size Acres: 0.135
Lot Size Square Feet: 5880.6
Tax Lot: 6
Financial Details
Tax Annual Amount: $12,564
Utilities Details
Cooling Type: Ceiling Fan(s), Central Air, Electric
Heating Type: Central, Natural Gas
Location Details
HOA/Condo/Coop Fee Includes: Internet, Maintenance Structure, Full Use of Facilities, Management Fees
HOA Fee: $2,070
HOA Fee Frequency: Semi-Annually

Building Info

Overview

    General

  • Year Built: 2016
  • Effective Year Built: 2016
  • Building Count: 1
  • Bedroom Count: 4
  • Bathroom Count: 3
  • Full Bathrooms: 3
  • Partial Bathrooms: 3
  • Building Condition: 0
  • Building Quality: 0
  • Construction Type: 0
  • Building Style: 0
  • Exterior Walls Type: 3
  • Interior Walls Type: 3
  • Roof Shape Type: 8
  • Roof Cover Type: 3
  • Floor Count: 200
  • Floor Cover: 0
  • Basement Type: 0
  • Basement Area: 0
  • Garage Type: 1
  • Garage Square Area: 427
  • Parking Space Count: 2
  • Patio Type: 0
  • Porch Type: 102
  • Pool Type: 0

    Dimensions

  • Lot Size Square Feet: 5,900
  • Total Building Area: 3,412
  • Gross Building Area: 3,412
  • Building Area: 2,985
  • Building Area Measurement: L

    Heating and Cooling

  • Fireplace Count: 1
  • Air Conditioning: 1
  • Heating: 3
  • Heated Square Feet: 2,985
  • Heating Fuel Type: 0

    Utilities

  • Sewer System: 0
  • Water Service: 0

Building

  • Building Type: 0
  • Property Class: R
  • Subdivision: HARVEST PHASE 1
  • Land Acres: 0000000135
  • Standard Land Use Code: 1001
  • County Land Use Code: A1
  • State Land Use Code: A1
  • Legal Description 1: HARVEST PHASE 1 BLK 22 LOT 6

Neighborhood

  • School District Name: Argyle Independent School District
  • School Tax School District: W39
  • Census Tract: 020314

Geography

  • Parcel: R567249
  • Block: 22
  • Lot: 6
  • Municipality: ARGYLE
  • Latitude: 33.1115
  • Longitude: -97.2333

    Address

  • Full Address: 1516 8th St
  • Address - House Number: 1516
  • Address - Street Name: 8th
  • Address - Suffix Type: St
  • State: TX
  • City Name: Argyle
  • Carrier Code: R027
  • 4-Digit Zip Code: 1277
  • Zip Code: 76226

Valuation

    Tax

  • Tax Year: 2023
  • Tax Amount: $1,404,323
  • Tax Rate Code Area: W39

    Appraisal Valuation

  • Standard Deviation: 0.199
  • Valuation Date: Jan 17, 2024
  • Confidence Score: 73
  • Final Value: 624,554
  • High Value: 748,897
  • Low Value: 500,211

    Market Valuation

  • Market Total Value: $634,875
  • Market Land Value: $103,250
  • Market Improvement Value: $531,625

    Assessments Valuation

  • Assessed Year: 2023
  • Assessed Total Value: $634,875
  • Assessed Land Value: $103,250
  • Assessed Improvements Value: $531,625

    Sales

  • Current Sale Contract Date: Jul 13, 2021
  • Current Sale Recording Date: Jul 13, 2021
  • Current Sale Document Type: 71
  • Current Sale Input Document Number: 2021-125770
  • Previous Sale Recording Date: Oct 31, 2016
  • Previous Sale Contract Date: Oct 28, 2016
  • Previous Sale Amount: $352,600
  • Previous Sale Document Type: 70
Data used for valuation calculations is provided by RealtyHop, and other third party sources

Comparables

Unit
Status
Type
Beds
Baths
ft²
Price/ft²
Asking Price
Listed On
Closing Price
Sold On
HOA + Taxes

About Denton


Similar Homes for Sale

Currently no similar homes around

Nearby Rentals

Unit for rent at 1450 20th Street, Northlake, TX, 76226

$3,850 /mo

  • 4 Beds
  • 3 Baths
  • 2,476 ft²
1450 20th Street, Northlake, TX, 76226 Listing by Shannon Johnson
Unit for rent at 1300 Starling Street, Northlake, TX, 76247

$3,550 /mo

  • 5 Beds
  • 4 Baths
  • 3,078 ft²
1300 Starling Street, Northlake, TX, 76247 Listing by Peter Phouthavong
Unit for rent at 721 10th Street, TX, 76226

$2,550 /mo

  • 3 Beds
  • 2 Baths
  • 1,894 ft²
721 10th Street, TX, 76226 Listing by Lalit Thakkar


Frequently Asked Questions

When was property at 1516 8th Street built and last sold?
The property at 1516 8th Street was built in 2016 and last sold on Jul 13, 2021 for $0.
How much is this home worth?
The estimated value of the home located at 1516 8th Street is $547,201.
What are some comparable homes to 1516 8th Street?
There are currently no comparable homes to 1516 8th Street.