Check Availability
Denton 76226
1516 10th Street
$679,999
↓ $5K (0.7%)
● House - For Sale

1516 10th Street

Argyle, TX 76226
bedrooms
4 Beds
bathrooms
3 Baths, 1 Half Bath
square feet
3,687 Ft²
$4,374
Est. Monthly
$1,035
HOA / Fees

About This Property

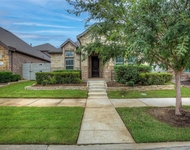
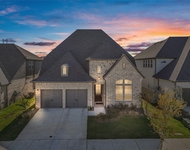
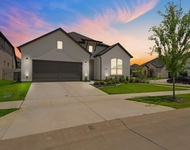
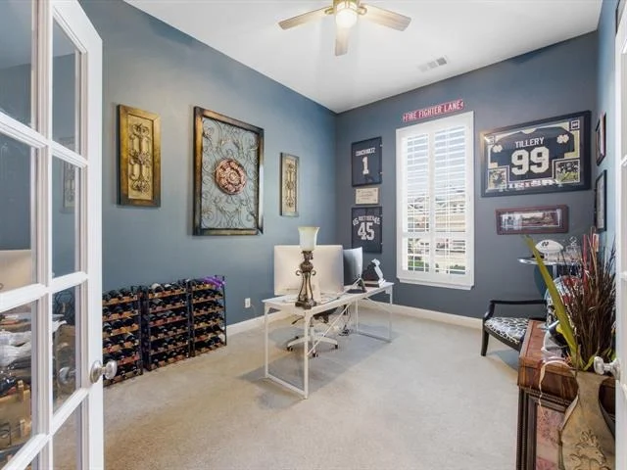
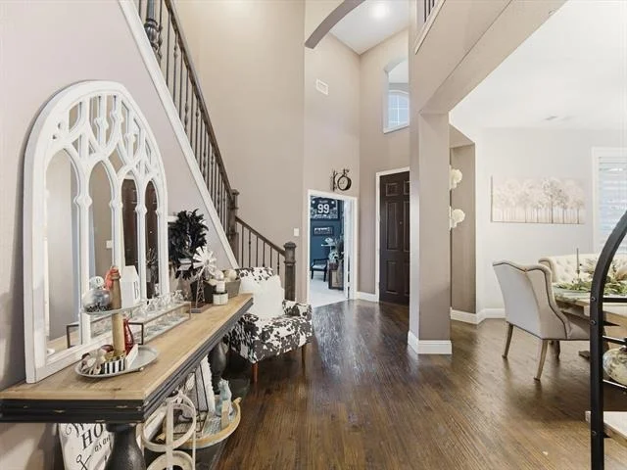
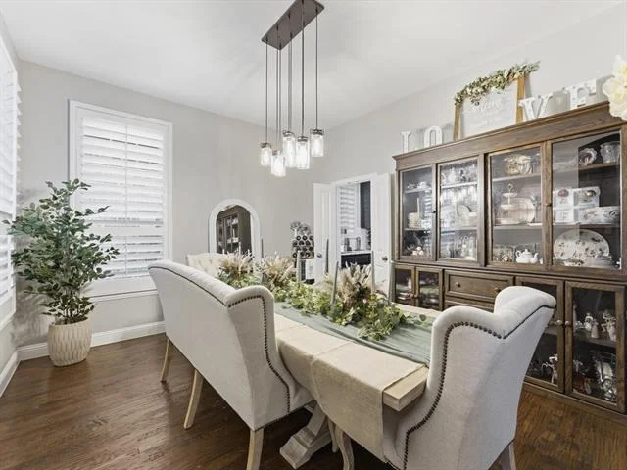
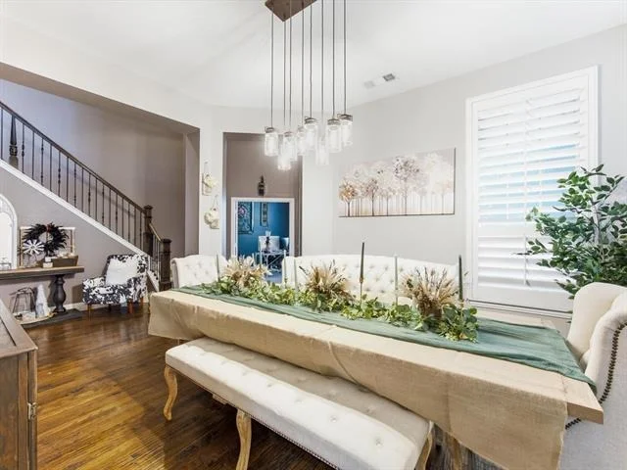
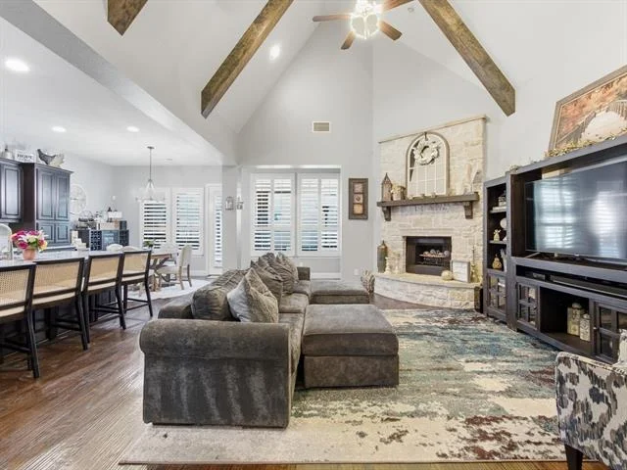
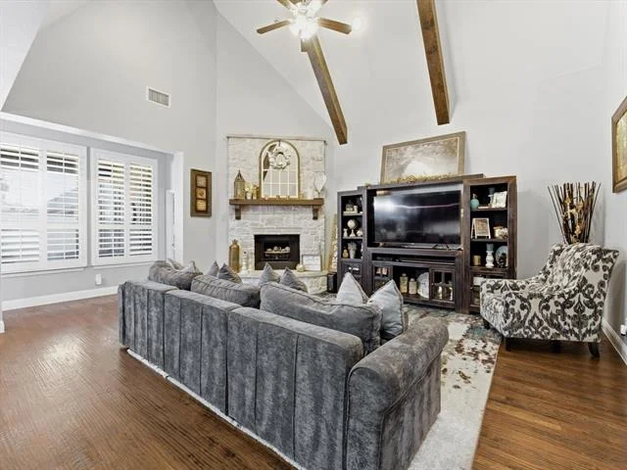
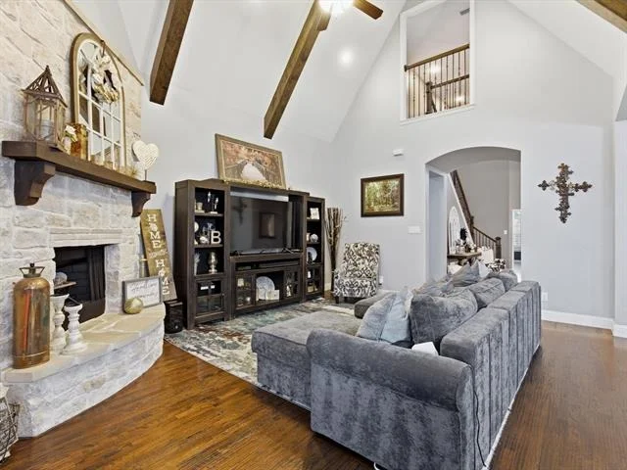
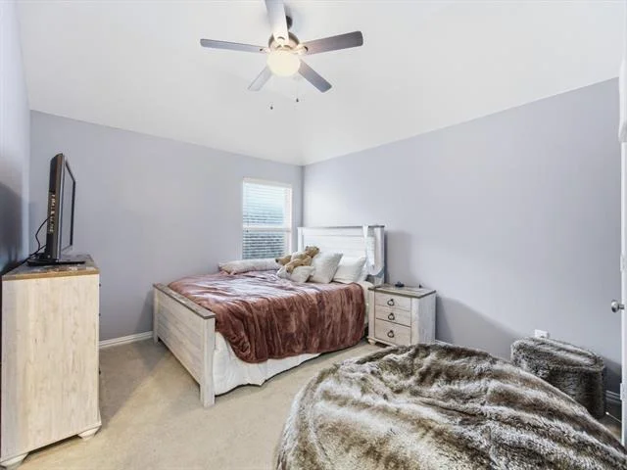
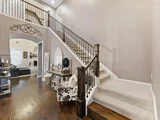
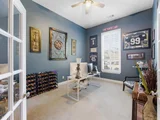
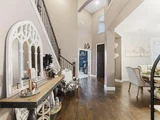
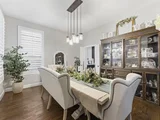
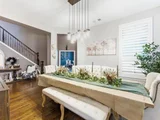
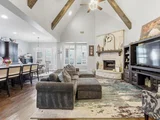
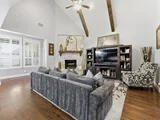
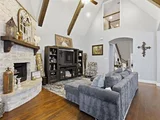
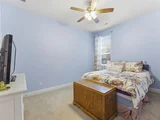
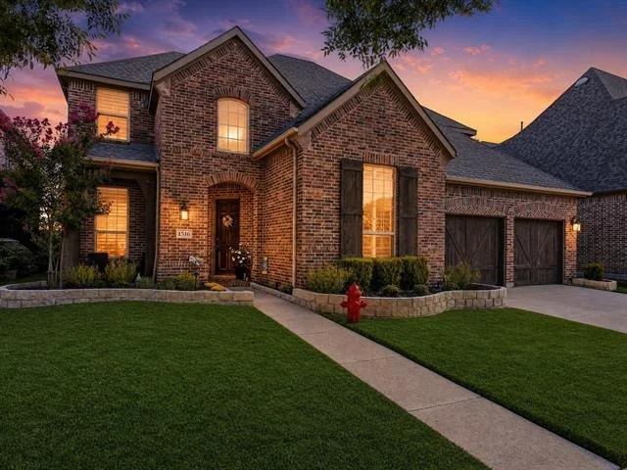
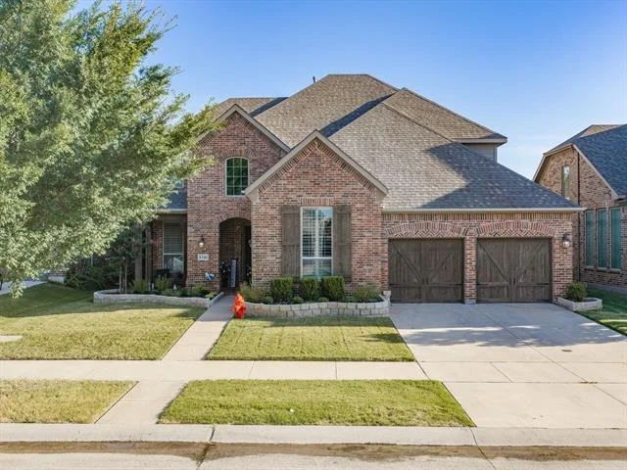
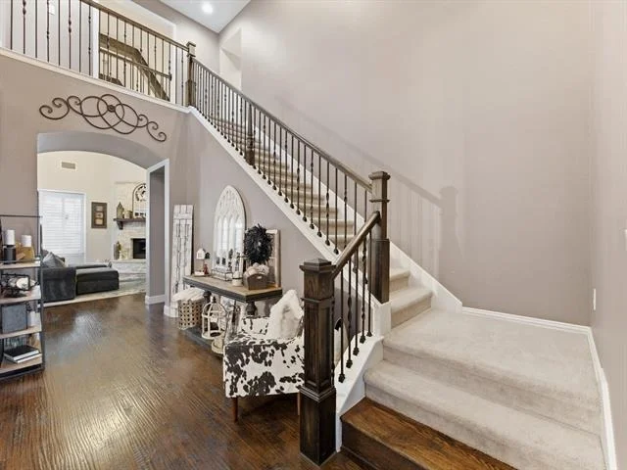
This beautifully appointed Highland Home in Harvest by Hillwood boasts standout curb appeal, a covered brick entry and a backyard designed for relaxation and entertaining. Just off the entry, a dedicated home office with French doors provides a quiet setting for work or creative use. A formal dining area adds another refined gathering space, and the main living area opens with soaring ceilings, exposed beams, rich wood flooring, plantation shutters and a striking stone fireplace that anchors the room.
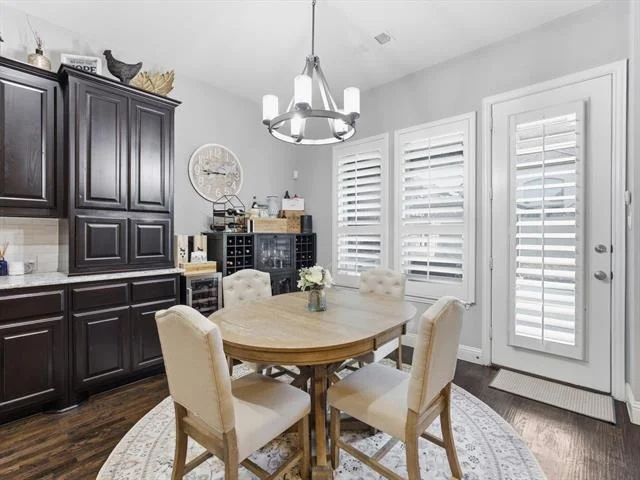
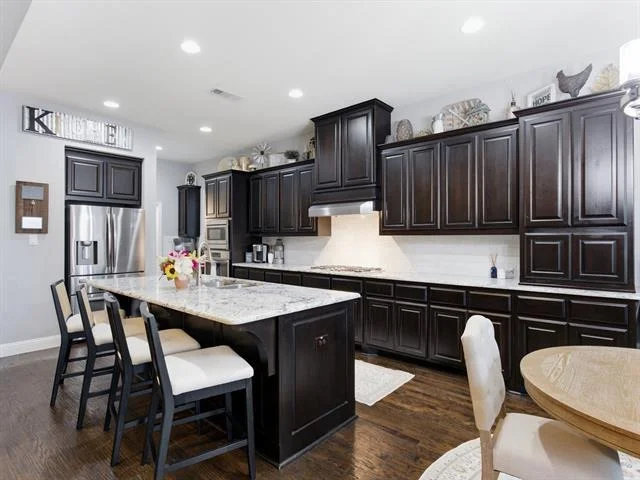
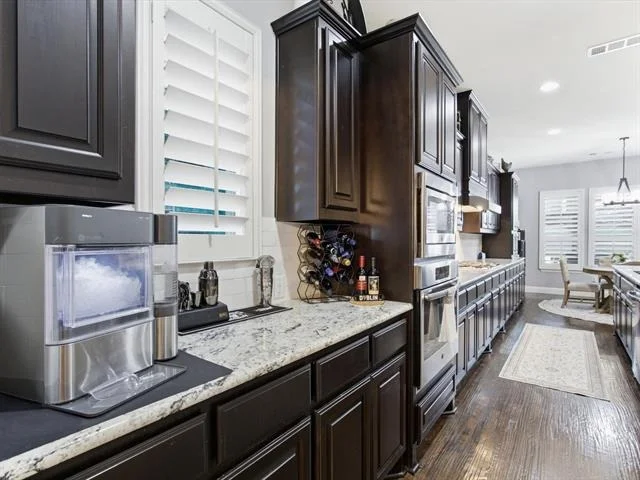
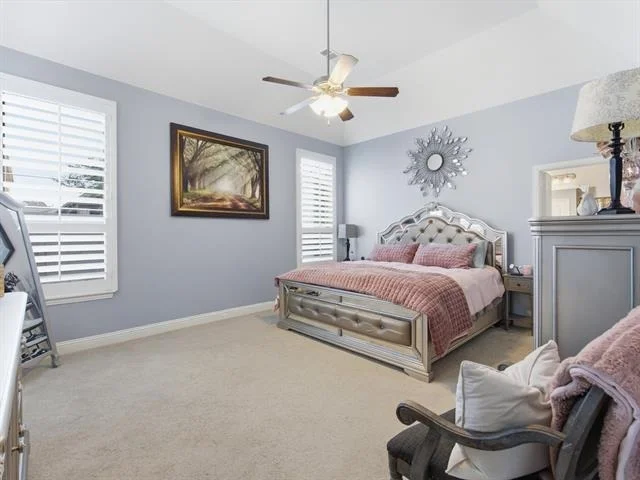
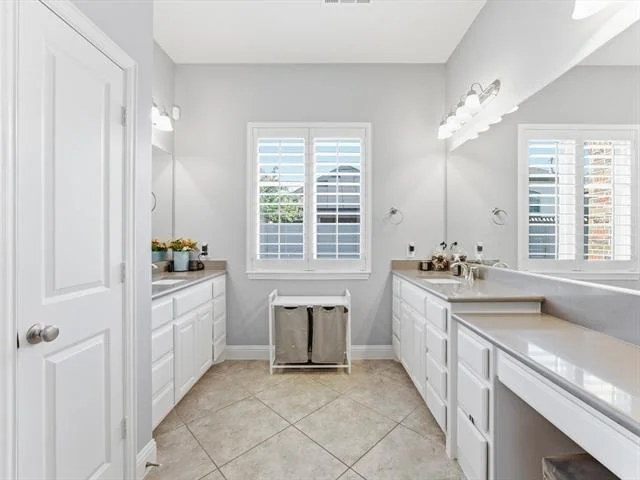
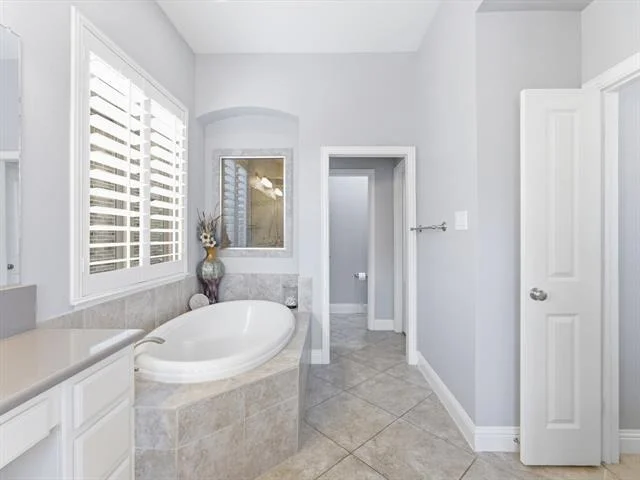
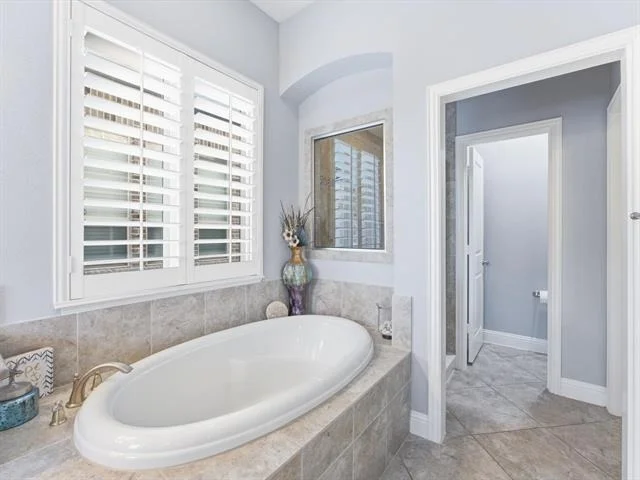
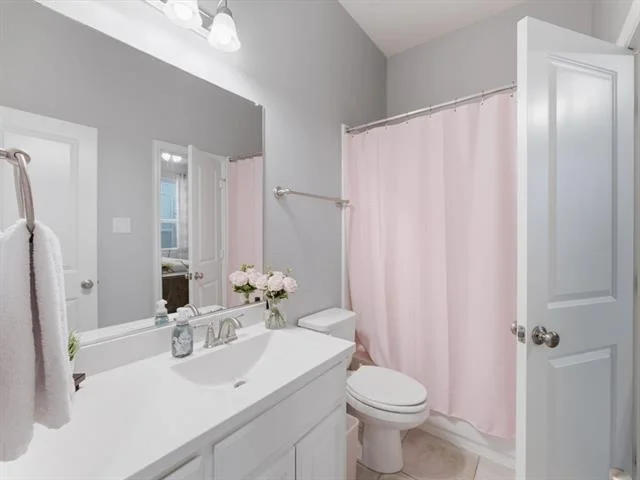
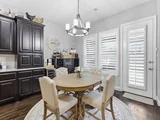
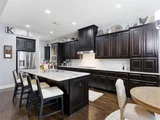
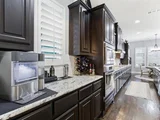
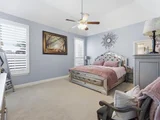
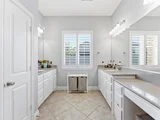
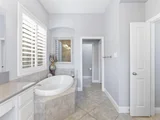
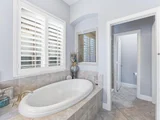
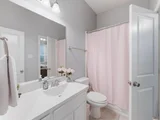
The kitchen connects seamlessly to the living and breakfast areas and features dark cabinetry, granite counters, a large island with seating, stainless appliances, gas cooktop, double ovens, abundant storage and excellent prep space. A casual dining nook with backyard access keeps indoor and outdoor living connected. The main-level primary suite feels private and spacious with tall ceilings, natural light and a bath featuring dual vanities, a soaking tub, separate shower, plantation shutters and generous storage.

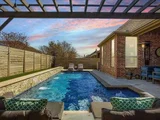
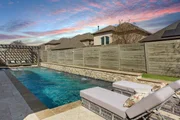
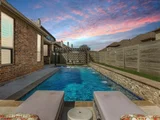
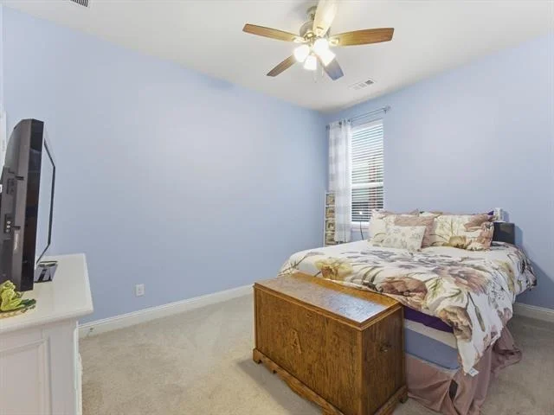
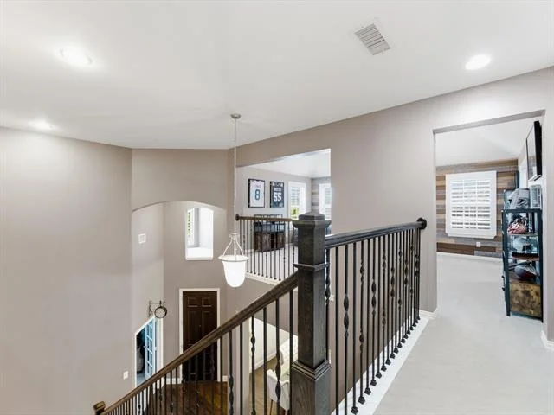
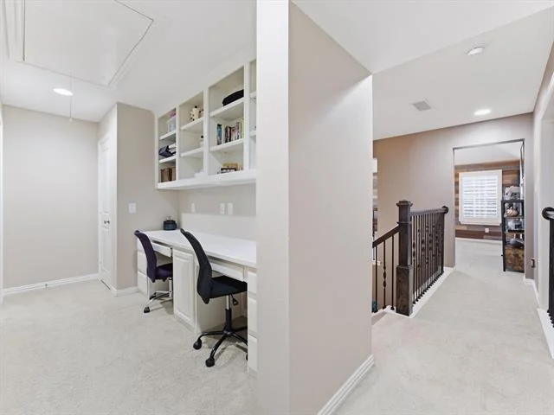
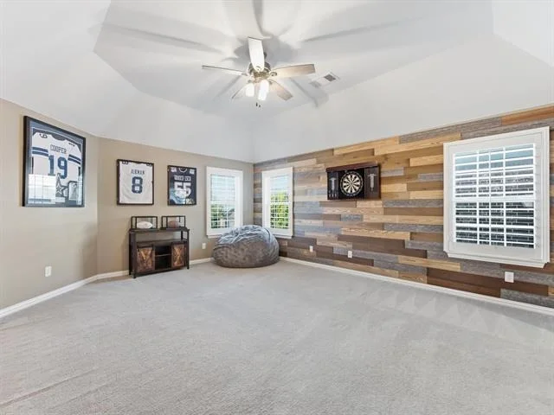
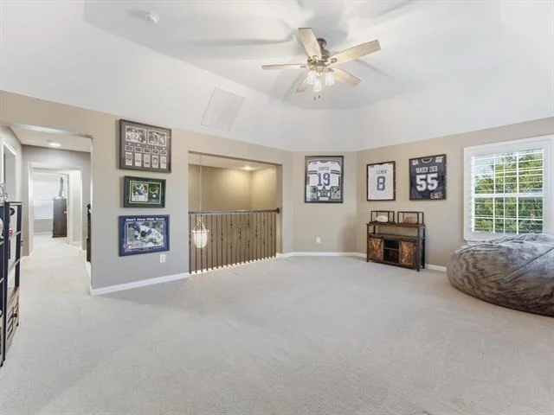
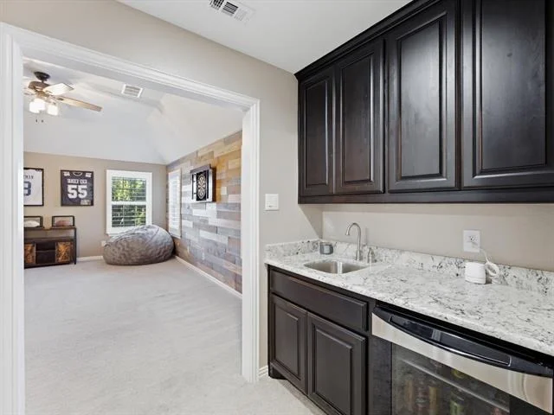
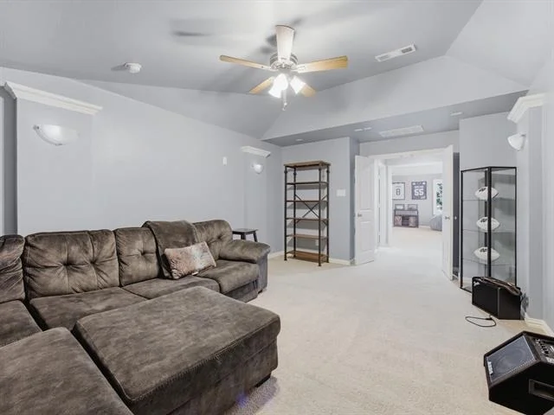
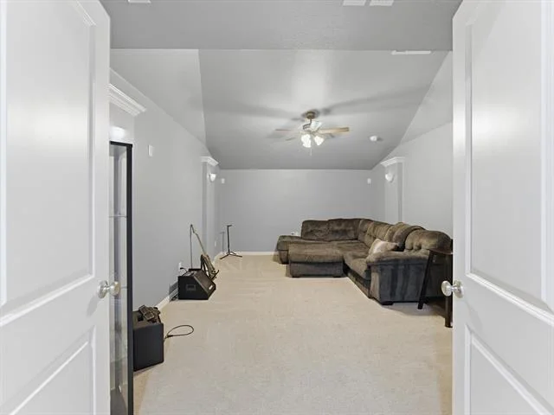
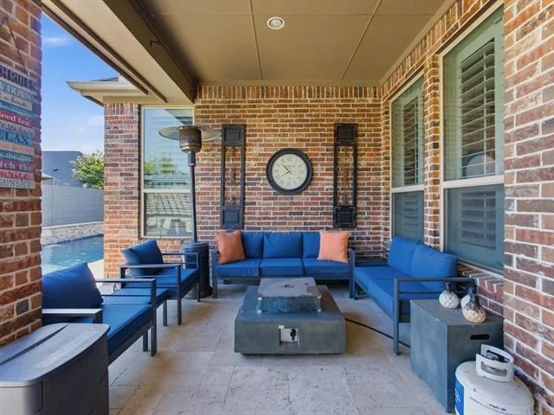
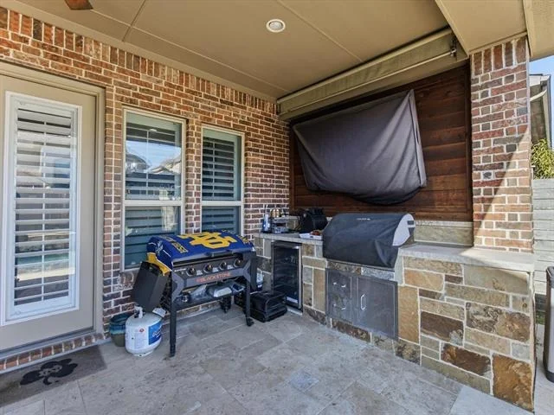
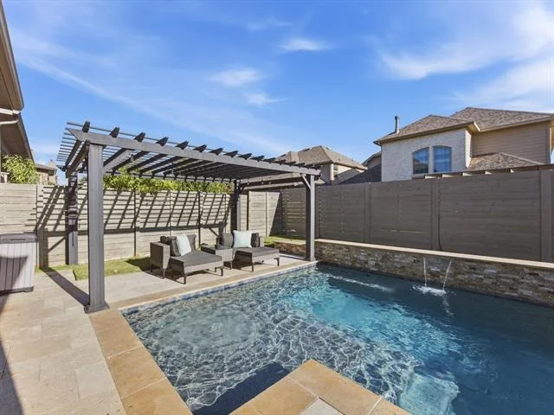
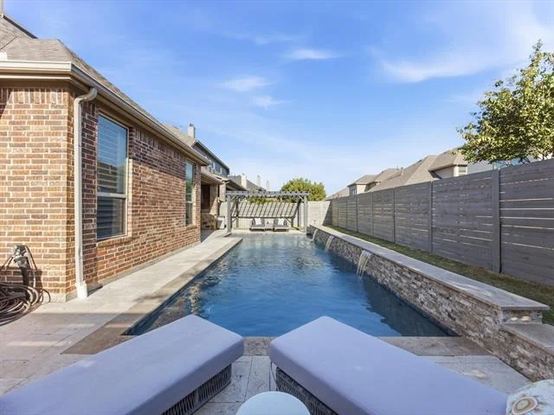
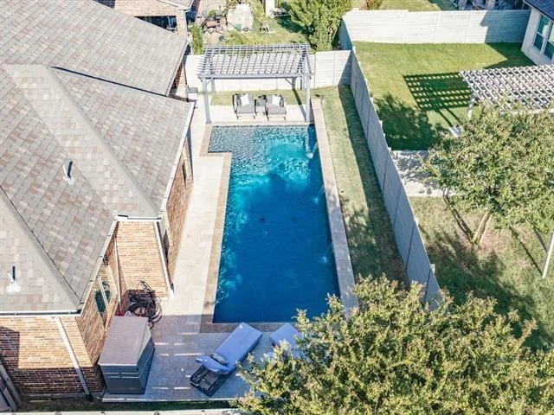
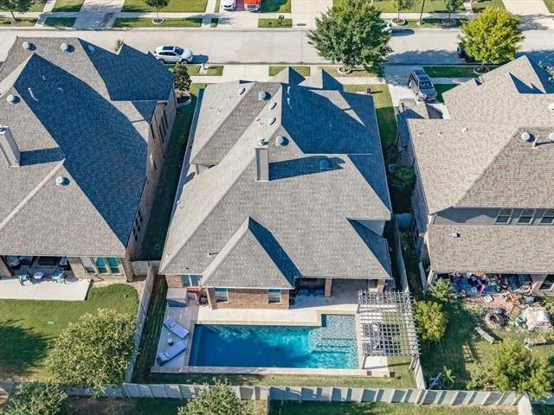
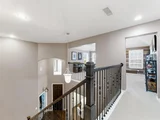
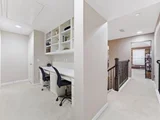
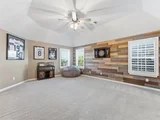
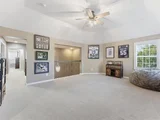
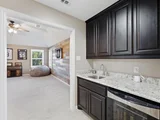
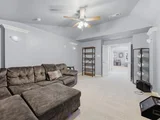
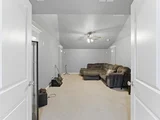
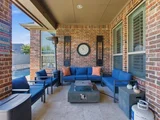
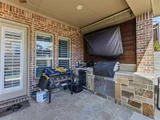
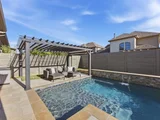
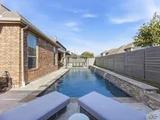
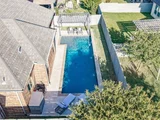
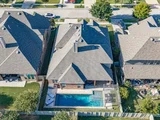
Upstairs, enjoy a large game room, private media room and wet bar, creating an ideal setup for movie nights, game days, hosting or a secondary living area. Built-ins and open flex spaces add function, while the layout keeps entertainment areas thoughtfully separated from the main level. Out back, the private backyard paradise is ready for year-round enjoyment with a sparkling pool, built-in outdoor kitchen, covered patio space and room to lounge, dine and gather.

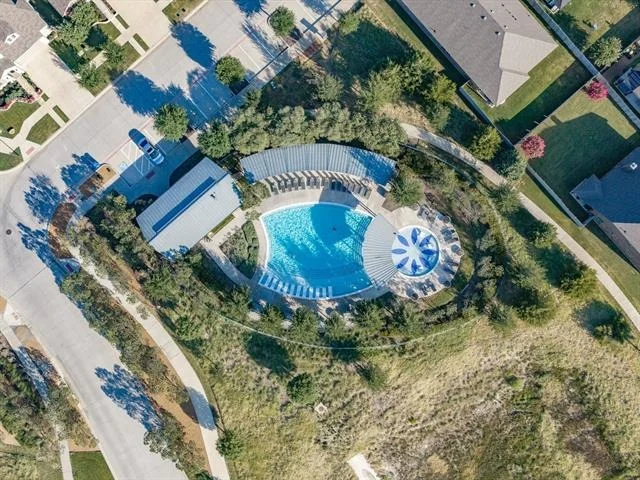
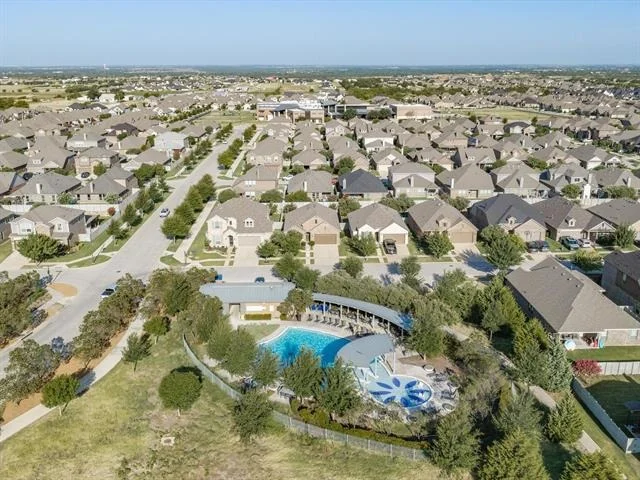
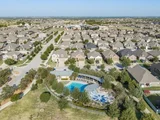
Harvest by Hillwood is known for lifestyle amenities, including resort-style pools, fitness spaces, parks, greenbelts, trails, sports courts, playgrounds, community events, Harvest Farm, garden areas, a catch-and-release pond and Farmhouse Coffee & Treasures. Zoned for Argyle ISD, this home blends refined interiors, flexible living spaces and resort-style outdoor living in a recognized master-planned community.
Unit Size
3,687 Ft²
Days on Market
-
Land Size
0.13 acres
Price per sqft
$184
Property Type
House
Property Taxes
-
HOA Dues
$1,035
Year Built
2016

Listed By

Billy Vaselo
Billy Vaselo
Keller Williams Realty
Courtney Vega
Keller Williams Realty

Payment Calculator

Cap Rate Calculator

Last updated: 9 days ago (NTREIS #21345805)

Price History

Date / Event Date Event Price
Sep 22, 2026 Price Decreased $679,999
↓ $5K (0.7%)
Price Decreased
Jul 30, 2026 Listed by Keller Williams Realty $685,000
Listed by Keller Williams Realty
Jun 24, 2026 No longer available -
No longer available
Jun 11, 2026 Price Decreased $685,000
↓ $4K (0.6%)
Price Decreased
May 22, 2026 Price Decreased $689,000
↓ $6K (0.8%)
Price Decreased
Show More

Property Highlights

Garage
Fireplace
Parking Details
Has Garage
Attached Garage
Parking Features: Driveway, Garage, Garage Faces Front, Kitchen Level, Tandem, Garage Single Door
Garage Spaces: 3
Interior Details
Half Bathrooms: 1
Full Bathrooms: 3
Interior Features: Chandelier, Eat-in Kitchen, High Speed Internet, Kitchen Island, Natural Woodwork, Pantry, Vaulted Ceiling(s), Walk-In Closet(s), Wet Bar
Appliances: Built-In Gas Range, Dishwasher, Disposal, Microwave
Flooring Type: Carpet, Hardwood
Laundry Features: Washer Hookup, Utility Room, Full Size W/D Area, Dryer Hookup
Has Fireplace
Fireplace Features: Gas Starter, Living Room, Masonry, Stone
Fireplaces: 1
Exterior Details
Square Footage: 3687
Security Features: Smoke Detector(s)
Architectural Style: Traditional
Year Built: 2016
Levels: Two
Construction Materials: Brick
Patio and Porch Features: Covered, Patio
Pool is Private
Lot Features: Interior Lot, Landscaped, Sprinkler System, Subdivision
Lot Size Area: 0.127
Lot Size Units: Acres
Lot Size Acres: 0.127
Lot Size Square Feet: 5532.12
Tax Lot: 27
Location Details
HOA/Condo/Coop Fee Includes: Full Use of Facilities, Management Fees
HOA Fee: $1,035
HOA Fee Frequency: Semi-Annually

Building Info

Overview

    General

  • Year Built: 2016
  • Effective Year Built: 2016
  • Building Count: 2
  • Bedroom Count: 4
  • Bathroom Count: 3
  • Full Bathrooms: 3
  • Partial Bathrooms: 3
  • Building Condition: 0
  • Building Quality: 0
  • Construction Type: 0
  • Building Style: 0
  • Exterior Walls Type: 3
  • Interior Walls Type: 3
  • Roof Shape Type: 8
  • Roof Cover Type: 3
  • Floor Count: 200
  • Floor Cover: 0
  • Basement Type: 0
  • Basement Area: 0
  • Garage Type: 1
  • Garage Square Area: 685
  • Parking Space Count: 2
  • Patio Type: 0
  • Porch Type: 102
  • Pool Type: 8

    Dimensions

  • Lot Size Square Feet: 7,080
  • Total Building Area: 4,036
  • Gross Building Area: 4,036
  • Building Area: 3,351
  • Building Area Measurement: L

    Heating and Cooling

  • Fireplace Count: 1
  • Air Conditioning: 1
  • Heating: 3
  • Heated Square Feet: 3,351
  • Heating Fuel Type: 0

    Utilities

  • Sewer System: 0
  • Water Service: 0

Building

  • Building Type: 0
  • Property Class: R
  • Subdivision: HARVEST PHASE 2A
  • Land Acres: 0000000163
  • Standard Land Use Code: 1001
  • County Land Use Code: A1
  • State Land Use Code: A1
  • Legal Description 1: HARVEST PHASE 2A BLK 27 LOT 9

Neighborhood

  • School District Name: Argyle Independent School District
  • School Tax School District: W39
  • Census Tract: 020314

Geography

  • Parcel: R667302
  • Block: 27
  • Lot: 9
  • Municipality: ARGYLE
  • Latitude: 33.1131
  • Longitude: -97.2337

    Address

  • Full Address: 1516 10th St
  • Address - House Number: 1516
  • Address - Street Name: 10th
  • Address - Suffix Type: St
  • State: TX
  • City Name: Argyle
  • Carrier Code: R027
  • 4-Digit Zip Code: 1173
  • Zip Code: 76226

Valuation

    Tax

  • Tax Year: 2023
  • Tax Amount: $1,352,550
  • Tax Rate Code Area: W39

    Appraisal Valuation

  • Standard Deviation: 0.1914
  • Valuation Date: Jan 17, 2024
  • Confidence Score: 74
  • Final Value: 720,075
  • High Value: 857,960
  • Low Value: 582,190

    Market Valuation

  • Market Total Value: $763,274
  • Market Land Value: $108,413
  • Market Improvement Value: $654,861

    Assessments Valuation

  • Assessed Year: 2023
  • Assessed Total Value: $611,469
  • Assessed Land Value: $108,413
  • Assessed Improvements Value: $654,861

    Exemptions

  • Homeowner Exemption: Yes

    Sales

  • Current Sale Contract Date: Sep 02, 2016
  • Current Sale Recording Date: Sep 07, 2016
  • Current Sale Price:
  • Current Sale Document Type: 70
  • Current Sale Input Document Number: 2016-110938

    Financing

  • First Mortgage Financing Type: ADJ
Data used for valuation calculations is provided by RealtyHop, and other third party sources

Comparables

Unit
Status
Type
Beds
Baths
ft²
Price/ft²
Asking Price
Listed On
Closing Price
Sold On
HOA + Taxes

About Denton


Similar Homes for Sale

Currently no similar homes around

Nearby Rentals

Unit for rent at 820 10th Street, Argyle, TX, 76226

$2,595 /mo

  • 3 Beds
  • 2 Baths
  • 1,864 ft²
820 10th Street, Argyle, TX, 76226 Listing by Tina Haislet
Unit for rent at 1447 20th Street, Northlake, TX, 76226

$3,500 /mo

  • 5 Beds
  • 4 Baths
  • 3,686 ft²
1447 20th Street, Northlake, TX, 76226 Listing by Sam Park
Unit for rent at 1302 19th Street, Northlake, TX, 76226

$3,500 /mo

  • 4 Beds
  • 3 Baths
  • 2,492 ft²
1302 19th Street, Northlake, TX, 76226 Listing by Edson Miranda


Frequently Asked Questions

When was property at 1516 10th Street built and last sold?
The property at 1516 10th Street was built in 2016 and last sold on Sep 2, 2016 for $468,800.
How much is this home worth?
The estimated value of the home located at 1516 10th Street is $689,485.
What are some comparable homes to 1516 10th Street?
There are currently no comparable homes to 1516 10th Street.