



15156 Fillmore Way


About This Property
Payment Calculator
Your Estimated Monthly Payment
Cap Rate Calculator
What does this mean?
Based on our analysis, the cap rate of this property is 1.25%. A negative cap rate indicates that the property might not be feasible as an income-producing asset. The median cap rate for a near zip code 11238 is 4.23%.
How much can I actually make?
Actual monthly rental income may vary between $4,760 and $7,140 depending on unit-specific characteristics. You can change the amount using the slider to further explore.
How is cap rate calculated?
Cap Rate = Net Operating Income (NOI) / Property Asset Value.
When calculating the cap rate, we assume 100% occupancy. Leverage (mortgage) is not considered.
Cap Rate provided by RealtyHop and RentHop, learn more about cap rate here.
Price History
| Date / Event | Date | Event | Price |
|---|---|---|---|
| May 28, 2026 | Sold | ||
| Sold | |||
| Apr 30, 2026 | In contract | - | |
| In contract | |||
| Apr 16, 2026 | Listed | $945,000 | |
| Listed | |||
| Oct 18, 2025 | No longer available | - | |
| No longer available | |||
| Apr 23, 2025 | Listed by eXp Realty, LLC | $950,000 | |
| Listed by eXp Realty, LLC | |||
| | |||
|
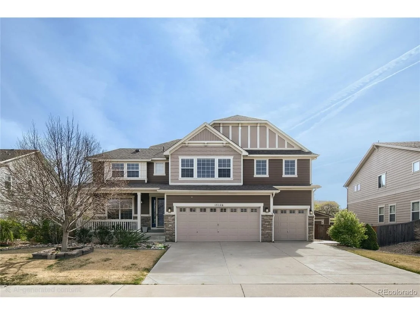
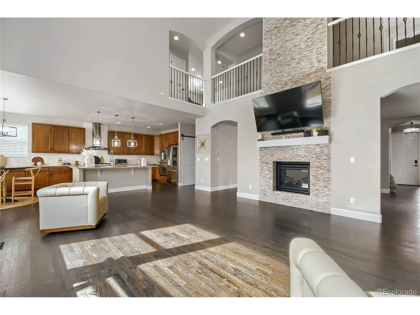
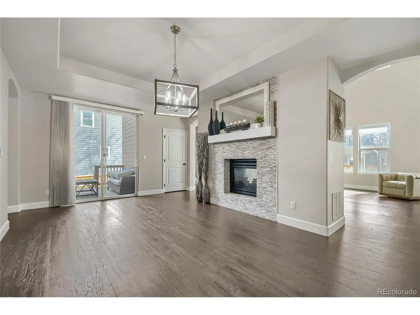
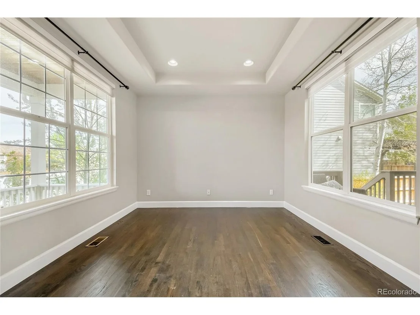
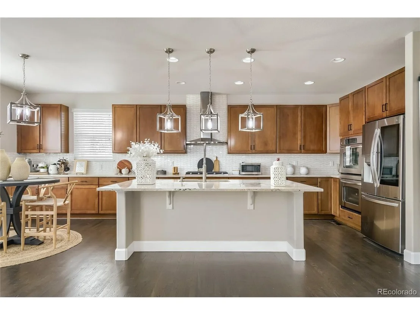
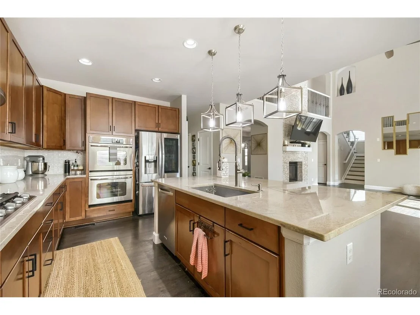
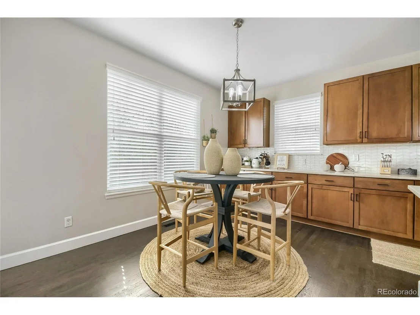
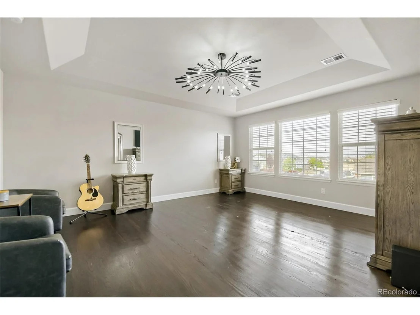
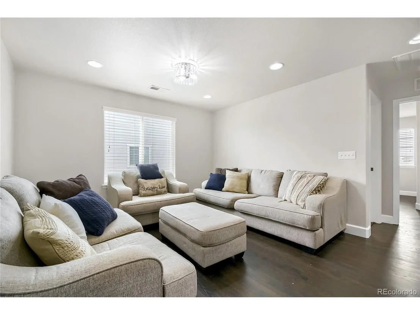
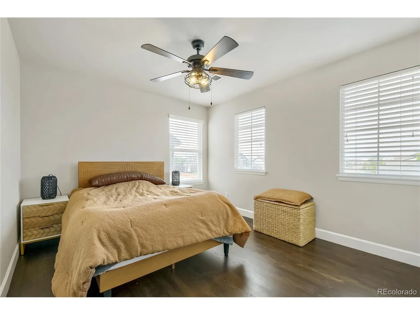
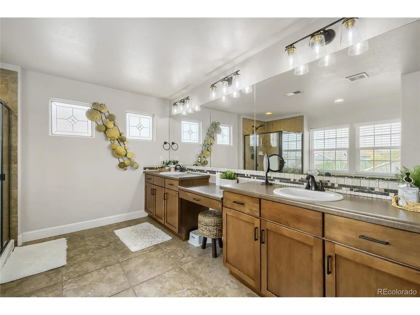
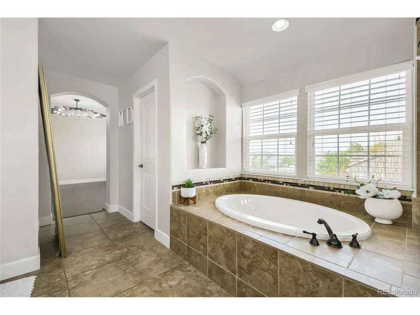
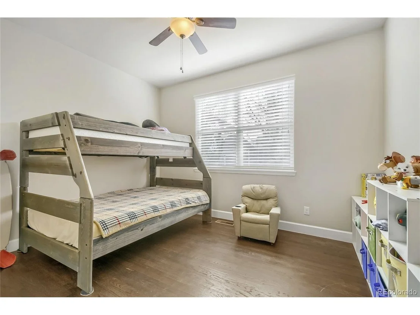
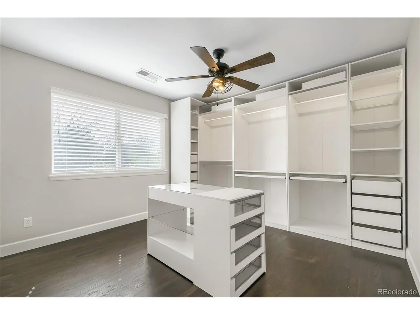
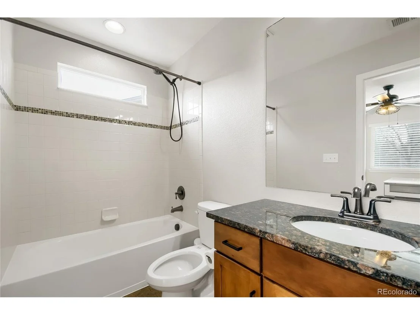
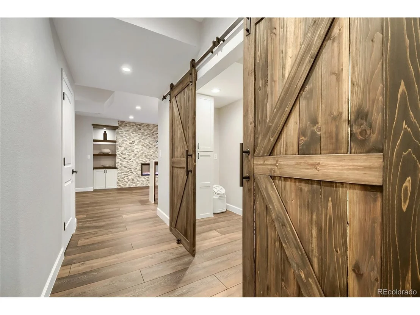
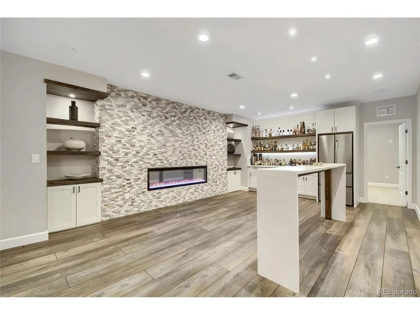
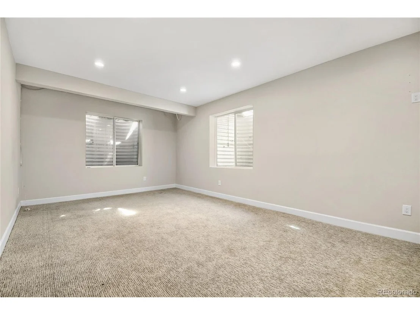
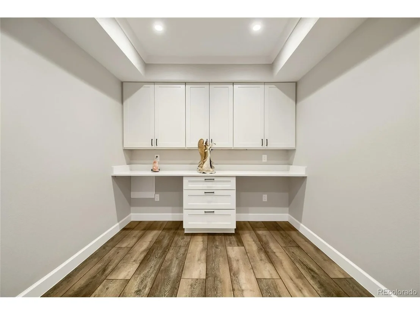
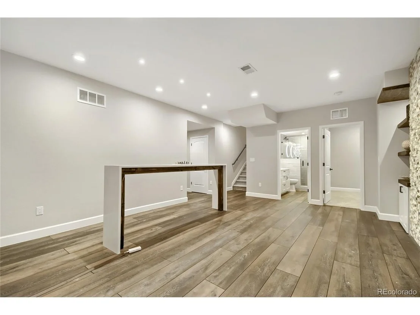
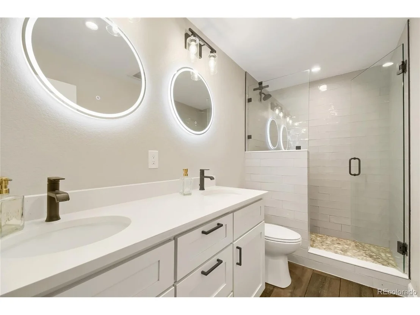
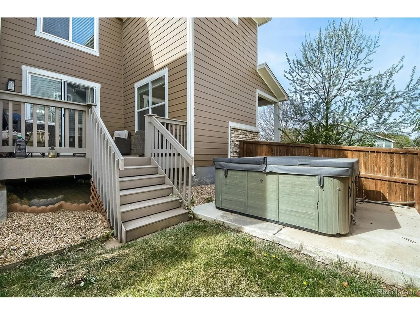
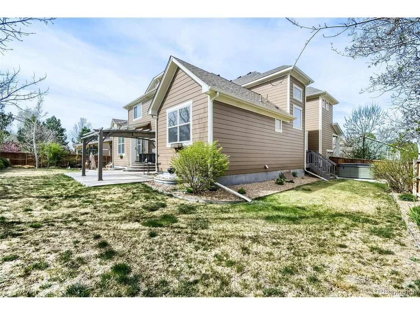
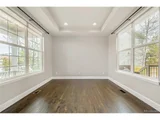
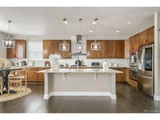
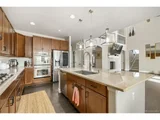
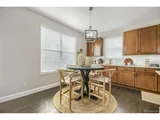
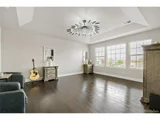
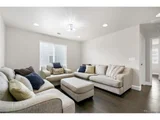
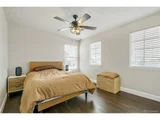
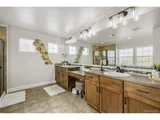
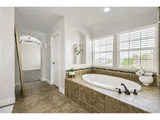
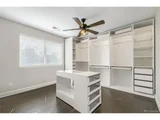
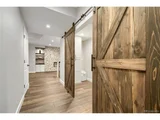
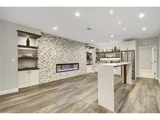
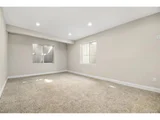
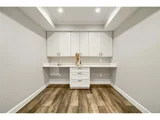
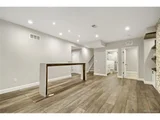
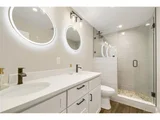
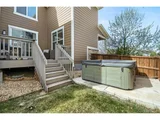
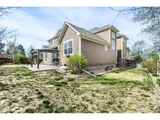
Welcome to 15156 Fillmore Way, a beautifully updated residence nestled in the heart of Thornton, Colorado. This inviting home masterfully blends modern amenities with timeless charm, promising comfort and style for any discerning homeowner. Step inside to an expansive, light-filled open-concept living area where hardwood floors and recessed lighting create an atmosphere of warmth and sophistication. The thoughtfully designed floor plan flows seamlessly from a welcoming living room to a gourmet kitchen featuring granite countertops, stainless steel appliances, and a large center island-perfect for casual dining and entertaining guests. Retreat to the serene master suite, complete with a spa-like ensuite bathroom offering dual vanities, a deep soaking tub, and a separate glass-enclosed shower. Four additional well-sized bedrooms, including one on the main level, and Luxury closet provide ample space for family, guests, or a flexible home office setup. A tastefully designed formal dining area and a cozy family room provide options for both intimate gatherings and larger celebrations. Outside, enjoy your private backyard oasis-an ideal space for summer barbecues, relaxing evenings in the hot tub, or creative gardening projects. The exterior curb appeal is enhanced by pristine landscaping and a well-maintained facade that reflects the home's overall quality. Situated in a friendly, sought-after neighborhood of The Haven at York Street, this home offers convenient access to top-rated schools, parks, shopping, dining, and major commuter routes. Experience a perfect balance between suburban tranquility and urban convenience, a must-see property that truly feels like home. Schedule your private tour today and discover the endless possibilities that await!
| |||

Property Highlights
Building Info
Comparables
Status
Price/ft²
Listed On
Sold On
About Thornton
Similar Homes for Sale
Currently no similar homes aroundNearby Rentals

Last Updated: 4 months ago
Data Source: REcolorado MLS, MLS# IRE6466251





 Your Privacy Choices
Phone: 425-283-2930
Address: 335 Madison Avenue, New York, NY 10017