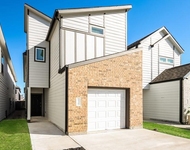
See Home Value
Harris 77073
1515 Lochstone Drive
$339,900 Last Listed Price
● House - Off Market

1515 Lochstone Drive

Houston, TX 77073
bedrooms
4 Beds
bathrooms
2 Baths, 1 Half Bath
square feet
3,045 Ft²
$355,664
RealtyHop Estimate
4.64%
Since Nov 1, 2022
National-US
Primary Model

About This Property

Stunning 3000+ SF 4/5 BR home featuring a grand entrance w/soaring 18 ft ceilings, a flex room down that could be a 5th bedroom, a dining room that would make the perfect study/home office + a HUGE back yard with NO BACK NEIGHBORS! Tile floors in the main living areas & an open concept family room & kitchen with new hardware, tons of counter space/storage, pendant lights over the breakfast bar & spacious breakfast area with 2 window seats. Just off the family room is the 1/2 bath & flex room. Upstairs features a birds eye view of downstairs, elegant wrought iron staircase, 4 bedrooms, 2 full baths + a large game room perfect for entertaining. The spacious primary bedroom features 2 walk-in closets, a spa like ensuite with soaking tub, separate shower & double vanity. The back yard features a brand new gazebo with grill. This community has 3 lakes to fish, splash pad, park, pavilion, walking trails. Fridge, washer, dryer, brand new couches & pool table stay. Floor Plan attached.
Unit Size
3,045 Ft²
Days on Market
-
Land Size
0.15 acres
Price per sqft
$112
Property Type
House
Property Taxes
$514
HOA Dues
$44
Year Built
2014

Payment Calculator

Cap Rate Calculator

Last updated: 5 months ago (HAR #85708602)

Price History

Date / Event Date Event Price
Oct 12, 2022 Sold
Sold
Aug 26, 2022 Listed by RE/MAX Integrity $339,900
Listed by RE/MAX Integrity
Stunning 3000+ SF 4/5 BR home featuring a grand entrance w/soaring 18 ft ceilings, a flex room down that could be a 5th bedroom, a dining room that would make the perfect study/home office + a HUGE back yard with NO BACK NEIGHBORS! Tile floors in the main living areas & an open concept family room & kitchen with new hardware, tons of counter space/storage, pendant lights over the breakfast bar & spacious breakfast area with 2 window seats. Just off the family room is the 1/2 bath & flex room. Upstairs features a birds eye view of downstairs, elegant wrought iron staircase, 4 bedrooms, 2 full baths + a large game room perfect for entertaining. The spacious primary bedroom features 2 walk-in closets, a spa like ensuite with soaking tub, separate shower & double vanity. The back yard features a brand new gazebo with grill. This community has 3 lakes to fish, splash pad, park, pavilion, walking trails. Fridge, washer, dryer, brand new couches & pool table stay. Floor Plan attached.
May 9, 2022 Sold
Sold
Apr 15, 2022 Listed by Keller Williams Professionals $305,000
Listed by Keller Williams Professionals
Welcome to the neighborhood!! This beautiful 3,045sf 4B/2.5B home has a bonus room, HUGE Backyard and NO back neighbors! You are greeted with 18ft high ceilings that lead into a formal dining w/crown molding. Just off the dining you are welcomed with stunning ceramic tile that a leads to an open concept living room, huge kitchen with lots of counter space & storage, gorgeous pendant lights over the breakfast bar & spacious breakfast nook w/2 window seats! Great for entertaining! Just off the family room is the 1/2 bath & bonus room! The 2nd floor features a nice overview of downstairs, elegant wroth iron spindles, 4 bedrooms, 2 full baths, laundry room and an enormous gameroom that can hold all entertainment purposes. Just off the gameroom is the oversized Owner's retreat that features 2 walk-in closets, ensuite w/garden tub, separate shower and double vanity. Community has 3 lakes to fish, splash pad, park, playground and walking trails. Your New Home Awaits!!! **NEVER FLOODED**

Property Highlights

Garage
Air Conditioning

Building Info

Overview

    General

  • Year Built: 2014
  • Effective Year Built: 2014
  • Building Count: 1
  • Total Rooms: 8
  • Bedroom Count: 4
  • Bathroom Count: 3
  • Full Bathrooms: 2
  • Partial Bathrooms: 3
  • Bathroom Plumbing Fixtures: 14
  • Building Condition: 6
  • Building Quality: 7
  • Construction Type: 2
  • Building Style: 0
  • Exterior Walls Type: 3
  • Interior Walls Type: 0
  • Roof Shape Type: 0
  • Roof Cover Type: 0
  • Floor Count: 200
  • Floor Cover: 0
  • Basement Type: 0
  • Basement Area: 0
  • Garage Type: 7
  • Garage Square Area: 460
  • Parking Space Count: 2
  • Patio Type: 0
  • Porch Type: 7
  • Pool Type: 0

    Dimensions

  • Lot Size Square Feet: 6,710
  • Total Building Area: 3,045
  • Gross Building Area: 3,045
  • Building Area: 3,045
  • Building Area Measurement: L

    Heating and Cooling

  • Air Conditioning: 1
  • Heating: 3
  • Heated Square Feet: 3,045
  • Heating Fuel Type: 0

    Utilities

  • Sewer System: 0
  • Water Service: 0

Building

  • Building Type: 0
  • Property Class: R
  • Subdivision: STONEHEDGE
  • Land Acres: 0000000154
  • Standard Land Use Code: 1001
  • County Land Use Code: 1001
  • State Land Use Code: A1
  • Legal Description 1: LT 50 BLK 1 STONEHEDGE

Neighborhood

  • School District Name: Aldine Independent School District
  • School Tax School District: ALDINE ISD
  • Census Tract: 240400

Geography

  • Assessors Map Reference: 5366B
  • Account Number: 1275890010050
  • Parcel: 127-589-001-0050
  • Block: 1
  • Lot: 50
  • Municipality: HOUSTON
  • Latitude: 29.9721
  • Longitude: -95.3779

    Address

  • Full Address: 1515 Lochstone Dr
  • Address - House Number: 1515
  • Address - Street Name: Lochstone
  • Address - Suffix Type: Dr
  • State: TX
  • City Name: Houston
  • Carrier Code: R138
  • 4-Digit Zip Code: 2761
  • Zip Code: 77073

Valuation

    Tax

  • Total Area: 3,061
  • Tax Year: 2022
  • Tax Amount: $547,785
  • Tax Rate Code Area: 722

    Appraisal Valuation

  • Standard Deviation: 0.2133
  • Valuation Date: Sep 13, 2023
  • Confidence Score: 70
  • Final Value: 341,346
  • High Value: 414,165
  • Low Value: 268,526

    Market Valuation

  • Market Total Value: $310,206
  • Market Land Value: $26,376
  • Market Improvement Value: $283,830

    Assessments Valuation

  • Assessed Year: 2022
  • Assessed Total Value: $310,206
  • Assessed Land Value: $26,376
  • Assessed Improvements Value: $283,830

    Sales

  • Current Sale Contract Date: Oct 12, 2022
  • Current Sale Recording Date: Oct 13, 2022
  • Current Sale Price:
  • Current Sale Document Type: 27
  • Current Sale Input Document Number: 507099
  • Previous Sale Recording Date: May 09, 2022
  • Previous Sale Contract Date: May 09, 2022
  • Previous Sale Document Type: 71
Data used for valuation calculations is provided by RealtyHop, and other third party sources

Comparables

Unit
Status
Type
Beds
Baths
ft²
Price/ft²
Asking Price
Listed On
Closing Price
Sold On
HOA + Taxes

About Harris


Similar Homes for Sale

Currently no similar homes around

Nearby Rentals

Unit for rent at 810 Regional Park Drive, Houston, TX, 77060

$1,730 /mo

  • 4 Beds
  • 2 Baths
  • 1,766 ft²
810 Regional Park Drive, Houston, TX, 77060 Listing by Denise Frank
Unit for rent at 15322 Estrella East, Houston, TX, 77073

$2,010 /mo

  • 3 Beds
  • 2 Baths
  • 1,946 ft²
15322 Estrella East, Houston, TX, 77073 Listing by Karen Chappell
Unit for rent at 2607 Bouvardia Way, Houston, TX, 77073

$1,825 /mo

  • 3 Beds
  • 2 Baths
  • 1,382 ft²
2607 Bouvardia Way, Houston, TX, 77073 Listing by Karen Chappell


Frequently Asked Questions

When was property at 1515 Lochstone Drive built and last sold?
The property at 1515 Lochstone Drive was built in 2014 and last sold on Oct 12, 2022 for $316,354.
How much is this home worth?
The estimated value of the home located at 1515 Lochstone Drive is $350,190.
What are some comparable homes to 1515 Lochstone Drive?
There are currently no comparable homes to 1515 Lochstone Drive.