See Home Value
Inverness 60010
1515 Galloway Drive
$1,400,000
● House - Off Market

1515 Galloway Drive

Inverness, IL 60010
bedrooms
4 Beds
bathrooms
4 Baths, 2 Half Baths
square feet
6,500 Ft²
$8,826
Est. Monthly
$13
HOA / Fees

About This Property

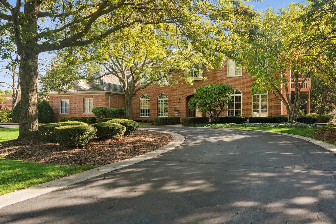
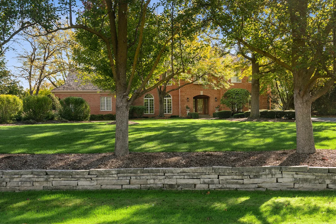
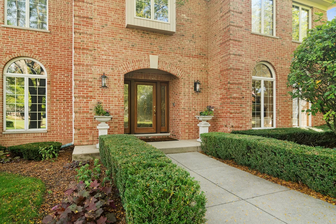
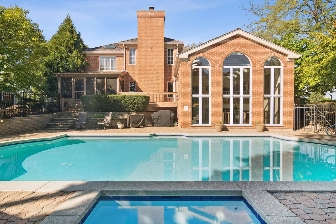
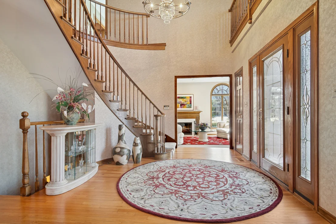
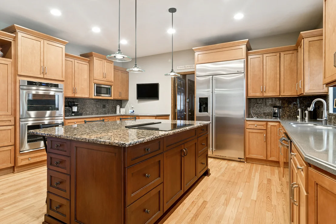
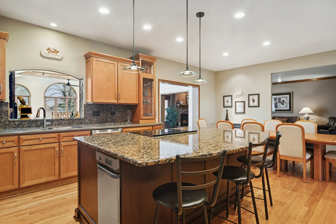
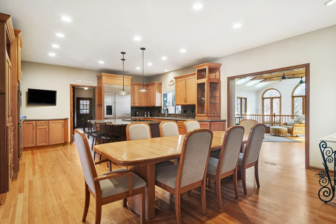
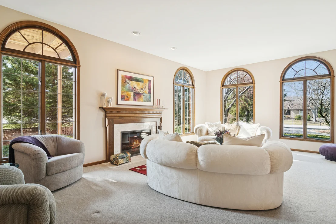
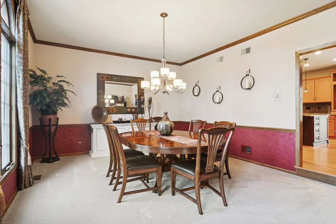
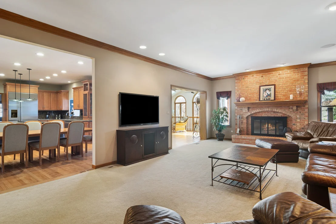
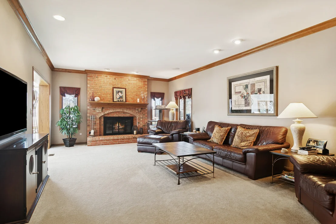
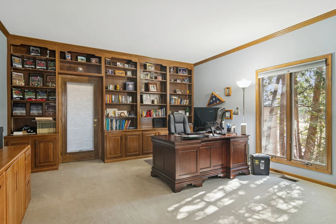
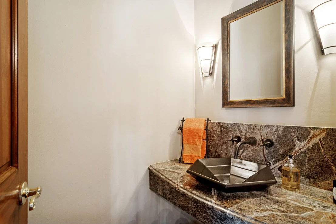
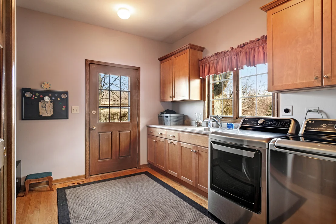
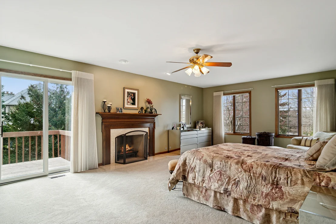
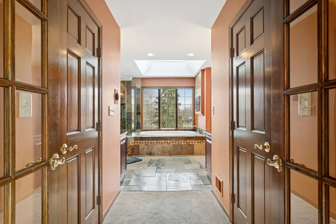
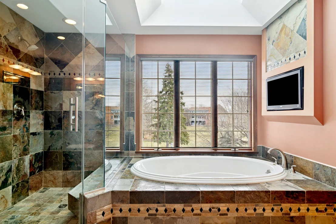
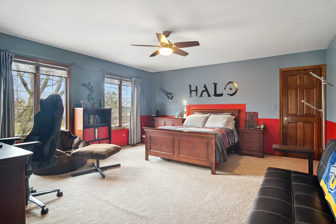
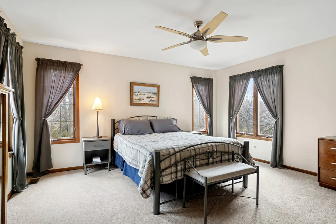
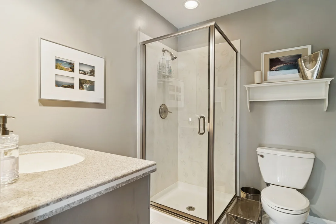
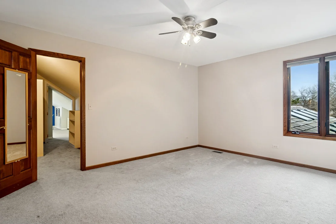
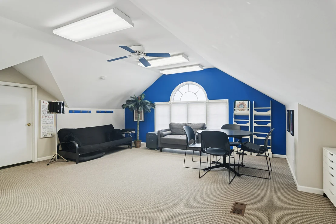
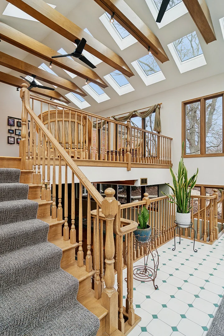
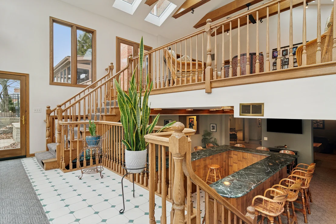
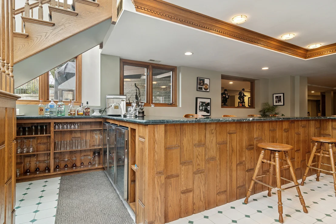
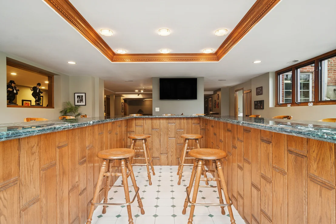
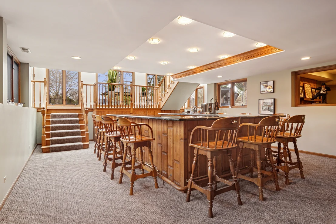
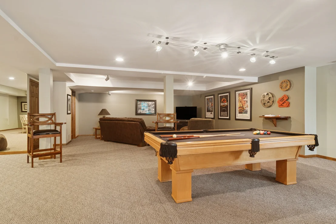
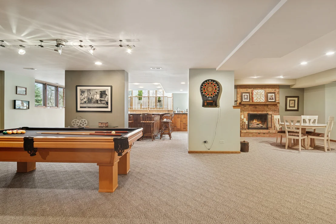
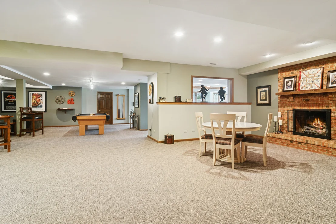
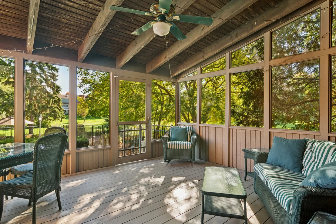
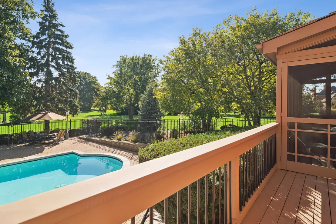
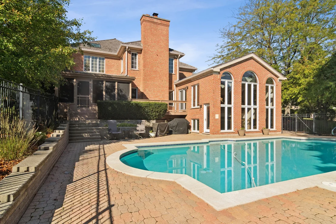
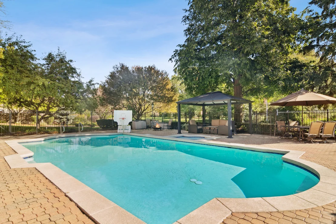
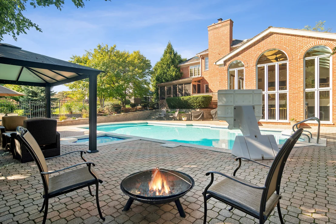
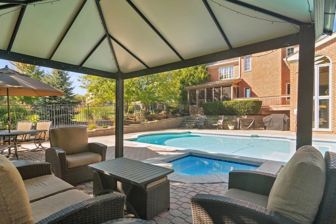
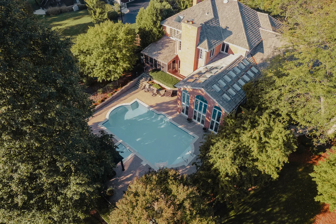
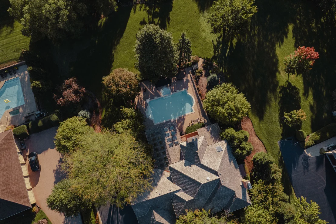
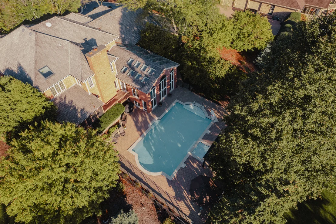
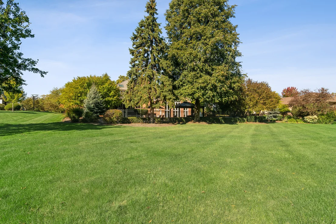
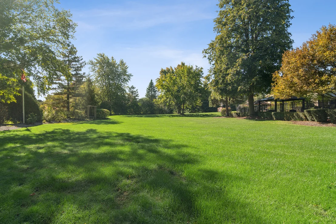
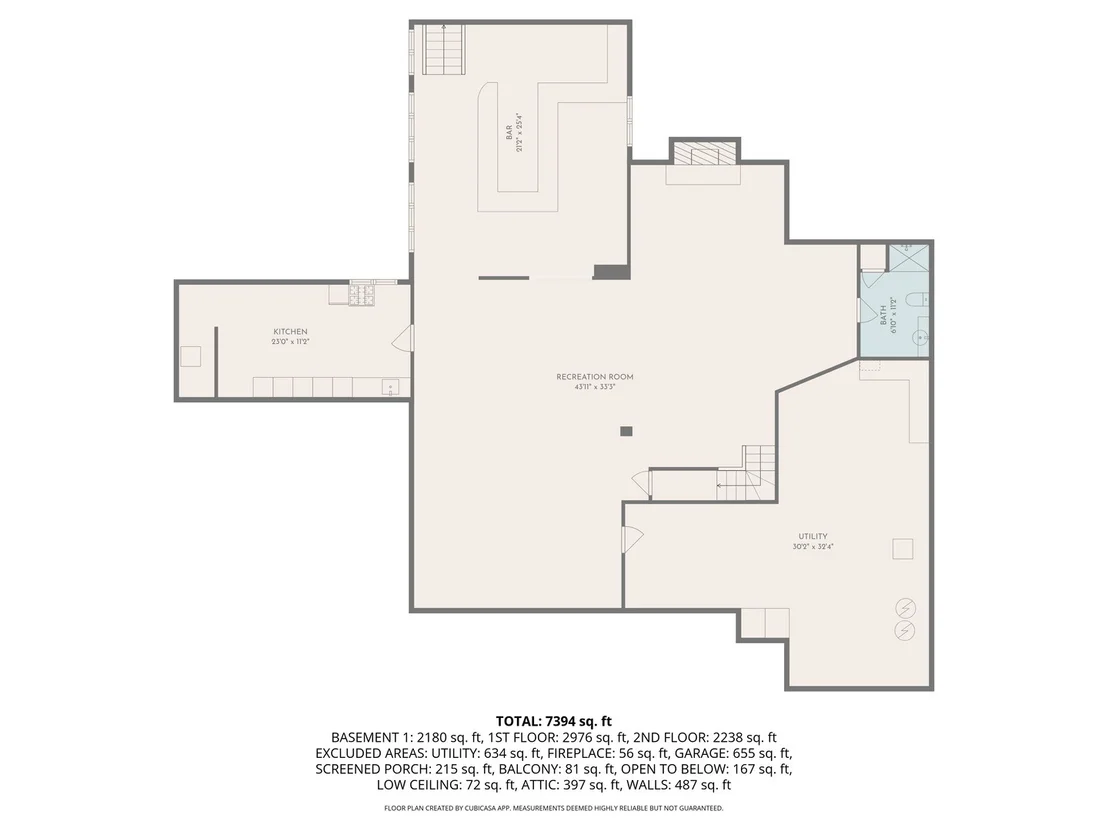
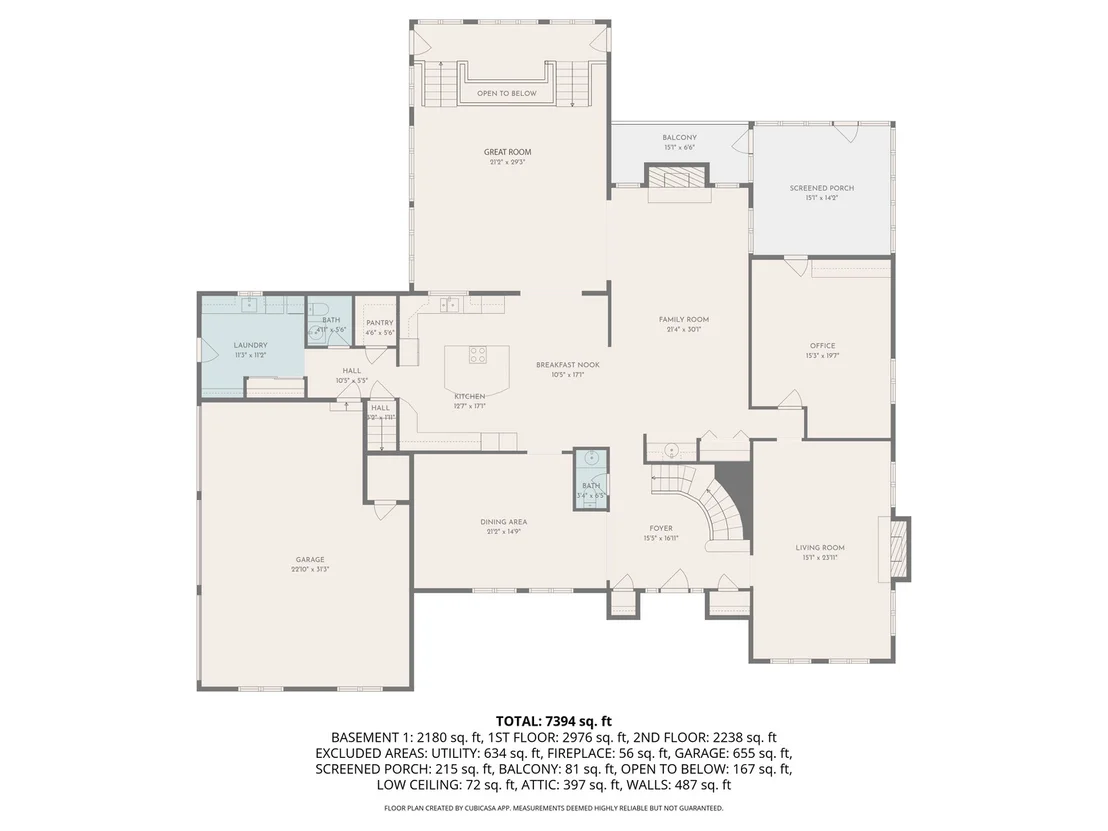
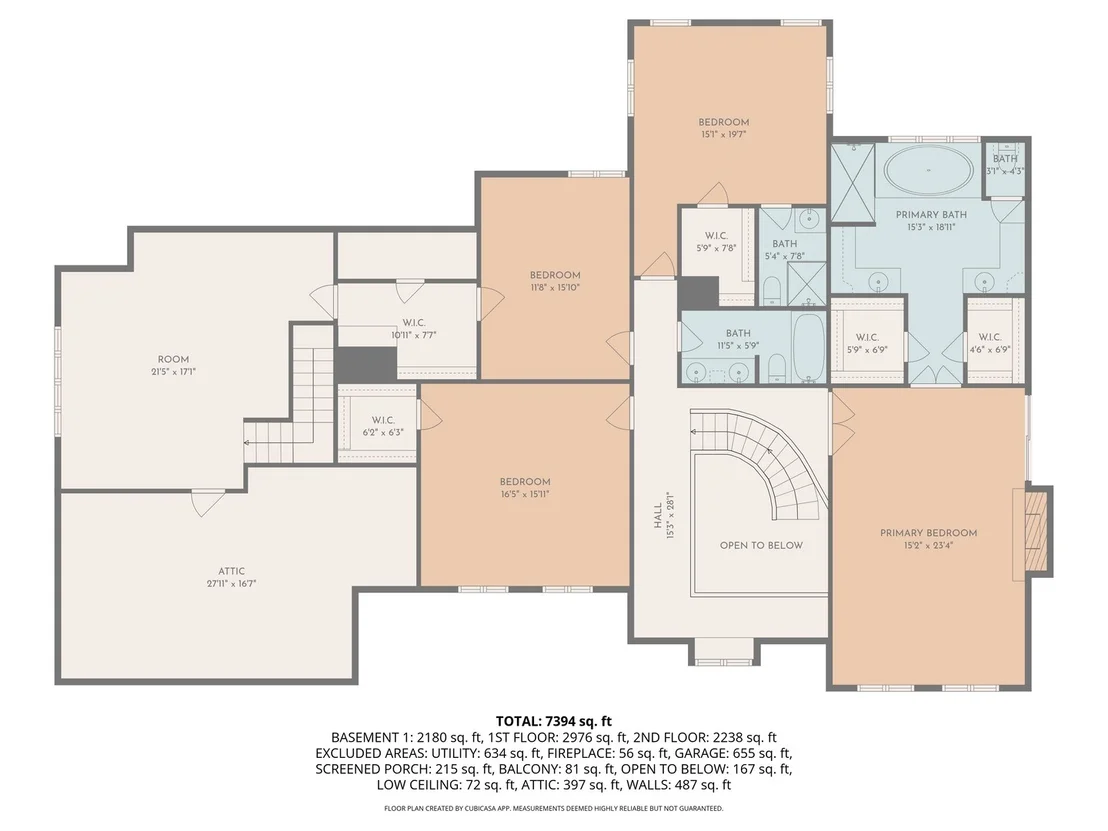
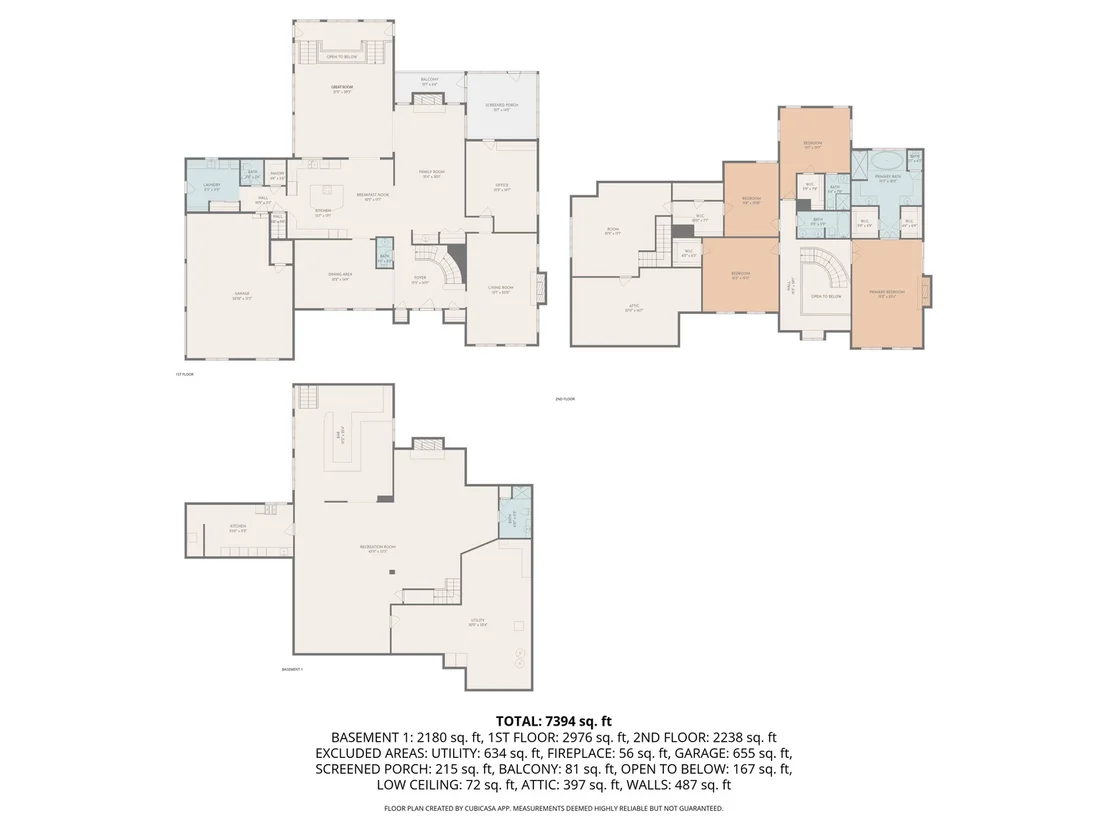
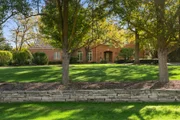
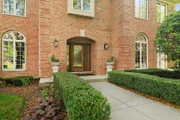
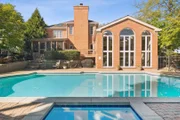
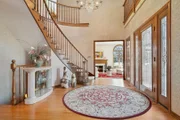
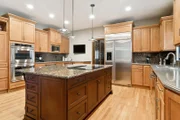
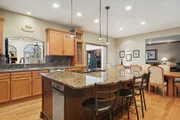
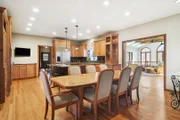
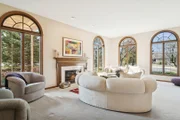
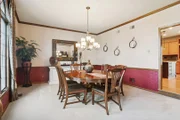
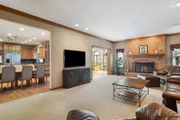
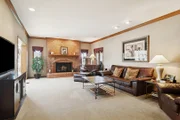
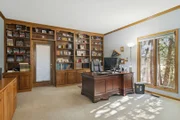
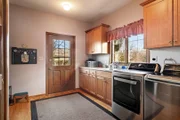
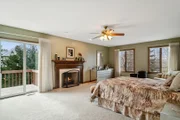
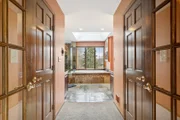
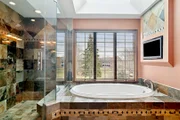
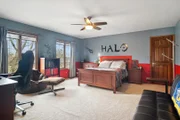
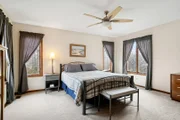
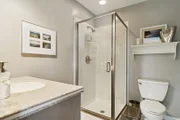
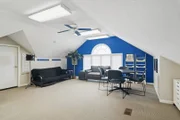
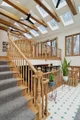
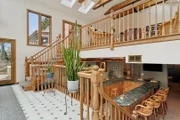
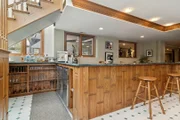
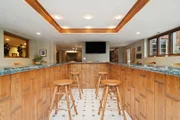
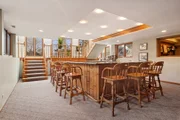
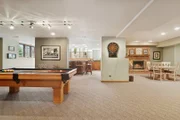
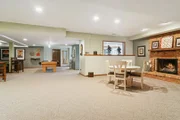
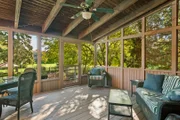
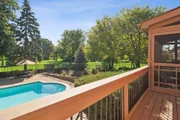
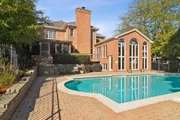
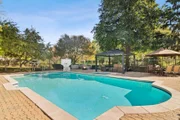
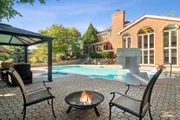
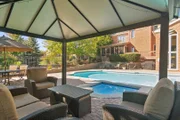
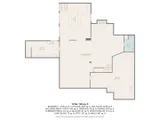
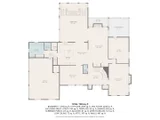
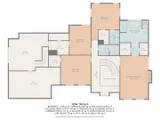
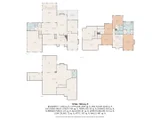
STEP INTO THIS TIMELESS MASTERPIECE THAT IS TRULY AN ENTERTAINER'S DREAM! Exceptional formal residence with contemporary flair in sought after Inverness Hills, is privately set on a quiet cul-de-sac, with over an acre of mature trees and resort-style outdoor amenities. This home, with more than 6,500 sq ft of open concept living space, is thoughtfully designed for upscale entertaining, featuring a soaring 2-story Great Room with Palladian windows and 22 skylights, which promises to elevate entertaining to new heights, and a seamlessly indoor-outdoor flow to the screened porch, deck, in-ground pool, hot tub, and paver patio with gazebo. Other highlights include a grand two-story foyer, formal Living Room with fireplace, banquet-sized Dining Room, main-level library with built-ins, Gourmet Kitchen featuring a suite of high-end SS appliances with a 5x7 granite surround island which is adjacent to the Family Room w/fireplace, built-ins and wine cooler. Also adjacent to the Kitchen is a walk-in pantry, half bath, Mud Room with cubbies and second staircase leading to the perfect getaway, or fifth bedroom. Continuing upstairs is a second-floor gallery, a luxurious Primary Suite with fireplace, spa-like bath, his/hers walk-in closets and vanities plus a private deck. Additionally is a second bedroom with its own ensuite, plus another full bath to accommodate the other generously sized bedrooms and Bonus Room, all with walk-in closets. Whether you envision the Walkout Lower Level as a unique bar area for family or entertaining guests, a billiards area, gaming retreat or a serene Recreation Room captured by the centrally located fireplace with full bathroom and prep Kitchen with sink, refrigerator, oven range and cubbies, this space will meet all your expectations! The property has been diligently maintained and equipped with 3 zoned HVAC, 1 furnace replaced (2016), 2 furnaces/AC replaced (2021), All Skylights (2016), New well Pump (2019), 2 hot water heaters, 4 sump pumps, 2 battery backups, Central Vac, Google Nest Smart System, Nest Ring Doorbell, 4 attached TV/brackets with 8 sound system speakers, 3 bar fridges/1 wine cooler, Cedar Shake Roof (2016), 12 zone sprinkler system, Pool pump and chlorinator (2025) and large Workshop and Storage in Lower Level! Brick exterior, circular drive with three-car garage, and excellent schools (District 15 and 211, including Fremd High School). A rare combination of privacy, architectural interest, and lifestyle appeal yet minutes away from shopping, restaurants and tollway! This exquisite home offers an unparalleled living experience that truly must be seen in person to be fully appreciated. COME SEE FOR YOURSELF!

Unit Size
6,500 Ft²
Days on Market
-
Land Size
1.09 acres
Price per sqft
$223
Property Type
House
Property Taxes
$1,698
HOA Dues
$13
Year Built
1986

Payment Calculator

Cap Rate Calculator

Property Highlights

Garage
Air Conditioning
Fireplace

Building Info

Overview

    General

  • Year Built: 1986
  • Effective Year Built: 1986
  • Building Count: 1
  • Total Rooms: 13
  • Bedroom Count: 5
  • Bathroom Count: 4
  • Full Bathrooms: 3
  • Partial Bathrooms: 4
  • Building Condition: 6
  • Building Quality: 1
  • Construction Type: 12
  • Building Style: 60
  • Exterior Walls Type: 24
  • Interior Walls Type: 0
  • Roof Shape Type: 0
  • Roof Cover Type: 14
  • Floor Count: 200
  • Living Units: 1
  • Floor Cover: 0
  • Basement Type: 3
  • Basement Area: 0
  • Garage Type: 1
  • Parking Space Count: 3
  • Patio Type: 0
  • Porch Type: 0
  • Pool Type: 0

    Dimensions

  • Lot Size Square Feet: 47,263
  • Lot Size Depth Feet: 1,470
  • Lot Size Frontage Feet: 3,330
  • Total Building Area: 5,207
  • Gross Building Area: 5,207
  • Building Area: 5,207
  • Building Area Measurement: L

    Heating and Cooling

  • Fireplace Count: 1
  • Air Conditioning: 1
  • Heating: 24
  • Heated Square Feet: 5,207
  • Heating Fuel Type: 0

    Utilities

  • Sewer System: 4
  • Water Service: 5

Building

  • Building Type: 0
  • Property Class: R
  • Subdivision: INVERNESS HILLS
  • Land Acres: 0000001085
  • Standard Land Use Code: 1001
  • County Land Use Code: 2-09
  • Legal Description 1: (INVERNESS) (HILLS) SUB OF NW NE SEC18 & OF WH OF SE SEC 07-42-10

Neighborhood

  • School District Name: Palatine Community Consolidated School District 15
  • Census Tract: 803603

Geography

  • District: 29
  • Parcel: 02-07-405-023-0000
  • Lot: 71
  • Meridian: SEC 07 TWN 42N RNG 10E
  • Municipality: PALATINE
  • Latitude: 42.131
  • Longitude: -88.1101

    Address

  • Full Address: 1515 Galloway Dr
  • Address - House Number: 1515
  • Address - Street Name: Galloway
  • Address - Suffix Type: Dr
  • State: IL
  • City Name: Inverness
  • Carrier Code: C043
  • 4-Digit Zip Code: 5714
  • Zip Code: 60010

Valuation

    Tax

  • Tax Year: 2022
  • Tax Amount: $1,869,195
  • Tax Rate Code Area: 29132

    Appraisal Valuation

  • Standard Deviation: 0.2271
  • Valuation Date: Mar 20, 2024
  • Confidence Score: 68
  • Final Value: 1,129,311
  • High Value: 1,385,847
  • Low Value: 872,776

    Market Valuation

  • Market Total Value: $690,000
  • Market Land Value: $141,790
  • Market Improvement Value: $548,210

    Assessments Valuation

  • Assessed Year: 2023
  • Assessed Total Value: $69,000
  • Assessed Land Value: $14,179
  • Assessed Improvements Value: $54,821

    Sales

  • Current Sale Contract Date: Aug 31, 2005
  • Current Sale Recording Date: Sep 13, 2005
  • Current Sale Price:
  • Current Sale Document Type: 27
  • Current Sale Input Document Number: 0525635175
  • Previous Sale Recording Date: Sep 20, 2000
  • Previous Sale Contract Date: Aug 29, 2000
  • Previous Sale Amount: $975,000
  • Previous Sale Document Type: 27

    Financing

  • First Mortgage Financing Type: FIX
Data used for valuation calculations is provided by RealtyHop, and other third party sources

Comparables

Unit
Status
Type
Beds
Baths
ft²
Price/ft²
Asking Price
Listed On
Closing Price
Sold On
HOA + Taxes

About Inverness


Similar Homes for Sale

Currently no similar homes around

Nearby Rentals

Unit for rent at 212 Franklin Street, Barrington, IL, 60010

$2,295 /mo

  • 1 Bed
  • 1 Bath
  • 1,200 ft²
212 Franklin Street #1, Barrington, IL, 60010 Listing by Lauren Mitrick Wood
Unit for rent at 101 W Liberty Street, Barrington, IL, 60010

$2,146 /mo

  • 1 Bed
  • 1 Bath
  • 789 ft²
101 W Liberty Street #313, Barrington, IL, 60010 Listing by Christopher Dumitru
Unit for rent at 627 E Lake Street, Barrington, IL, 60010

$2,450 /mo

  • 3 Beds
  • 1 Bath
  • 1,000 ft²
627 E Lake Street, Barrington, IL, 60010 Listing by Colleen Bader


Frequently Asked Questions

When was property at 1515 Galloway Drive built and last sold?
The property at 1515 Galloway Drive was built in 1986 and last sold on Aug 31, 2005 for $1,200,000.
How much is this home worth?
The estimated value of the home located at 1515 Galloway Drive is $1,467,652.
What are some comparable homes to 1515 Galloway Drive?
There are currently no comparable homes to 1515 Galloway Drive.