


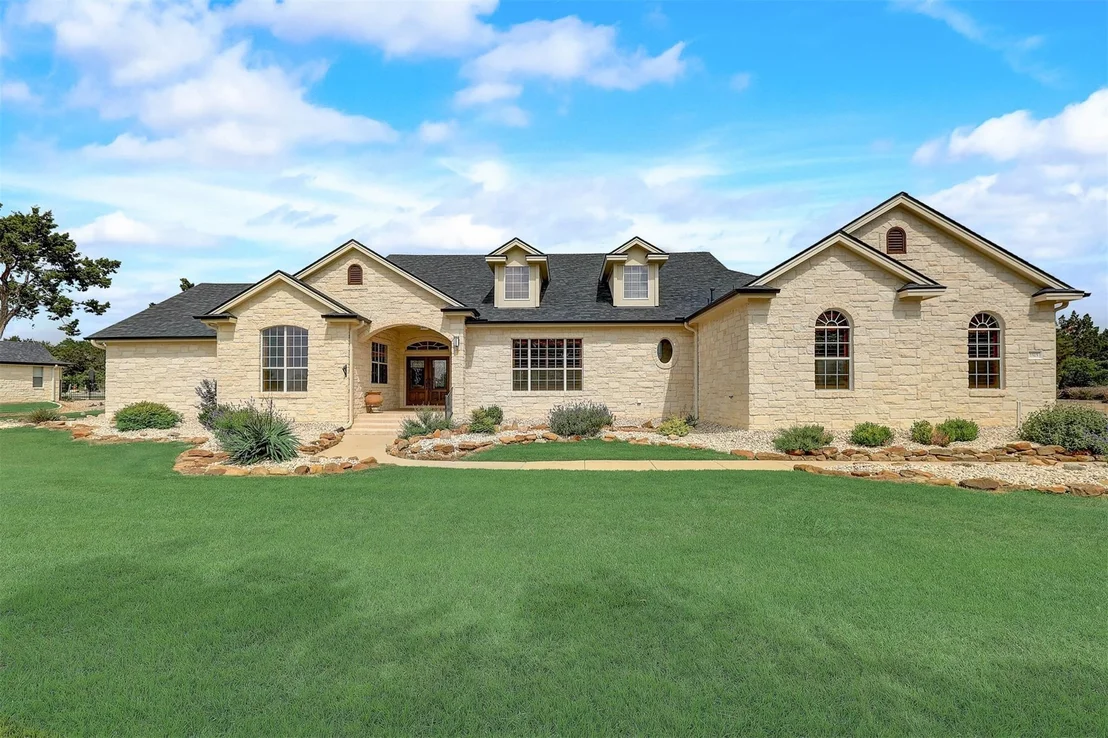
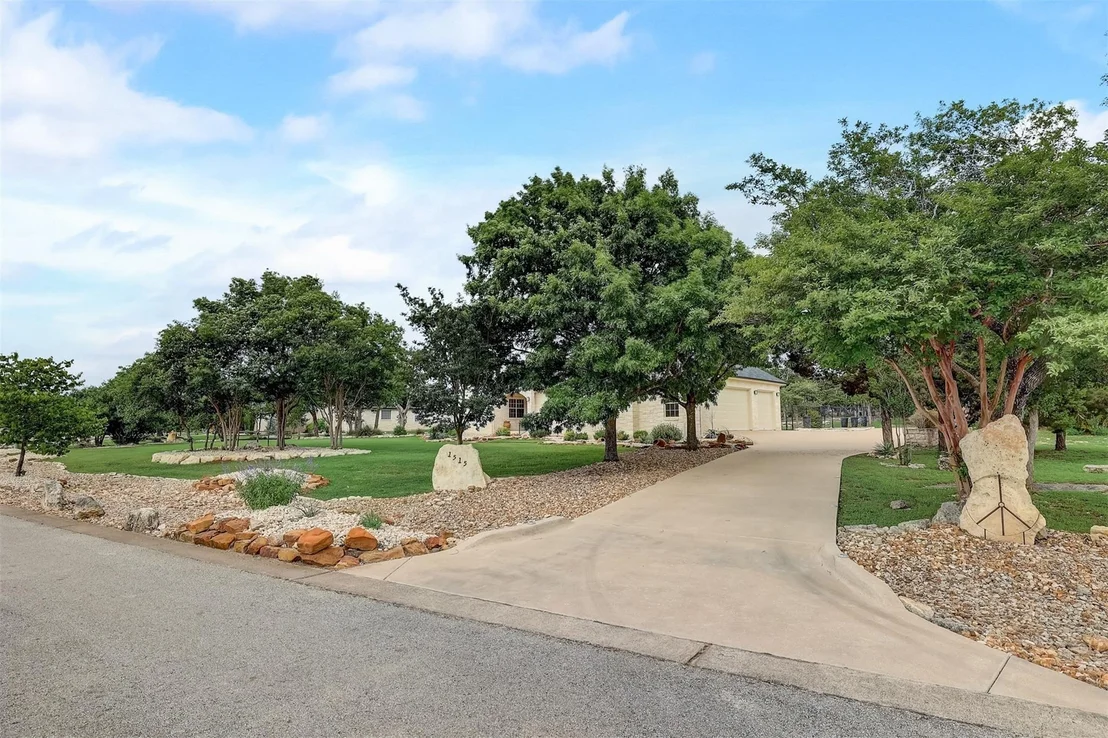

1515 El Cielo


About This Property
Payment Calculator
Your Estimated Monthly Payment
Cap Rate Calculator
What does this mean?
Based on our analysis, the cap rate of this property is 1.25%. A negative cap rate indicates that the property might not be feasible as an income-producing asset. The median cap rate for a near zip code 11238 is 4.23%.
How much can I actually make?
Actual monthly rental income may vary between $4,760 and $7,140 depending on unit-specific characteristics. You can change the amount using the slider to further explore.
How is cap rate calculated?
Cap Rate = Net Operating Income (NOI) / Property Asset Value.
When calculating the cap rate, we assume 100% occupancy. Leverage (mortgage) is not considered.
Cap Rate provided by RealtyHop and RentHop, learn more about cap rate here.
Price History
| Date / Event | Date | Event | Price |
|---|---|---|---|
| Jun 5, 2025 | In contract | - | |
| In contract | |||
| Apr 3, 2025 | Price Decreased |
$849,999
↓ $15K
(1.7%) | |
| Price Decreased | |||
| Apr 1, 2025 | Price Decreased |
$864,999
↓ $10K
(1.1%) | |
| Price Decreased | |||
| Mar 5, 2025 | Listed by Crystal Falls Realty | $875,000 | |
| Listed by Crystal Falls Realty | |||
   | |||
|
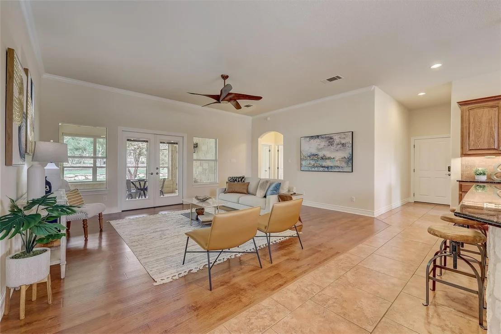
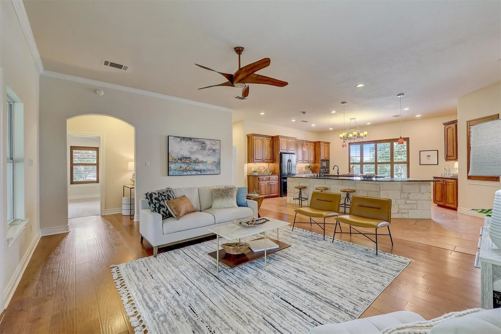
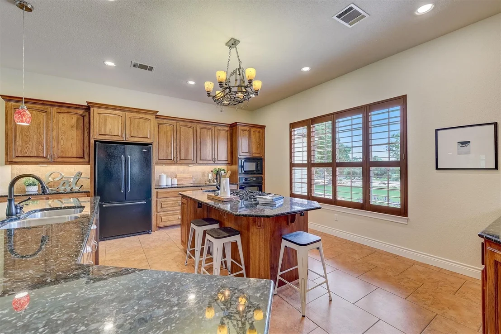
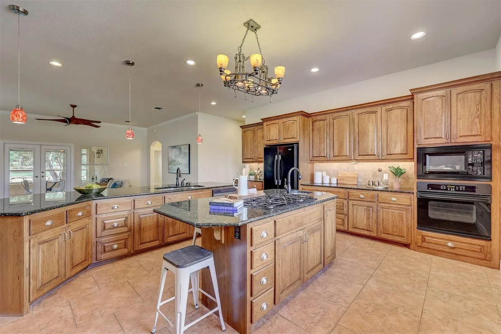
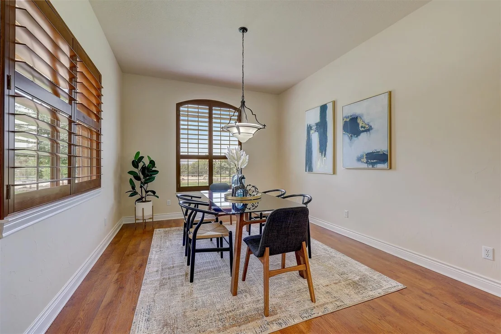
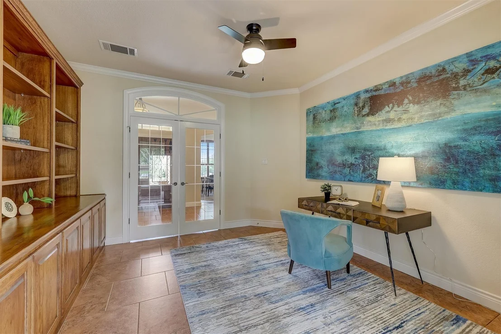
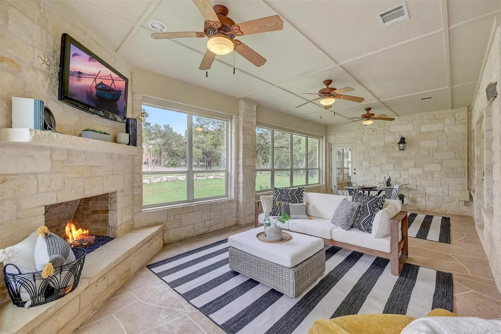
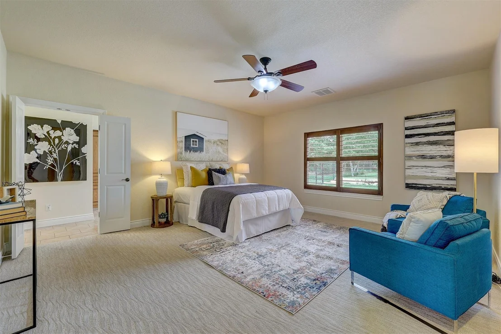
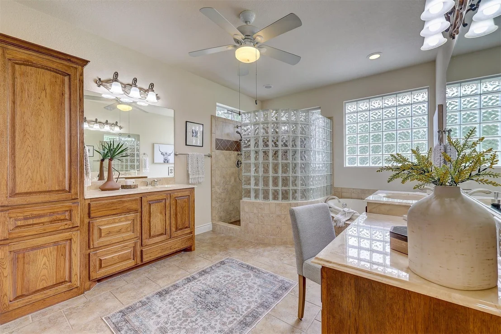
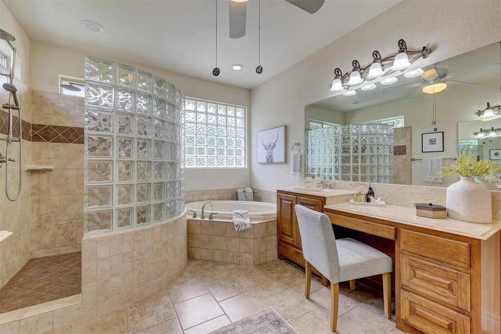
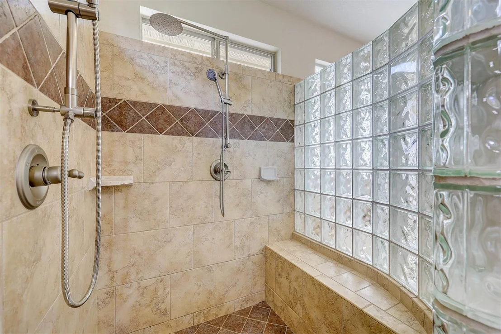
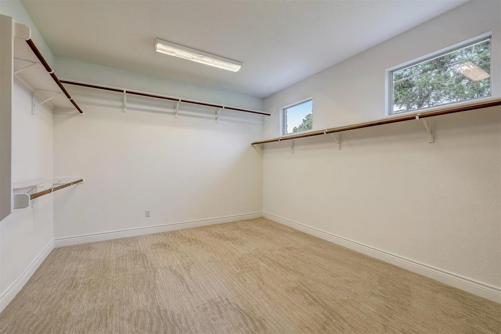
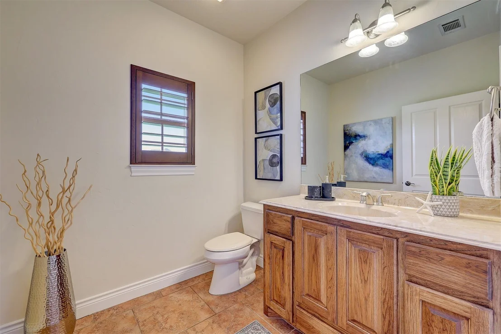
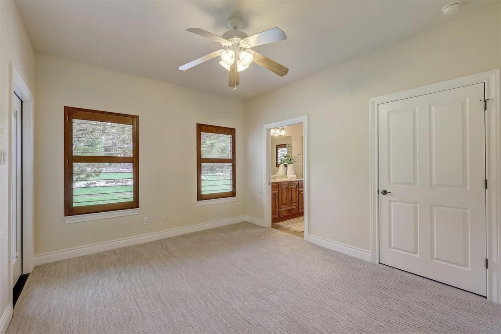
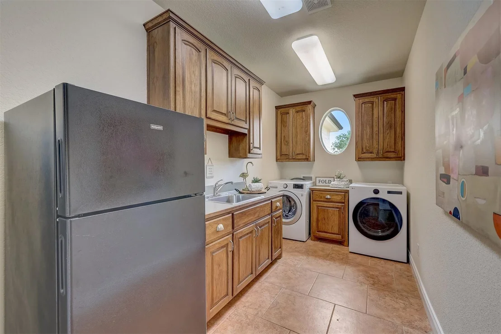
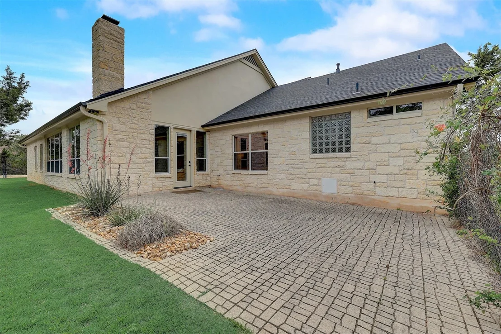
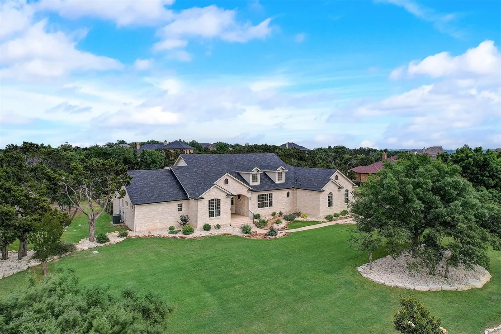
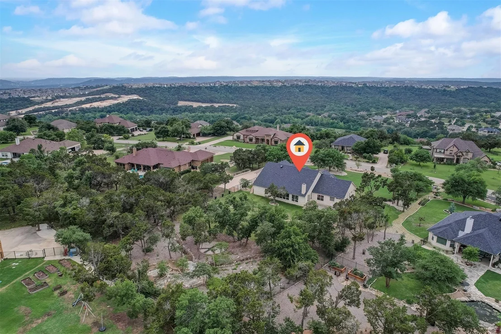
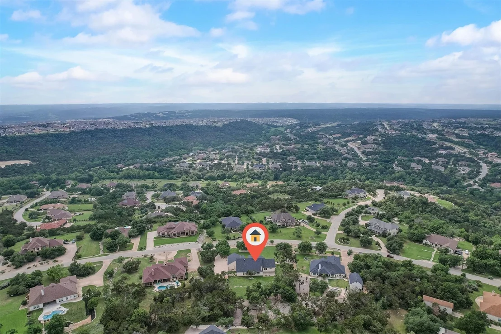
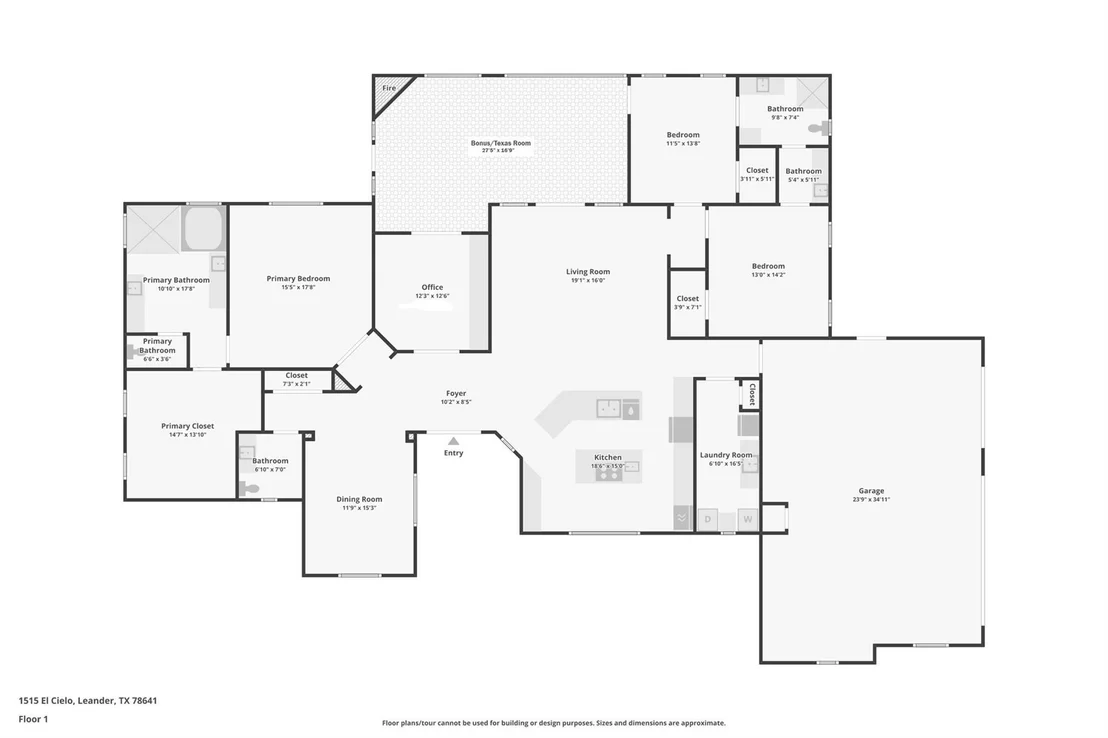
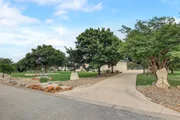
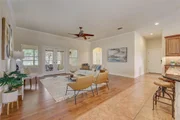
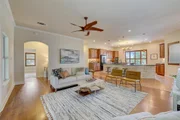
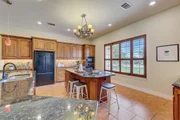
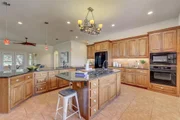
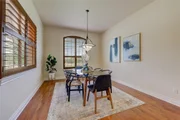
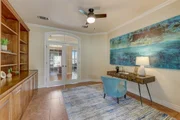
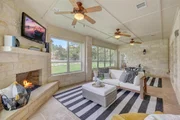
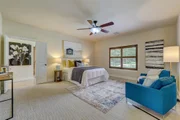
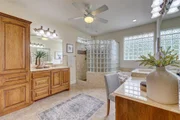
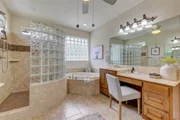
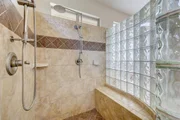
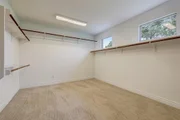
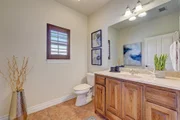
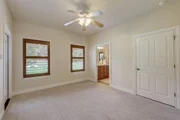
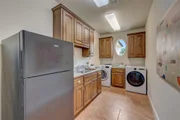
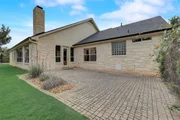
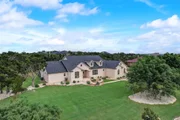
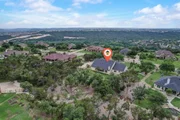
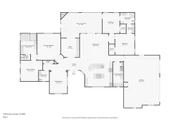
Beautiful custom home nestled on a 1.15 acre estate. Every detail was carefully crafted, featuring high-end elements. The gourmet kitchen is a chef's dream, featuring 2 spacious islands, beautiful hickory cabinets, under-cabinet lighting, & a built-in wall oven & microwave. The central island has a gas cooktop with downdraft ventilation, a prep sink, & extra storage. Adjacent is a large walk-in pantry/laundry room with a closet, refrigerator/freezer space, ample cabinets, and a convenient sink. At the back of the home lies an impressive Texas sunroom that extends over 27', adding more than 330 sq ft to the living space. With a custom masonry gas fireplace, 3 ceiling fans, & motorized window coverings, this enchanting sunroom guarantees ultimate comfort. The primary suite is has its own private wing, for added privacy. Closet space will never be a concern, as the approximately 200 sq ft closet has ample room. The lavish ensuite bath boasts two spacious vanities & showcases a stunning glass block walk-in shower equipped with dual showerheads. The office boasts a French door entry and a striking wall of built-ins. It also offers access to the sunroom, perfect for taking a refreshing break during your work-from-home day. Additionally, this space can easily serve as a fourth bedroom. This home boasts an impressive array of "extras" & recent updates, including luxury carpet in the bedrooms, fresh paint throughout, & an RV pad complete with hookups. You'll also find 36-inch doorways and wheelchair-accessible countertops, custom wood shutters, & keyless smart locks on the exterior doors. Additionally, the beautifully finished 3 car garage features a kitty room equipped with an exhaust fan and a hidden pet door conveniently located between the garage & laundry room. The professionally landscaped, fully fenced backyard, with it’s extended patio, & backyard is large enough to accommodate a pool.
| |||
| Dec 1, 2024 | No longer available | - | |
| No longer available | |||

Property Highlights
Building Info
Comparables
Status
Price/ft²
Listed On
Sold On
About Leander
Similar Homes for Sale
Currently no similar homes aroundNearby Rentals


Listed Office: Keller Williams Realty - Listing courtesy of Unlock MLS
Phone: (512) 346-3550
Last Updated: 2026-05-31 05:33:17
Data Source: Unlock MLS, MLS# ACT1768413
Based on information from Unlock MLS (alternatively, from ACTRIS). Neither the Board nor ACTRIS guarantees or is in any way responsible for its accuracy. All data is provided “AS IS” and with all faults. Data maintained by the Board or ACTRIS may not reflect all real estate activity in the market. Information being provided is for consumers’ personal, non-commercial use and may not be used for any purpose other than to identify prospective properties consumers may be interested in purchasing. Some IDX listings have been excluded from this website.






















 Your Privacy Choices
Phone: 425-283-2930
Address: 335 Madison Avenue, New York, NY 10017