Check Availability
Bourbonnais 60914
1515 Eagle Bluff Drive
$349,900
● House - In Contract

1515 Eagle Bluff Drive

Bourbonnais, IL 60914
bedrooms
3 Beds
bathrooms
2 Baths, 1 Half Bath
square feet
2,912 Ft²
$2,384
Est. Monthly

About This Property

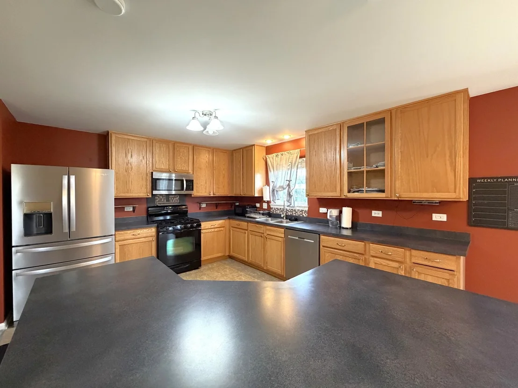
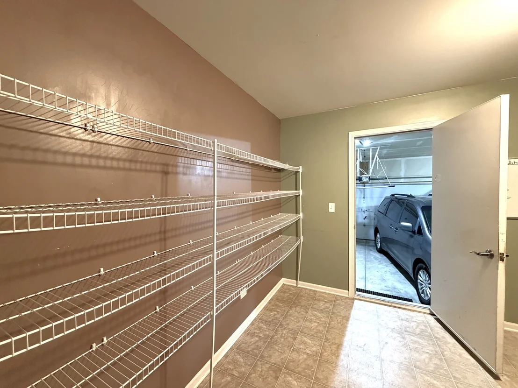
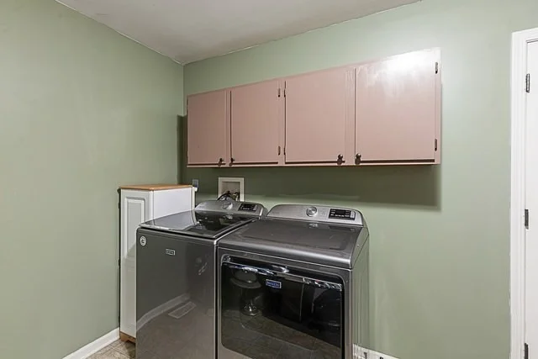
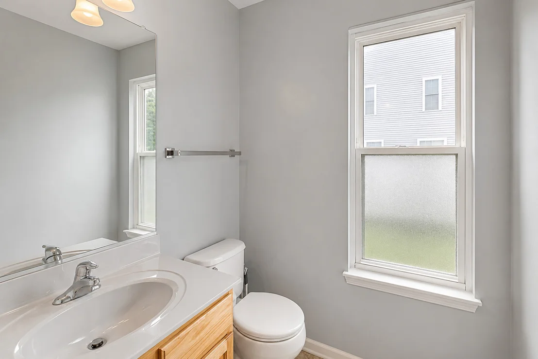
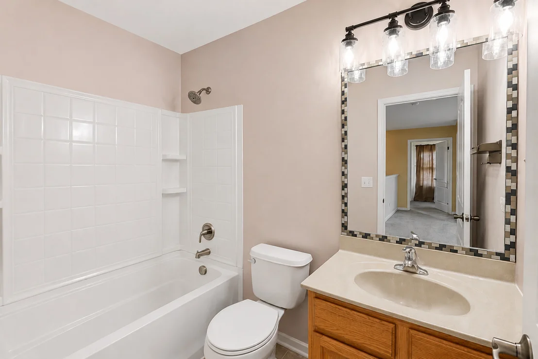
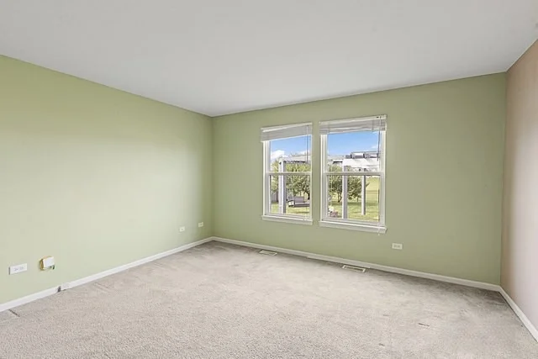
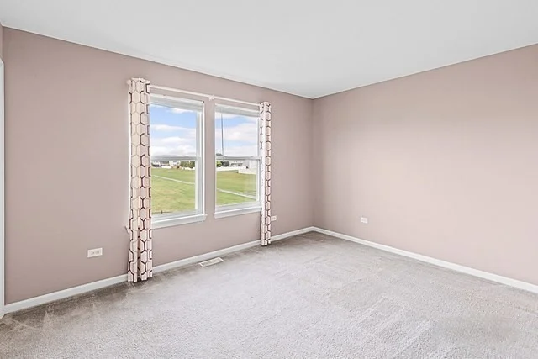
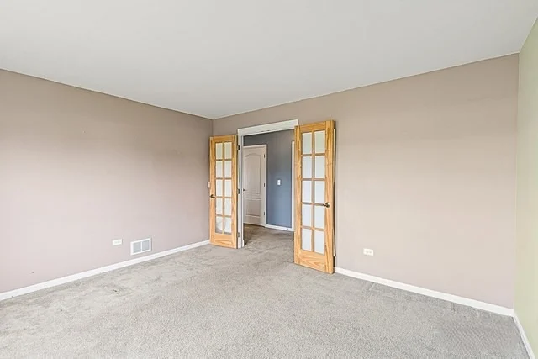
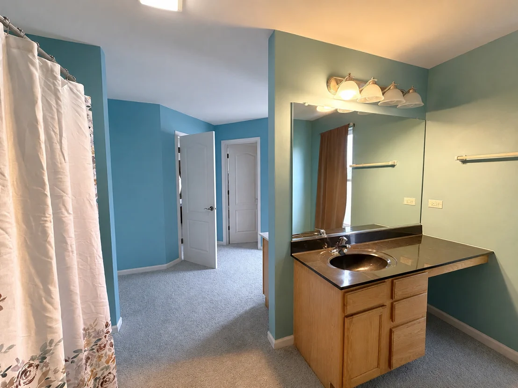
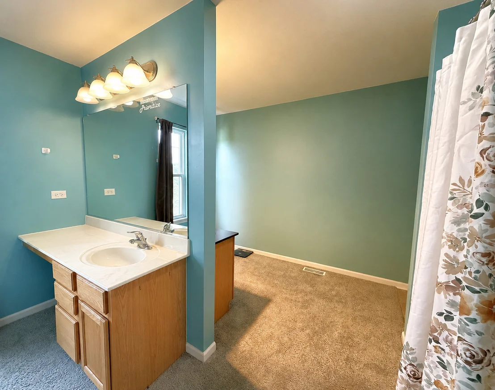
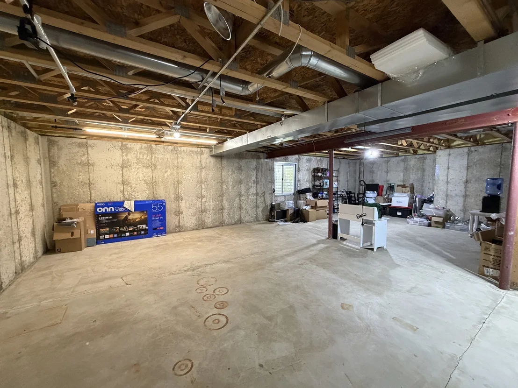
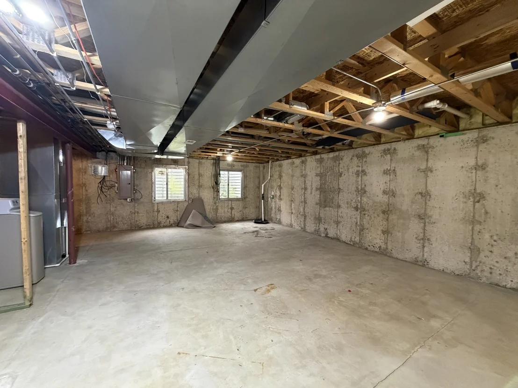
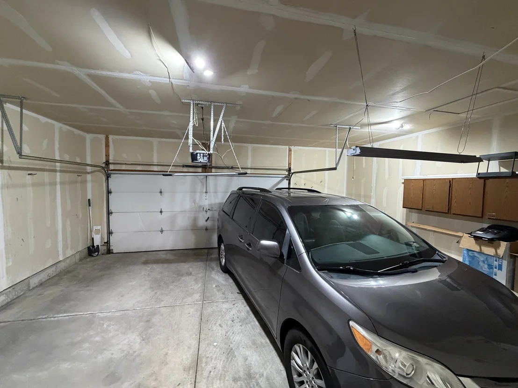
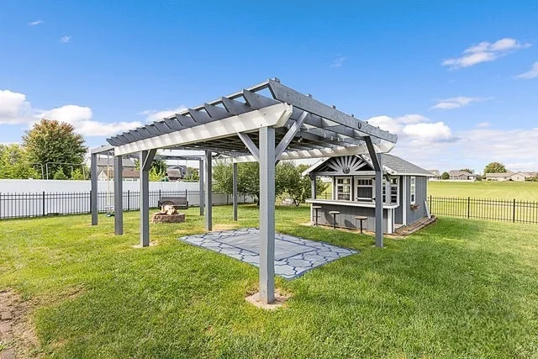
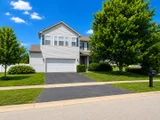
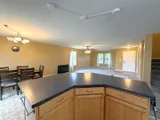
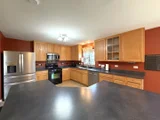
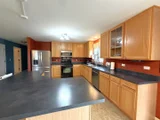
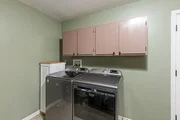
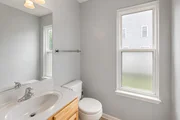
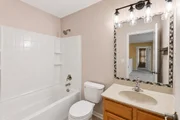
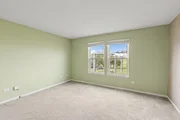
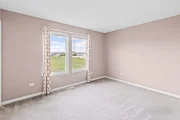
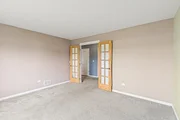
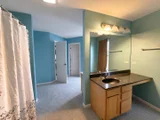
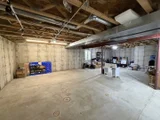
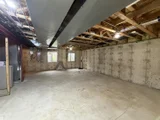
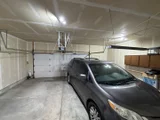
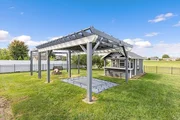
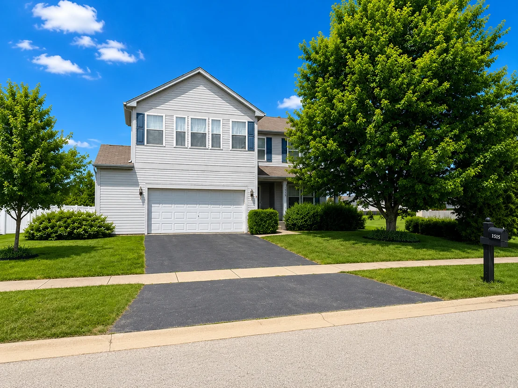
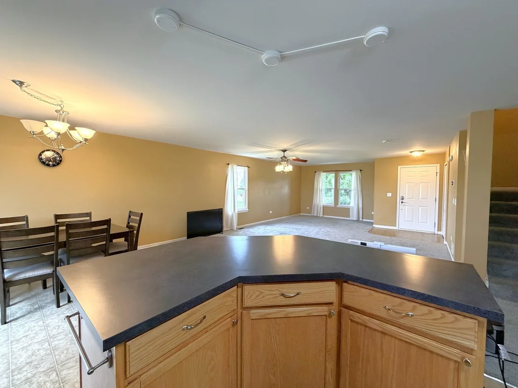
No neighbors behind you or in front of you! Welcome home to this spacious and beautifully maintained Bourbonnais gem offering 3 bedrooms, 2.5 bathrooms, and multiple flexible living spaces that could easily accommodate 4-5 bedrooms, home offices, playrooms, or hobby areas.    The inviting open-concept floor plan is filled with natural light and designed for both comfortable everyday living and effortless entertaining. The spacious living room flows seamlessly into the kitchen, where you'll find a large center island with seating, abundant cabinetry, and newer appliances that make meal preparation and gathering with family and friends a pleasure.    The main level also features a private office, convenient laundry room with newer washer and dryer, and a guest half bath.    Upstairs, you'll discover an expansive loft that offers endless possibilities as a second family room, game room, media space, or additional bedroom area. The impressive primary suite serves as a true retreat, complete with a walk-in closet, spacious en-suite bath, and a versatile bonus area perfect for a nursery, sitting room, home office, workout space, or whatever fits your lifestyle.    Two additional generously sized bedrooms, each with walk-in closets, share a well-maintained full bathroom.    The unfinished full basement provides outstanding storage space and offers endless potential for future expansion and customization.    Step outside to enjoy the fully fenced backyard featuring an attractive pergola, a 10' x 20' shed, and a unique walk-up bar area that's perfect for entertaining. Situated on a spacious lot with no neighbors directly behind or to the north, this property offers an exceptional level of privacy and peaceful views rarely found in the neighborhood.    Additional highlights include a large 2.5-car attached garage, newer water heater, and a new air conditioning system installed approximately one year ago.    With its flexible floor plan, generous living spaces, and desirable private setting, this home offers the perfect combination of comfort, functionality, and value. Schedule your private showing today before this exceptional opportunity is gone!
Unit Size
2,912 Ft²
Days on Market
-
Land Size
0.27 acres
Price per sqft
$120
Property Type
House
Property Taxes
$665
HOA Dues
-
Year Built
-

Listed By

Dawn Olson
Coldwell Banker Realty

Payment Calculator

Cap Rate Calculator

Property Highlights

Garage
Air Conditioning
Parking Details
Has Garage
Has Open Parking
Parking Features: Asphalt, Garage Door Opener, Garage, Attached, Driveway, Yes, Owned
Garage Spaces: 2
Interior Details
Half Bathrooms: 1
Full Bathrooms: 2
Interior Features: Walk-In Closet(s)
Appliances: Range, Microwave, Dishwasher, Refrigerator, Washer, Dryer
Laundry Features: Main Level, In Unit
Rooms: 9
Basement: Unfinished, Full
Exterior Details
Square Footage: 2912
Square Footage Source: $0
Architectural Style: Traditional
Year Built: 2005
Other Structures: Shed(s)
Window Features: Screens
Construction Materials: Vinyl Siding
Lot Size Area: 11761.2
Lot Size Units: Square Feet
Lot Size Acres: 0.27
Lot Size Square Feet: 11761.2
Lot Size Dimensions: 80X143.53X80X143.53
Water Source: Public
Financial Details
Tax Annual Amount: $7,985
Utilities Details
Cooling Type: Central Air
Heating Type: Natural Gas, Forced Air
Sewer : Public Sewer
Location Details
HOA/Condo/Coop Fee Includes: None

Building Info

Overview

    General

  • Bedroom Count: 0
  • Building Condition: 0
  • Building Quality: 0
  • Construction Type: 0
  • Building Style: 0
  • Exterior Walls Type: 0
  • Interior Walls Type: 0
  • Roof Shape Type: 0
  • Roof Cover Type: 0
  • Floor Cover: 0
  • Basement Type: 0
  • Basement Area: 0
  • Garage Type: 0
  • Parking Space Count: 0
  • Patio Type: 0
  • Porch Type: 0
  • Pool Type: 0

    Dimensions

  • Lot Size Square Feet: 11,573
  • Total Building Area: 0
  • Building Area: 0

    Heating and Cooling

  • Air Conditioning: 0
  • Heating: 0
  • Heating Fuel Type: 0

    Utilities

  • Sewer System: 0
  • Water Service: 0

Building

  • Building Type: 0
  • Property Class: R
  • Subdivision: EAGLE CREEK
  • Land Acres: 0000000265
  • Standard Land Use Code: 1999
  • County Land Use Code: 0040
  • Legal Description 1: EAGLE CREEK EST 2ND LOT 55 07-31-12E

Neighborhood

  • School District Name: Bourbonnais School District 53
  • Census Tract: 010601

Geography

  • District: 17
  • Parcel: 17-09-07-301-055
  • Lot: 55
  • Municipality: BOURBONNAIS
  • Latitude: 41.1798
  • Longitude: -87.8868

    Address

  • Full Address: 1515 Eagle Bluff Dr
  • Address - House Number: 1515
  • Address - Street Name: Eagle Bluff
  • Address - Suffix Type: Dr
  • State: IL
  • City Name: Bourbonnais
  • Carrier Code: R006
  • 4-Digit Zip Code: 5539
  • Zip Code: 60914

Valuation

    Tax

  • Tax Year: 2022
  • Tax Amount: $683,580
  • Tax Rate Code Area: 17027

    Appraisal Valuation

  • Standard Deviation: 0.2147
  • Valuation Date: Mar 06, 2024
  • Confidence Score: 70
  • Final Value: 336,888
  • High Value: 409,251
  • Low Value: 264,526

    Market Valuation

  • Market Total Value: $266,868
  • Market Land Value: $28,629
  • Market Improvement Value: $238,239

    Assessments Valuation

  • Assessed Year: 2023
  • Assessed Total Value: $88,956
  • Assessed Land Value: $9,543
  • Assessed Improvements Value: $79,413

    Exemptions

  • Homeowner Exemption: Yes
Data used for valuation calculations is provided by RealtyHop, and other third party sources

Comparables

Unit
Status
Type
Beds
Baths
ft²
Price/ft²
Asking Price
Listed On
Closing Price
Sold On
HOA + Taxes

About Bourbonnais


Similar Homes for Sale

Currently no similar homes around

Nearby Rentals

Unit for rent at 203 E John Casey Road, Bourbonnais, IL, 60914

$2,000 /mo

  • 2 Beds
  • 2 Baths
  • 1,250 ft²
203 E John Casey Road #1, Bourbonnais, IL, 60914 Listing by Azza Tawfik
Unit for rent at 117 Dartmouth Drive, Bourbonnais, IL, 60914

$1,600 /mo

  • 2 Beds
  • 2 Baths
  • 1,250 ft²
117 Dartmouth Drive, Bourbonnais, IL, 60914 Listing by Frank Tripodi


Frequently Asked Questions

When was property at 1515 Eagle Bluff Drive built and last sold?
The property at 1515 Eagle Bluff Drive was built in and last sold on Jan 1, 1970 for $0.
How much is this home worth?
The estimated value of the home located at 1515 Eagle Bluff Drive is $362,756.
What are some comparable homes to 1515 Eagle Bluff Drive?
There are currently no comparable homes to 1515 Eagle Bluff Drive.