


15145 NORVELL ST


About This Property
Listed By
Payment Calculator
Your Estimated Monthly Payment
Cap Rate Calculator
What does this mean?
Based on our analysis, the cap rate of this property is 1.25%. A negative cap rate indicates that the property might not be feasible as an income-producing asset. The median cap rate for a near zip code 11238 is 4.23%.
How much can I actually make?
Actual monthly rental income may vary between $4,760 and $7,140 depending on unit-specific characteristics. You can change the amount using the slider to further explore.
How is cap rate calculated?
Cap Rate = Net Operating Income (NOI) / Property Asset Value.
When calculating the cap rate, we assume 100% occupancy. Leverage (mortgage) is not considered.
Cap Rate provided by RealtyHop and RentHop, learn more about cap rate here.
Price History
| Date / Event | Date | Event | Price |
|---|---|---|---|
| Oct 9, 2026 | Listed by Keller Williams Legacy | $340,000 | |
| Listed by Keller Williams Legacy | |||
| Feb 19, 2025 | Temporarily off market | - | |
| Temporarily off market | |||
| Sep 28, 2024 | Listed by Keller Williams Heritage | $329,999 | |
| Listed by Keller Williams Heritage | |||
| | |||
|
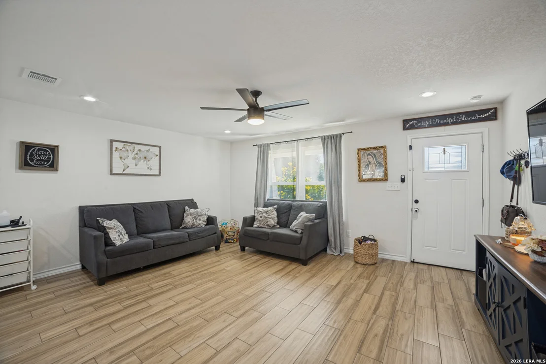
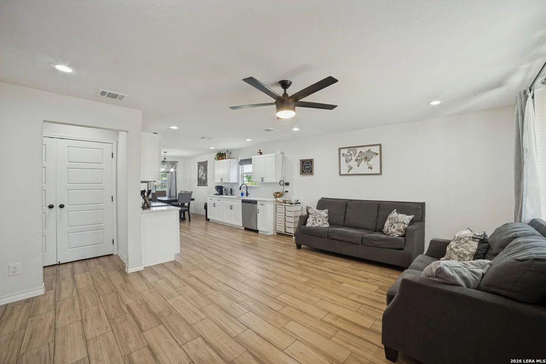
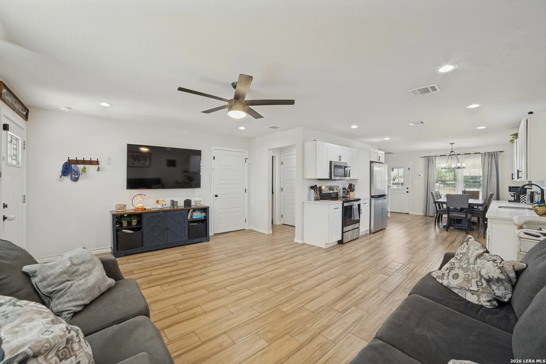
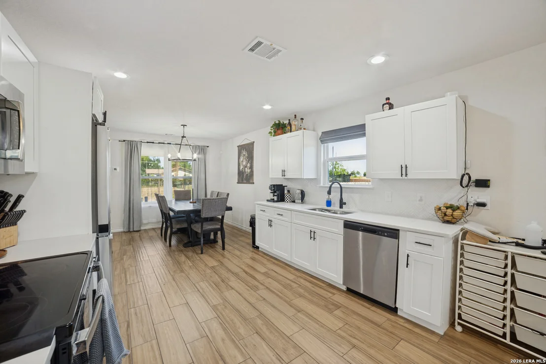
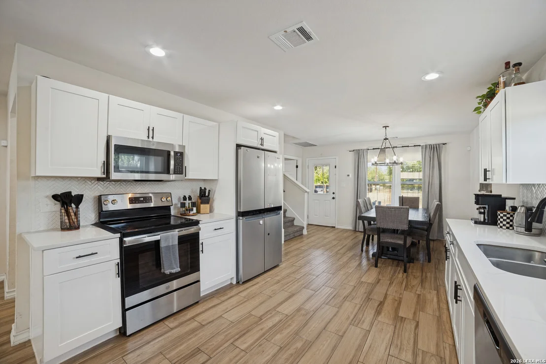
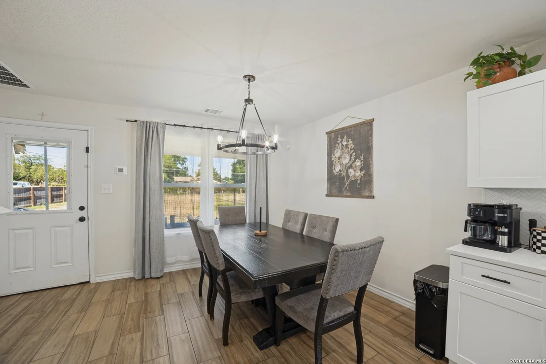
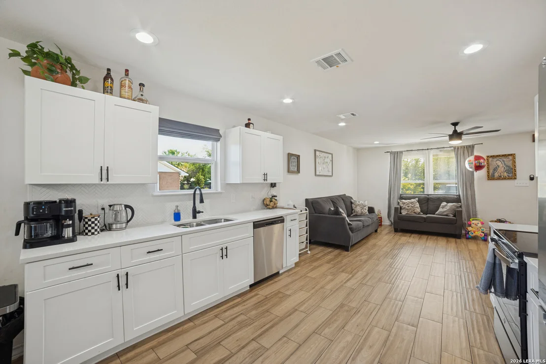
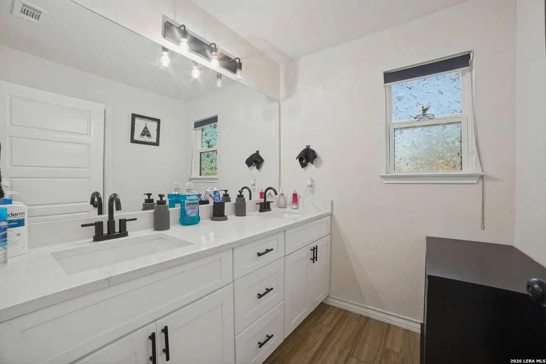
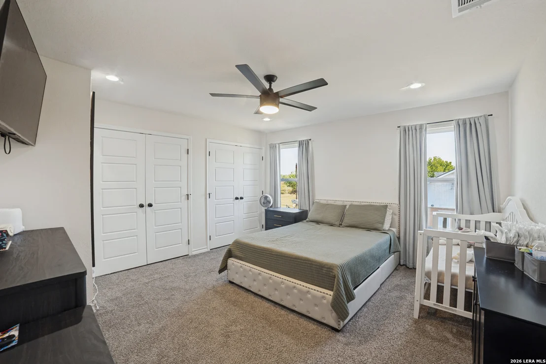
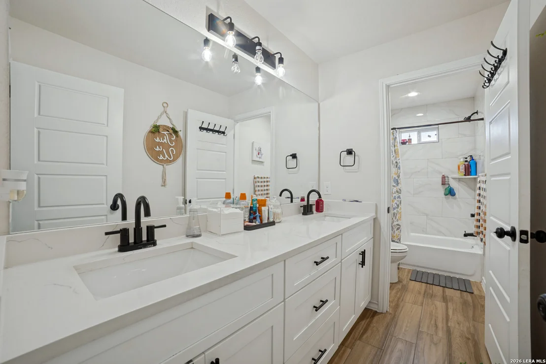
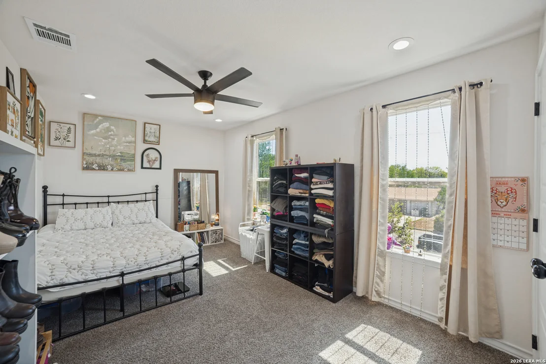
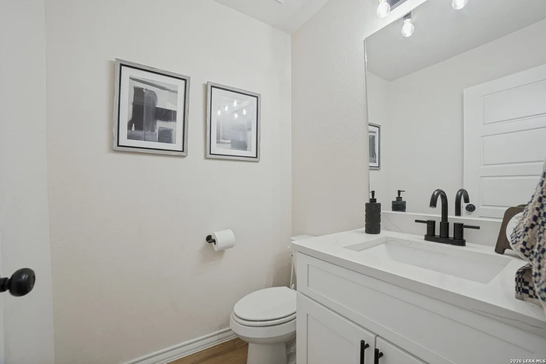
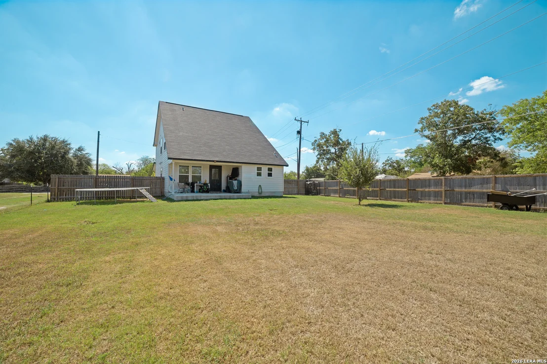
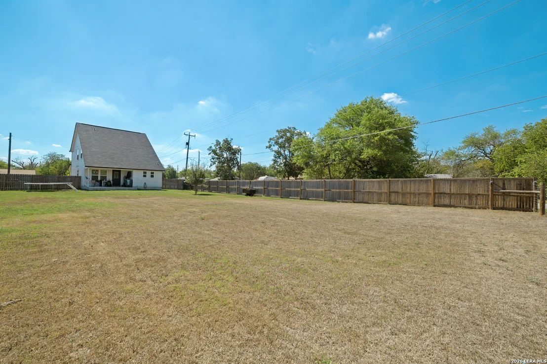
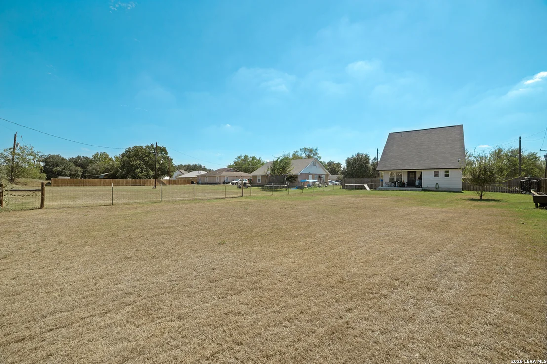
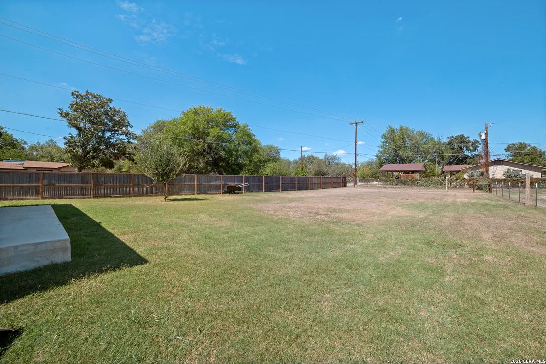
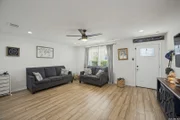
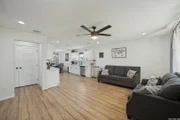
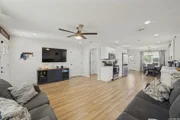
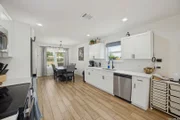
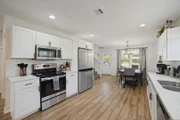
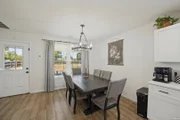
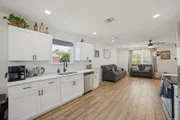
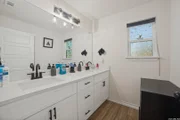
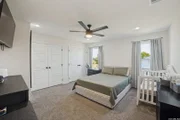
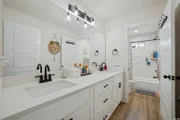
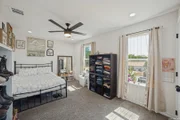
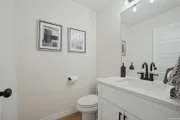
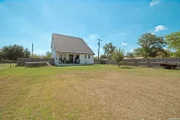
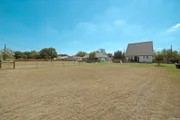
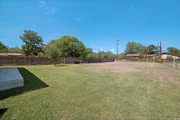
This home is located on a spacious corner lot that is .35 of an acre with enough space to park multiple cars in the front parking driveway and with enough space for a HUGE backyard. This 4 bed room and 3 bath home is a new construction home that has been gently lived in with new finishes such as quartz counters , full tiled showers, and a strong HVAC system to handle this Texas heat and cool winters. It does not stop there. This home features an oversized garage for storage or parking you vehicle from the elements. The main bed room is located downstairs which is super important while the addtional bed rooms are located upstairs. The home is cozy and charming with the open concept you can entertain guests and host many gatherings while everyone enjoys the easy flow of people that have access to the open living area and the back door to access the back oversized porch. This home is located just minutes from IH 35 for easy commuting into San Antonio Texas and down south toward Laredo. The schools are just 6 blocks away that will allow for easy drop off and pick up . Another great feature is the propety has full sod grass to make it easy for outdoor entertaining . This home is perfect for you . Stop by !
| |||
| May 6, 2023 | No longer available | - | |
| No longer available | |||
| Apr 16, 2023 | No longer available | - | |
| No longer available | |||

Property Highlights
Comparables
Status
Price/ft²
Listed On
Sold On
About Lytle
Similar Homes for Sale
Currently no similar homes aroundNearby Rentals

Last Updated: 27 days ago
Data Source: LERA, MLS# 2022560















 Your Privacy Choices
Phone: 425-283-2930
Address: 335 Madison Avenue, New York, NY 10017