Check Availability
$499,000
● House - In Contract

15133 Torrence Branch Road

Charlotte, NC 28278
bedrooms
4 Beds
bathrooms
3 Baths
square feet
1,824 Ft²
$2,451
Est. Monthly
About This Property

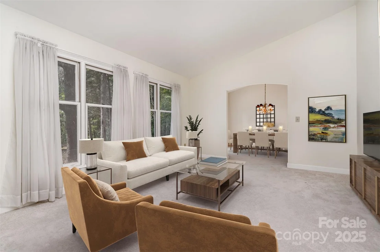
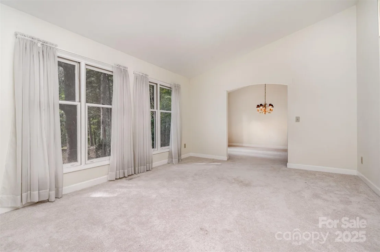
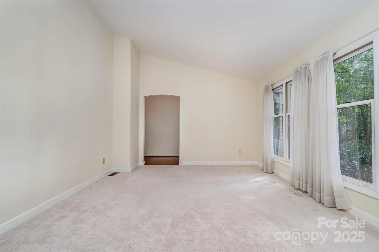
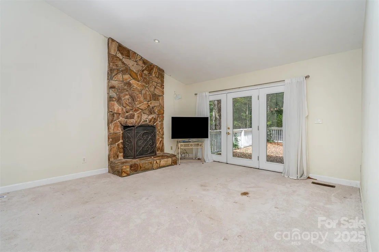
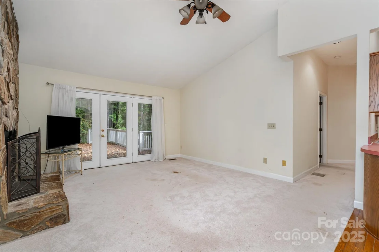
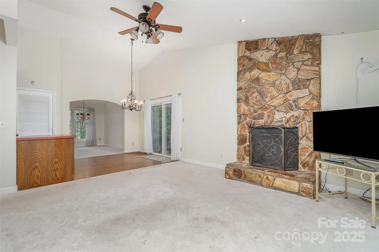
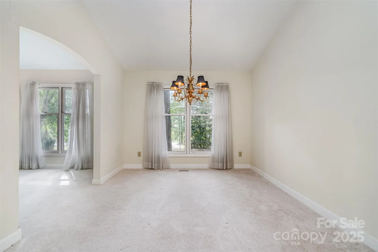
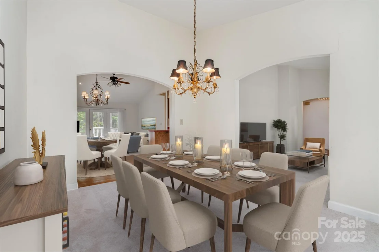
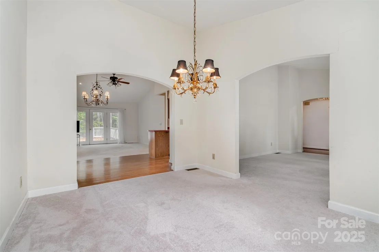
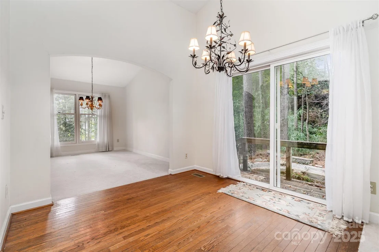
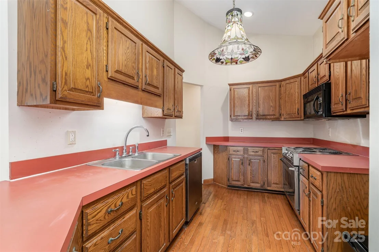
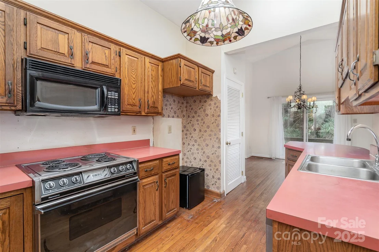
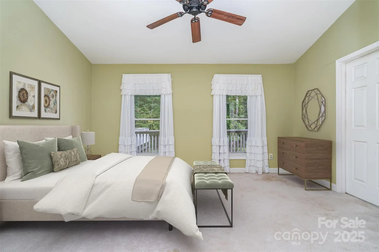
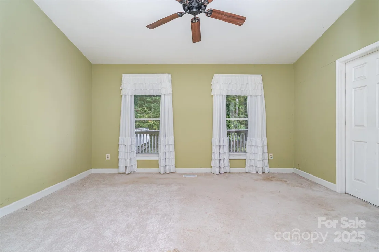
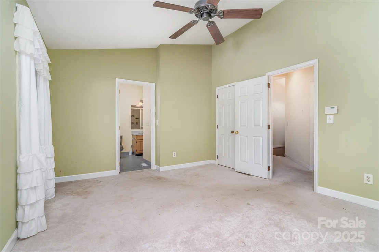
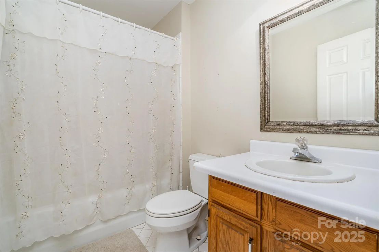
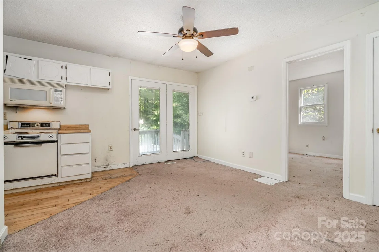
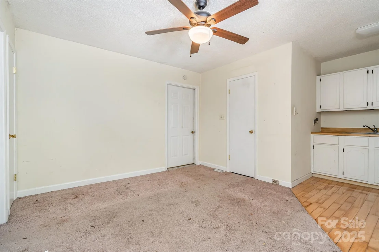
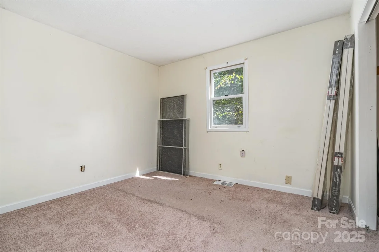
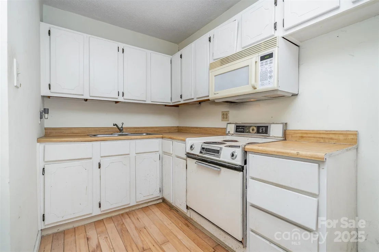
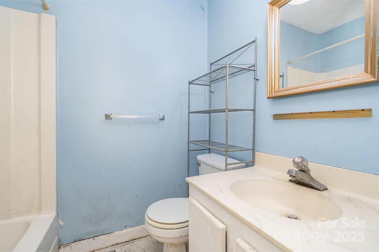
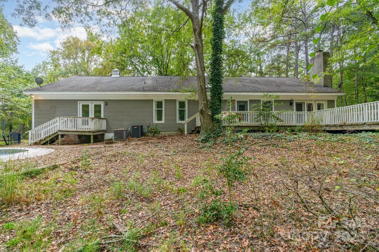
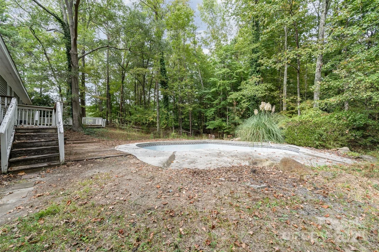
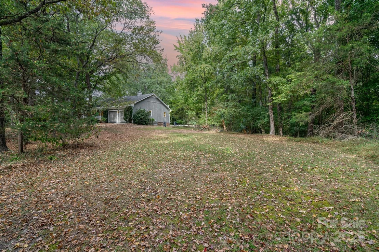
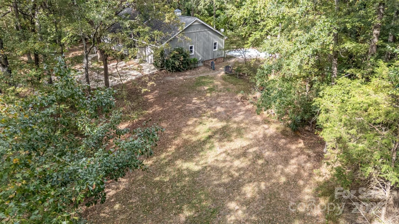
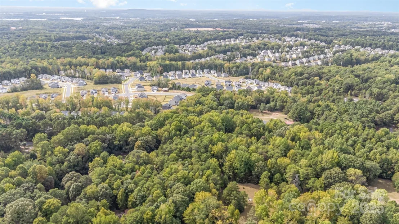
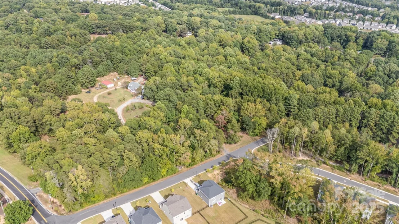
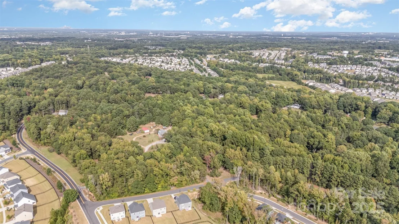
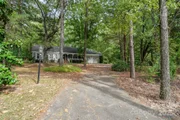
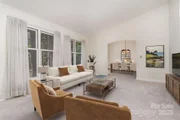
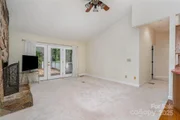
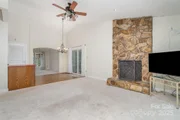
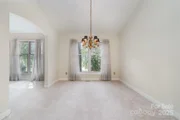
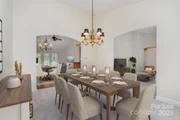
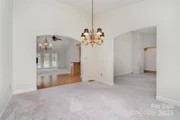
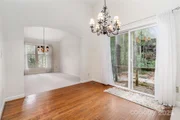
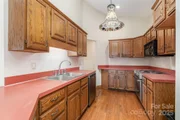
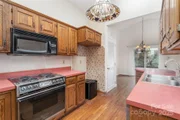
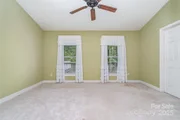
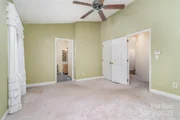
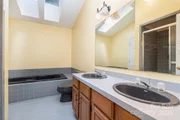
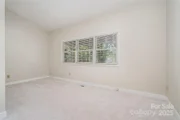
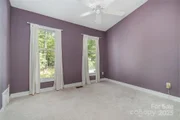
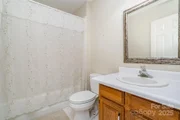
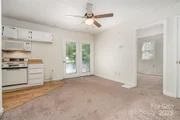
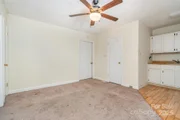
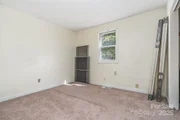
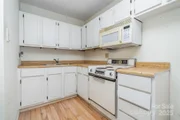
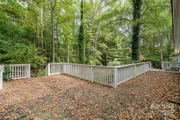
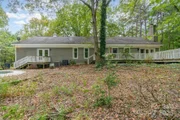
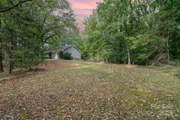
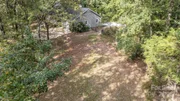
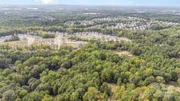
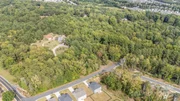
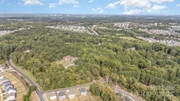
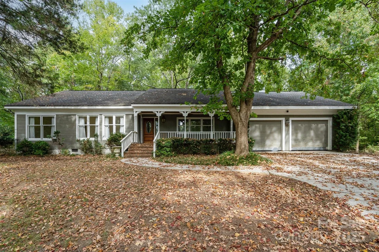
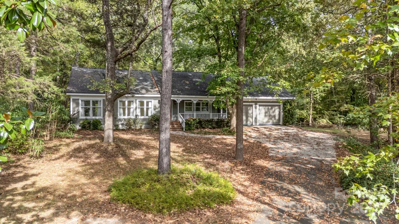
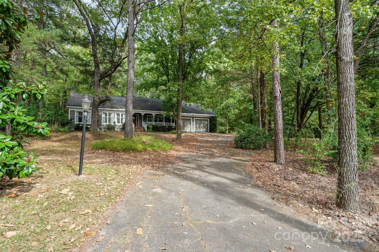
Fantastic opportunity in a highly sought-after location right on the NC/SC line! This 3-bedroom, 2-bath home sits on a generous lot that can be subdivided, creating potential for additional building opportunities. Perfect for investors, builders, or anyone looking for a property with strong upside. The main home offers a traditional floor plan ready for updates, while the separate studio apartment-complete with its own HVAC, kitchen, private access through the garage, and a separate exterior entrance-provides excellent potential for rental income, multigenerational living, or a private guest space. Home is being sold As-Is and does need some exterior work and updating, but the property offers multiple avenues for future value and use. Whether you're planning to renovate, flip, or build, this one is worth a look!
Unit Size
1,824 Ft²
Days on Market
-
Land Size
3.91 acres
Price per sqft
$274
Property Type
House
Property Taxes
-
HOA Dues
-
Year Built
1987

Listed By

Mike Morrell
Mike Morrell
Keller Williams - Fort Mill

Payment Calculator

Cap Rate Calculator

Last updated: 11 months ago (CANOPYMLS #CAR4299900)

Price History

Date / Event Date Event Price
Dec 23, 2025 In contract -
In contract
Dec 13, 2025 Price Decreased $499,000
↓ $41K (7.6%)
Price Decreased
Nov 1, 2025 Price Decreased $540,000
↓ $60K (10%)
Price Decreased
Oct 2, 2025 Listed by Keller Williams Connected $600,000
Listed by Keller Williams Connected
Aug 27, 1987 Sold
Sold

Property Highlights

Garage
Air Conditioning
Fireplace
Parking Details
Has Garage
Parking Features: Driveway, Attached, Garage Faces Front
Garage Spaces: 2
Interior Details
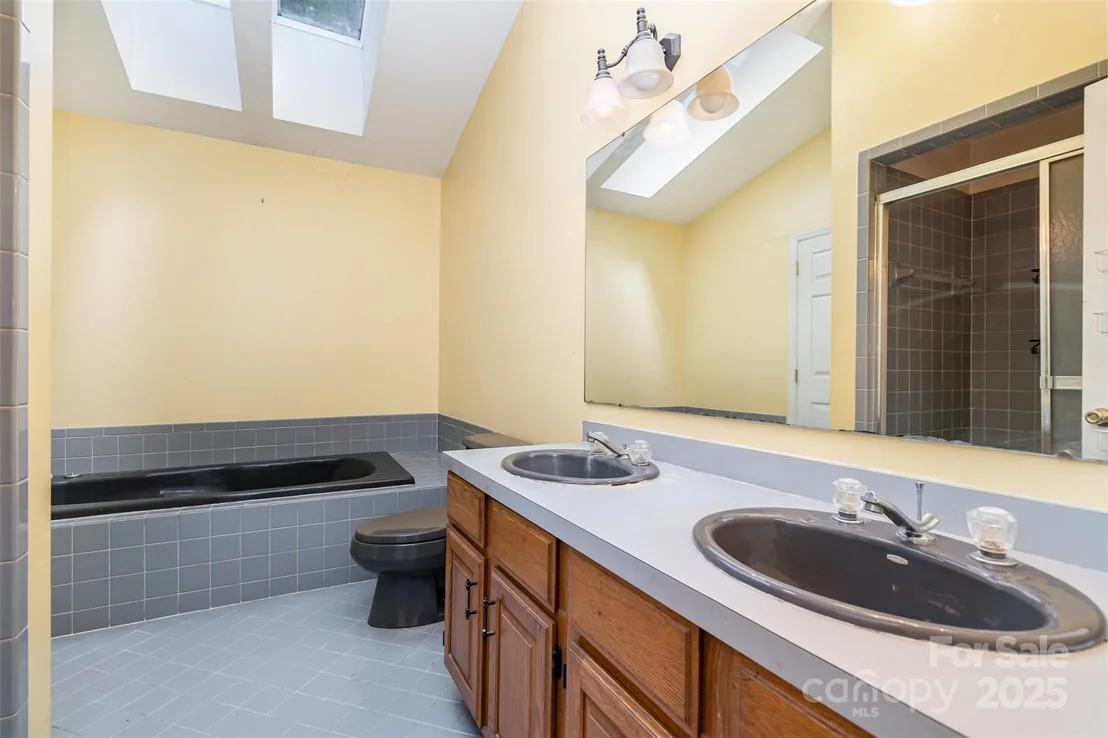
Full Bathrooms: 3
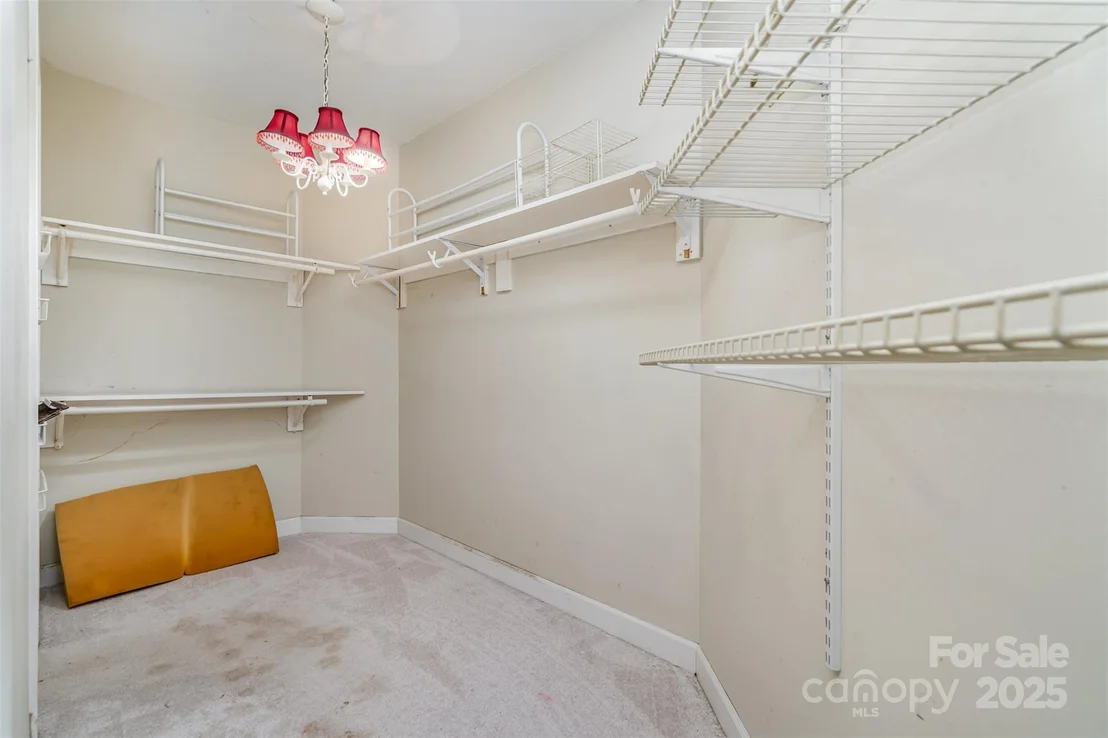
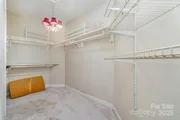
Interior Features: Walk-In Closet(s)
Appliances: Dishwasher, Electric Oven, Microwave
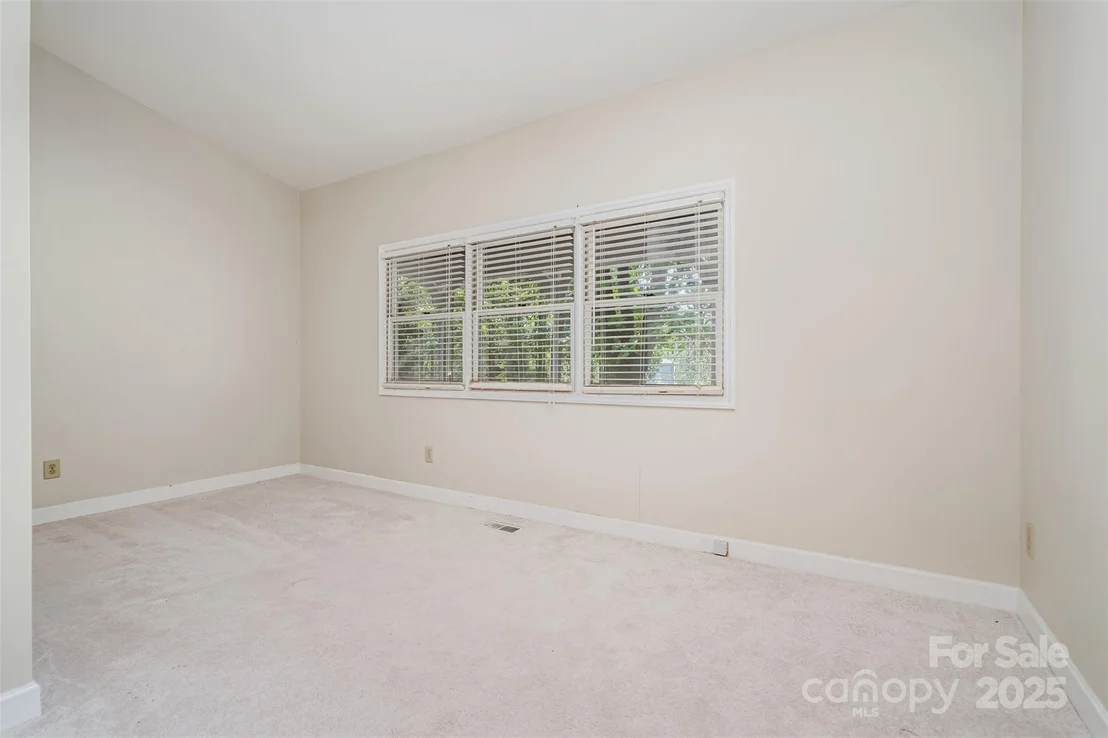
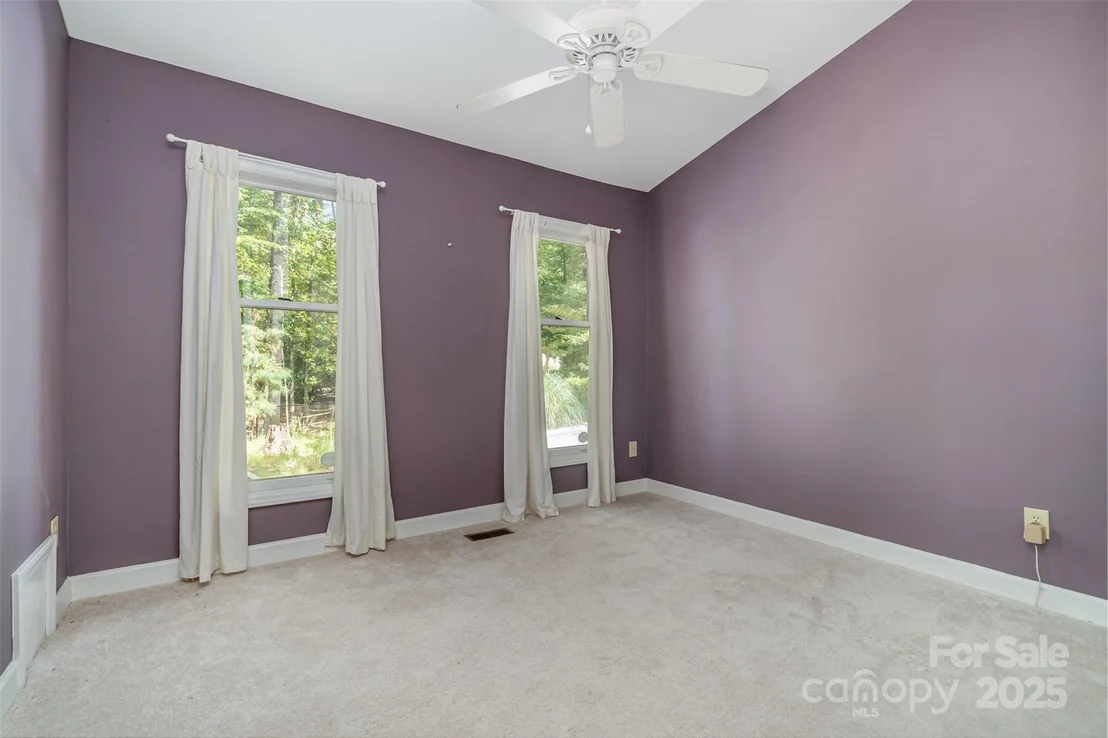
Flooring Type: Carpet, Tile, Wood
Laundry Features: Electric Dryer Hookup, Laundry Room, Main Level, Washer Hookup
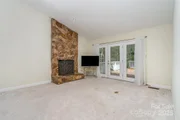
Has Fireplace
Fireplace Features: Family Room
Exterior Details
Square Footage: 1824
Architectural Style: Ranch
Year Built: 1987
Levels: One
Construction Materials: Wood Siding
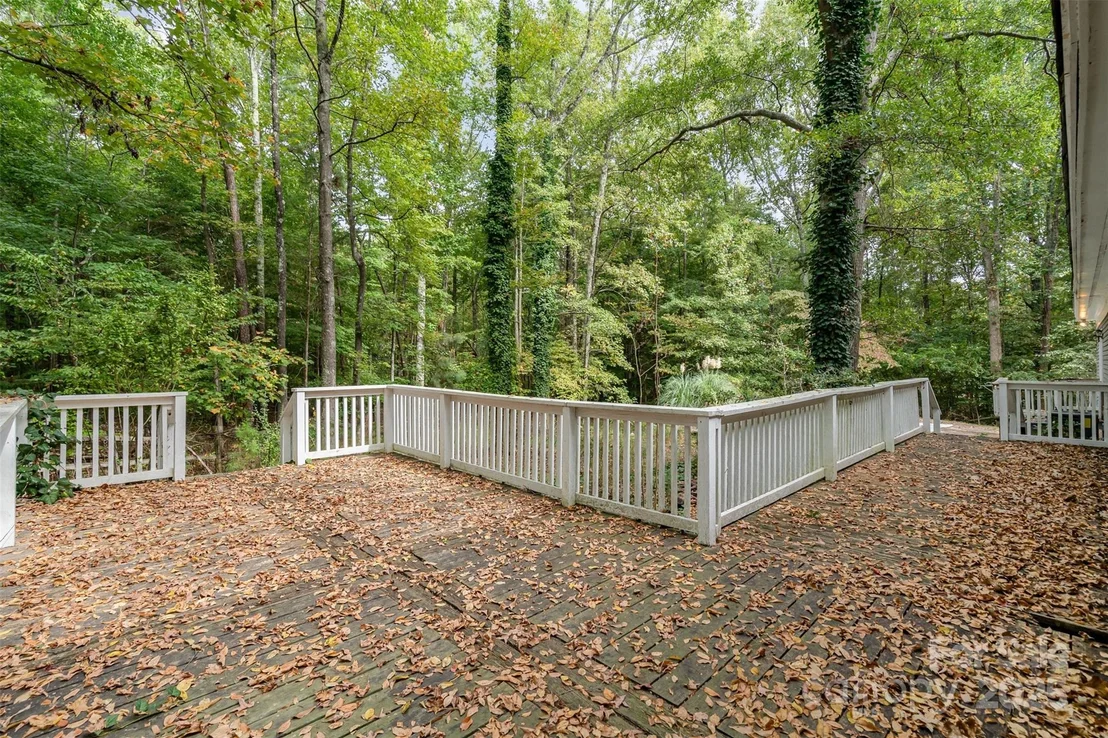
Patio and Porch Features: Covered, Deck, Front Porch
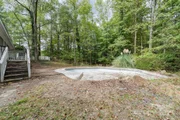
Pool Features: In Ground, Outdoor Pool
Pool is Private
Lot Features: Private, Wooded
Lot Size Area: 3.91
Lot Size Units: Acres
Lot Size Acres: 3.91
Lot Size Square Feet: 170319.6
Water Source: Well
Financial Details
Tax Assessed Value: $565,000
Utilities Details
Cooling Type: Central Air
Heating Type: Electric, Heat Pump
Sewer : Septic Installed

Building Info

Overview

    General

  • Year Built: 1987
  • Effective Year Built: 1987
  • Building Count: 1
  • Total Rooms: 7
  • Bedroom Count: 3
  • Bathroom Count: 2
  • Full Bathrooms: 2
  • Partial Bathrooms: 2
  • Building Condition: 6
  • Building Quality: 7
  • Construction Type: 0
  • Building Style: 28
  • Exterior Walls Type: 19
  • Interior Walls Type: 0
  • Roof Shape Type: 1
  • Roof Cover Type: 15
  • Floor Count: 100
  • Living Units: 1
  • Floor Cover: 0
  • Basement Type: 0
  • Basement Area: 0
  • Garage Type: 7
  • Garage Square Area: 616
  • Parking Space Count: 0
  • Patio Type: 69
  • Porch Type: 126
  • Pool Type: 0
  • Location Influence Type: 151

    Dimensions

  • Lot Size Square Feet: 170,320
  • Total Building Area: 2,200
  • Gross Building Area: 2,200
  • Building Area: 2,200
  • Building Area Measurement: L

    Heating and Cooling

  • Fireplace Count: 1
  • Air Conditioning: 1
  • Heating: 8
  • Heated Square Feet: 2,200
  • Heating Fuel Type: 2

    Utilities

  • Sewer System: 0
  • Water Service: 0

Building

  • Building Type: 0
  • Property Class: R
  • Land Acres: 0000003910
  • Standard Land Use Code: 1001
  • County Land Use Code: R120

Neighborhood

  • School District Name: Charlotte-Mecklenburg Schools
  • School Tax School District: STEELE CREEK #2
  • Census Tract: 005925

Zoning

  • Zoning: R-3

Geography

  • Assessors Map Reference: 217-25
  • Parcel: 217-252-05
  • Block: 2
  • Lot: 5
  • Municipality: UNINC
  • Latitude: 35.0644
  • Longitude: -81.0102

    Address

  • Full Address: 15133 Torrence Branch Rd
  • Address - House Number: 15133
  • Address - Street Name: Torrence Branch
  • Address - Suffix Type: Rd
  • State: NC
  • City Name: Charlotte
  • Carrier Code: R025
  • 4-Digit Zip Code: 5829
  • Zip Code: 28278

Valuation

    Tax

  • Tax Year: 2023
  • Tax Amount: $337,627
  • Initial Tax Delinquent Year: 2021
  • Tax Rate Code Area: STEELE CRE

    Appraisal Valuation

  • Standard Deviation: 0.1662
  • Valuation Date: Oct 18, 2023
  • Confidence Score: 79
  • Final Value: 602,005
  • High Value: 702,076
  • Low Value: 501,934

    Market Valuation

  • Market Total Value: $565,000
  • Market Land Value: $300,300
  • Market Improvement Value: $264,700

    Assessments Valuation

  • Assessed Year: 2023
  • Assessed Total Value: $565,000
  • Assessed Land Value: $300,300
  • Assessed Improvements Value: $264,700

    Sales

  • Current Sale Contract Date: Aug 27, 1987
  • Current Sale Recording Date: Aug 27, 1987
  • Current Sale Price:
  • Current Sale Document Type: 27
Data used for valuation calculations is provided by RealtyHop, and other third party sources

Comparables

Unit
Status
Type
Beds
Baths
ft²
Price/ft²
Asking Price
Listed On
Closing Price
Sold On
HOA + Taxes

About Pleasant Hill Road


Similar Homes for Sale

Currently no similar homes around

Nearby Rentals

Unit for rent at 928 Portrush Lane, Tega Cay, SC, 29708

$2,750 /mo

  • 4 Beds
  • 3 Baths
  • 2,137 ft²
928 Portrush Lane, Tega Cay, SC, 29708 Listing by Narendra Devarapalli


Frequently Asked Questions

When was property at 15133 Torrence Branch Road built and last sold?
The property at 15133 Torrence Branch Road was built in 1987 and last sold on Aug 27, 1987 for $17,000.
How much is this home worth?
The estimated value of the home located at 15133 Torrence Branch Road is $499,536.
What are some comparable homes to 15133 Torrence Branch Road?
There are currently no comparable homes to 15133 Torrence Branch Road.