by RH Advisors

Check Availability
Orange 10990
1513 State Route 17A
$475,000
● House - In Contract

1513 State Route 17A

Warwick (Town), NY 10990
bedrooms
2 Beds
bathrooms
2 Baths
square feet
1,859 Ft²
$3,105
Est. Monthly
8.59%
Cap Rate

About This Property

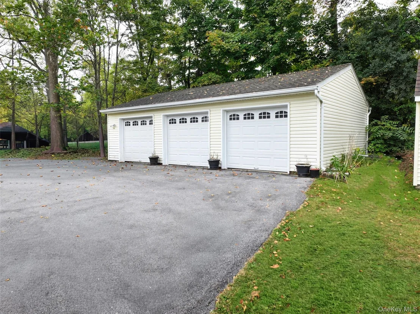
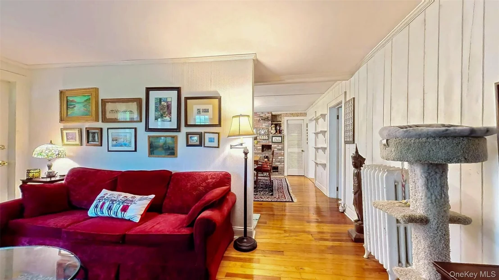
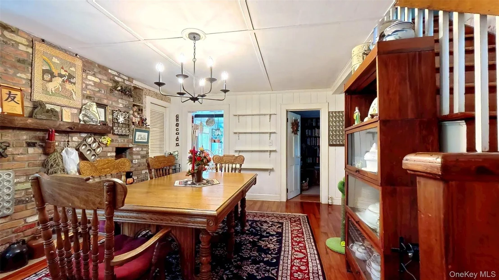
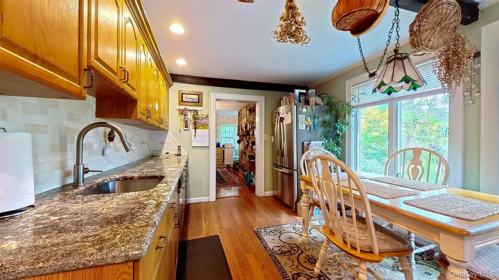
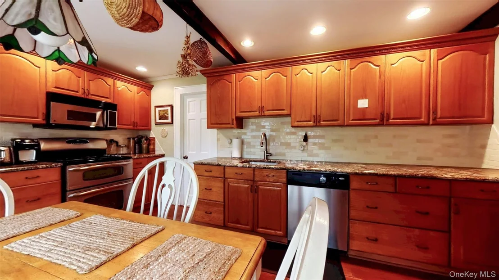
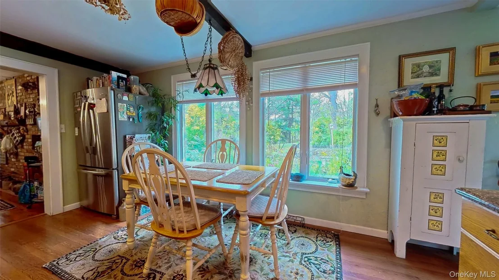
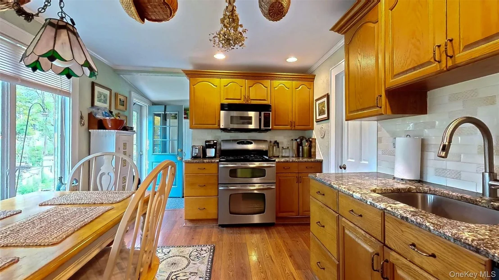
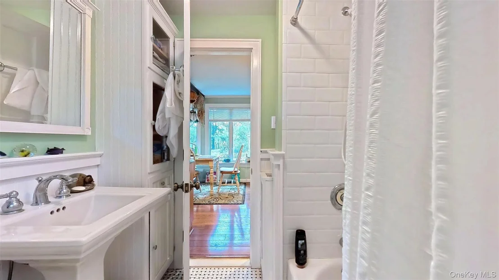
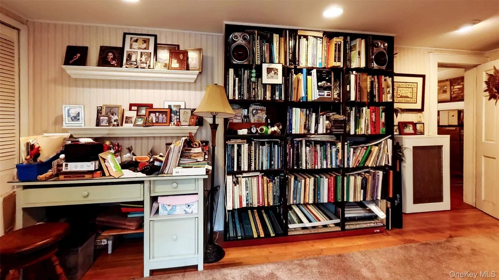
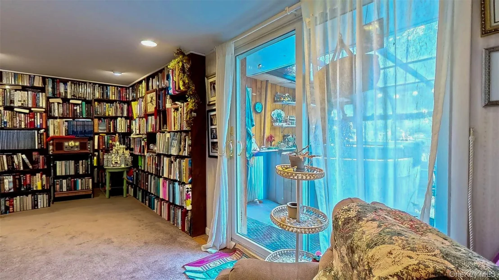
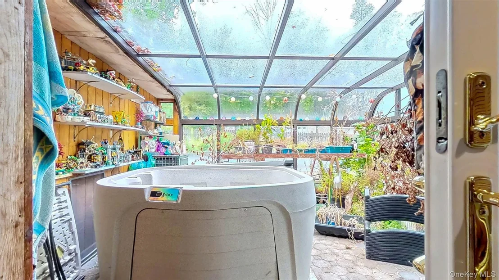
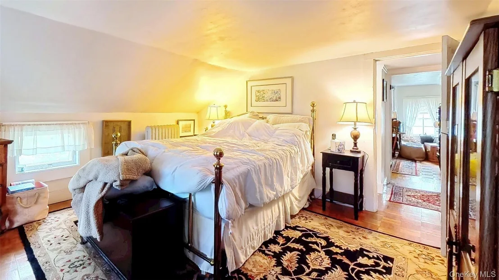
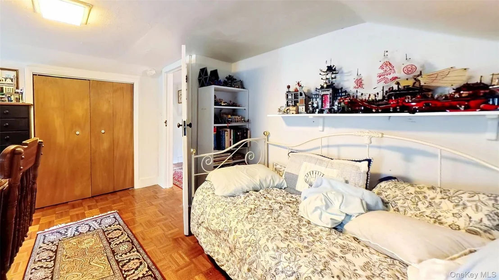
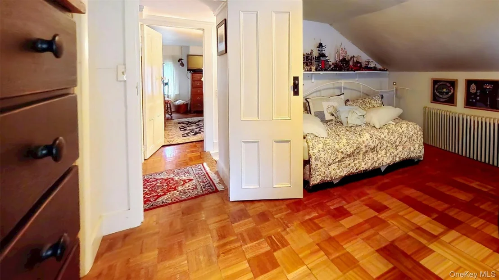
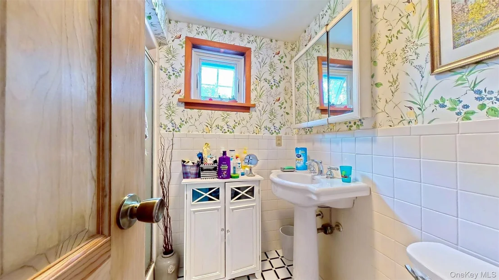
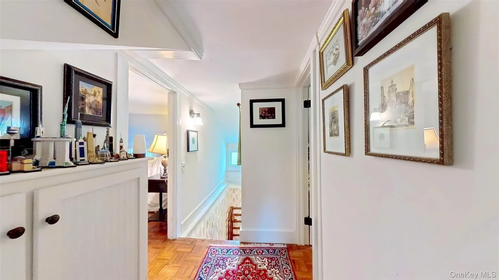
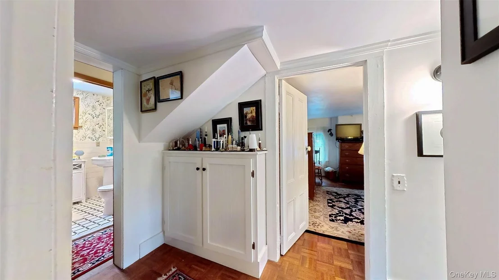
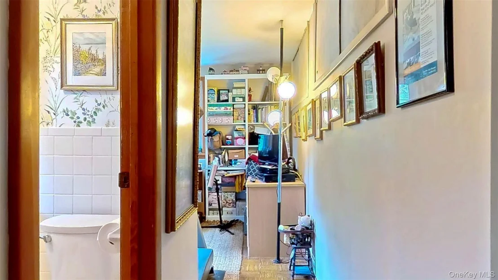
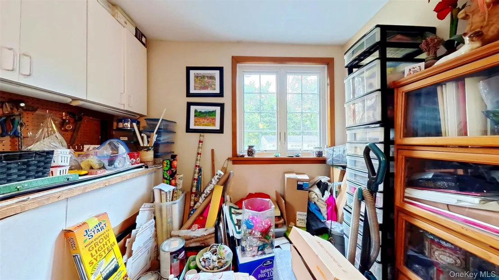
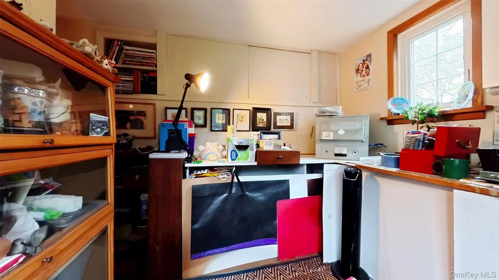
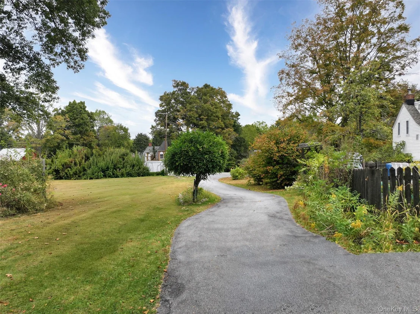
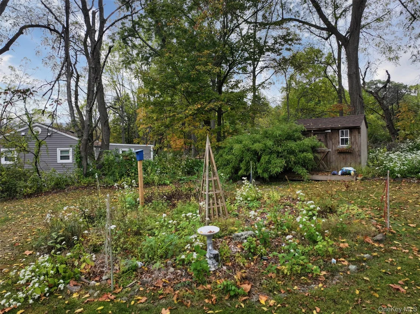
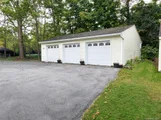
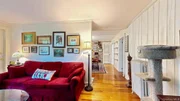
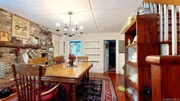
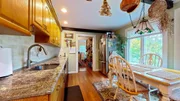
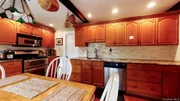
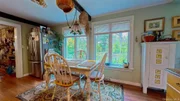
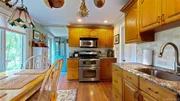
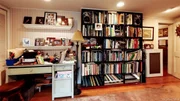
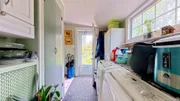
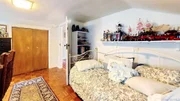
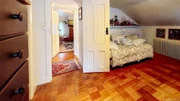
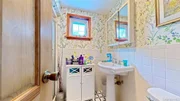
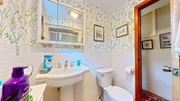
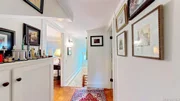
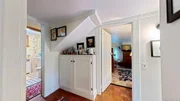
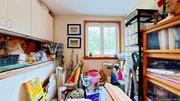
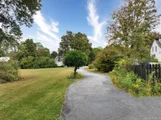
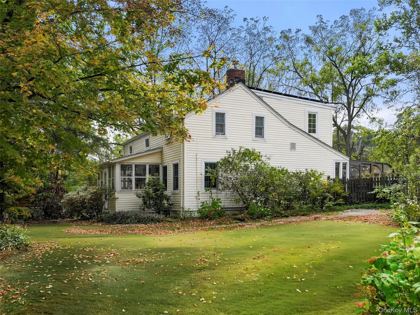
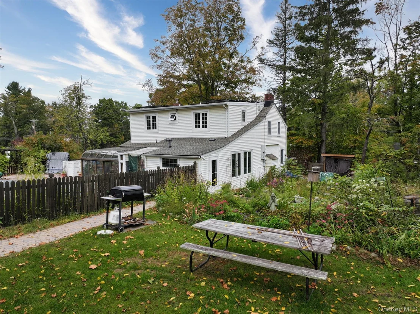
APO July 26th on this Town of Warwick Cape on almost an acre features a three-car detached oversized garage with workshop, flowering gardens with waterfall and koi pond. The glass sunroom with hot tub provides warmth during the winter and has access to the fenced heated inground pool with paver patio. Enter into an enclosed front porch and formal living room with fieldstone wood fireplace and built-in shelving. A formal dining room has a brick accent wall with shelving and built-in storage closet.  The eat-in kitchen with four oversized windows overlooks the waterfall and koi pond and is updated with stainless steel appliances, five burner range with dual ovens, granite counter, solid wood cabinets and custom backsplash and Old-World Charm from beamed ceiling. Full bath has been remodeled with tub, tile shower, pedestal sink and storage. Laundry and mudroom complete the first floor. Upstairs has two bedrooms, another updated bath with shower, an office and a craft/workshop/storage room. The well was replaced in 2023. Energy efficient solar panels are owned. Property is gently sloped with two additional storage sheds. Located one mile from Warwick Park and Ride for commuting to New York City.
Unit Size
1,859 Ft²
Days on Market
-
Land Size
0.95 acres
Price per sqft
$256
Property Type
House
Property Taxes
$772
HOA Dues
-
Year Built
1830

Listed By

Frank Gerbes
RE/MAX Benchmark Realty Group

Payment Calculator

Cap Rate Calculator

Last updated: 3 months ago (OneKey MLS #KEY904766)

Price History

Date / Event Date Event Price
Aug 22, 2026 In contract -
In contract
Jul 8, 2026 Relisted $475,000
Relisted
Jul 1, 2026 No longer available -
No longer available
Jun 5, 2026 Price Decreased $500,000
↓ $25K (4.8%)
Price Decreased
May 19, 2026 Price Decreased $525,000
↓ $25K (4.6%)
Price Decreased
Show More

Property Highlights

Garage
Fireplace
Parking Details
Has Garage
Has Open Parking
Parking Features: Driveway, Garage, Oversized, Storage
Garage Spaces: 3
Interior Details
Full Bathrooms: 2
Interior Features: Beamed Ceilings, Breakfast Bar, Built-in Features, Chandelier, Crown Molding, Eat-in Kitchen, Granite Counters, Natural Woodwork, Pantry, Recessed Lighting, Storage, Chefs Kitchen, Formal Dining, Original Details, Walk Through Kitchen, Washer/Dryer Hookup
Appliances: Dishwasher, Dryer, Exhaust Fan, Microwave, Range, Refrigerator, Washer
Flooring Type: Hardwood, Laminate
Door Features: Storm Door(s)
Laundry Features: Laundry Room
Rooms: 10
Has Fireplace
Fireplace Features: Living Room, Masonry, Wood Burning
Fireplaces: 1
Basement: Full, Storage Space, Unfinished
Exterior Details
Square Footage: 1859
Square Footage Source: $0
Property Condition: Updated/Remodeled, Estimated
Architectural Style: Cape Cod
Year Built: 1830
Building Area Total: 1859
Levels: Two
Building Area Units: Square Feet
Window Features: Screens, Wood Frames, New Windows
Construction Materials: Wood Siding
Patio and Porch Features: Patio, Porch
Pool Features: Fenced, In Ground, Outdoor Pool, Pool Cover
Pool is Private
Lot Features: Back Yard, Cleared, Front Yard, Garden, Irregular Lot, Landscaped, Near Public Transit, Wooded, Paved, Rolling Slope, Hilly, Stone/Brick Wall
Lot Size Area: 41349
Lot Size Units: Square Feet
Lot Size Acres: 0.9492
Lot Size Square Feet: 41349
Lot Size Dimensions: 220 X 175
Water Source: Well
Financial Details
Tax Assessed Value: $25,800
Tax Annual Amount: $9,261
Utilities Details
Cooling Type: None
Heating Type: Natural Gas, Solar, Wood
Sewer : Septic Tank

Building Info

Overview

    General

  • Year Built: 1830
  • Effective Year Built: 1830
  • Total Rooms: 5
  • Bedroom Count: 2
  • Bathroom Count: 2
  • Full Bathrooms: 2
  • Partial Bathrooms: 2
  • Building Condition: 6
  • Building Quality: 7
  • Construction Type: 0
  • Building Style: 1
  • Exterior Walls Type: 19
  • Interior Walls Type: 0
  • Roof Shape Type: 0
  • Roof Cover Type: 0
  • Floor Count: 175
  • Floor Cover: 0
  • Basement Type: 2
  • Basement Area: 0
  • Garage Type: 4
  • Garage Square Area: 748
  • Parking Space Count: 3
  • Patio Type: 0
  • Porch Type: 7
  • Pool Type: 10

    Dimensions

  • Lot Size Square Feet: 41,349
  • Lot Size Depth Feet: 1,790
  • Lot Size Frontage Feet: 2,310
  • Total Building Area: 1,659
  • Building Area: 1,659
  • Building Area Measurement: L

    Heating and Cooling

  • Fireplace Count: 1
  • Air Conditioning: 0
  • Heating: 10
  • Heated Square Feet: 1,659
  • Heating Fuel Type: 6

    Utilities

  • Sewer System: 4
  • Water Service: 5

Building

  • Building Type: 0
  • Property Class: R
  • Land Acres: 0000000949
  • Standard Land Use Code: 1001
  • County Land Use Code: 210

Neighborhood

  • School District Name: Warwick Valley Central School District
  • School Tax School District: WARWICK VALLEY
  • Census Tract: 014502

Zoning

  • Zoning: 215

Geography

  • Account Number: Apr 05, 2056
  • District: 335489
  • Section: 56.00
  • Parcel: 335489 56-4-5
  • Block: 4
  • Lot: 5.000
  • Municipality: WARWICK
  • Latitude: 41.251
  • Longitude: -74.3122

    Address

  • Full Address: 1513 State Route 17a
  • Address - House Number: 1513
  • Address - Street Name: State Route 17a
  • State: NY
  • City Name: Warwick
  • Carrier Code: R003
  • 4-Digit Zip Code: 3588
  • Zip Code: 10990

Valuation

    Tax

  • Tax Year: 2023
  • Tax Amount: $791,307
  • Tax Rate Code Area: 335401

    Appraisal Valuation

  • Standard Deviation: 0.1737
  • Valuation Date: Feb 07, 2024
  • Confidence Score: 65
  • Final Value: 495,631
  • High Value: 581,755
  • Low Value: 409,506

    Market Valuation

  • Market Total Value: $390,300
  • Market Land Value: $111,360
  • Market Improvement Value: $278,940

    Assessments Valuation

  • Assessed Year: 2023
  • Assessed Total Value: $36,100
  • Assessed Land Value: $10,300
  • Assessed Improvements Value: $25,800

    Exemptions

  • Veteran Exemption: Yes
  • Homeowner Exemption: Yes
Data used for valuation calculations is provided by RealtyHop, and other third party sources

Comparables

Unit
Status
Type
Beds
Baths
ft²
Price/ft²
Asking Price
Listed On
Closing Price
Sold On
HOA + Taxes

About Orange


Similar Homes for Sale

Currently no similar homes around

Nearby Rentals


Frequently Asked Questions

When was property at 1513 State Route 17A built and last sold?
The property at 1513 State Route 17A was built in 1830 and last sold on Jan 1, 1970 for $0.
How much is this home worth?
The estimated value of the home located at 1513 State Route 17A is $481,440.
What are some comparable homes to 1513 State Route 17A?
There are currently no comparable homes to 1513 State Route 17A.