Check Availability
Van Alstyne 75495
1513 San Carlos Drive
$415,000
● House - For Sale

1513 San Carlos Drive

Van Alstyne, TX 75495
bedrooms
4 Beds
bathrooms
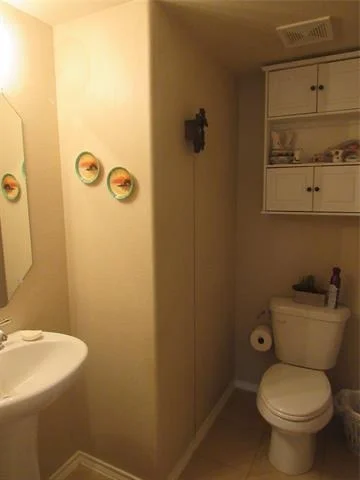
2 Baths, 1 Half Bath
square feet
2,490 Ft²
$2,338
Est. Monthly
$300
HOA / Fees

About This Property

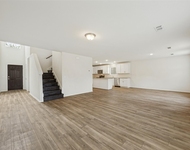
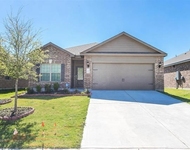
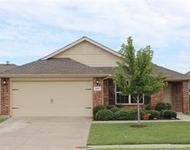
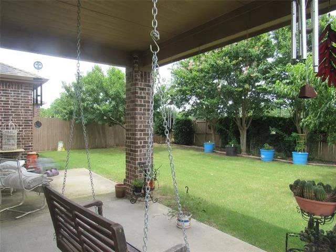
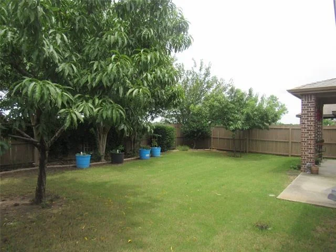
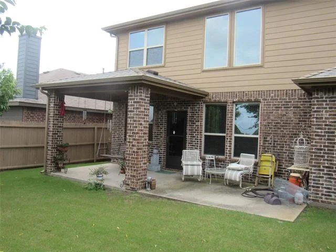
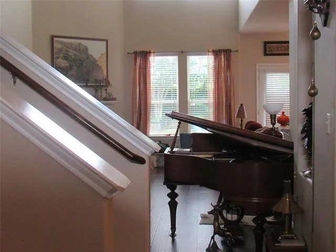
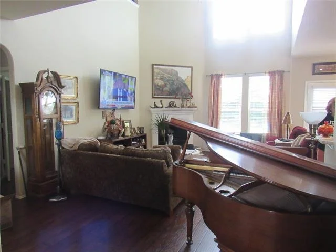
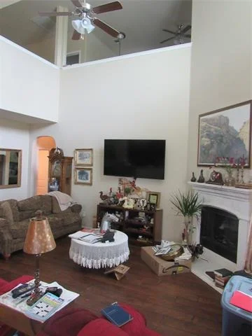
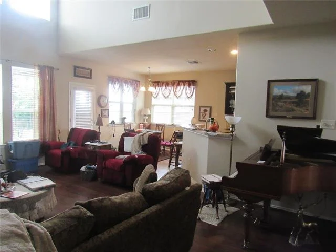
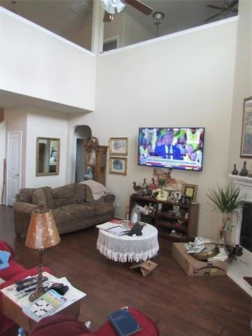
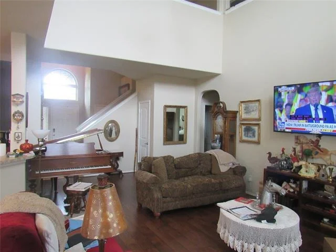
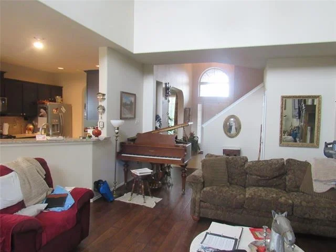
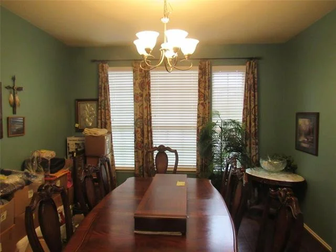
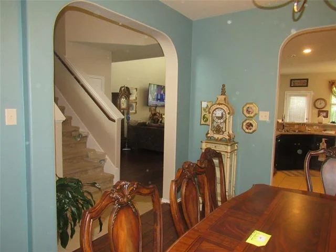
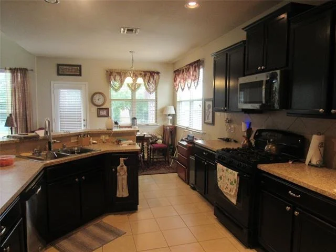
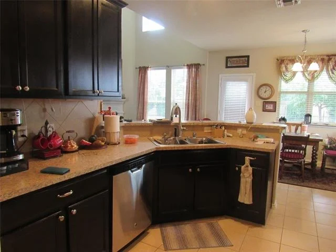
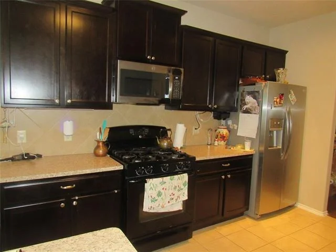
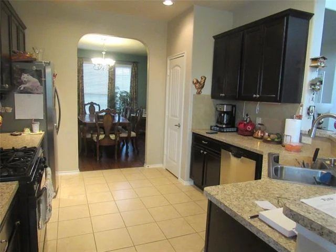
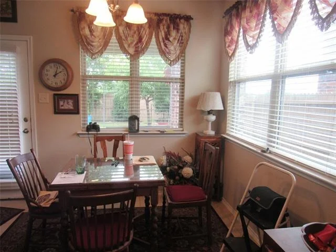
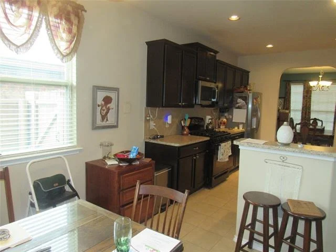
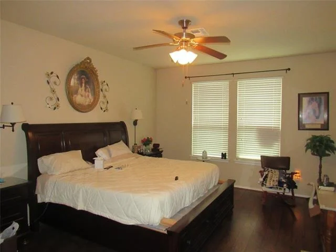
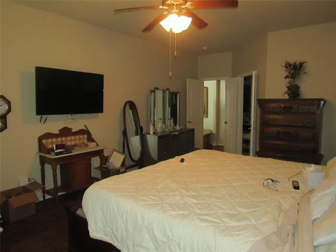
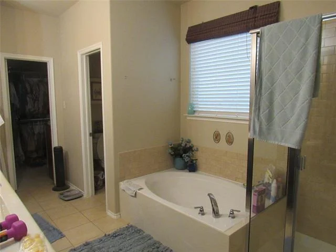
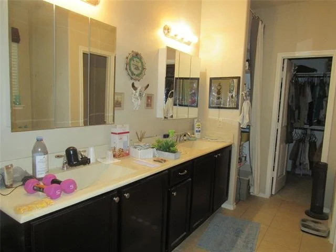
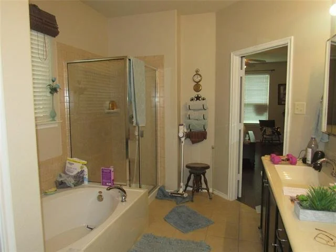
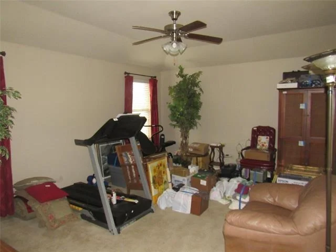
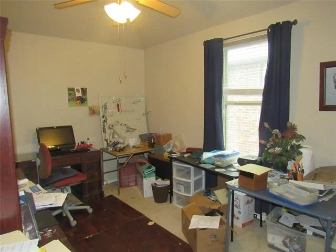
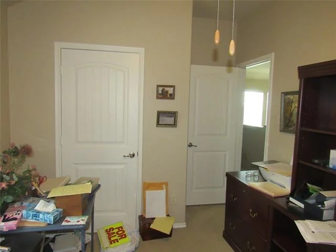
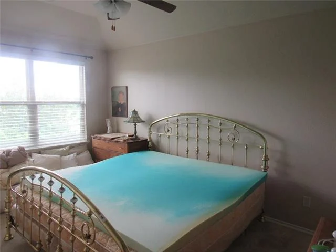
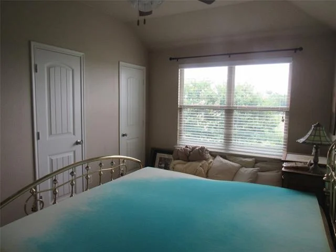
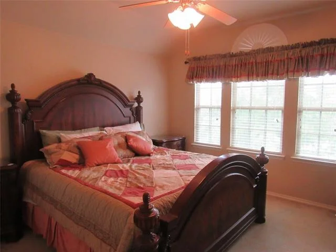
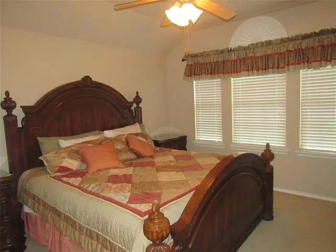
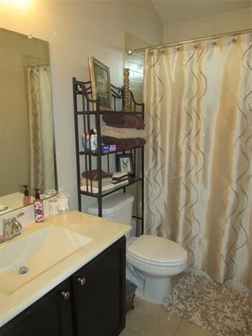
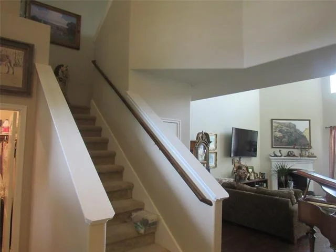
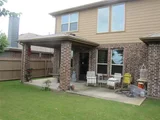
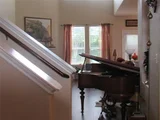
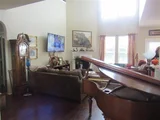
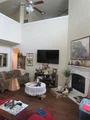
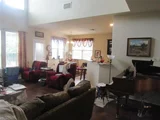
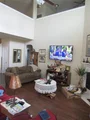
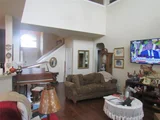
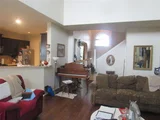
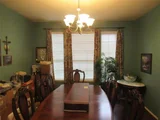
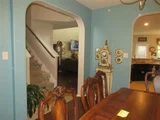
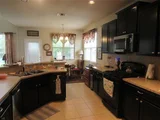
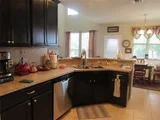
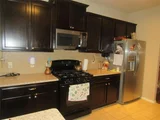
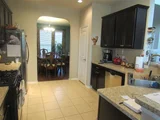
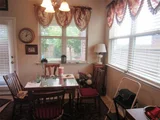
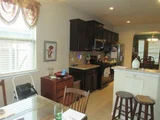
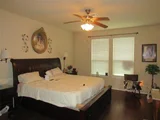
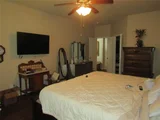
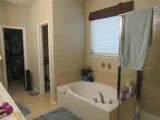
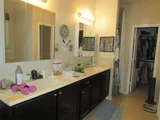
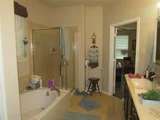
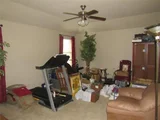
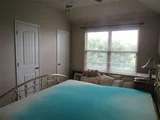
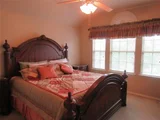
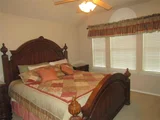
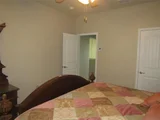
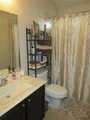
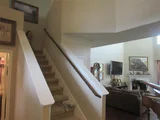
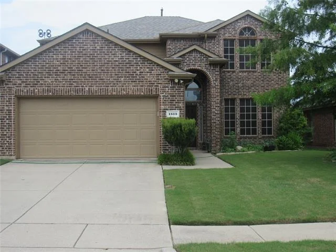
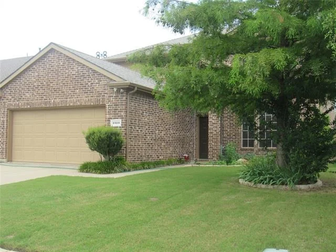
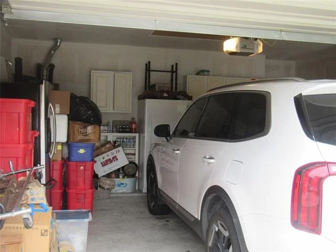
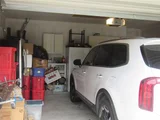
PARDON OUR MESS, WE ARE IN THE MIDDLE OF A COMPANY PACKING FOR ESTATE AUCTION!!! Please look past the boxes and the packing to see what a phenomenal home this is, open floor plan, 2 living areas, 2 dining areas, what a great neighborhood to be in and minutes to Mckinney, Sherman, Bonham, for medical, retail, dining and more!   Established neighborhood and mature trees, including crepe myrtles and two producing peach trees in the back, privacy fenced, beautiful yard!  This home is a must see on your list of homes with 4 bedrooms and 2 and a half baths, primary bedroom is on main floor, with upper floor featuring a large game room, 3 bedrooms and a full bath.  Located on the much sought after south east side of Van Alstyne, away from the hustle of 75 and only minutes to Hwy 5.  Seller is downsizing, so now is your opportunity to own one of the few for sale in this small subdivision. This home is in a desirable neighborhood close to the community pool, parks, a catch-and-release lake, and an elementary school. Hard wood floors and tile downstairs with an extra wide entry and soaring 2-story ceiling and views of the gorgeous staircase and art niche. The open concept family room featuring a cathedral ceiling and beautiful fireplace, dining, and a large kitchen with a great walk-in pantry. The 1st floor primary bedroom is very spacious with a separate sitting area and an updated ensuite that boasts a large garden tub, separate shower, and large walk-in closet.  Seller is motivated so schedule your showing today!  Appointments only, please.
HVAC's  were both replaced Feb 2026 and roof replaced 2025.
Unit Size
2,490 Ft²
Days on Market
-
Land Size
0.14 acres
Price per sqft
$167
Property Type
House
Property Taxes
-
HOA Dues
$300
Year Built
2013

Listed By

Sara Jerome
Vincent Realty Group

Payment Calculator

Cap Rate Calculator

Last updated: 5 months ago (NTREIS #21311360)

Price History

Date / Event Date Event Price
Jun 24, 2026 Listed by Vincent Realty Group $415,000
Listed by Vincent Realty Group
Dec 23, 2019 Sold
Sold
Oct 22, 2019 Listed by Dallas City Center Realtors $249,000
Listed by Dallas City Center Realtors
Very Clean move in ready home in VAISD. These sellers are immaculate. The floor plans offers 2 large living areas, 4 large bedrooms, a spacious kitchen with two dining areas. The landscaping in the front and backyard are extra nice. The garage is an extra 2 feet long (22 feet). This home is warm and inviting. It has fresh paint and feels like new. Van Alstyne ISD received a 97 Score (out of a 100) for this past school year. It is one of the highest ranking districts in the state. Georgetown Estates has a neighborhood pool and park. This neighborhood is conveniently located two minutes from US 75

Property Highlights

Garage
Air Conditioning
Fireplace
Parking Details
Has Garage
Attached Garage
Parking Features: Garage, Garage Door Opener, Garage Double Door
Garage Spaces: 2
Interior Details
Half Bathrooms: 1
Full Bathrooms: 2
Interior Features: Eat-in Kitchen, Open Floorplan, Pantry, Walk-In Closet(s), Cable TV Available, High Speed Internet Available
Appliances: Dishwasher, Disposal, Electric Water Heater, Gas Range
Flooring Type: Carpet, Laminate, Wood
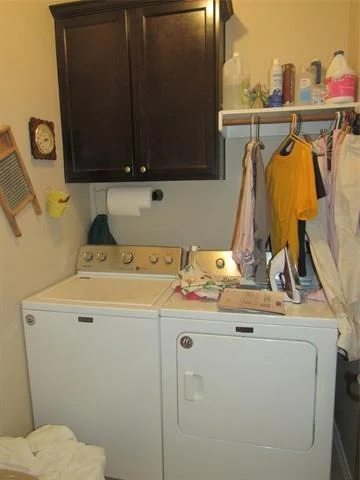
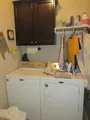
Laundry Features: Electric Dryer Hookup, Utility Room, Full Size W/D Area, Dryer Hookup
Has Fireplace
Fireplace Features: Gas Log, Living Room, Masonry
Fireplaces: 1
Exterior Details
Square Footage: 2490
Security Features: Carbon Monoxide Detector(s), Security System Owned, Smoke Detector(s), Burglar
Architectural Style: Craftsman
Year Built: 2013
Levels: Two
Construction Materials: Brick
Lot Features: Few Trees, Landscaped, Lrg. Backyard Grass
Lot Size Area: 0.14
Lot Size Units: Acres
Lot Size Acres: 0.14
Lot Size Square Feet: 6098.4
Tax Lot: 14
Utilities Details
Cooling Type: Ceiling Fan(s), Central Air, Electric
Heating Type: Central, Electric
Location Details
HOA/Condo/Coop Fee Includes: Maintenance Grounds, Full Use of Facilities
HOA Fee: $300
HOA Fee Frequency: Semi-Annually

Building Info

Overview

    General

  • Year Built: 2013
  • Effective Year Built: 2014
  • Building Count: 1
  • Bedroom Count: 0
  • Building Condition: 0
  • Building Quality: 0
  • Construction Type: 0
  • Building Style: 0
  • Exterior Walls Type: 0
  • Interior Walls Type: 0
  • Roof Shape Type: 0
  • Roof Cover Type: 0
  • Floor Count: 100
  • Floor Cover: 0
  • Basement Type: 0
  • Basement Area: 0
  • Garage Type: 1
  • Garage Square Area: 447
  • Parking Space Count: 2
  • Patio Type: 0
  • Porch Type: 102
  • Pool Type: 0

    Dimensions

  • Lot Size Square Feet: 6,090
  • Lot Size Depth Feet: 1,200
  • Lot Size Frontage Feet: 510
  • Total Building Area: 2,937
  • Gross Building Area: 2,937
  • Building Area: 2,490
  • Building Area Measurement: L

    Heating and Cooling

  • Air Conditioning: 0
  • Heating: 0
  • Heated Square Feet: 2,490
  • Heating Fuel Type: 0

    Utilities

  • Sewer System: 0
  • Water Service: 0

Building

  • Building Type: 0
  • Property Class: R
  • Subdivision: GEORGETOWN HEIGHTS
  • Land Acres: 0000000140
  • Standard Land Use Code: 1001
  • County Land Use Code: A1
  • State Land Use Code: A1
  • Legal Description 1: GEORGETOWN HEIGHTS, BLOCK E, LOT 14, ACRES 0.1398

Neighborhood

  • School District Name: Van Alstyne Independent School District
  • Census Tract: 001803

Geography

  • Assessors Map Reference: 409-C
  • Parcel: 231271
  • Block: E
  • Lot: 14
  • Municipality: VAN ALSTYNE
  • Latitude: 33.4099
  • Longitude: -96.5725

    Address

  • Full Address: 1513 San Carlos Dr
  • Address - House Number: 1513
  • Address - Street Name: San Carlos
  • Address - Suffix Type: Dr
  • State: TX
  • City Name: Van Alstyne
  • Carrier Code: R003
  • 4-Digit Zip Code: 2688
  • Zip Code: 75495

Valuation

    Tax

  • Tax Year: 2023
  • Tax Amount: $744,222
  • Tax Rate Code Area: SVA

    Appraisal Valuation

  • Standard Deviation: 0.2616
  • Valuation Date: Jan 17, 2024
  • Confidence Score: 62
  • Final Value: 421,458
  • High Value: 531,738
  • Low Value: 311,179

    Market Valuation

  • Market Total Value: $346,484
  • Market Land Value: $58,624
  • Market Improvement Value: $287,860

    Assessments Valuation

  • Assessed Year: 2022
  • Assessed Total Value: $278,880

    Exemptions

  • Senior Citizen Exemption : Yes
  • Homeowner Exemption: Yes

    Sales

  • Current Sale Contract Date: Dec 23, 2019
  • Current Sale Recording Date: Dec 26, 2019
  • Current Sale Document Type: 71
  • Current Sale Input Document Number: 2019-00031219
  • Previous Sale Recording Date: Jun 14, 2013
  • Previous Sale Contract Date: Jun 13, 2013
  • Previous Sale Amount: $172,100
  • Previous Sale Document Type: 70
Data used for valuation calculations is provided by RealtyHop, and other third party sources

Comparables

Unit
Status
Type
Beds
Baths
ft²
Price/ft²
Asking Price
Listed On
Closing Price
Sold On
HOA + Taxes

About Van Alstyne


Similar Homes for Sale

Currently no similar homes around

Nearby Rentals

Unit for rent at 400 Alton Street, Van Alstyne, TX, 75495

$2,400 /mo

  • 3 Beds
  • 2 Baths
  • 2,044 ft²
400 Alton Street, Van Alstyne, TX, 75495 Listing by Leena Rammal
Unit for rent at 124 Bowen Street, Anna, TX, 75409

$1,800 /mo

  • 3 Beds
  • 2 Baths
  • 1,619 ft²
124 Bowen Street, Anna, TX, 75409 Listing by Mike Doeringsfeld
Unit for rent at 231 Belford Street S, Anna, TX, 75409
$1,795 /mo

  • 4 Beds
  • 2 Baths
  • 1,645 ft²
231 Belford Street S, Anna, TX, 75409 Listing by Cody Longmire

Frequently Asked Questions
When was property at 1513 San Carlos Drive built and last sold?
The property at 1513 San Carlos Drive was built in 2013 and last sold on Dec 23, 2019 for $0.
How much is this home worth?
The estimated value of the home located at 1513 San Carlos Drive is $417,702.
What are some comparable homes to 1513 San Carlos Drive?
There are currently no comparable homes to 1513 San Carlos Drive.