


1513 HIGHWOOD DRIVE


About This Property
Gracious proportions, curated finishes, and thoughtful stewardship come together across three beautifully finished levels with over 6400sf, blending spacious living, myriad updates, and inviting indoor-outdoor spaces designed for today's lifestyle. From the moment you arrive, solid cherrywood entry doors and a beautifully refreshed foyer - featuring marble-inspired luxury tile and classic millwork - set the tone for the home's refined yet welcoming aesthetic.
Inside, a gracious main level unfolds with multiple living spaces ideal for both everyday living and effortless entertaining. At the heart of the home, a beautifully appointed kitchen features crisp white cabinetry with soft-close hinges, quartzite countertops with distinctive veining and full-height backsplash, complemented by a 6-burner Wolf range and Sub-Zero refrigerator. The adjacent family room with a wood-burning fireplace and sunlit breakfast room opens to a private brick terrace, seamlessly extending your living space outdoors. A stately library and a generous living room warmed by a wood-burning fireplace - provide additional spaces for quiet moments or lively gatherings, while the grand formal dining room sets the stage for truly memorable occasions.
Upstairs, the primary suite is a true retreat, complete with its own fireplace in the expansive dressing area - a space that adapts beautifully as a sitting room, study, or optional fifth upstairs bedroom. The spa-inspired primary bath features dual vanities, an oversized jetted soaking tub, frameless glass shower, skylight, and a spacious walk-in closet with custom built-in organizers. Two additional bedrooms offer exceptional flexibility, including one en-suite option, along with a distinctive loft-style fourth bedroom complete with its own full bath and private staircase access to the mudroom and garage - ideal for guests, a home office, or multigenerational living.
The fully finished lower level - with impressive 8'10" ceilings - further enhances the home's versatility with a spacious recreation room, a dedicated media room with built-in speakers, and a bright sunroom that opens directly to an expansive flagstone patio. An optional bedroom and full bath provide comfortable accommodations for guests or serve equally well as a home office or fitness space.
Outdoors is one of the true highlights of Highwood. A freeform swimming pool with brick coping anchors the gated backyard, surrounded by extensive specimen plantings and lush mature landscaping - a private oasis designed for warm-weather entertaining and everyday enjoyment. Multiple terrace and patio spaces invite al fresco dining, lounging, and relaxed summer living.
Ideally situated within the highly sought-after Chesterbrook Elementary, Longfellow Middle, and McLean High School pyramid, and moments from parks, nature trails, and premier commuter routes, 1513 Highwood Drive brings together the very best of convenience, community, and neighborhood character.
This is more than a home - it's a place to live beautifully, entertain effortlessly, and create lasting memories.
Payment Calculator
Your Estimated Monthly Payment
Cap Rate Calculator
What does this mean?
Based on our analysis, the cap rate of this property is 1.25%. A negative cap rate indicates that the property might not be feasible as an income-producing asset. The median cap rate for a near zip code 11238 is 4.23%.
How much can I actually make?
Actual monthly rental income may vary between $4,760 and $7,140 depending on unit-specific characteristics. You can change the amount using the slider to further explore.
How is cap rate calculated?
Cap Rate = Net Operating Income (NOI) / Property Asset Value.
When calculating the cap rate, we assume 100% occupancy. Leverage (mortgage) is not considered.
Cap Rate provided by RealtyHop and RentHop, learn more about cap rate here.
Price History
Property Highlights
Building Info
Comparables
Status
Price/ft²
Listed On
Sold On
About McLean
Similar Homes for Sale
Currently no similar homes aroundNearby Rentals
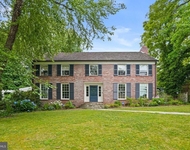
$9,800 /mo
- 5 Beds
- 4 Baths
- 4,028 ft²
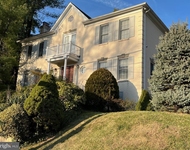
$7,950 /mo
- 4 Beds
- 4 Baths
- 3,546 ft²

Serhant
Last Updated: 10 hours ago
Data Source: Bright MLS , MLS# VAFX2298788
 Your Privacy Choices
Phone: 425-283-2930
Address: 335 Madison Avenue, New York, NY 10017