Check Availability
$344,900
↓ $5K (1.4%)
● House - For Sale

1513 Big Bend DR

Cedar Park, TX 78613
bedrooms
4 Beds
bathrooms
2 Baths
square feet
1,691 Ft²
$2,376
Est. Monthly
$57
HOA / Fees

About This Property

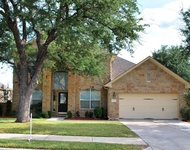
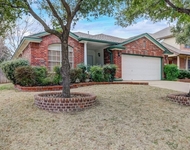
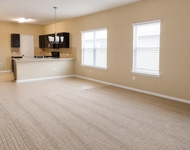
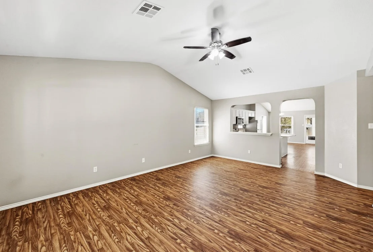
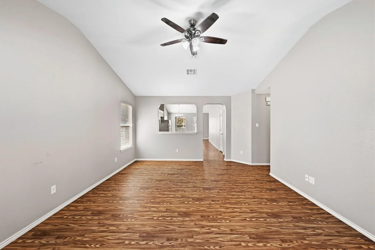
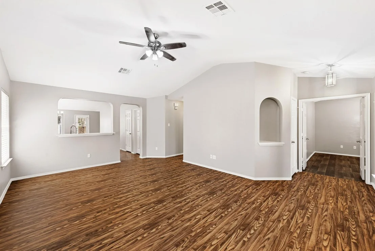
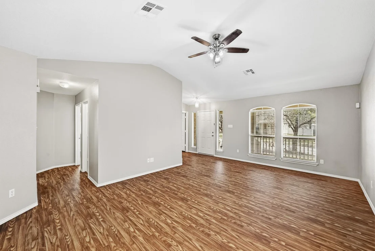
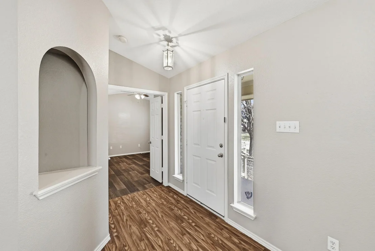
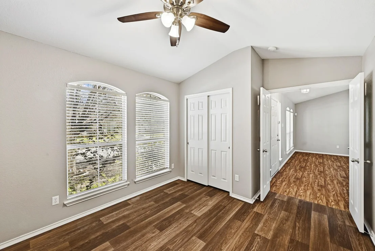
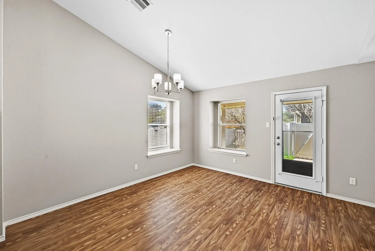
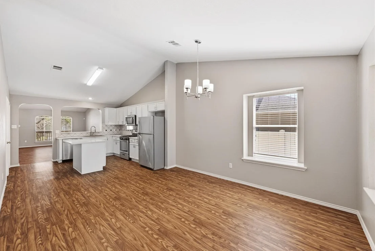
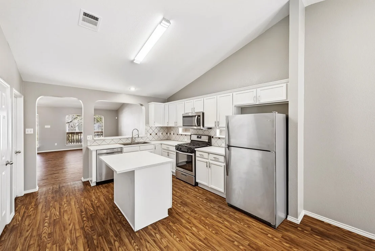
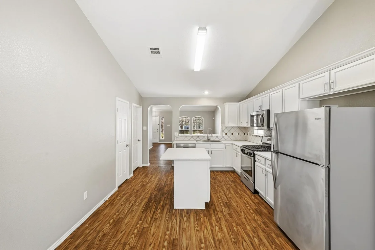
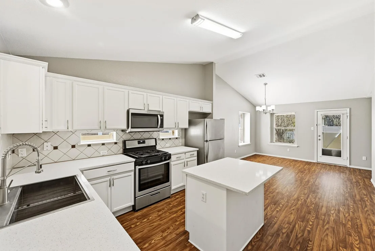
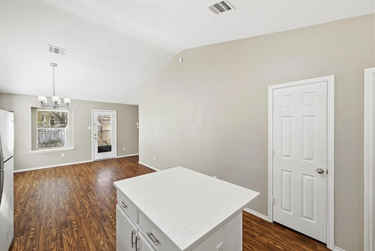
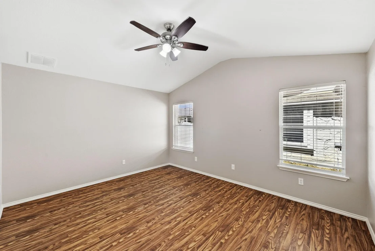
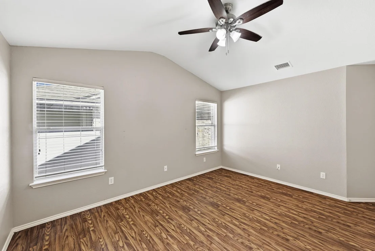
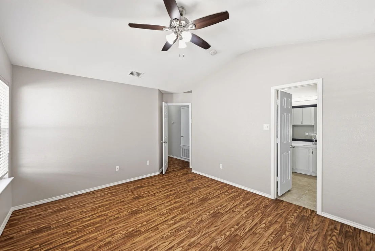
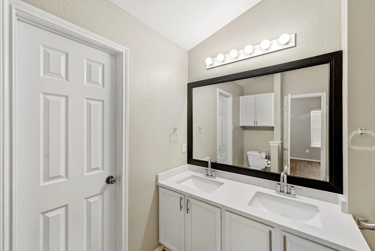
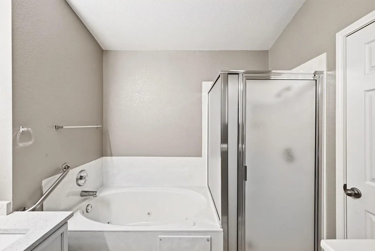
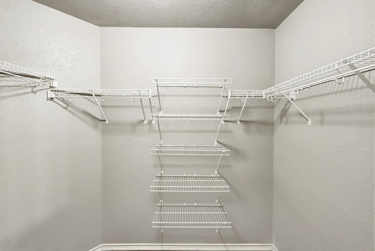
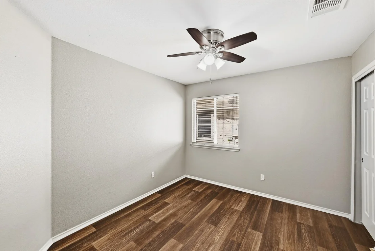
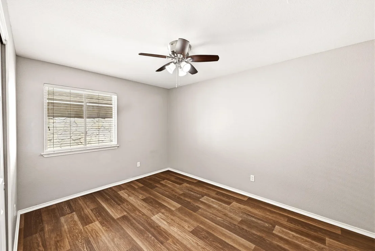
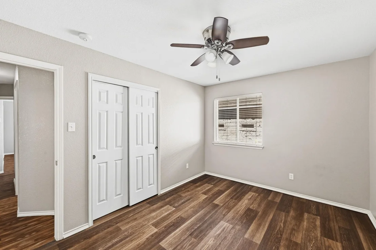
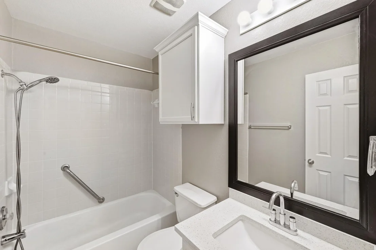
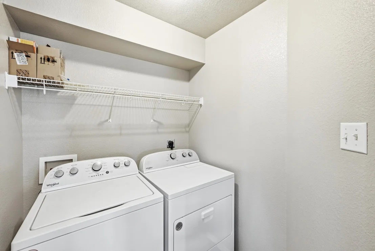
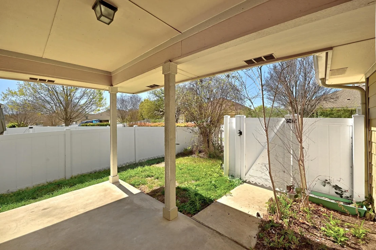
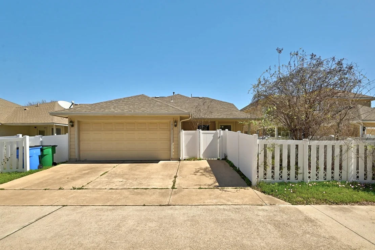
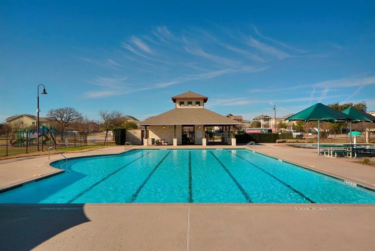
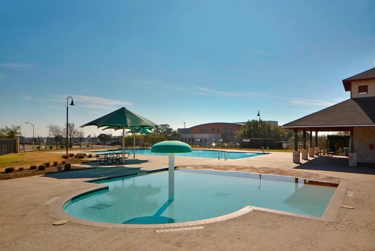
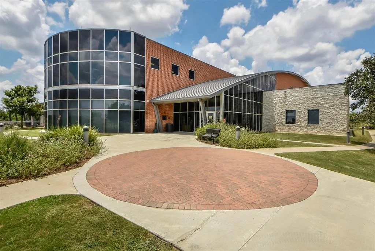
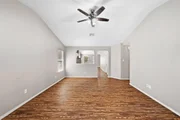
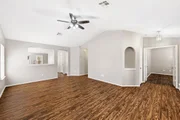
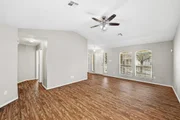
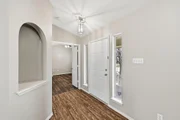
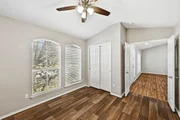
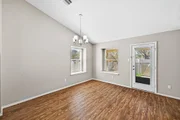
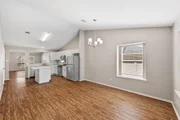
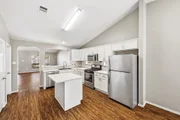
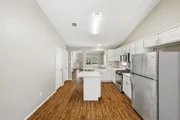
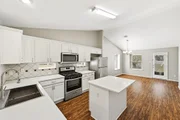
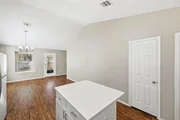
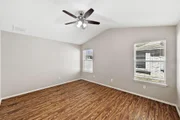
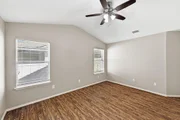
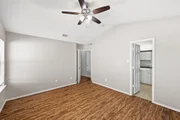
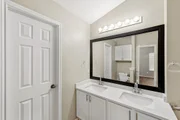
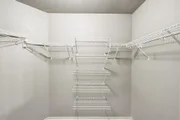
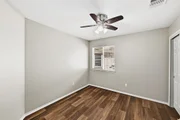
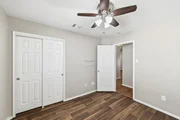
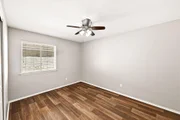
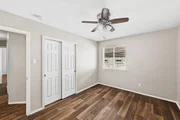
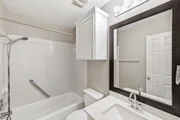
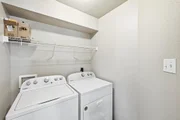
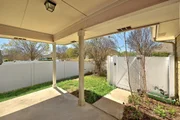
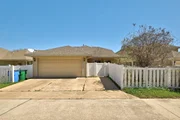
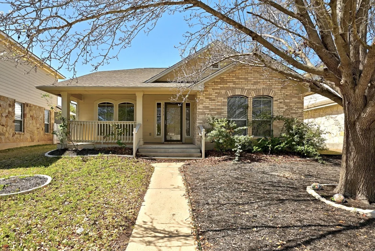
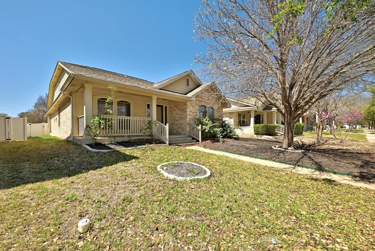
REDUCED TO SELL FAST! REDUCED OVER $40K! BEST DEAL IN CEDAR PARK TOWN CENTER!  Beautifully updated single-story 4-bedroom, 2-bath home in highly desirable Cedar Park Town Center, offering a move-in ready layout with modern upgrades throughout. Two-tone interior paint creates a bright and welcoming feel, while plank flooring in the secondary bedrooms and primary closet means there is NO carpet anywhere in the home-a rare and desirable feature. The stylish kitchen showcases quartz countertops, a center island, and generous dining space, opening seamlessly to the large living room designed to accommodate oversized furniture and large-screen TVs-perfect for entertaining or everyday comfort. All stainless appliances are included, featuring a refrigerator, washer, and dryer for added convenience. The spacious primary suite offers a relaxing retreat with double vanities, quartz countertops, a walk-in closet, and a separate soaking tub and shower. A versatile fourth bedroom located at the front of the home with its own closet makes an ideal home office, study, playroom, or flex space. Enjoy outdoor living with both covered front and back porches, perfect for morning coffee or unwinding in the evenings. The low-maintenance backyard provides just the right amount of space to enjoy without the upkeep. Residents of Cedar Park Town Center enjoy community amenities including a swimming pool and recreation center, all while being conveniently located near major shopping, dining, and entertainment. Costco is less than one mile away, and 1890 Ranch, HEB, Target, Cedar Park Regional Medical Center, restaurants, and retail are just minutes from your doorstep.
Unit Size
1,691 Ft²
Days on Market
-
Land Size
0.12 acres
Price per sqft
$204
Property Type
House
Property Taxes
$625
HOA Dues
$57
Year Built
2005

Listed By

Chrissy Caputo
Austin Summit Group

Payment Calculator

Cap Rate Calculator

Last updated: 19 days ago (Unlock MLS #ACT2862257)

Price History

Date / Event Date Event Price
Sep 2, 2026 Price Decreased $344,900
↓ $5K (1.4%)
Price Decreased
Aug 7, 2026 Price Decreased $349,900
↓ $10K (2.8%)
Price Decreased
Jun 25, 2026 Price Decreased $359,900
↓ $10K (2.7%)
Price Decreased
May 14, 2026 Price Decreased $369,900
↓ $5K (1.3%)
Price Decreased
Apr 8, 2026 Price Decreased $374,900
↓ $10K (2.6%)
Price Decreased
Show More

Property Highlights

Garage
Air Conditioning
Parking Details
Has Garage
Parking Features: Attached, Garage, Garage Faces Rear
Garage Spaces: 2
Interior Details
Full Bathrooms: 2
Interior Features: Ceiling Fan(s), Laminate Counters, Double Vanity, Kitchen Island, Open Floorplan, Pantry, Walk-In Closet(s), Primary Bedroom on Main
Appliances: Dishwasher, Disposal, Microwave, Free-Standing Gas Oven, Water Heater
Flooring Type: Tile, Vinyl
Exterior Details
Square Footage: 1691
Square Footage Source: $0
Green Sustainability
Security Features: Security System Owned
Property Condition: Updated/Remodeled
Year Built Source: Public Records
Year Built: 2005
Waterfront Features: None
Levels: One
Other Structures: None
Window Features: Double Pane Windows
Construction Materials: Brick, HardiPlank Type
Patio and Porch Features: Covered, Front Porch, Rear Porch
Pool Features: None
Lot Features: Landscaped, Wooded, Sprinkler - Automatic
Lot Size Area: 5270.76
Lot Size Units: Square Feet
Lot Size Acres: 0.121
Lot Size Square Feet: 5270.76
Water Source: Public
Financial Details
Tax Map Number: 7
Tax Assessed Value: $378,528
Tax Annual Amount: $7,499
Utilities Details
Cooling Type: Central Air
Heating Type: Central
Sewer : Public Sewer
Location Details
HOA/Condo/Coop Fee Includes: Maintenance Grounds
HOA Fee: $57
HOA Fee Frequency: Monthly

Building Info

Overview

    General

  • Year Built: 2005
  • Effective Year Built: 2005
  • Building Count: 1
  • Bedroom Count: 0
  • Bathroom Count: 2
  • Full Bathrooms: 2
  • Partial Bathrooms: 2
  • Building Condition: 0
  • Building Quality: 0
  • Construction Type: 0
  • Building Style: 0
  • Exterior Walls Type: 3
  • Interior Walls Type: 3
  • Roof Shape Type: 11
  • Roof Cover Type: 0
  • Floor Count: 100
  • Floor Cover: 9
  • Basement Type: 0
  • Basement Area: 0
  • Garage Type: 7
  • Garage Square Area: 399
  • Parking Space Count: 1
  • Patio Type: 20
  • Porch Type: 7
  • Pool Type: 0

    Dimensions

  • Lot Size Square Feet: 5,250
  • Total Building Area: 1,691
  • Gross Building Area: 1,691
  • Building Area: 1,691
  • Building Area Measurement: L

    Heating and Cooling

  • Air Conditioning: 1
  • Heating: 3
  • Heated Square Feet: 1,691
  • Heating Fuel Type: 0

    Utilities

  • Sewer System: 0
  • Water Service: 0

Building

  • Building Type: 0
  • Property Class: R
  • Subdivision: CEDAR PARK TOWNCENTER SEC 2A
  • Land Acres: 0000000121
  • Standard Land Use Code: 1001
  • County Land Use Code: A1
  • State Land Use Code: A1
  • Legal Description 1: S8673 - CEDAR PARK TOWNCENTER SEC 2A, BLOCK 52, LOT 7

Neighborhood

  • School District Name: Leander Independent School District
  • School Tax School District: RFM SLE W09
  • Census Tract: 020352

Geography

  • Assessors Map Reference: 107-F1
  • Account Number: R17W31712A05207
  • Section: 2A
  • Parcel: R455943
  • Block: 52
  • Lot: 7
  • Municipality: CEDAR PK CITY
  • Latitude: 30.5293
  • Longitude: -97.8273

    Address

  • Full Address: 1513 Big Bend Dr
  • Address - House Number: 1513
  • Address - Street Name: Big Bend
  • Address - Suffix Type: Dr
  • State: TX
  • City Name: Cedar Park
  • Carrier Code: R031
  • 4-Digit Zip Code: 6980
  • Zip Code: 78613

Valuation

    Tax

  • Tax Year: 2022
  • Tax Amount: $634,258
  • Initial Tax Delinquent Year: 2019
  • Tax Rate Code Area: W09

    Appraisal Valuation

  • Standard Deviation: 0.1897
  • Valuation Date: Sep 06, 2023
  • Confidence Score: 74
  • Final Value: 422,489
  • High Value: 502,636
  • Low Value: 342,343

    Market Valuation

  • Market Total Value: $366,086
  • Market Land Value: $84,000
  • Market Improvement Value: $282,086

    Assessments Valuation

  • Assessed Year: 2023
  • Assessed Total Value: $366,086
  • Assessed Land Value: $84,000
  • Assessed Improvements Value: $282,086

    Sales

  • Current Sale Contract Date: May 24, 2022
  • Current Sale Recording Date: May 25, 2022
  • Current Sale Price:
  • Current Sale Document Type: 27
  • Current Sale Input Document Number: 64317
  • Previous Sale Recording Date: Oct 25, 2005
  • Previous Sale Contract Date: Oct 21, 2005
  • Previous Sale Amount: $162,600
  • Previous Sale Document Type: 71
Data used for valuation calculations is provided by RealtyHop, and other third party sources

Comparables

Unit
Status
Type
Beds
Baths
ft²
Price/ft²
Asking Price
Listed On
Closing Price
Sold On
HOA + Taxes

About Cedar Park Town Center


Similar Homes for Sale

Currently no similar homes around

Nearby Rentals

Unit for rent at 1002 Sedalia St, Cedar Park, TX, 78613

$2,700 /mo

  • 4 Beds
  • 2 Baths
  • 2,912 ft²
1002 Sedalia St, Cedar Park, TX, 78613 Listing by Vince Joseph
Unit for rent at 706 Settlement St, Cedar Park, TX, 78613

$2,100 /mo

  • 3 Beds
  • 2 Baths
  • 1,465 ft²
706 Settlement St, Cedar Park, TX, 78613 Listing by Rosie Hayer
Unit for rent at 1707 Atlantica St, Cedar Park, TX, 78613

$1,999 /mo

  • 4 Beds
  • 2 Baths
  • 1,789 ft²
1707 Atlantica St, Cedar Park, TX, 78613 Listing by Elyas Falah


Frequently Asked Questions

When was property at 1513 Big Bend Drive built and last sold?
The property at 1513 Big Bend Drive was built in 2005 and last sold on May 24, 2022 for $463,837.
How much is this home worth?
The estimated value of the home located at 1513 Big Bend Drive is $348,438.
What are some comparable homes to 1513 Big Bend Drive?
There are currently no comparable homes to 1513 Big Bend Drive.