Check Availability
$750,000
↓ $39K (4.9%)
● House - For Sale

15128 Thatcher DR

Austin, TX 78717
bedrooms
5 Beds
bathrooms
3 Baths, 1 Half Bath
square feet
3,396 Ft²
$4,894
Est. Monthly
$50
HOA / Fees

About This Property

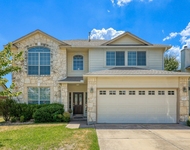
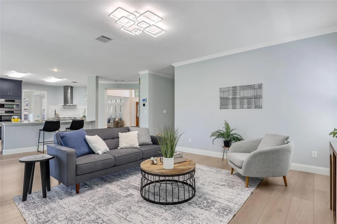
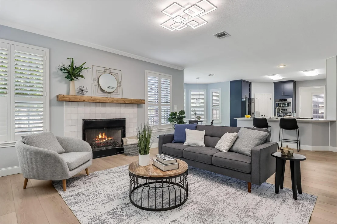
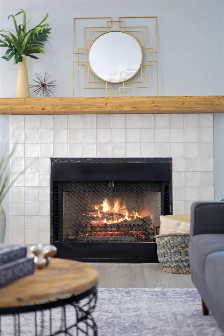
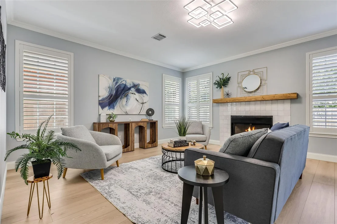
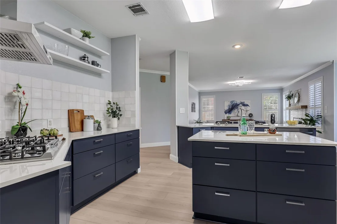
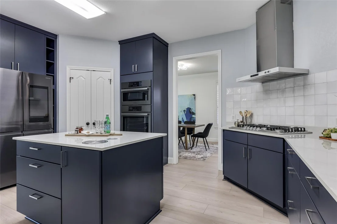
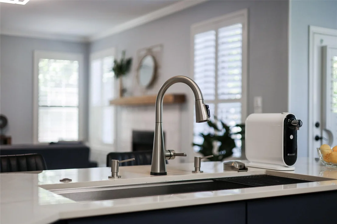
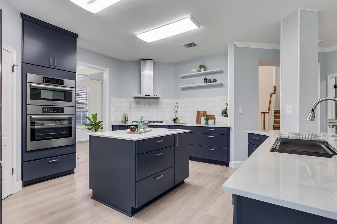
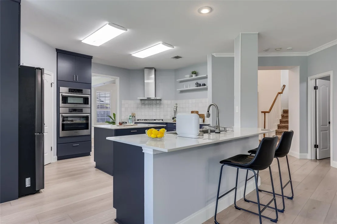
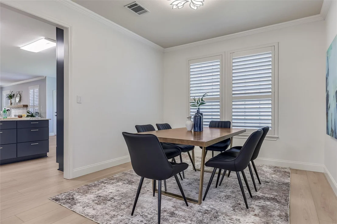
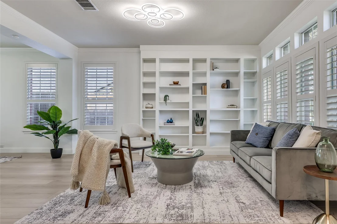
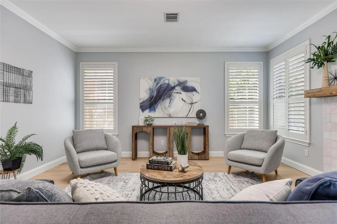
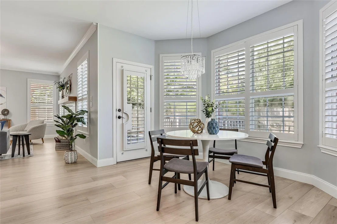
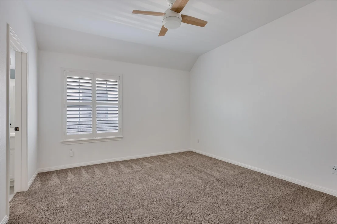
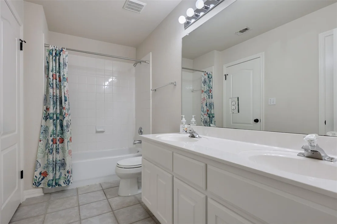
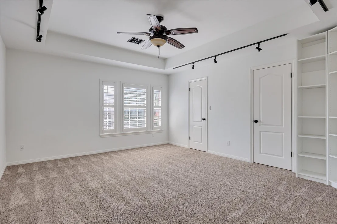
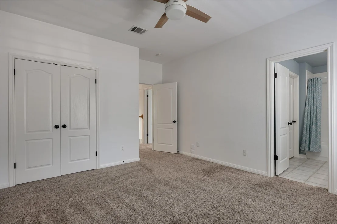
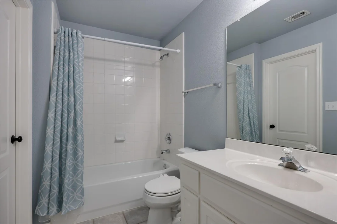
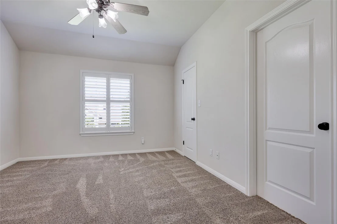
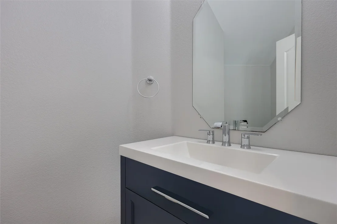
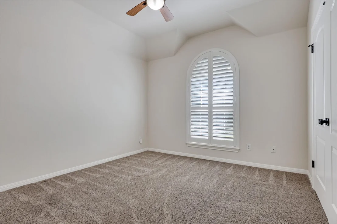
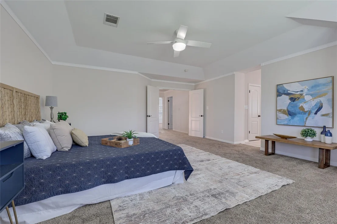
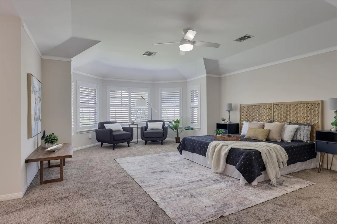
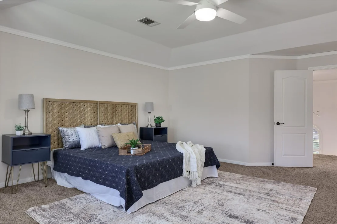
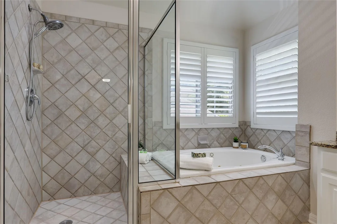
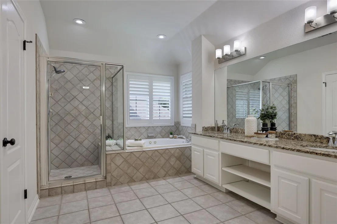
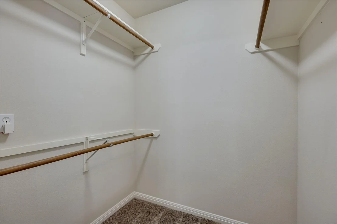
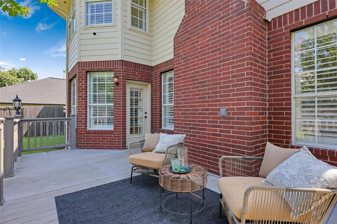
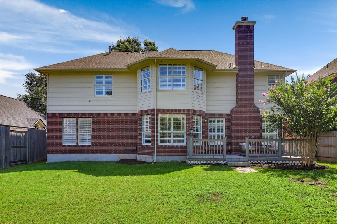
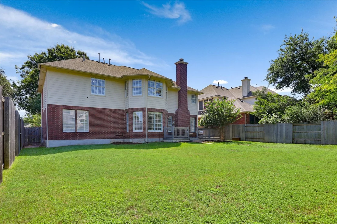
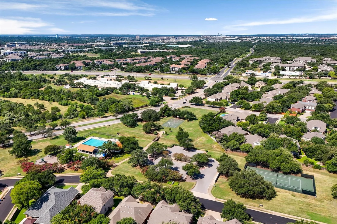
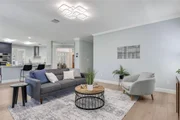
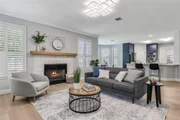
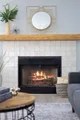
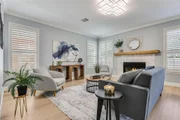
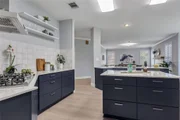
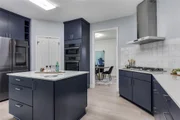
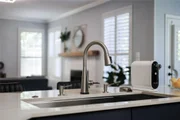
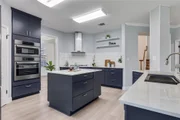
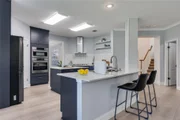
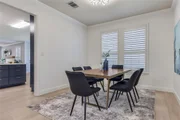
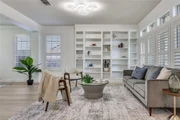
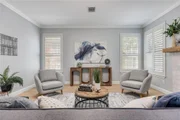
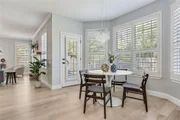
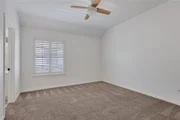
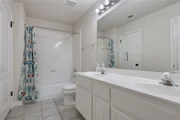
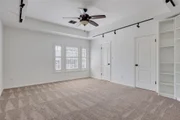
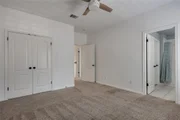
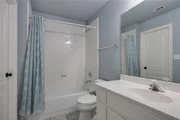
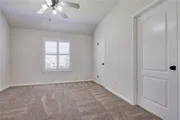
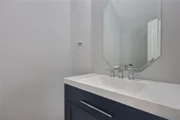
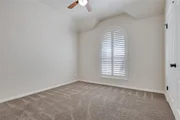
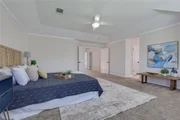
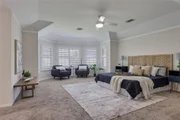
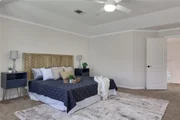
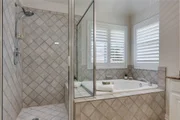
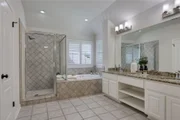
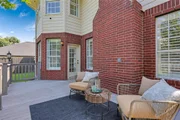
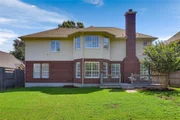
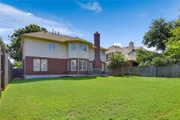
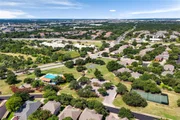
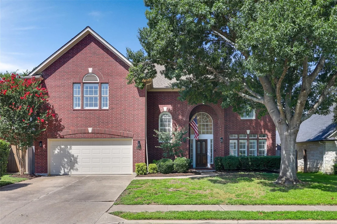
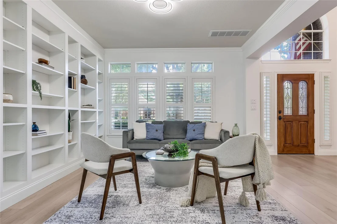
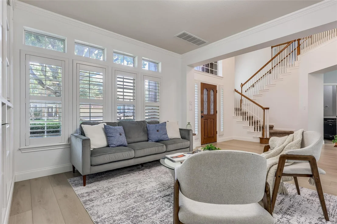
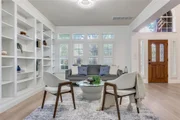
Completely remodeled in 2026 with a custom kitchen, Bosch appliances, and LVP flooring throughout the first floor, this five bedroom, 3.5 bathroom Davis Spring home offers 3,396 square feet in a prime Northwest Austin location. Nestled beneath mature shade trees, the home features fresh interior paint, upgraded baseboards, designer lighting, plantation shutters, painted cabinetry, and a stunning reimagined fireplace. The remodeled kitchen showcases custom cabinetry and Dekton countertops, a premium alternative to quartz. Highly resistant to heat, scratches, and stains, the countertops are backed by a 25 year manufacturer warranty. Additional kitchen features include a tile backsplash, stainless steel appliances, gas cooking, a built in Bosch oven and microwave, workstation sink, abundant storage, and a large island overlooking the breakfast area and family room. Upstairs, the spacious primary suite includes a sitting area, dual vanities, jetted soaking tub, separate shower, and oversized walk in closet. Four additional bedrooms share two Jack and Jill bathrooms, offering flexible space for guests, home offices, or hobbies. The private backyard features an expansive deck surrounded by mature landscaping, perfect for relaxing or entertaining. Major updates include one HVAC system replaced in 2020 and two water heaters replaced in 2018. Residents enjoy a community pool, playgrounds, sports courts, disc golf, pocket parks, and miles of hike and bike trails. Zoned to Round Rock ISD's Elsa England Elementary, Pearson Ranch Middle School, and McNeil High School. Conveniently located near Hwy 183, TX 45, HEB Plus, Costco, Lakeline Mall, Brushy Creek Lake Park, The Domain, Apple, Meta, Visa, and Vrbo. With an approximately 2% tax rate, designer updates, generous living spaces, and an exceptional location, this move in ready home offers comfort, style, and convenience.
Unit Size
3,396 Ft²
Days on Market
-
Land Size
0.18 acres
Price per sqft
$221
Property Type
House
Property Taxes
$1,161
HOA Dues
$50
Year Built
2001

Listed By

Payment Calculator

Cap Rate Calculator

Last updated: 3 months ago (Unlock MLS #ACT9439461)

Price History

Date / Event Date Event Price
Aug 22, 2026 Price Decreased $750,000
↓ $39K (4.9%)
Price Decreased
Jul 24, 2026 Listed by Compass RE Texas, LLC $789,000
Listed by Compass RE Texas, LLC
May 19, 2023 No longer available -
No longer available
Apr 15, 2023 In contract -
In contract
Mar 29, 2023 Listed by Keller Williams - Round Rock $725,000
Listed by Keller Williams - Round Rock
Fabulous 2-story home in sought-after Austin-NW Davis Spring. This spacious house boasts 5Beds/3.5Baths, formal living & dining, breakfast area and an abundance of natural light. Great kitchen with white cabinetry opens to Bâfast area & Family room. Elegant master retreat w sitting area, double vanities & jetted tub. 4 additional bedrooms (2 used as office and media respectively) + 2 Jack & Jills and a remodeled power room downstairs. The media room is the perfect place to relax and enjoy a movie with the family. Recently added elegant plantation shutter throughout, updated carpet, interior paint, upgraded lighting fixtures & remodeled half bath. Both water heaters were replaced in 2018 and one of the two HVAC units was replaced in 2020. The back deck leads you to a lg private backyard. Enjoy the amenities at Trailside park including miles of nature trails, 5 acres of open green space, a junior olympic pool, baby pool with splash pad features, sports courts, and playground. Fantastic location just minutes to major employers, shopping, restaurants, the Parmer corridor and the Domain. Excellent Round Rock Schools. The manager has listed the unit size as 3395 square feet.
Show More

Property Highlights

Garage
Parking Available
Air Conditioning
Fireplace
Parking Details
Has Garage
Has Open Parking
Parking Features: Attached, Covered, Direct Access, Driveway, Garage, Garage Door Opener, Garage Faces Front, Inside Entrance, Kitchen Level, Lighted, Private, Door-Single
Garage Spaces: 2
Interior Details
Half Bathrooms: 1
Full Bathrooms: 3
Interior Features: Bookcases, Breakfast Bar, Built-in Features, Ceiling Fan(s), Granite Counters, Crown Molding, Double Vanity, Entrance Foyer, Kitchen Island, Open Floorplan, Pantry, Walk-In Closet(s), Ceiling-High, Quartz Counters, Interior Steps, Multiple Dining Areas, Multiple Living Areas, Two Primary Closets
Appliances: Cooktop, Dishwasher, Disposal, Gas Cooktop, Microwave, Plumbed For Ice Maker, Refrigerator, Self Cleaning Oven, Vented Exhaust Fan, Water Heater, Built-In Oven(s), RNGHD
Flooring Type: Carpet, Tile, Vinyl
Has Fireplace
Fireplace Features: Family Room, Gas Log
Fireplaces: 1
Exterior Details
Square Footage: 3396
Square Footage Source: $0
Green Sustainability
Security Features: Carbon Monoxide Detector(s), Smoke Detector(s)
Property Condition: Resale
Year Built Source: Public Records
Year Built: 2001
Waterfront Features: None
Builder Name: Standard Pacific
Levels: Two
Other Structures: None
Window Features: Plantation Shutters, Vinyl Windows
Construction Materials: Brick, HardiPlank Type, Masonry – All Sides
Patio and Porch Features: Deck, Porch
Pool Features: None
Lot Features: Back Yard, Front Yard, Interior Lot, Landscaped, Level, Native Plants, Private, Sprinklers In Rear, Sprinklers In Front, Wooded, Many Trees, Sprinkler - Automatic, Sprinkler - Rain Sensor, Sprinklers On Side, Trees-Small (Under 20 Ft)
Lot Size Area: 7866.94
Lot Size Units: Square Feet
Lot Size Acres: 0.1806
Lot Size Square Feet: 7866.94
Lot Size Dimensions: 56 x 130
Water Source: MUD
Financial Details
Tax Map Number: 19
Tax Assessed Value: $714,023
Tax Annual Amount: $13,933
Utilities Details
Cooling Type: Central Air, Electric
Heating Type: Central, Natural Gas
Sewer : Public Sewer
Location Details
HOA/Condo/Coop Fee Includes: Maintenance Grounds
HOA/Condo/Coop Amenities: Picnic Area, Trail(s)
HOA Fee: $50
HOA Fee Frequency: Monthly

Building Info

Overview

    General

  • Year Built: 2001
  • Effective Year Built: 2001
  • Building Count: 1
  • Bedroom Count: 0
  • Bathroom Count: 3
  • Full Bathrooms: 3
  • Partial Bathrooms: 3
  • Building Condition: 0
  • Building Quality: 0
  • Construction Type: 0
  • Building Style: 0
  • Exterior Walls Type: 3
  • Interior Walls Type: 3
  • Roof Shape Type: 8
  • Roof Cover Type: 0
  • Floor Count: 200
  • Living Units: 1
  • Floor Cover: 9
  • Basement Type: 0
  • Basement Area: 0
  • Garage Type: 7
  • Garage Square Area: 441
  • Parking Space Count: 2
  • Patio Type: 20
  • Porch Type: 7
  • Pool Type: 0

    Dimensions

  • Lot Size Square Feet: 7,865
  • Total Building Area: 3,396
  • Gross Building Area: 3,396
  • Building Area: 3,396
  • Building Area Measurement: L

    Heating and Cooling

  • Fireplace Count: 1
  • Air Conditioning: 1
  • Heating: 3
  • Heated Square Feet: 3,396
  • Heating Fuel Type: 3

    Utilities

  • Sewer System: 5
  • Water Service: 6

Building

  • Building Type: 0
  • Property Class: R
  • Subdivision: DAVIS SPRING SEC 3-D AMENDED
  • Land Acres: 0000000181
  • Standard Land Use Code: 1001
  • County Land Use Code: A1
  • State Land Use Code: A1
  • Legal Description 1: S7399 - DAVIS SPRING SEC 3-D AMENDED, BLOCK L, LOT 19

Neighborhood

  • School District Name: Round Rock Independent School District
  • School Tax School District: RFM SRR W09
  • Census Tract: 020516

Geography

  • Assessors Map Reference: 109-A6
  • Account Number: R163733000L0019
  • Section: 3-D
  • Parcel: R390026
  • Block: L
  • Lot: 19
  • Municipality: CITY OF AUSTIN
  • Latitude: 30.4951
  • Longitude: -97.769

    Address

  • Full Address: 15128 Thatcher Dr
  • Address - House Number: 15128
  • Address - Street Name: Thatcher
  • Address - Suffix Type: Dr
  • State: TX
  • City Name: Austin
  • Carrier Code: R197
  • 4-Digit Zip Code: 4687
  • Zip Code: 78717

Valuation

    Tax

  • Tax Year: 2022
  • Tax Amount: $1,598,151
  • Tax Rate Code Area: W09

    Appraisal Valuation

  • Standard Deviation: 0.1798
  • Valuation Date: Sep 06, 2023
  • Confidence Score: 76
  • Final Value: 750,558
  • High Value: 885,579
  • Low Value: 615,538

    Market Valuation

  • Market Total Value: $636,068
  • Market Land Value: $160,000
  • Market Improvement Value: $476,068

    Assessments Valuation

  • Assessed Year: 2023
  • Assessed Total Value: $636,068
  • Assessed Land Value: $160,000
  • Assessed Improvements Value: $476,068

    Sales

  • Current Sale Contract Date: May 01, 2023
  • Current Sale Recording Date: May 01, 2023
  • Current Sale Price:
  • Current Sale Document Type: 27
  • Current Sale Input Document Number: 34786
  • Previous Sale Recording Date: Jan 03, 2022
  • Previous Sale Contract Date: Dec 29, 2021
  • Previous Sale Amount: $748,125
  • Previous Sale Document Type: 68
Data used for valuation calculations is provided by RealtyHop, and other third party sources

Comparables

Unit
Status
Type
Beds
Baths
ft²
Price/ft²
Asking Price
Listed On
Closing Price
Sold On
HOA + Taxes

About Davis Spring


Similar Homes for Sale

Currently no similar homes around

Nearby Rentals

Unit for rent at 13800 Lyndhurst St, Austin, TX, 78717

$2,200 /mo

  • 3 Beds
  • 2 Baths
  • 1,701 ft²
13800 Lyndhurst St #222, Austin, TX, 78717 Listing by Carlos Ojeda
Unit for rent at 908 Kingston Pl, Cedar Park, TX, 78613

$3,200 /mo

  • 4 Beds
  • 3 Baths
  • 2,200 ft²
908 Kingston Pl, Cedar Park, TX, 78613 Listing by Franciscus Sani
Unit for rent at 11508 Staked Plains Dr, Austin, TX, 78717

$2,750 /mo

  • 4 Beds
  • 3 Baths
  • 2,341 ft²
11508 Staked Plains Dr #5, Austin, TX, 78717 Listing by Delaine Mcmurry


Frequently Asked Questions

When was property at 15128 Thatcher Drive built and last sold?
The property at 15128 Thatcher Drive was built in 2001 and last sold on May 1, 2023 for $964,250.
How much is this home worth?
The estimated value of the home located at 15128 Thatcher Drive is $757,500.
What are some comparable homes to 15128 Thatcher Drive?
There are currently no comparable homes to 15128 Thatcher Drive.