


15122 Fillmore Way


About This Property
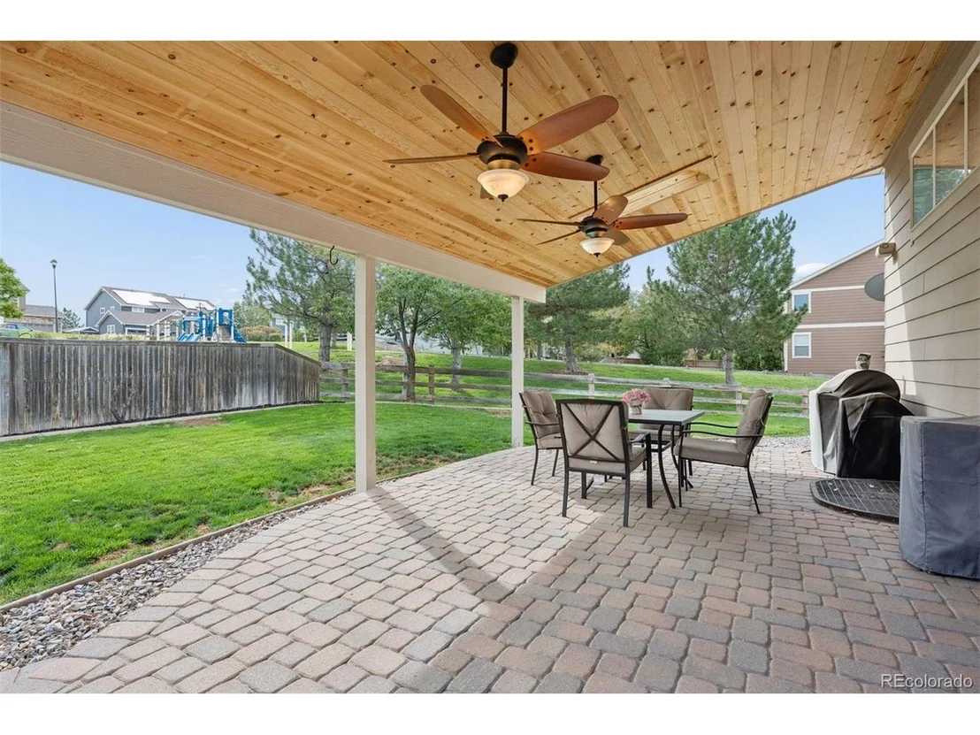
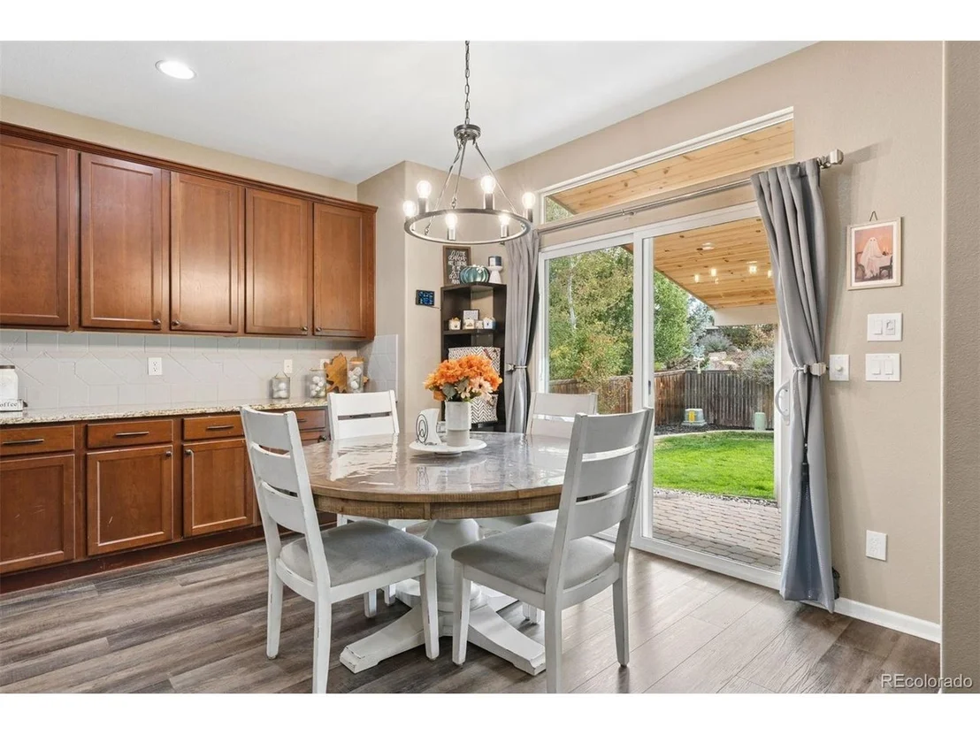
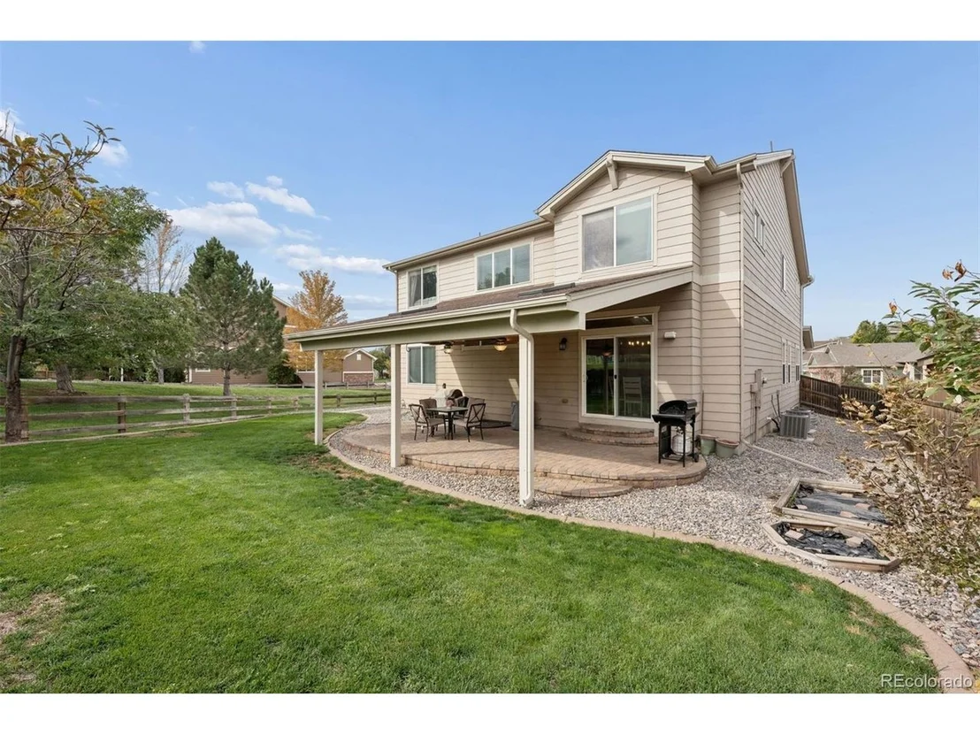
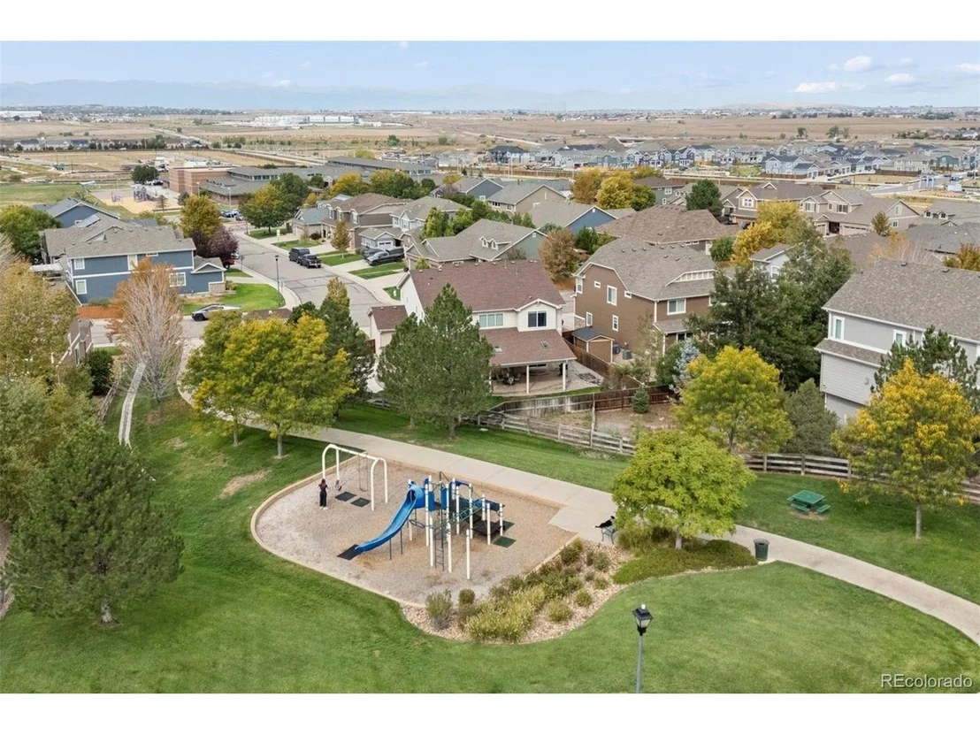
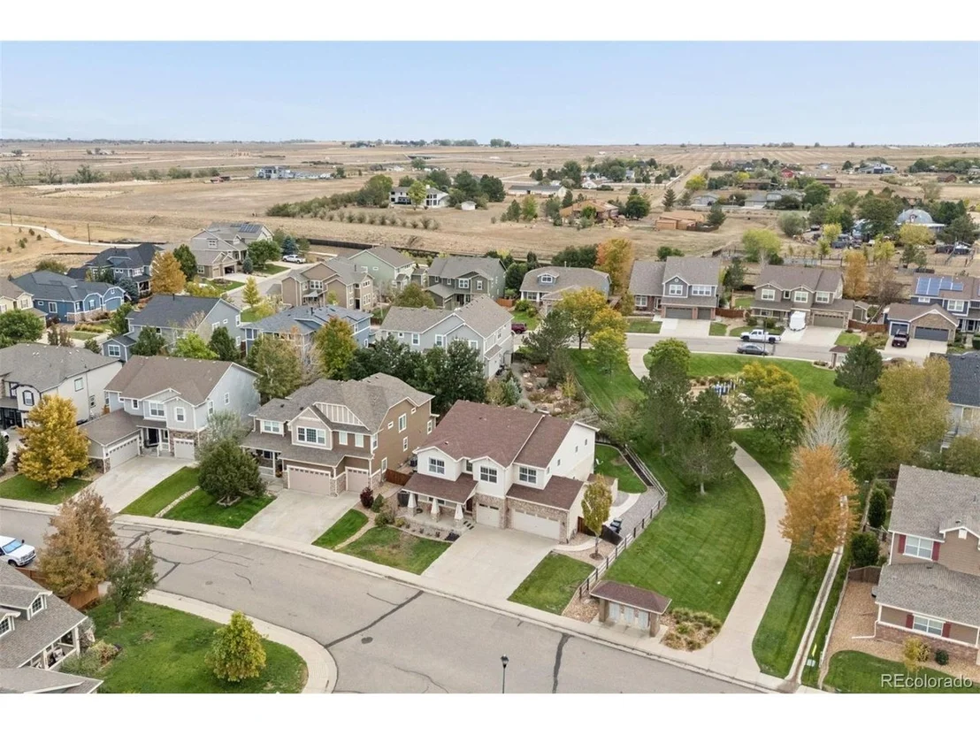
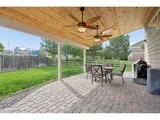
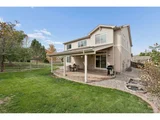
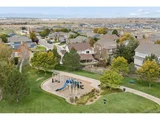
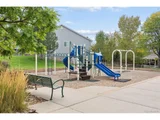
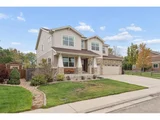
Outside, a sturdy covered cedar patio with two ceiling fans creates a luxurious setting for barbecues and evenings out. The home also backs to the community park.
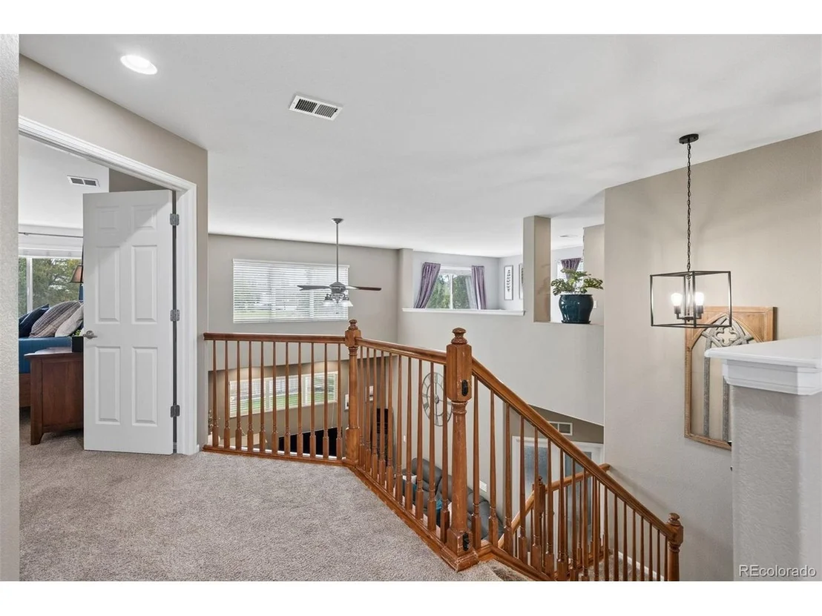
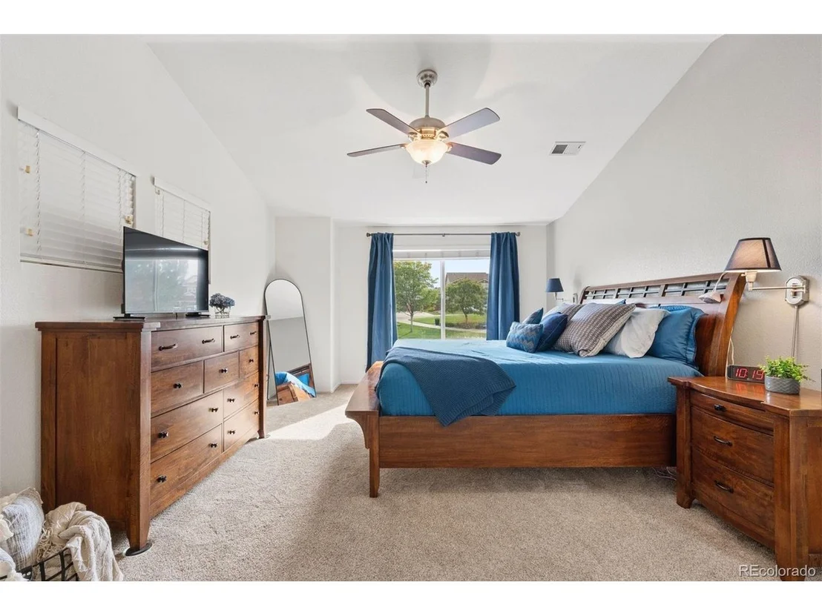
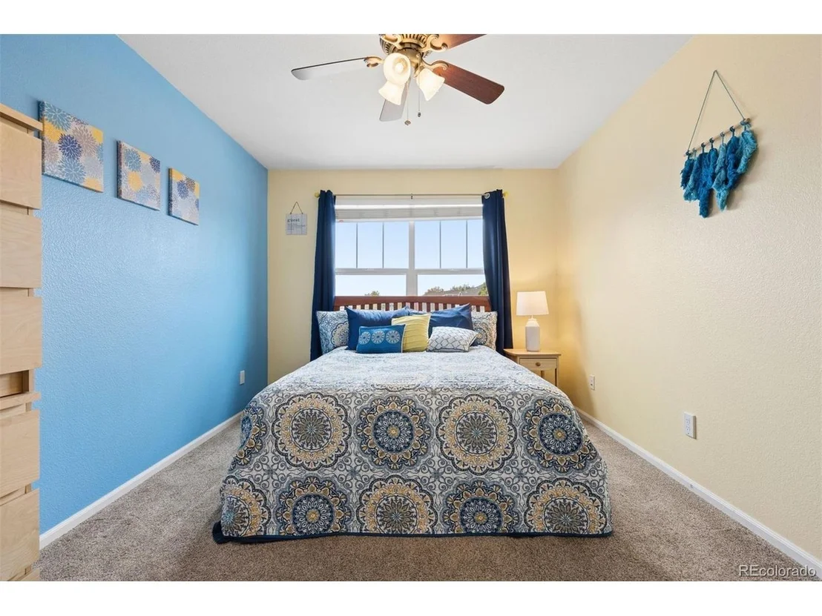
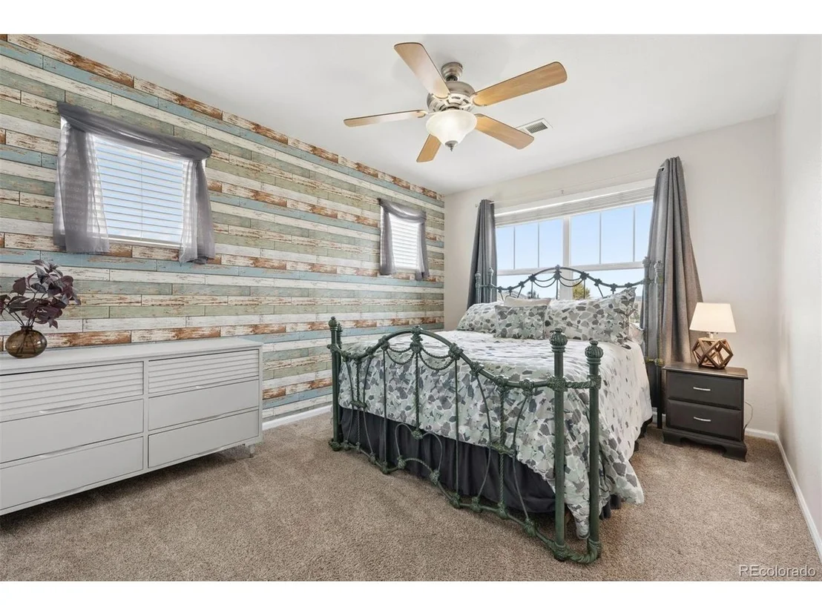
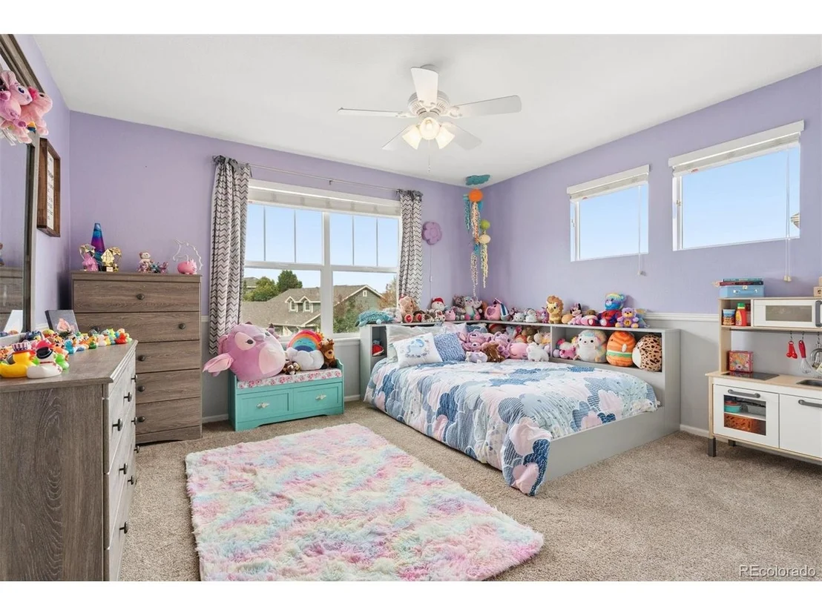
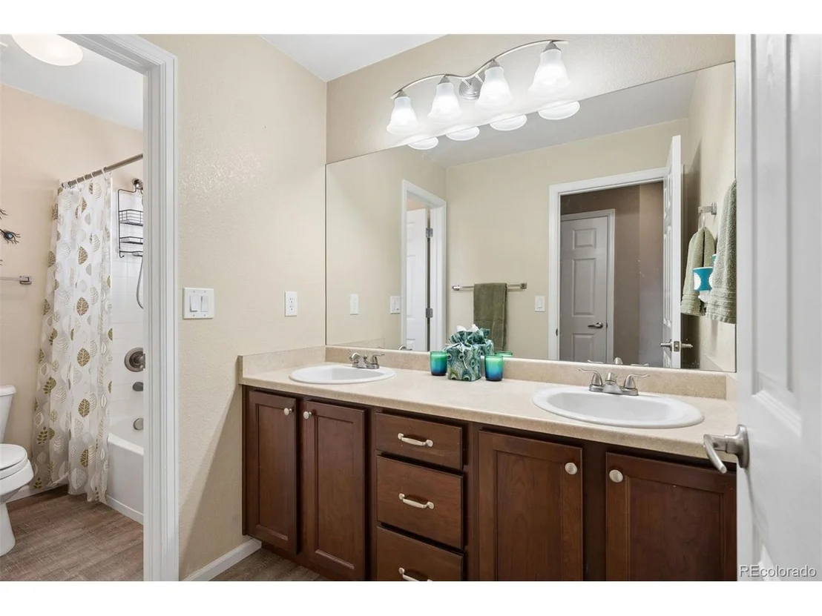
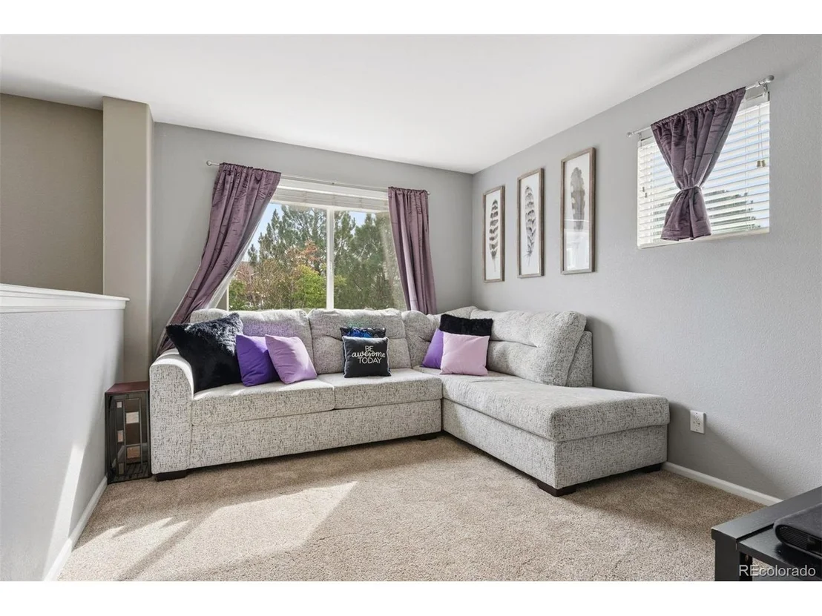
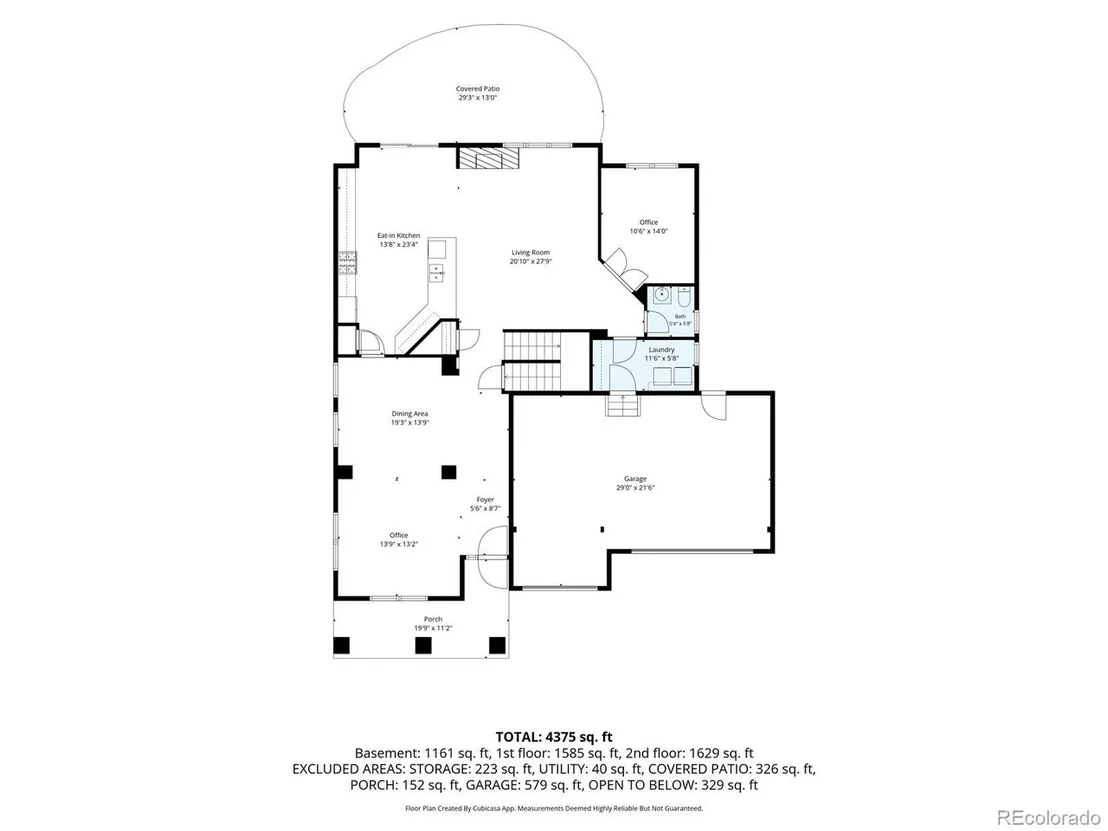
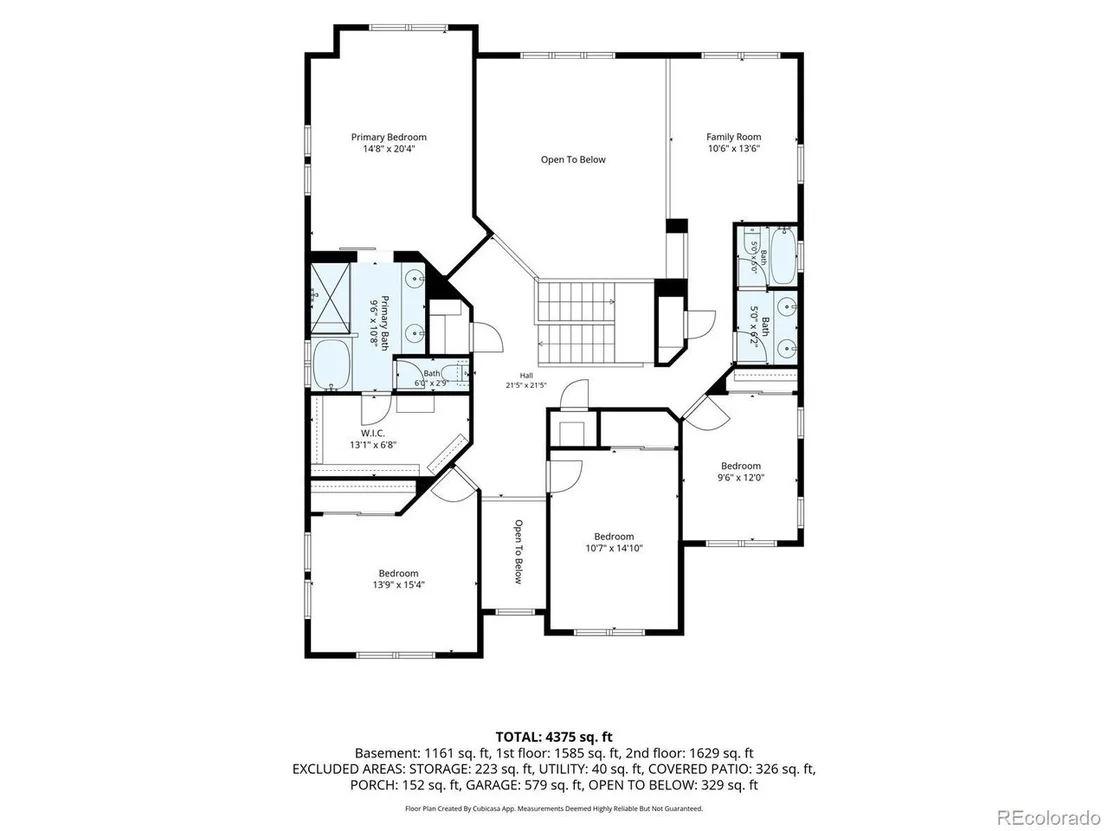
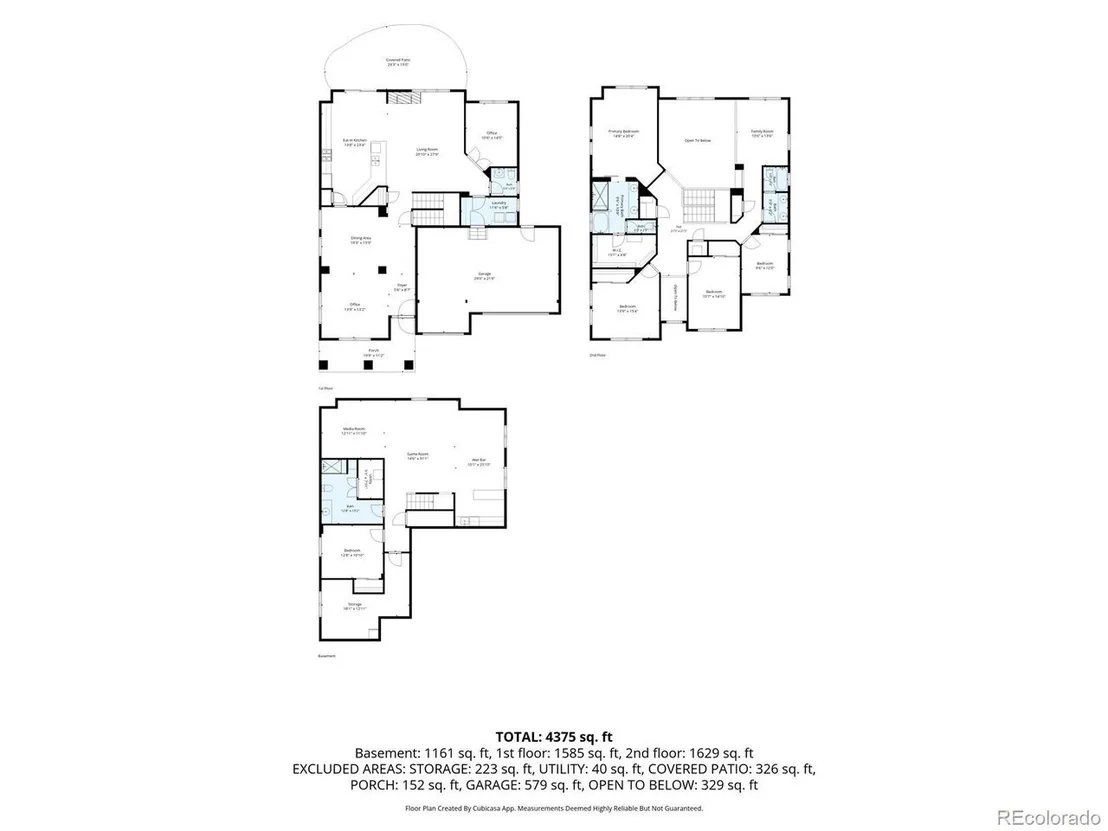
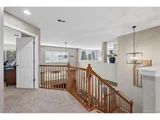
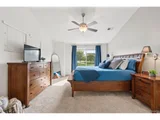
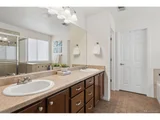
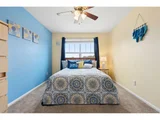
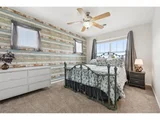
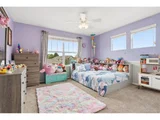
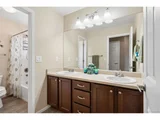
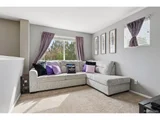
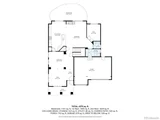
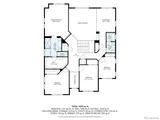
Upstairs, the vaulted primary suite is vast, with a ceiling fan, a five-piece bath, and a walk-in closet. Three additional bedrooms share a full bath, and a loft tucked in the corner offers extra living space.
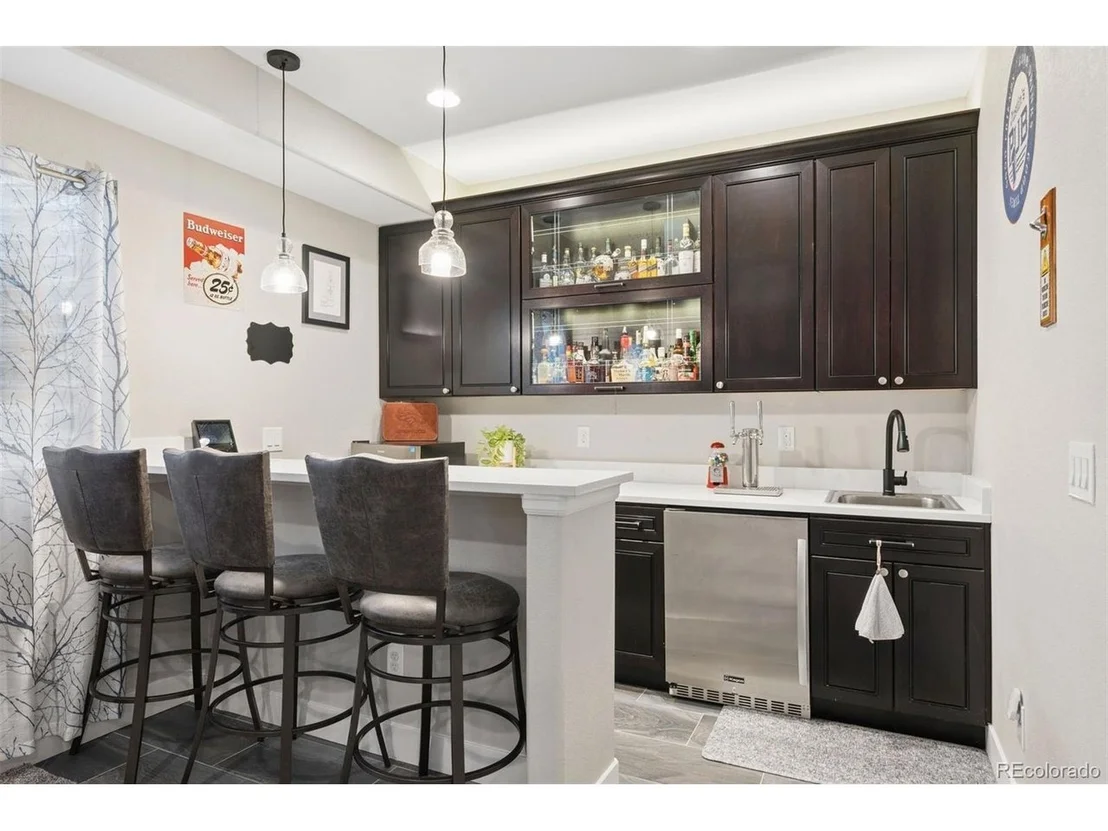
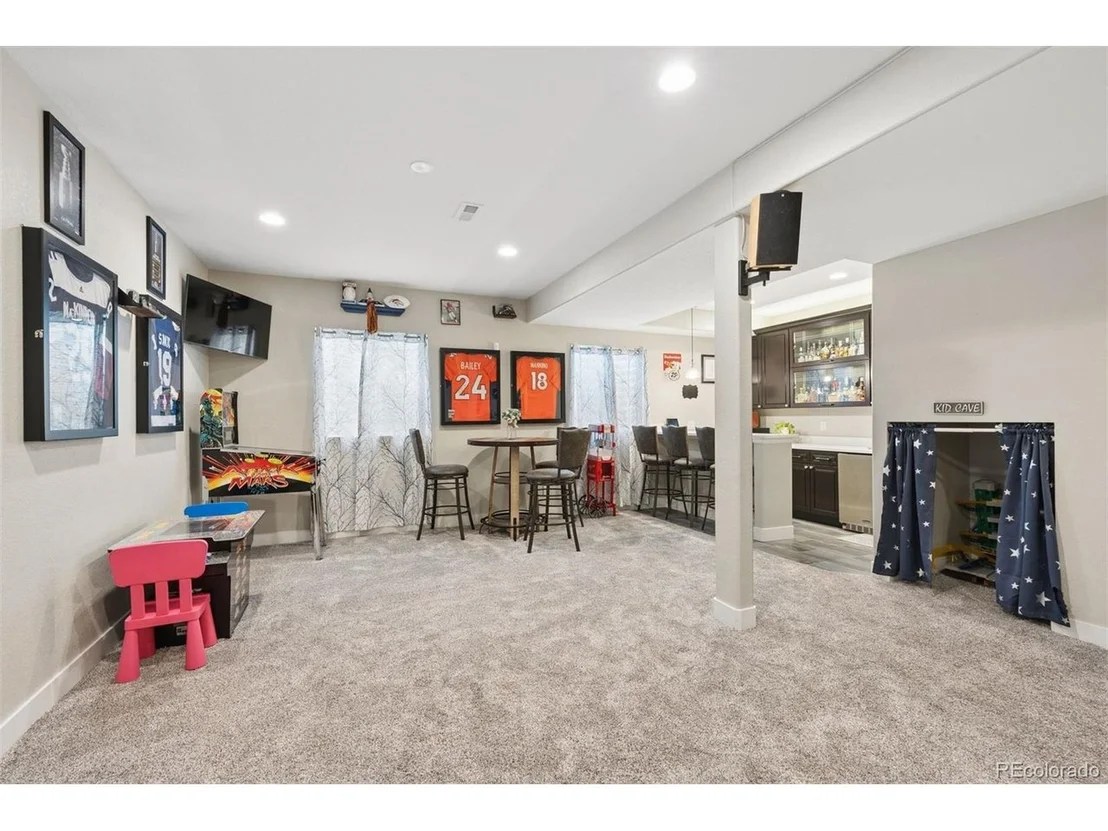
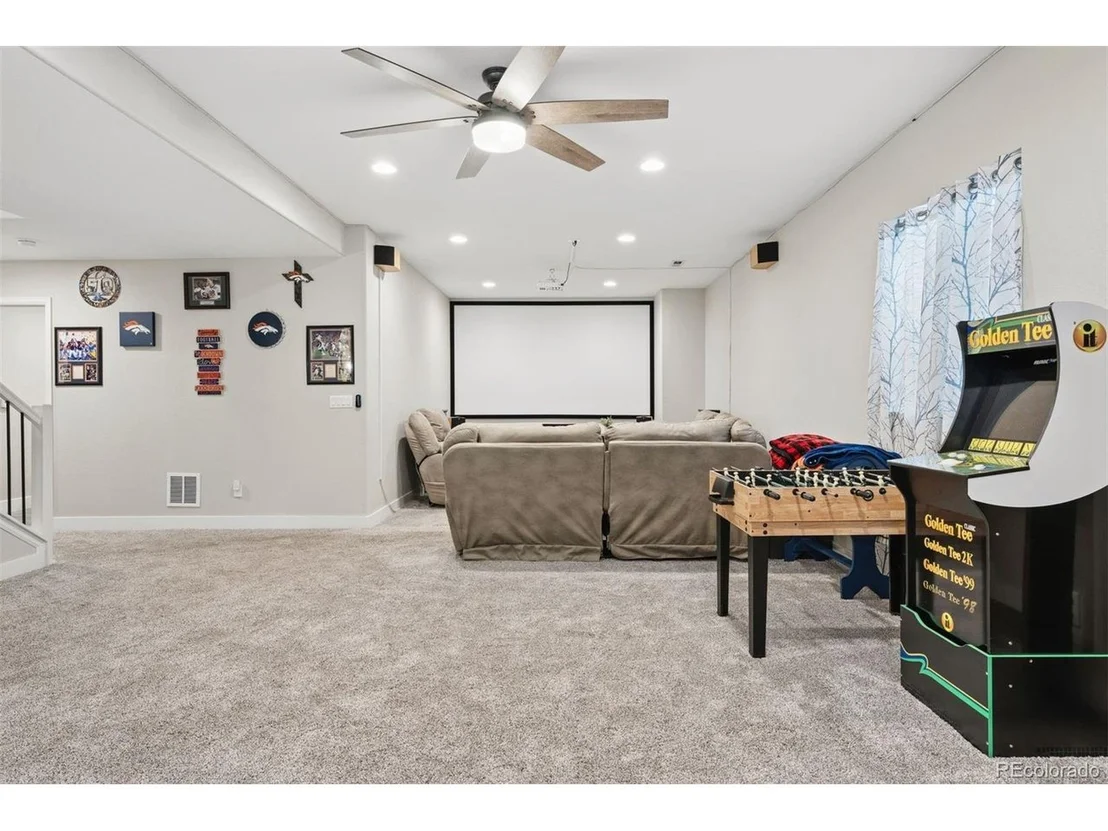
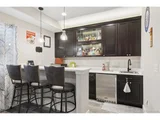
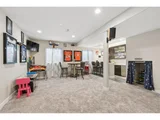
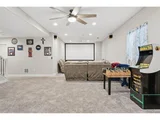
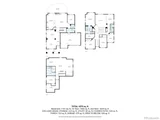
The finished basement is made for entertaining, with a projector screen that stays, a wet bar, ample recreation space, an additional bedroom, and a bathroom with heated floors.
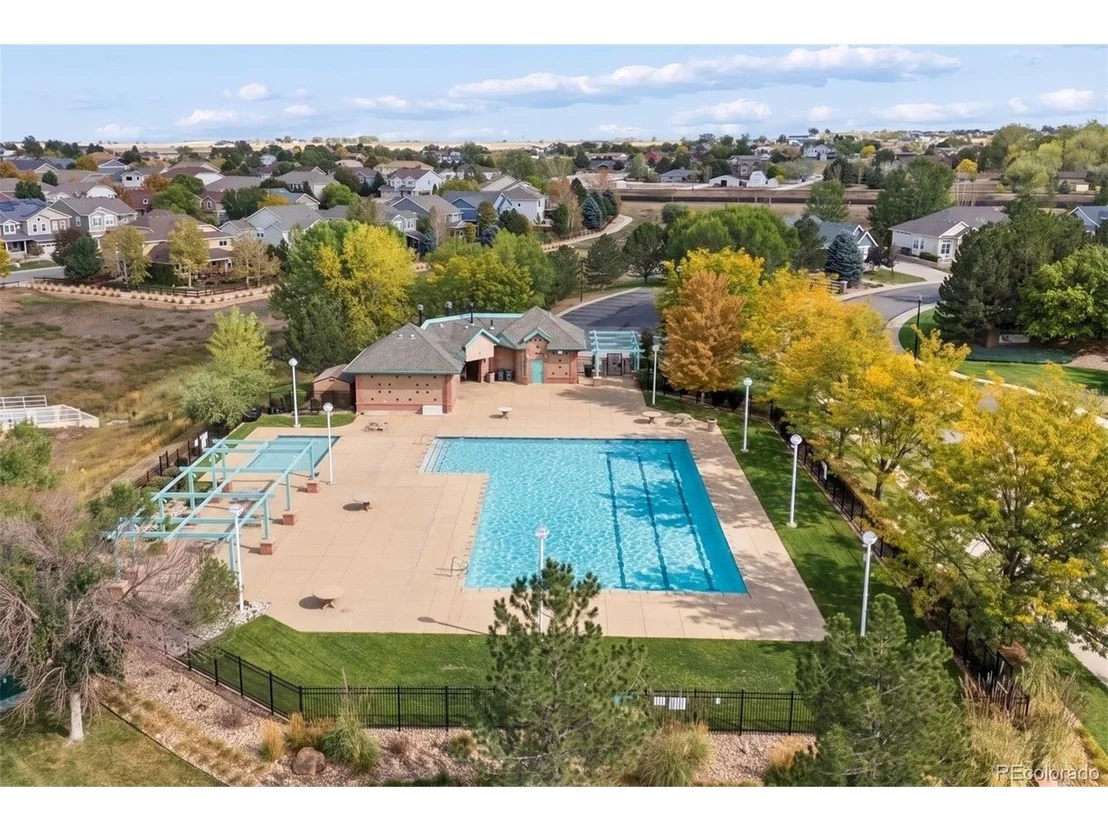
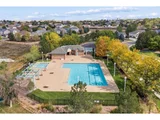
The Haven at York Street also offers community pool just down the street!
The location is equally impressive, with quick access to I-25 and E-470. Orchard Town Center, Larkridge Town Center, and much more are just 10 minutes away.
Don't miss this one. Schedule your showing today!
Listed By
Payment Calculator
Your Estimated Monthly Payment
Cap Rate Calculator
What does this mean?
Based on our analysis, the cap rate of this property is 1.25%. A negative cap rate indicates that the property might not be feasible as an income-producing asset. The median cap rate for a near zip code 11238 is 4.23%.
How much can I actually make?
Actual monthly rental income may vary between $4,760 and $7,140 depending on unit-specific characteristics. You can change the amount using the slider to further explore.
How is cap rate calculated?
Cap Rate = Net Operating Income (NOI) / Property Asset Value.
When calculating the cap rate, we assume 100% occupancy. Leverage (mortgage) is not considered.
Cap Rate provided by RealtyHop and RentHop, learn more about cap rate here.
Price History
| Date / Event | Date | Event | Price |
|---|---|---|---|
| Oct 2, 2026 | Listed | $825,000 | |
| Listed | |||
| Oct 10, 2025 | Price Decreased |
$839,000
↓ $10K
(1.2%) | |
| Price Decreased | |||
| Aug 6, 2025 | Price Decreased |
$849,000
↓ $14K
(1.6%) | |
| Price Decreased | |||
| Jun 20, 2025 | Listed | $862,600 | |
| Listed | |||
| | |||
|
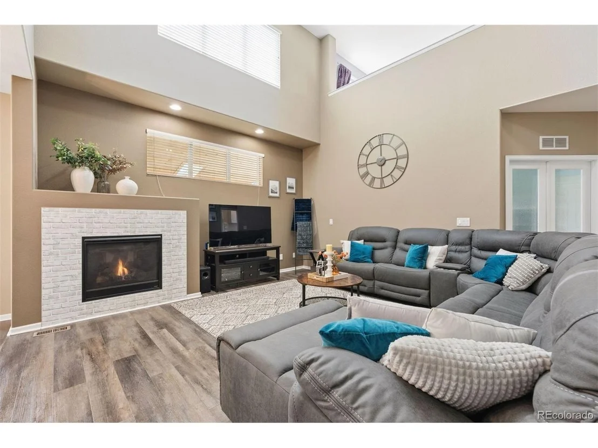
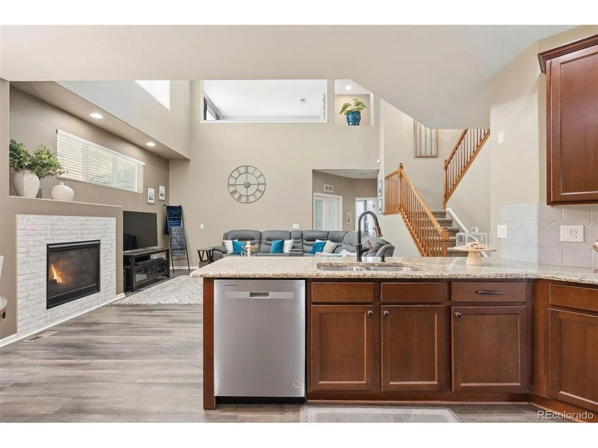
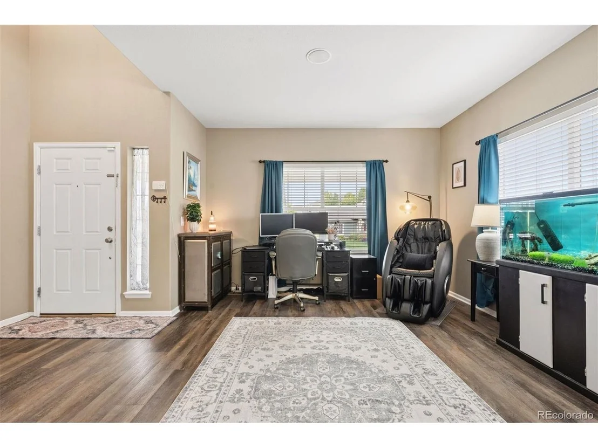
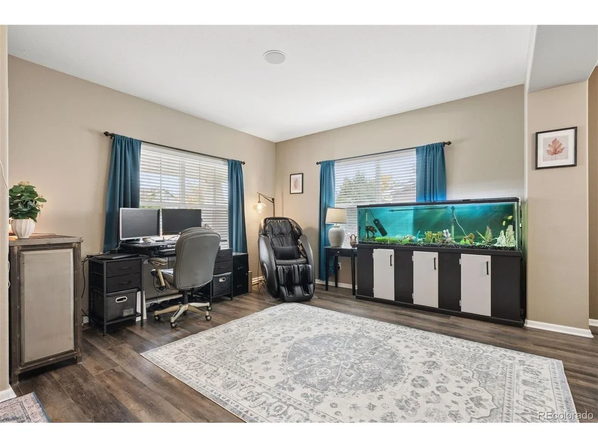
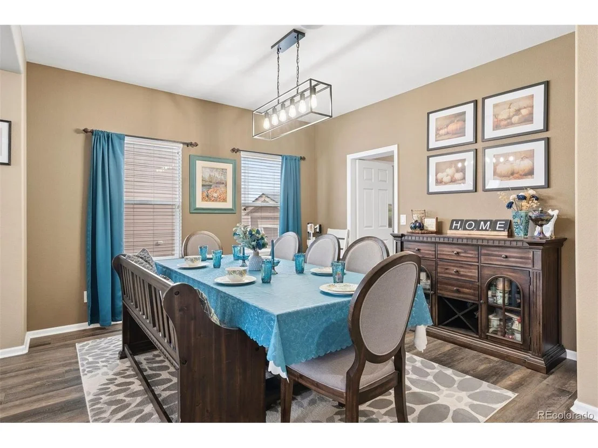
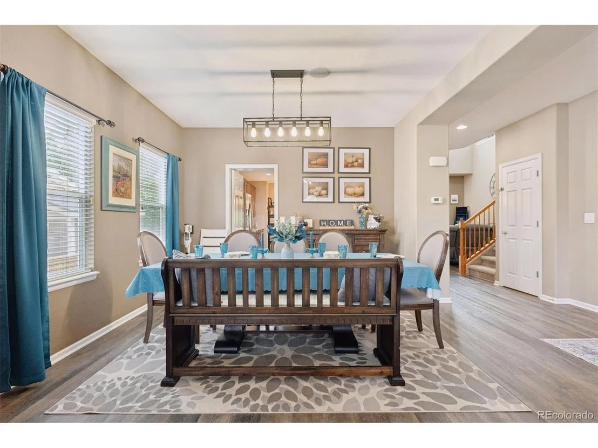
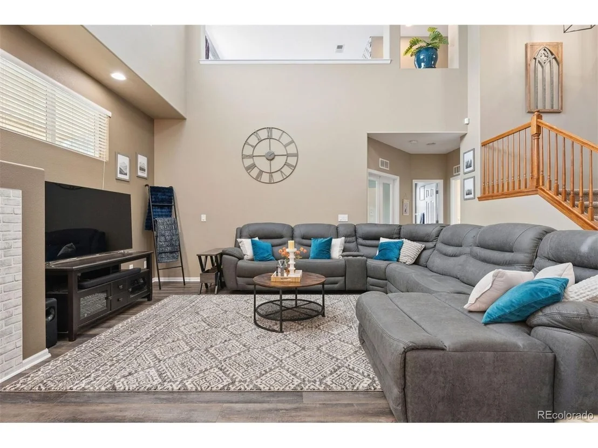
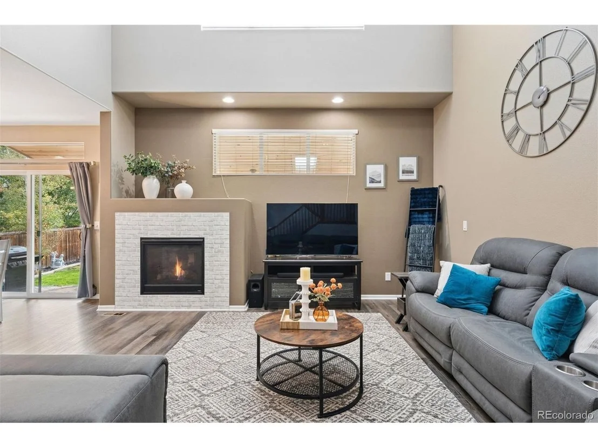
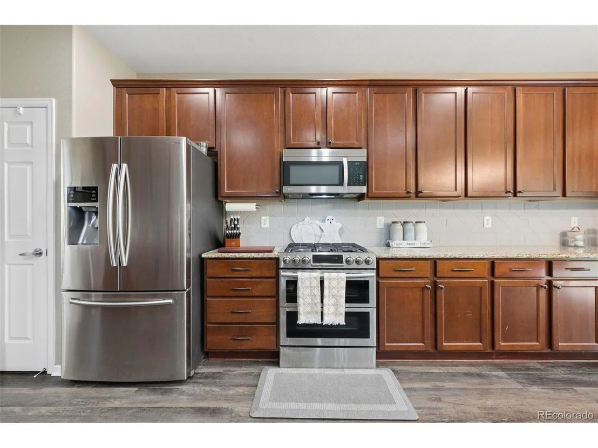
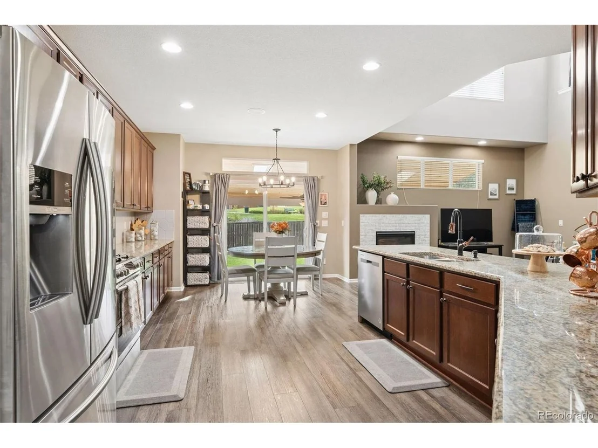
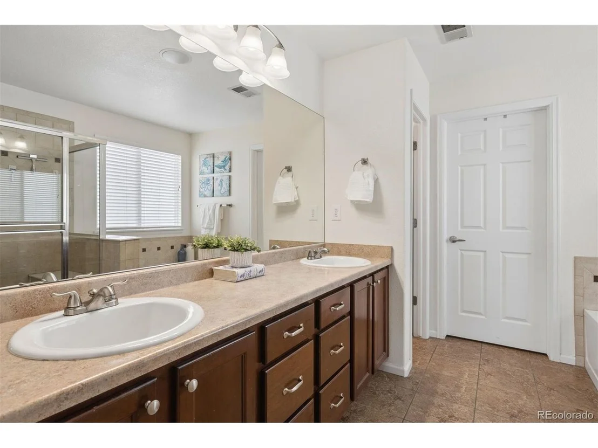
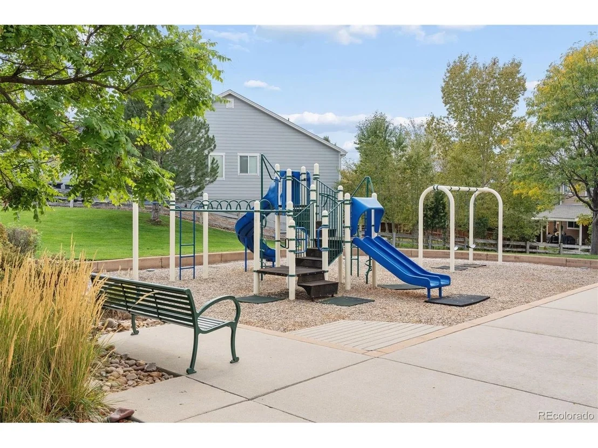
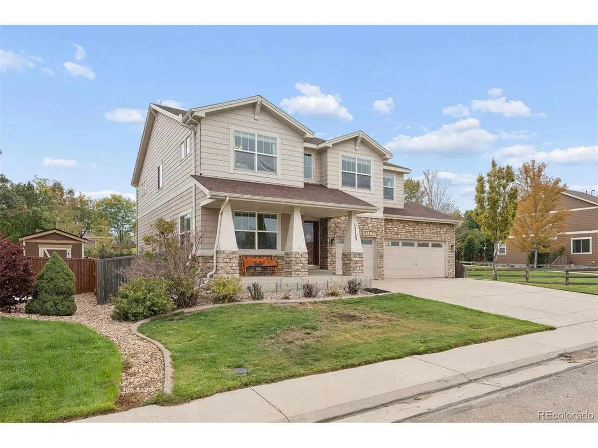
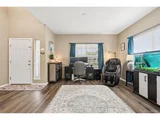
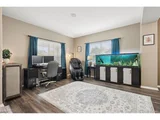
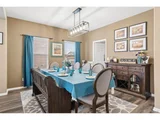
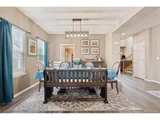
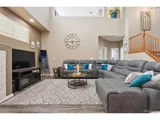
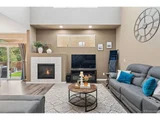
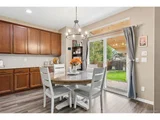
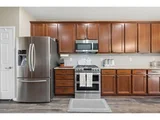
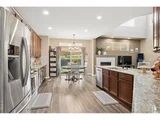
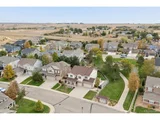
PRICE IMPROVED!!! Cool off in one of the nicest pools around! A Stunning, Move-In Ready Home in The Haven at York Street Discover refined living in this beautifully updated residence, ideally located in this desirable luxury pool-centric neighborhood. An incredible location backing directly onto a park & playground, this spacious home offers the perfect blend of modern elegance & everyday functionality. Step into a light-filled, open-concept main level adorned with gleaming LVP flooring, recessed lighting, and a seamless layout ideal for both everyday living & entertaining.A gourmet kitchen features slab granite countertops, stainless steel appliances, double ovens, a large center island, & ample cabinet space-perfect for the home chef. The inviting family room w/soaring cathedral ceiling, formal dining area, main-floor study offer flexible living options, while the possibility of a bedroom on the main level provides added convenience for guests or multigenerational living. Upstairs, the expansive primary suite offers a tranquil retreat w/a spa-like ensuite bath that includes dual vanities, a soaking tub, & a separate glass-enclosed shower. 3 additional bedrooms, a generous loft, and a luxury closet system complete the upper level, providing space for everyone. Step outside to enjoy a private backyard oasis featuring a covered patio, manicured landscaping, mountain views, and a perfect area to entertain. The 3-car garage & full finished basement offer incredible storage and a custom bar perfect for watching sports games or unwinding after a long day. Additional features include: Radiant Floor heating in the basement bathroom, Smoke-free interior, quick possession available, walking distance to Silver Creek Elementary, adjacent to greenbelt and open space
This exceptional property combines thoughtful design, high-end finishes, a prime location w/easy access to schools, parks, shopping, dining, & major commuter routes.
| |||
| Apr 26, 2019 | Sold | ||
| Sold | |||

Property Highlights
Building Info
Comparables
Status
Price/ft²
Listed On
Sold On
About Thornton
Similar Homes for Sale
Currently no similar homes aroundNearby Rentals

Last Updated: 2 months ago
Data Source: REcolorado MLS, MLS# IRE9858911





















 Your Privacy Choices
Phone: 425-283-2930
Address: 335 Madison Avenue, New York, NY 10017