Check Availability
Bolingbrook 60490
1512 Parkside Drive
$549,000
● House - In Contract

1512 Parkside Drive

Bolingbrook, IL 60490
bedrooms
4 Beds
bathrooms
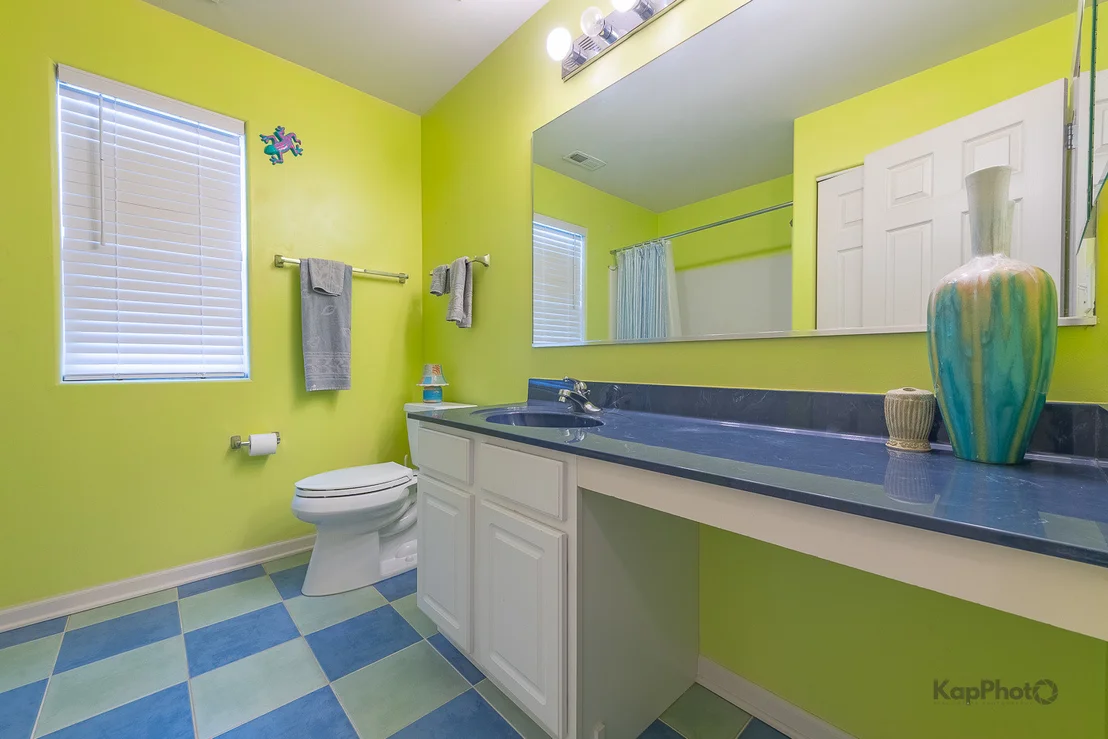
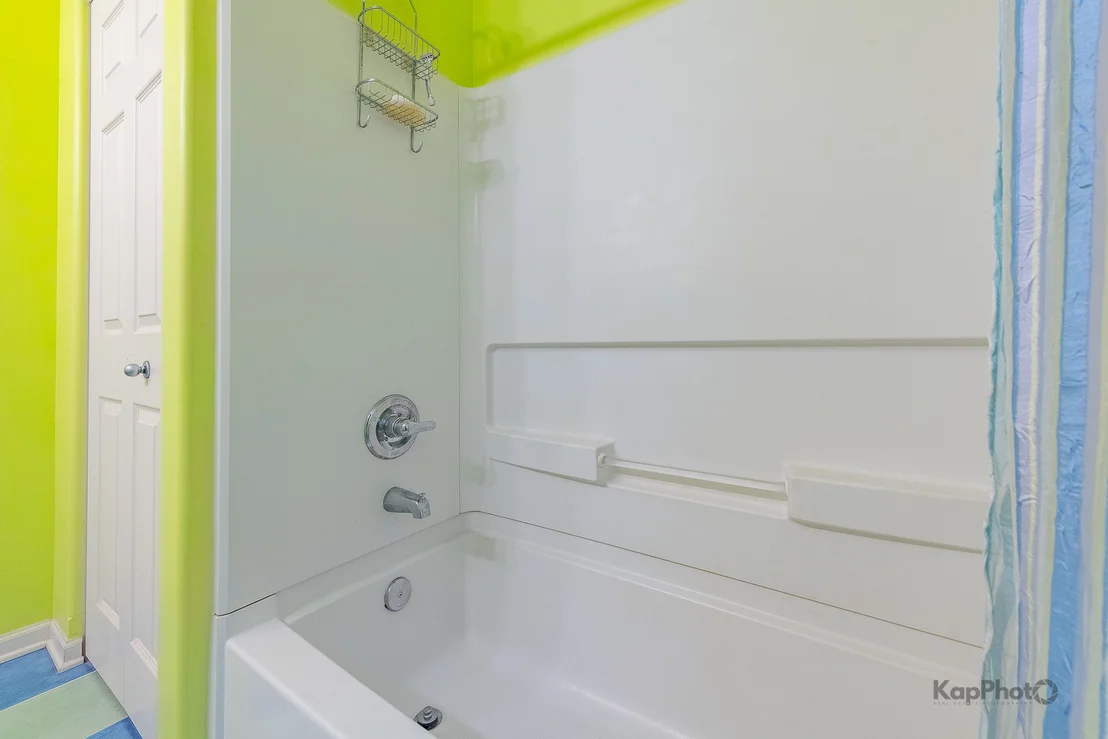
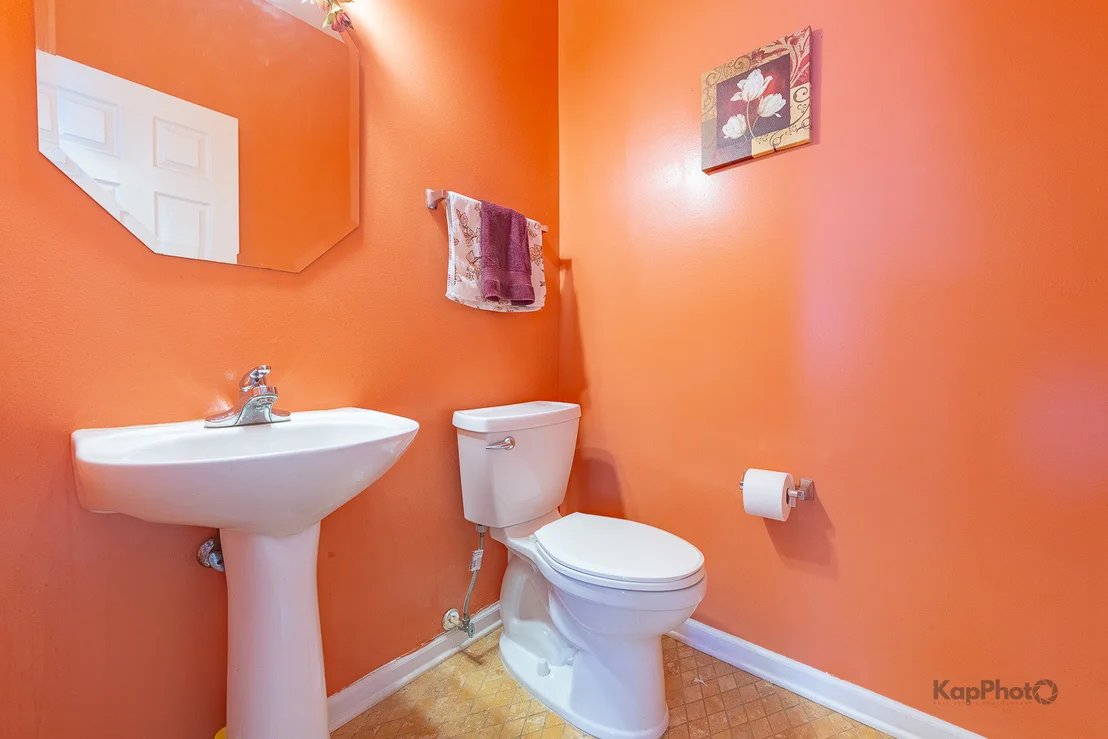
2 Baths, 1 Half Bath
square feet
3,415 Ft²
$3,898
Est. Monthly
$17
HOA / Fees

About This Property

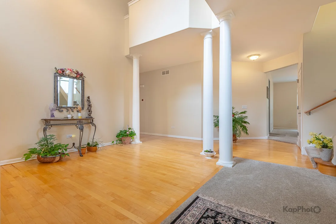
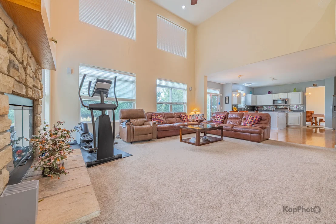
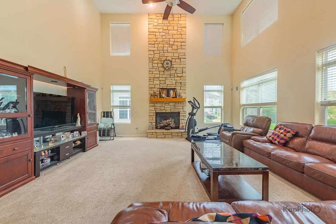
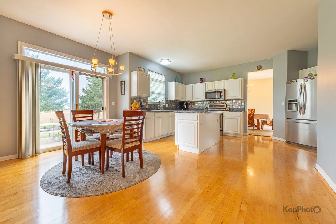
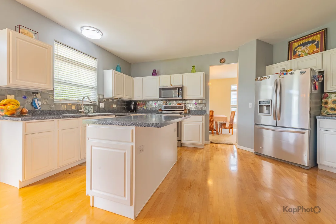
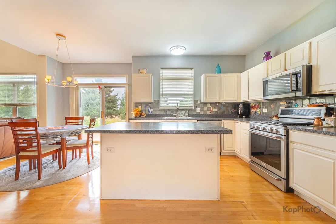
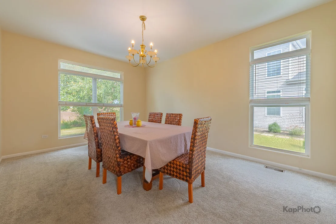
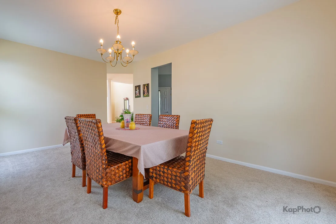
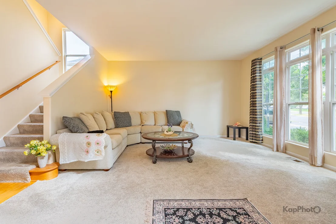
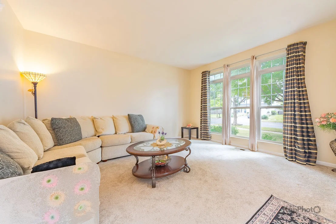
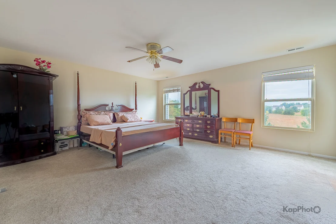
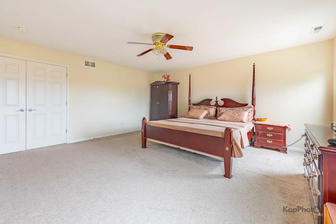
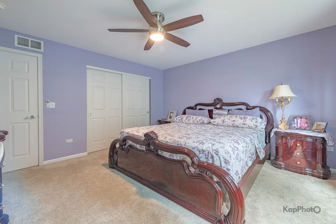
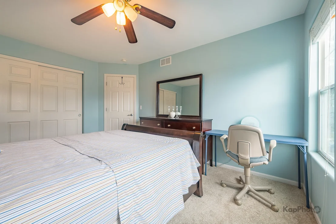
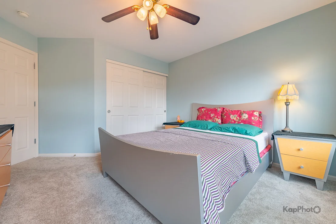
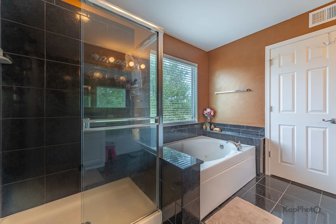
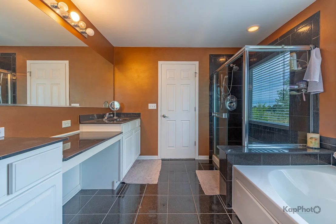
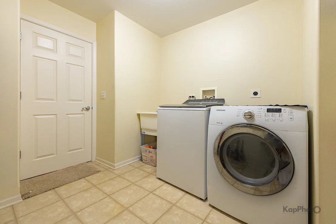
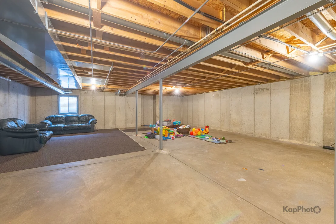
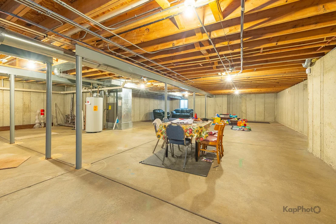
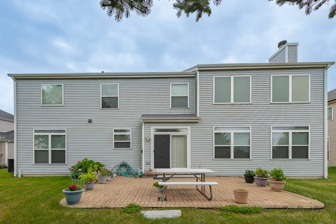
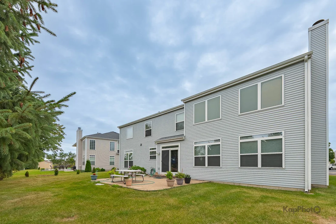
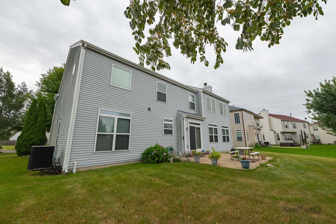
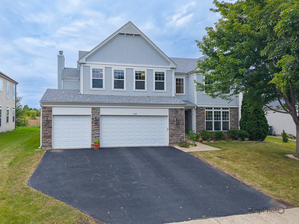
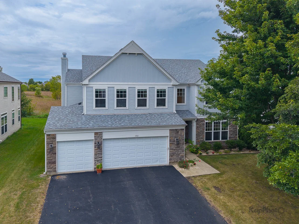
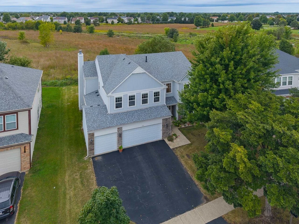
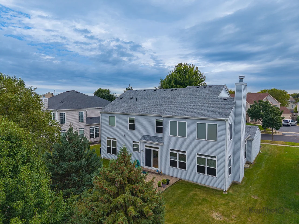
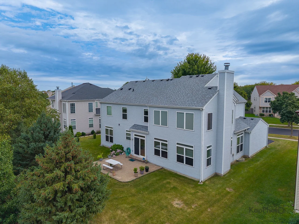
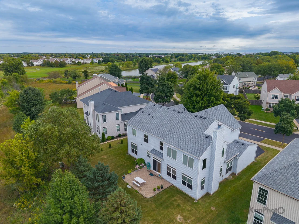
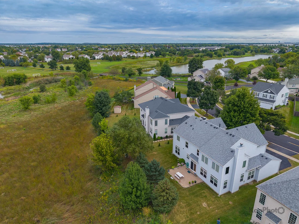
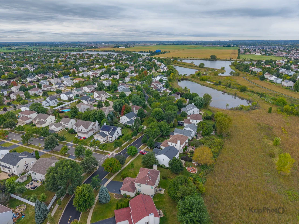
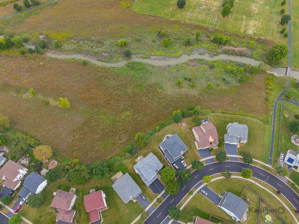
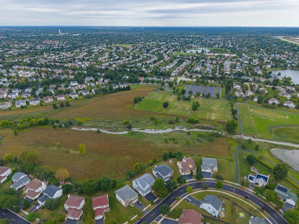
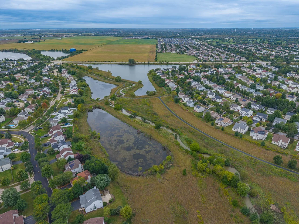
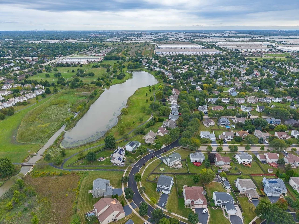
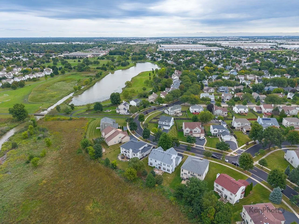
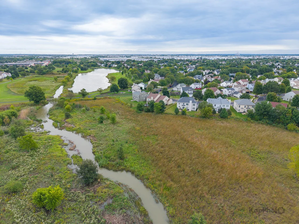
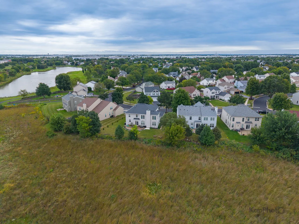
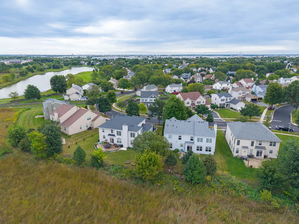
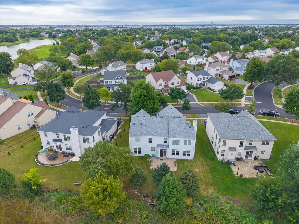
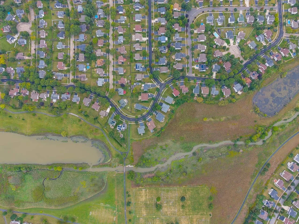
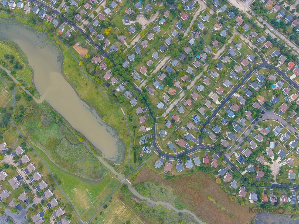
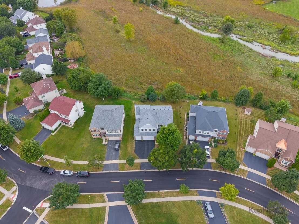
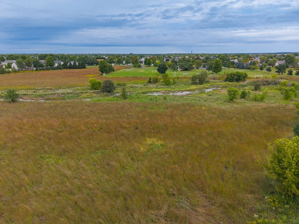
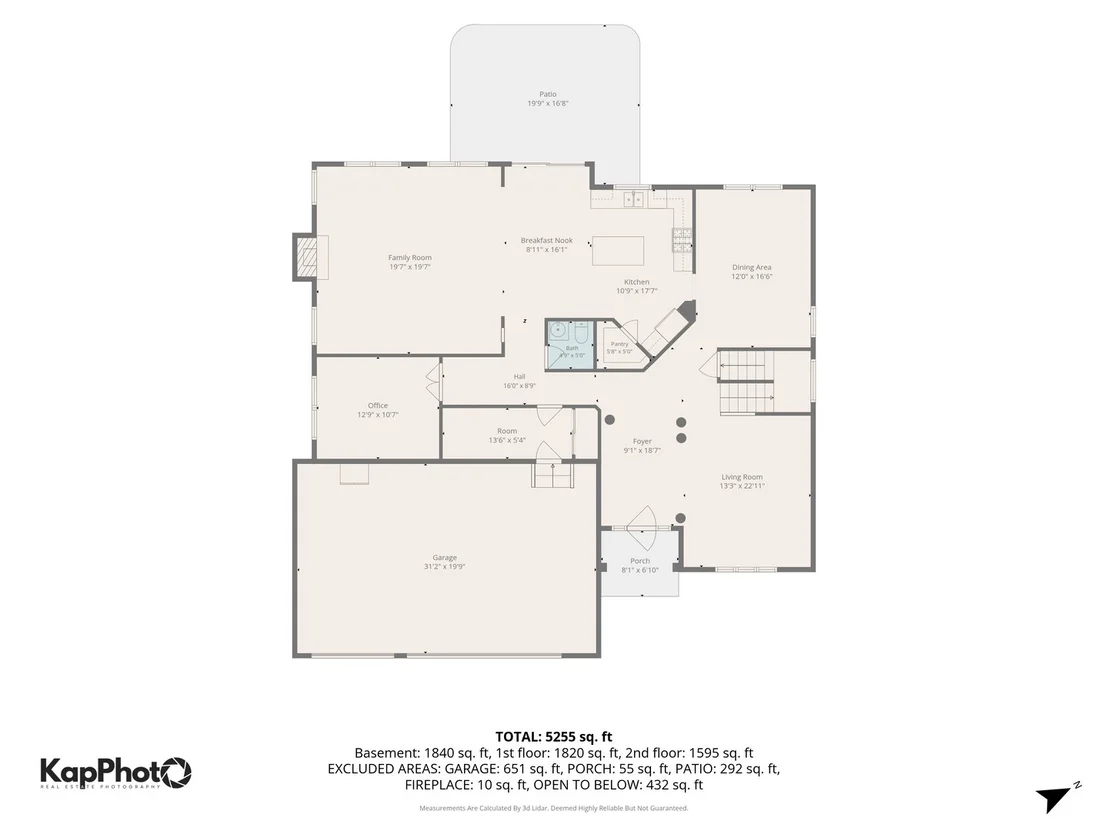
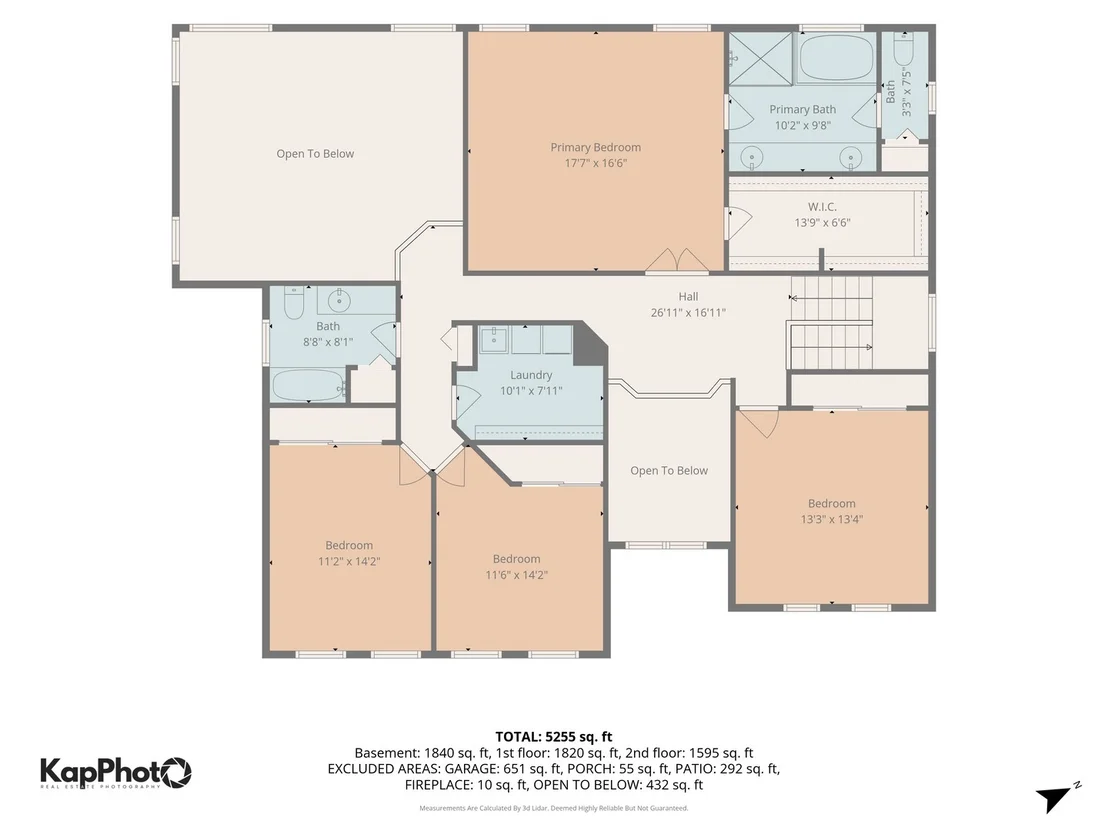
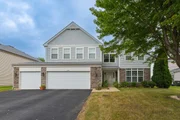
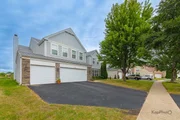
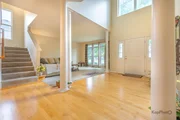
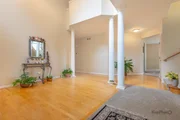
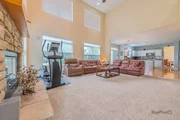
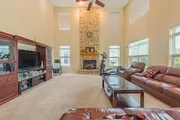
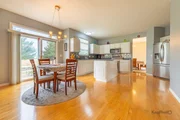
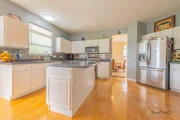
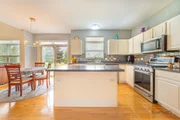
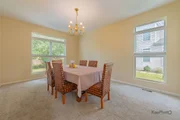
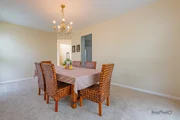
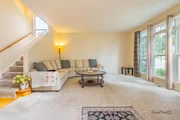
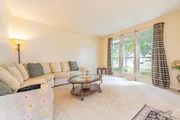
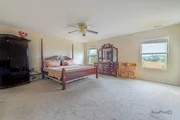
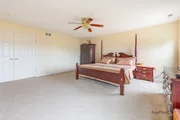
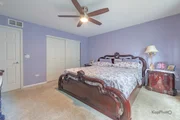
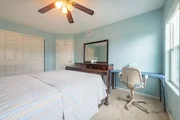
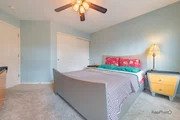
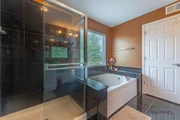
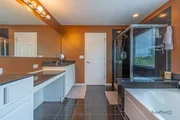
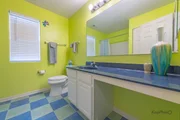
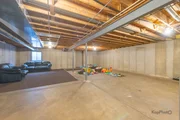
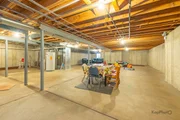
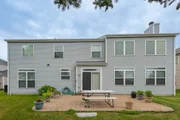
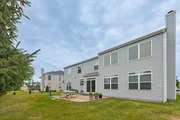
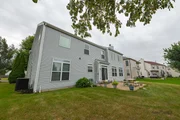
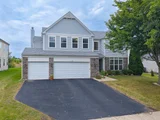
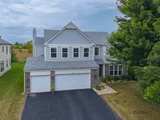
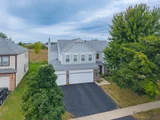
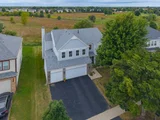
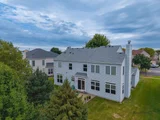
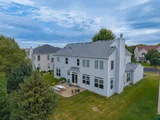
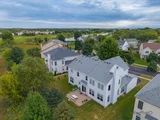
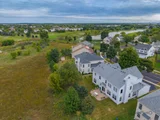
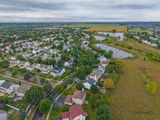
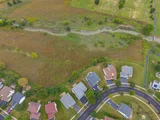
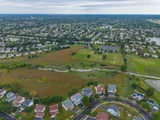
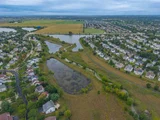
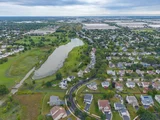
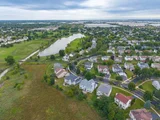
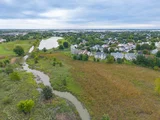
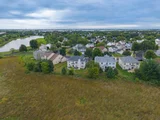
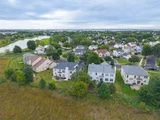
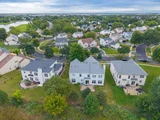
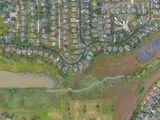
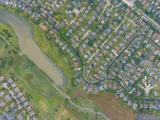
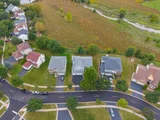
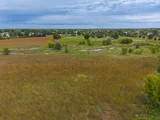
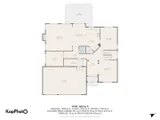
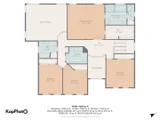
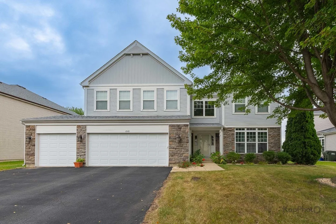
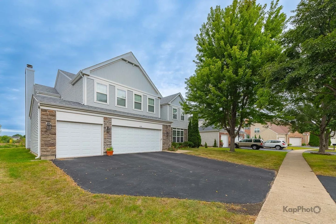
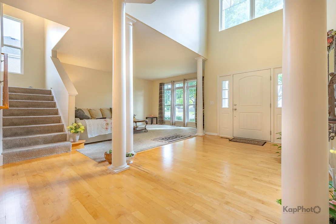
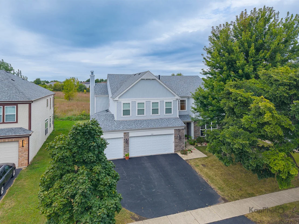
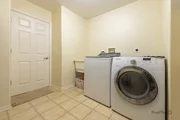
We are talking peace, we are talking serenity, and we are definitely talking privacy. Check out this stellar layout with sky-high ceilings, natural light, and the most captivating views of the prairie preserve in the backyard. No more staring into your neighbor's house from your back patio - instead enjoy the peacefulness of this perfectly-positioned home in proximity to Bolingbrook's most notorious prairie path with access to the bike and walking path just steps away from your home. This expansive 4-bedroom home with a full laundry room right next to the bedrooms has been meticulously maintained with no kids or pet damage in sight. Looking to invest in a home that still has value to add? Look no further than this beautiful basement space ready to be designed for the next long-term homeowner. Your family will settle right in comfortably with all the best options surrounding you in this part of town - Lily Cache Sports Complex is just on the other side of the POND BEYOND THE BACKYARD! Multiple parks within the neighborhood for quick trips away with the little ones as well! See aerial photos for more details.
Unit Size
3,415 Ft²
Days on Market
-
Land Size
0.21 acres
Price per sqft
$161
Property Type
House
Property Taxes
$1,185
HOA Dues
$17
Year Built
2005

Listed By

Scott Powers
Century 21 S.G.R., Inc.

Payment Calculator

Cap Rate Calculator

Property Highlights

Garage
Parking Available
Air Conditioning
Fireplace
Parking Details
Has Garage
Parking Features: Concrete, Garage Door Opener, Garage, Attached, Yes
Garage Spaces: 3
Interior Details
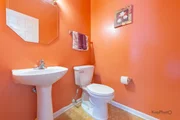
Half Bathrooms: 1
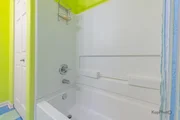
Full Bathrooms: 2
Interior Features: Vaulted Ceiling(s), Walk-In Closet(s)
Appliances: Range, Microwave, Dishwasher, Refrigerator, Washer, Dryer
Flooring Type: Hardwood
Laundry Features: Upper Level, In Unit, Sink
Rooms: 9
Has Fireplace
Fireplace Features: Gas Starter
Fireplaces: 1
Basement: Unfinished, Full
Exterior Details
Square Footage: 3415
Square Footage Source: $0
Architectural Style: Contemporary
Year Built: 2005
Window Features: Screens
Construction Materials: Vinyl Siding, Stone
Patio and Porch Features: Patio
Lot Features: Wooded, Nature Preserve Adjacent
Lot Size Area: 9147.6
Lot Size Units: Square Feet
Lot Size Acres: 0.21
Lot Size Square Feet: 9147.6
Lot Size Dimensions: 75 X 122
Water Source: Lake Michigan
Financial Details
Tax Annual Amount: $14,226
Utilities Details
Cooling Type: Central Air
Heating Type: Natural Gas, Forced Air
Sewer : Public Sewer
Location Details
HOA/Condo/Coop Fee Includes: None
HOA Fee: $198
HOA Fee Frequency: Annually

Building Info

Overview

    General

  • Year Built: 2005
  • Effective Year Built: 2005
  • Total Rooms: 11
  • Bedroom Count: 4
  • Bathroom Count: 3
  • Full Bathrooms: 2
  • Partial Bathrooms: 3
  • Building Condition: 0
  • Building Quality: 0
  • Construction Type: 0
  • Building Style: 21
  • Exterior Walls Type: 19
  • Interior Walls Type: 0
  • Roof Shape Type: 0
  • Roof Cover Type: 0
  • Floor Count: 200
  • Floor Cover: 0
  • Basement Type: 0
  • Basement Area: 0
  • Garage Type: 1
  • Garage Square Area: 620
  • Parking Space Count: 0
  • Patio Type: 0
  • Porch Type: 0
  • Pool Type: 0

    Dimensions

  • Lot Size Square Feet: 9,150
  • Lot Size Depth Feet: 1,170
  • Lot Size Frontage Feet: 750
  • Total Building Area: 0
  • Building Area: 0

    Heating and Cooling

  • Fireplace Count: 1
  • Air Conditioning: 1
  • Heating: 24
  • Heating Fuel Type: 0

    Utilities

  • Sewer System: 1
  • Water Service: 2

Building

  • Building Type: 0
  • Property Class: R
  • Subdivision: BLOOMFIELD WEST UNIT 4B
  • Land Acres: 0000000210
  • Standard Land Use Code: 1001
  • County Land Use Code: 0040
  • Legal Description 1: LOT 362 IN BLOOMFIELD WEST UNIT 4B, BEING A SUB OF PRT OF THE NW FRACTIONAL 1/4 OF SEC 19, LYG S OF THE INDIAN BOUNDARY LINE,

Neighborhood

  • School District Name: Valley View Community Unit School District 365U
  • Census Tract: 880125

Geography

  • Parcel: 12-02-19-102-018
  • Lot: 362
  • Meridian: SEC 19 TWN 37N RNG 10E
  • Municipality: DUPAGE
  • Latitude: 41.6785
  • Longitude: -88.1362

    Address

  • Full Address: 1512 Parkside Dr
  • Legal Unit: 4B
  • Address - House Number: 1512
  • Address - Street Name: Parkside
  • Address - Suffix Type: Dr
  • State: IL
  • City Name: Bolingbrook
  • Carrier Code: R011
  • 4-Digit Zip Code: 3244
  • Zip Code: 60490

Valuation

    Tax

  • Tax Year: 2022
  • Tax Amount: $1,279,702
  • Tax Rate Code Area: 1265

    Appraisal Valuation

  • Standard Deviation: 0.1524
  • Valuation Date: Aug 09, 2023
  • Confidence Score: 81
  • Final Value: 488,053
  • High Value: 562,477
  • Low Value: 413,630

    Market Valuation

  • Market Total Value: $425,919
  • Market Land Value: $88,281
  • Market Improvement Value: $337,638

    Assessments Valuation

  • Assessed Year: 2022
  • Assessed Total Value: $141,973
  • Assessed Land Value: $29,427
  • Assessed Improvements Value: $112,546

    Exemptions

  • Homeowner Exemption: Yes

    Sales

  • Current Sale Contract Date: Apr 16, 2010
  • Current Sale Recording Date: May 18, 2010
  • Current Sale Price:
  • Current Sale Document Type: 20
  • Current Sale Input Document Number: R2010049817
  • Previous Sale Recording Date: Mar 23, 2010
  • Previous Sale Contract Date: Feb 23, 2010
  • Previous Sale Document Type: 64
Data used for valuation calculations is provided by RealtyHop, and other third party sources

Comparables

Unit
Status
Type
Beds
Baths
ft²
Price/ft²
Asking Price
Listed On
Closing Price
Sold On
HOA + Taxes

About Bolingbrook


Similar Homes for Sale

Currently no similar homes around

Nearby Rentals

Unit for rent at 2177 Ryegrass Lane, Bolingbrook, IL, 60490

$3,000 /mo

  • 3 Beds
  • 2 Baths
  • 1,990 ft²
2177 Ryegrass Lane #70002, Bolingbrook, IL, 60490 Listing by Jaeh Korwitts
Unit for rent at 2271 Ryegrass Lane, Bolingbrook, IL, 60490

$3,400 /mo

  • 3 Beds
  • 2 Baths
  • 2,520 ft²
2271 Ryegrass Lane #2271, Bolingbrook, IL, 60490 Listing by Mungunzul Tumurbaatar
Unit for rent at 320 Thistle Drive, Bolingbrook, IL, 60490

$3,250 /mo

  • 4 Beds
  • 2 Baths
  • 1,900 ft²
320 Thistle Drive, Bolingbrook, IL, 60490 Listing by Jelena Grimaldi


Frequently Asked Questions

When was property at 1512 Parkside Drive built and last sold?
The property at 1512 Parkside Drive was built in 2005 and last sold on Apr 16, 2010 for $232,000.
How much is this home worth?
The estimated value of the home located at 1512 Parkside Drive is $561,871.
What are some comparable homes to 1512 Parkside Drive?
There are currently no comparable homes to 1512 Parkside Drive.