Check Availability
Aurora 60502 Eola Yards
1512 Greenlake Drive
$1,250,000
● House - In Contract

1512 Greenlake Drive

Aurora, IL 60502
bedrooms
5 Beds
bathrooms
6 Baths
square feet
5,509 Ft²
$8,098
Est. Monthly
$240
HOA / Fees

About This Property

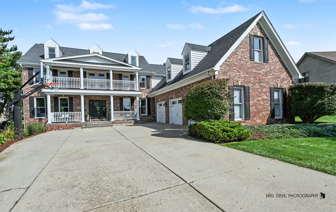
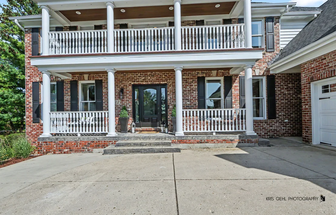
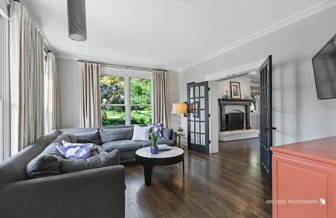
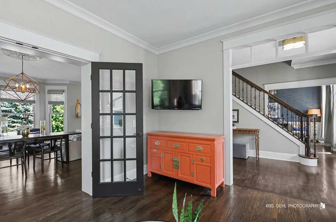
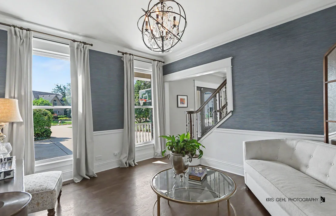
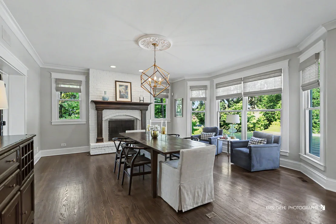
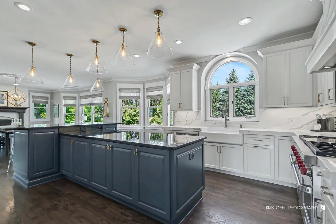
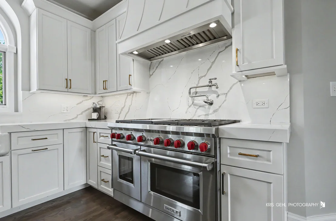
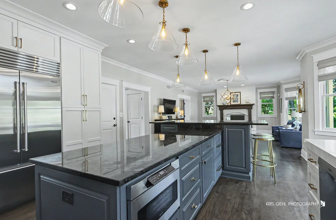
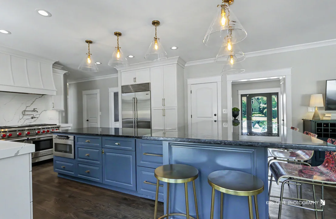
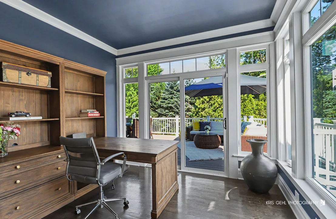
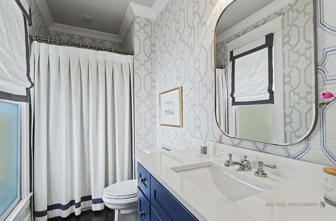
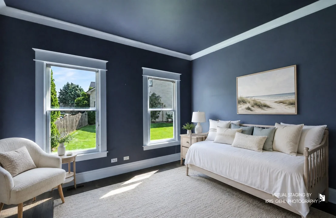
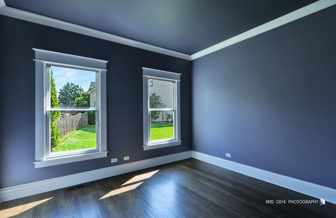
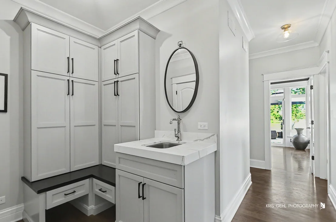
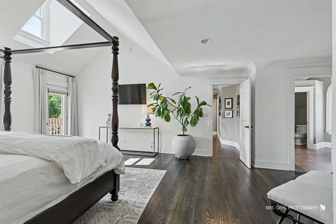
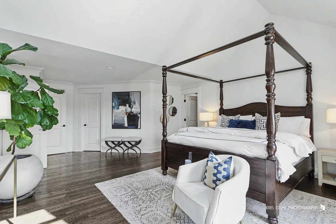
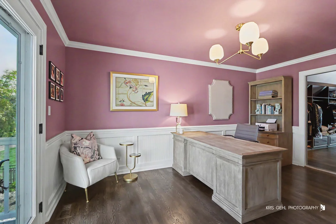
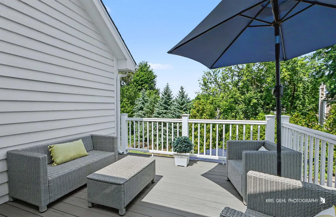
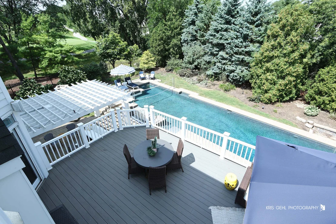
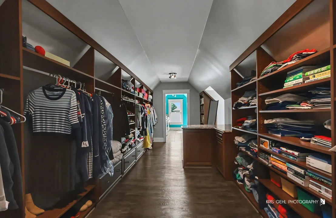
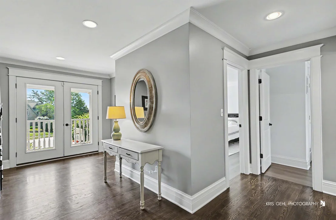
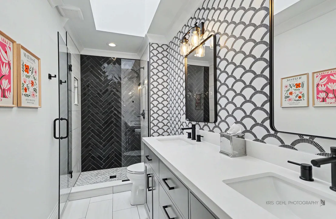
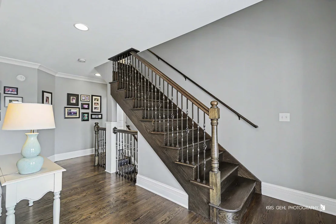
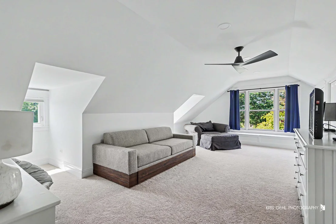
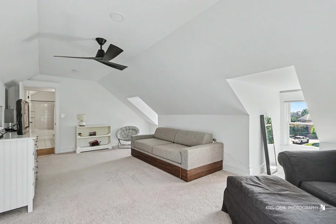
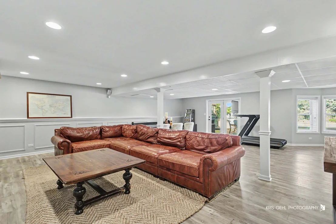
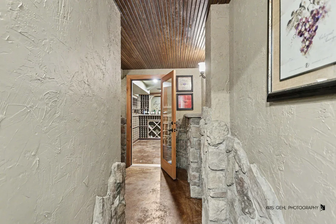
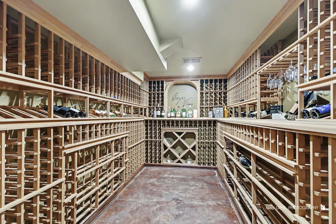
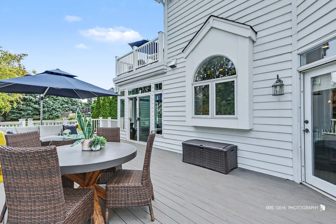
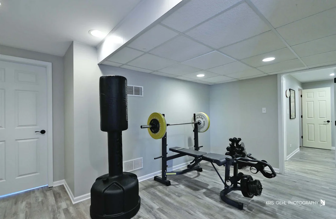
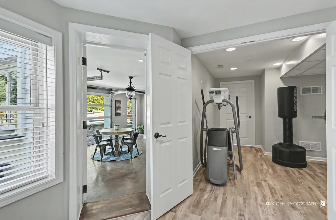
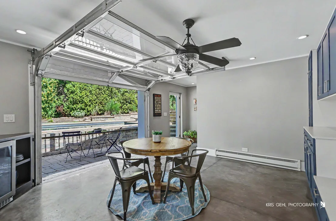
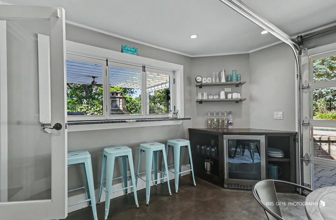
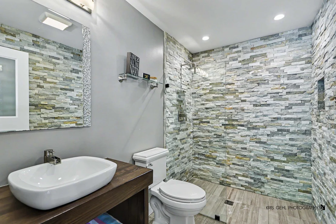
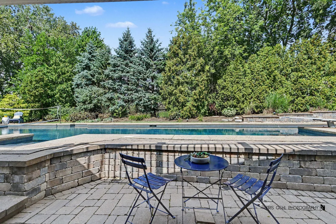
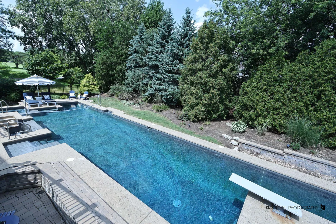
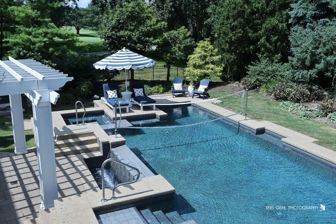
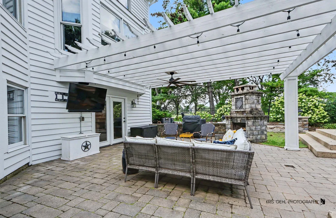
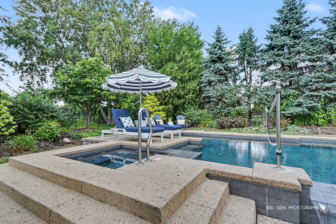
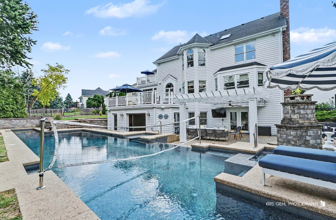
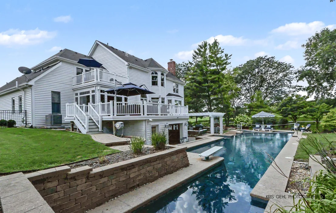
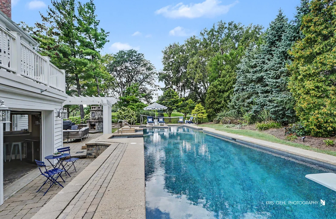
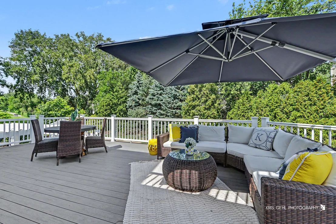
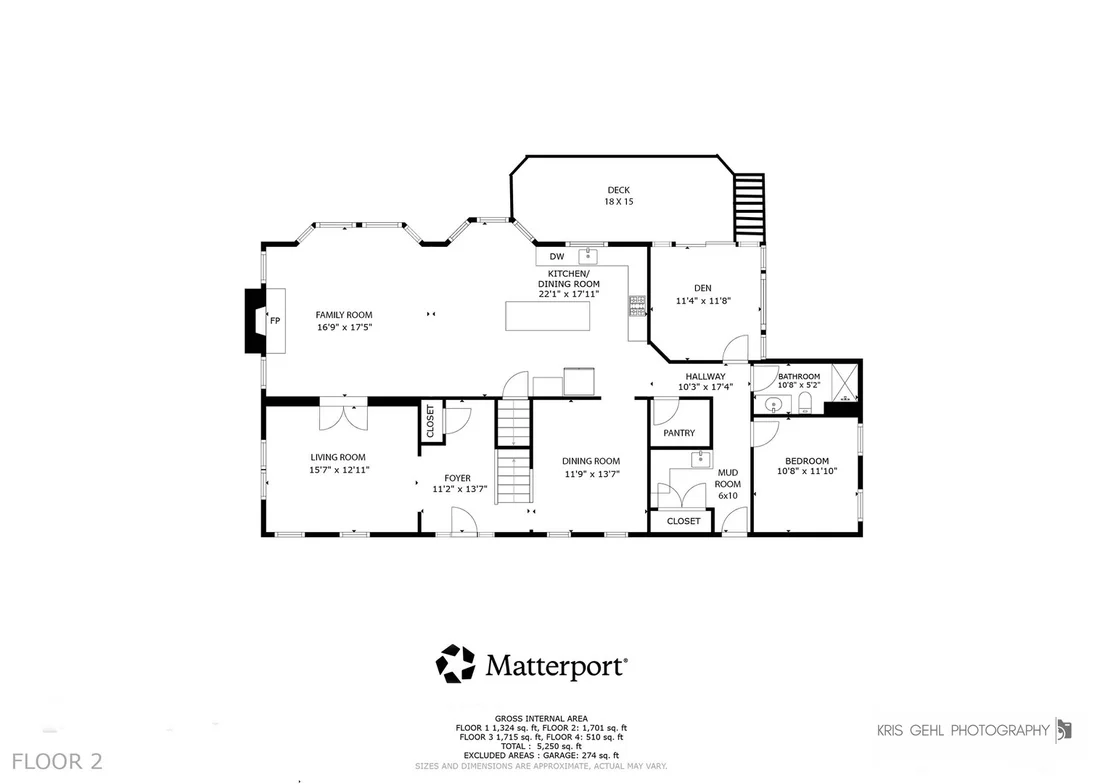
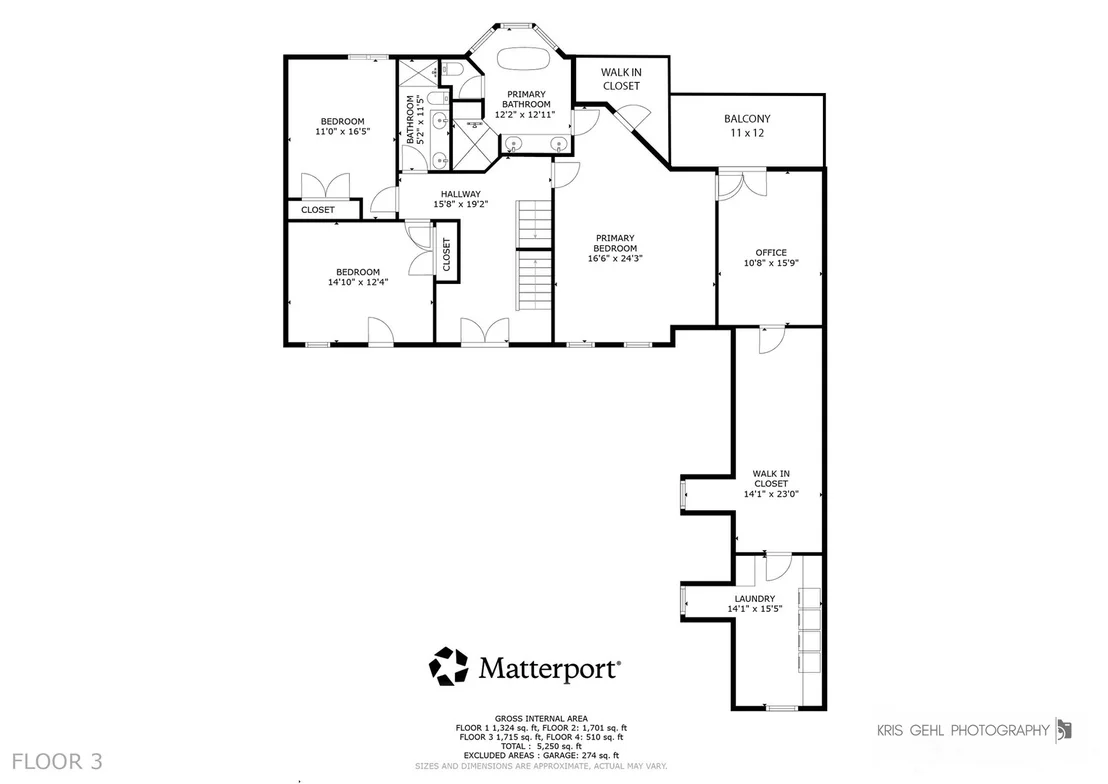
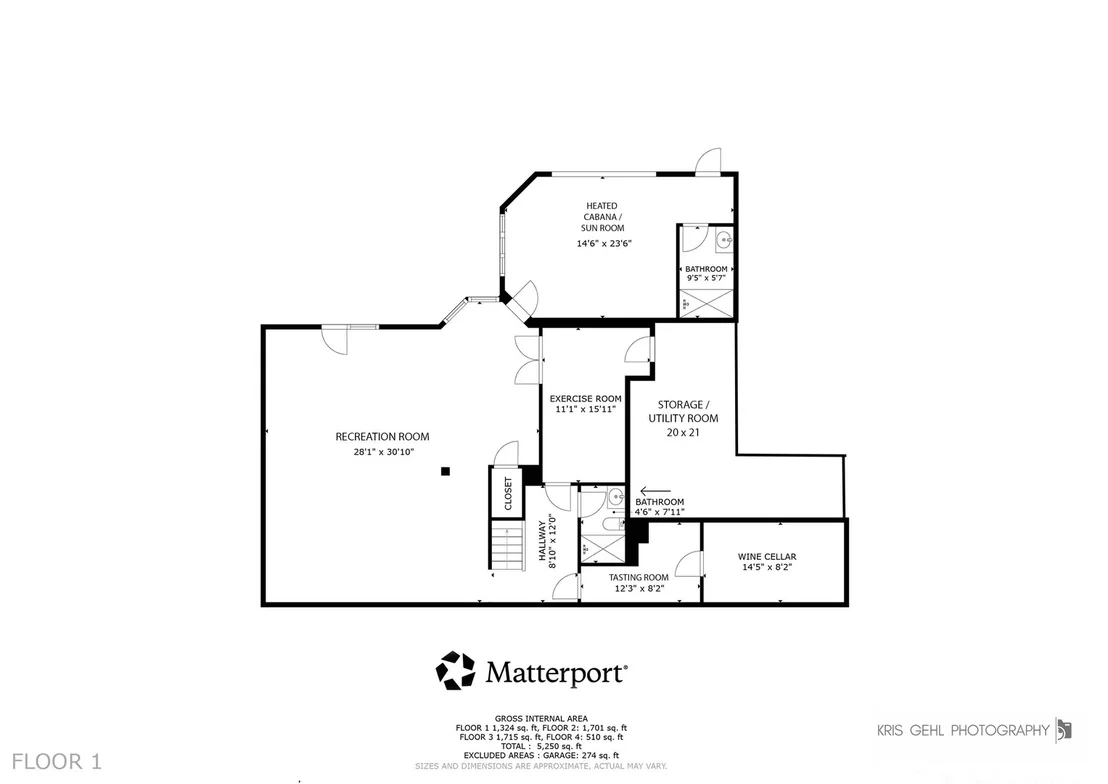
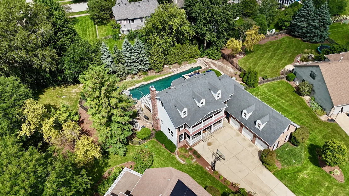
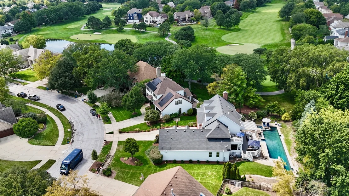
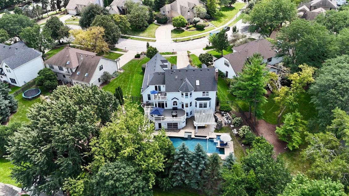
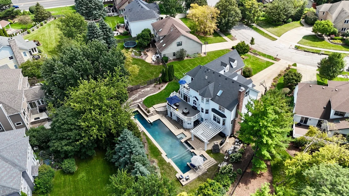
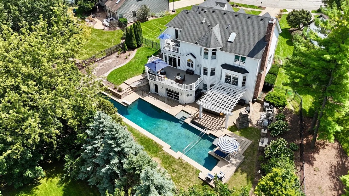
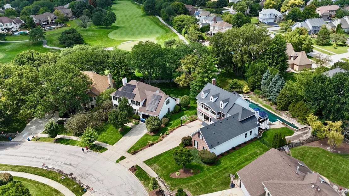
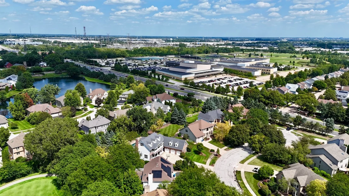
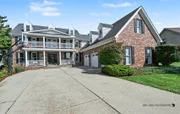
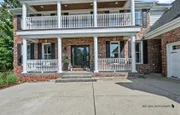
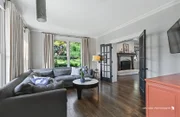
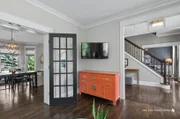
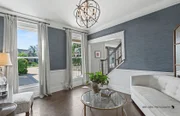
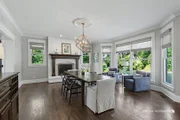
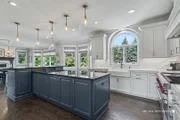
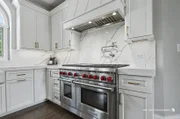
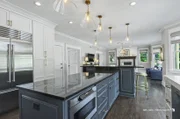
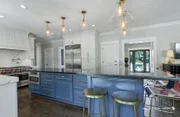
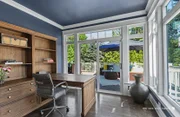
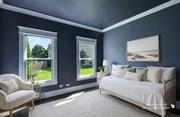
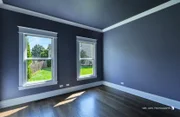
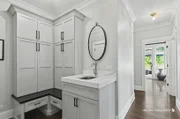
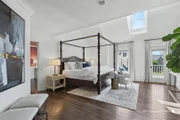
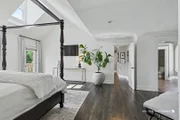
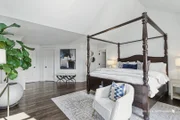
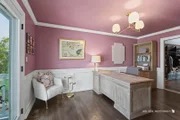
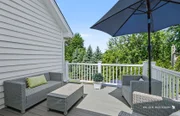
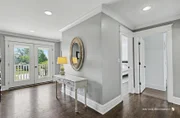
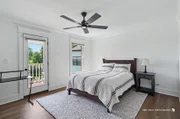
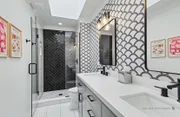
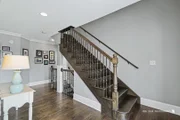
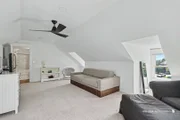
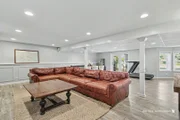
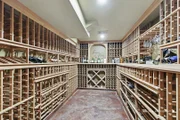
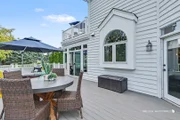
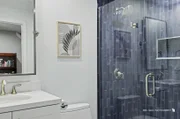
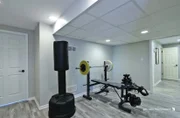
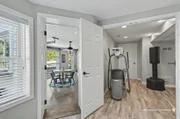
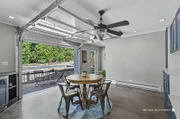
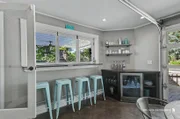
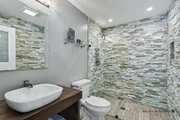
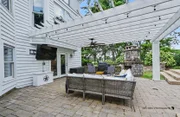
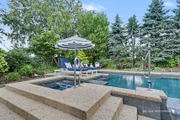
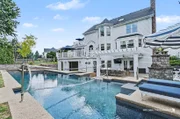
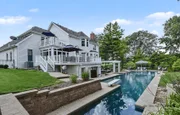
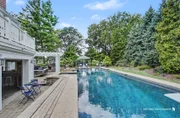
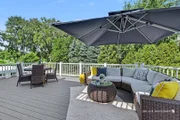
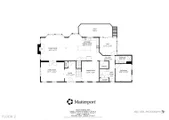
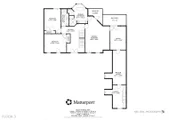
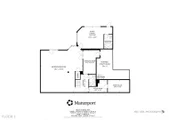
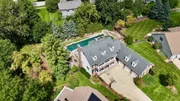
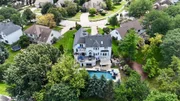
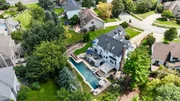
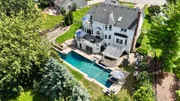
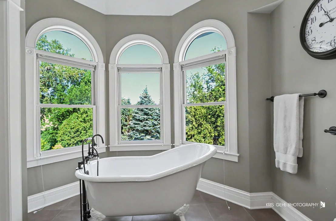
Welcome to 1512 Greenlake Drive, an exceptional luxury residence in Stonebridge offering over 5,500 sq ft of finished living space across four levels. This 5-bedroom, 6 full bathroom home blends sophisticated design, custom craftsmanship, and resort style amenities-perfect for daily living and effortless entertaining.  The main level features dark hardwood floors, wrought-iron staircase, extensive millwork, and abundant natural light. The stunning chef's kitchen includes two oversized islands with seating, integrated refrigerator drawers, Sub Zero refrigerator, Wolf double oven with six burner stove and griddle, Bosch dishwasher, Sharp microwave drawer, quartz counters and backsplash, contrast painted island with granite top, Kohler farmhouse sink, designer lighting, and a walk-in pantry with custom Container Store organization.  The kitchen opens to a warm, inviting family room with gas fireplace and custom blinds. A second family room with French doors provides an elegant additional gathering space, along with a music/wine room featuring custom grass cloth wall coverings.  A beautifully appointed main level office offers exceptional natural light and direct access to the back deck. Adjacent is a full updated bathroom and guest bedroom-ideal for in law or multigenerational living. The custom mudroom includes a sink and oversized double closet and connects to the heated 3 car garage with epoxy flooring, workbench, and built in storage.  The private primary wing on the second floor is a true sanctuary, offering an elevated level of comfort and design. The main bedroom features a cathedral ceiling, front balcony access, and professionally curated finishes throughout. The spa inspired primary bath delivers a retreat like experience with heated floors, a steam shower, freestanding soaking tub, and dual vanities. A second private office within the suite includes its own deck overlooking the backyard-an ideal work from home escape. The enormous walk-in closet, outfitted with a custom California Closet system, provides exceptional storage and organization. The second-floor laundry room is designed for maximum efficiency with double washer/dryers, a dedicated sorting system, sink, and extensive folding counter space.  Two additional bedrooms and a completely updated full bathroom complete the second level, along with a charming reading nook that offers additional balcony access. The third level features a private, oversized bedroom/bonus room with generous closet space and an adjacent full bathroom-an ideal retreat for guests, teens, or extended family.  The walk out basement is designed for unforgettable entertainment, featuring a grand recreation room, a 1,000+ bottle climate-controlled wine cellar, an exercise room, a fully updated bathroom, and a spacious storage/utility room for added convenience and versatility.  The true showstopper awaits outside. The private backyard has been transformed into a sophisticated resort style oasis centered around a heated saltwater ground pool, hot tub, vanishing edge water basin with built in seating, diving board, and dedicated swimming lane. A fully equipped pool house enhances outdoor entertainment with a garage door style entry, open window bar with natural marble countertop, beverage center, and a full bathroom featuring a natural stone walk in shower designed exclusively for pool use. A pergola with ceiling fan and wired for TV provides a shaded gathering space, while an integrated Sonos speaker system sets the perfect ambiance for any occasion. The expansive paver patio is anchored by a wood burning fireplace, creating an inviting destination for cool evenings and year-round enjoyment. A fully fenced yard, irrigation system, and professional landscaping complete this exceptional private retreat.  The home is served by acclaimed 204 schools, with the elementary and middle school located within the subdivision and offers a prime location close to Route 59 Metra Station and I-88 Interstate.

Unit Size
5,509 Ft²
Days on Market
-
Land Size
0.41 acres
Price per sqft
$227
Property Type
House
Property Taxes
$1,720
HOA Dues
$240
Year Built
1994

Listed By

Payment Calculator

Cap Rate Calculator

Property Highlights

Garage
Air Conditioning
Fireplace
Parking Details
Has Garage
Has Open Parking
Parking Features: Concrete, Garage Door Opener, Heated Garage, Garage, Attached, Driveway, Yes, Owned
Garage Spaces: 3
Interior Details
Full Bathrooms: 6
Interior Features: Vaulted Ceiling(s), Cathedral Ceiling(s), Dry Bar, Solar Tube(s), In-Law Floorplan, Built-in Features, Walk-In Closet(s), Open Floorplan, Granite Counters, Pantry, Hot Tub, 1st Floor Bedroom, 1st Floor Full Bath, Special Millwork, Health Facilities, Separate Dining Room, Quartz Counters
Appliances: Double Oven, Microwave, Dishwasher, Refrigerator, Bar Fridge, Washer, Dryer, Stainless Steel Appliance(s), Wine Refrigerator, Range Hood, Gas Cooktop, Gas Oven, Humidifier
Flooring Type: Hardwood, Laminate, Carpet
Laundry Features: Upper Level, Gas Dryer Hookup, In Unit, Sink
Rooms: 15
Has Fireplace
Fireplace Features: Gas Log, Gas Starter
Fireplaces: 1
Basement: Finished, Exterior Entry, Storage Space, Full, Walk-Out Access, Cellar, Rec/Family Area
Exterior Details
Square Footage: 5509
Square Footage Source: $0
Architectural Style: Georgian
Year Built: 1994
Levels: Quad-Level
Other Structures: Pergola, Pool House, Storage
Window Features: Screens, Skylight(s), Window Treatments, Drapes
Construction Materials: Brick, Cedar
Patio and Porch Features: Deck, Patio
Pool Features: In Ground
Pool is Private
Lot Features: Cul-De-Sac, On Golf Course, Landscaped, Wooded, Views, Mature Trees
Lot Size Area: 17859.6
Lot Size Units: Square Feet
Lot Size Acres: 0.41
Lot Size Square Feet: 17859.6
Lot Size Dimensions: 56.5 x 156.5 x 124.6 x 35.3 x 180.8
Water Source: Public
Financial Details
Tax Annual Amount: $20,640
Utilities Details
Cooling Type: Central Air, Zoned, Electric
Heating Type: Natural Gas, Radiant Floor
Sewer : Public Sewer
Location Details
HOA/Condo/Coop Fee Includes: Insurance, Security, Other
HOA Fee: $240
HOA Fee Frequency: Quarterly

Building Info

Overview

    General

  • Year Built: 1994
  • Effective Year Built: 1994
  • Building Count: 1
  • Total Rooms: 11
  • Bedroom Count: 4
  • Bathroom Count: 4
  • Full Bathrooms: 4
  • Partial Bathrooms: 4
  • Building Condition: 0
  • Building Quality: 0
  • Construction Type: 2
  • Building Style: 0
  • Exterior Walls Type: 2
  • Interior Walls Type: 0
  • Roof Shape Type: 0
  • Roof Cover Type: 0
  • Floor Count: 200
  • Living Units: 1
  • Floor Cover: 0
  • Basement Type: 9
  • Basement Area: 1,332
  • Garage Type: 7
  • Parking Space Count: 3
  • Patio Type: 0
  • Porch Type: 0
  • Pool Type: 0

    Dimensions

  • Lot Size Square Feet: 17,860
  • Total Building Area: 5,007
  • Gross Building Area: 5,007
  • Building Area: 3,675
  • Building Area Measurement: L

    Heating and Cooling

  • Air Conditioning: 1
  • Heating: 3
  • Heated Square Feet: 3,675
  • Heating Fuel Type: 0

    Utilities

  • Sewer System: 0
  • Water Service: 0

Building

  • Building Type: 0
  • Property Class: R
  • Subdivision: STONEBRIDGE UNIT 32
  • Land Acres: 0000000410
  • Standard Land Use Code: 1001
  • County Land Use Code: R
  • Legal Description 1: STONEBRIDGE UNIT 32 ALL

Neighborhood

  • School District Name: Indian Prairie Community Unit School District 204
  • School Tax School District: DISTRICT 204
  • Census Tract: 846409

Zoning

  • Zoning: R

Geography

  • Assessors Map Reference: 3139-D3
  • Parcel: 07-08-300-040
  • Lot: 28
  • Municipality: NAPERVILLE
  • Latitude: 41.7895
  • Longitude: -88.2426

    Address

  • Full Address: 1512 Greenlake Dr
  • Legal Unit: 32
  • Address - House Number: 1512
  • Address - Street Name: Greenlake
  • Address - Suffix Type: Dr
  • State: IL
  • City Name: Aurora
  • Carrier Code: R006
  • 4-Digit Zip Code: 1353
  • Zip Code: 60502

Valuation

    Tax

  • Tax Year: 2022
  • Tax Amount: $1,765,400
  • Tax Rate Code Area: 7045

    Appraisal Valuation

  • Standard Deviation: 0.1571
  • Valuation Date: Jan 10, 2024
  • Confidence Score: 80
  • Final Value: 807,524
  • High Value: 934,456
  • Low Value: 680,593

    Market Valuation

  • Market Total Value: $649,560
  • Market Land Value: $177,270
  • Market Improvement Value: $472,290

    Assessments Valuation

  • Assessed Year: 2022
  • Assessed Total Value: $216,520
  • Assessed Land Value: $59,090
  • Assessed Improvements Value: $157,430

    Sales

  • Current Sale Contract Date: Nov 30, 1998
  • Current Sale Recording Date: Dec 23, 1998
  • Current Sale Price:
  • Current Sale Document Type: 71
  • Current Sale Input Document Number: R98-271743
  • Previous Sale Recording Date: May 05, 1995
  • Previous Sale Contract Date: Apr 27, 1995
  • Previous Sale Amount: $370,000
  • Previous Sale Document Type: 71

    Financing

  • First Mortgage Financing Type: FIX
Data used for valuation calculations is provided by RealtyHop, and other third party sources

Comparables

Unit
Status
Type
Beds
Baths
ft²
Price/ft²
Asking Price
Listed On
Closing Price
Sold On
HOA + Taxes

About Eola Yards


Similar Homes for Sale

Currently no similar homes around

Nearby Rentals

Unit for rent at 1921 Continental Avenue, Naperville, IL, 60563

$3,200 /mo

  • 3 Beds
  • 2 Baths
  • 1,813 ft²
1921 Continental Avenue, Naperville, IL, 60563 Listing by Chandra Kurupati
Unit for rent at 2437 Oneida Lane, Naperville, IL, 60563

$2,350 /mo

  • 2 Beds
  • 2 Baths
  • 1,197 ft²
2437 Oneida Lane #2437, Naperville, IL, 60563 Listing by Kashish Bhojwani
Unit for rent at 3289 Cremin Lane, Aurora, IL, 60502

$2,100 /mo

  • 2 Beds
  • 1 Bath
  • 1,172 ft²
3289 Cremin Lane, Aurora, IL, 60502 Listing by Steve Malik


Frequently Asked Questions

When was property at 1512 Greenlake Drive built and last sold?
The property at 1512 Greenlake Drive was built in 1994 and last sold on Nov 30, 1998 for $337,000.
How much is this home worth?
The estimated value of the home located at 1512 Greenlake Drive is $1,262,500.
What are some comparable homes to 1512 Greenlake Drive?
There are currently no comparable homes to 1512 Greenlake Drive.