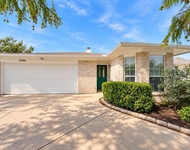
See Home Value
$570,000
● House - Off Market

1512 Birchmont Lane

Keller, TX 76248
bedrooms
3 Beds
bathrooms
1 Bath, 1 Half Bath
square feet
2,599 Ft²
$3,573
Est. Monthly
$25
HOA / Fees
2.90%
Cap Rate

About This Property

Discover this exquisite home in Keller's Heatherwood Estates, surrounded by mature trees and lush landscaping. As you enter, you'll be welcomed by a spacious entryway and formal living areas that lead into the great room, featuring a warm fireplace and a wall of windows. The kitchen is a chef's dream with ample counter space, a gas stove, and an adjoining breakfast nook. The serene primary suite includes a private office and an ensuite bath with a jetted tub, shower, and dual sinks. The main floor also has a utility room and a half bath. Upstairs, you'll find a sprawling game room, two bedrooms, and a shared bath. Outside, unwind on the covered or open patios, swim in the sparkling pool, or enjoy the community amenities, including a pool and park. This home offers a perfect blend of comfort, style, and community living.
Unit Size
2,599 Ft²
Days on Market
-
Land Size
0.19 acres
Price per sqft
$219
Property Type
House
Property Taxes
$749
HOA Dues
$25
Year Built
1993

Payment Calculator

Cap Rate Calculator

Last updated: 3 years ago (NTREIS #20633642)

Price History

Date / Event Date Event Price
Sep 5, 2024 Sold
Sold
Aug 1, 2024 In contract -
In contract
Jun 5, 2024 Listed by CENTURY 21 Judge Fite $570,000
Listed by CENTURY 21 Judge Fite
Jun 9, 2022 Sold
Sold
May 11, 2022 Listed by Allie Beth Allman & Associates $525,000
Listed by Allie Beth Allman & Associates
!!Multiple Offers received please submit best and final by 3pm on May 16th!! Stunning home surrounded by mature trees and lush landscaping in Keller's Heatherwood Estates neighborhood. Inside, a flowing floor plan where a spacious entry and formals greet you and lead you into the great room with a warm fireplace and a wall of windows. The superb kitchen boasts excellent counter space, a gas stove, and opens to the breakfast nook. The peaceful primary suite hosts a private office, ensuite bath with jetted tub, shower, and dual sinks. A utility room and half bath complete the main floor. A sprawling game room, two bedrooms, and a shared bath upstairs. Outside, relax on the covered or open patios, swim in the sparkling pool, or enjoy this great community's amenities with a pool, park, and more!

Property Highlights

Garage
Air Conditioning
Fireplace

Building Info

Overview

    General

  • Year Built: 1993
  • Effective Year Built: 1993
  • Building Count: 1
  • Bedroom Count: 3
  • Bathroom Count: 2
  • Full Bathrooms: 2
  • Partial Bathrooms: 2
  • Building Condition: 6
  • Building Quality: 9
  • Construction Type: 2
  • Building Style: 0
  • Exterior Walls Type: 0
  • Interior Walls Type: 0
  • Roof Shape Type: 0
  • Roof Cover Type: 0
  • Floor Count: 200
  • Living Units: 1
  • Floor Cover: 0
  • Basement Type: 0
  • Basement Area: 0
  • Garage Type: 7
  • Garage Square Area: 460
  • Parking Space Count: 2
  • Patio Type: 59
  • Porch Type: 36
  • Pool Type: 8

    Dimensions

  • Lot Size Square Feet: 8,400
  • Total Building Area: 2,599
  • Gross Building Area: 2,599
  • Building Area: 2,599
  • Building Area Measurement: L

    Heating and Cooling

  • Air Conditioning: 1
  • Heating: 3
  • Heated Square Feet: 2,599
  • Heating Fuel Type: 0

    Utilities

  • Sewer System: 0
  • Water Service: 0

Building

  • Building Type: 0
  • Property Class: R
  • Subdivision: HEATHERWOOD ESTATES-KELLER
  • Land Acres: 0000000193
  • Standard Land Use Code: 1001
  • County Land Use Code: A1
  • State Land Use Code: A
  • Legal Description 1: HEATHERWOOD ESTATES-KELLER BLOCK D LOT 9

Neighborhood

  • School District Name: Keller Independent School District
  • School Tax School District: KELLER
  • Census Tract: 113812

Geography

  • Assessors Map Reference: 23-Y
  • Account Number: 06477984
  • District: 013
  • Parcel: 06477984
  • Block: D
  • Lot: 9
  • Municipality: KELLER
  • Latitude: 32.9079
  • Longitude: -97.2366

    Address

  • Full Address: 1512 Birchmont Ln
  • Address - House Number: 1512
  • Address - Street Name: Birchmont
  • Address - Suffix Type: Ln
  • State: TX
  • City Name: Keller
  • Carrier Code: R015
  • 4-Digit Zip Code: 8209
  • Zip Code: 76248

Valuation

    Tax

  • Tax Year: 2023
  • Tax Amount: $741,196
  • Tax Rate Code Area: 907

    Appraisal Valuation

  • Standard Deviation: 0.2118
  • Valuation Date: Feb 21, 2024
  • Confidence Score: 71
  • Final Value: 532,259
  • High Value: 645,025
  • Low Value: 419,492

    Market Valuation

  • Market Total Value: $472,669
  • Market Land Value: $95,000
  • Market Improvement Value: $377,669

    Assessments Valuation

  • Assessed Year: 2023
  • Assessed Total Value: $472,669
  • Assessed Land Value: $95,000
  • Assessed Improvements Value: $377,669

    Sales

  • Current Sale Contract Date: May 31, 2022
  • Current Sale Recording Date: Jun 09, 2022
  • Current Sale Price:
  • Current Sale Document Type: 68
  • Current Sale Input Document Number: 148801
  • Previous Sale Recording Date: Jun 09, 2022
  • Previous Sale Contract Date: Jun 09, 2022
  • Previous Sale Document Type: 71
Data used for valuation calculations is provided by RealtyHop, and other third party sources

Comparables

Unit
Status
Type
Beds
Baths
ft²
Price/ft²
Asking Price
Listed On
Closing Price
Sold On
HOA + Taxes

About Heatherwood Estates Keller


Similar Homes for Sale

Currently no similar homes around

Nearby Rentals

Unit for rent at 2096 Colt Court, Keller, TX, 76248

$2,150 /mo

  • 3 Beds
  • 2 Baths
  • 1,172 ft²
2096 Colt Court, Keller, TX, 76248 Listing by Frank Zuniga
Unit for rent at 2062 Bronco Lane, Keller, TX, 76248

$2,095 /mo

  • 3 Beds
  • 2 Baths
  • 1,275 ft²
2062 Bronco Lane, Keller, TX, 76248 Listing by Michael Olmstead
Unit for rent at 8228 Willis Lane, Watauga, TX, 76148

$2,075 /mo

  • 3 Beds
  • 2 Baths
  • 1,461 ft²
8228 Willis Lane, Watauga, TX, 76148 Listing by Chelsea Holguin


Frequently Asked Questions

When was property at 1512 Birchmont Lane built and last sold?
The property at 1512 Birchmont Lane was built in 1993 and last sold on May 31, 2022 for $586,796.
How much is this home worth?
The estimated value of the home located at 1512 Birchmont Lane is $575,700.
What are some comparable homes to 1512 Birchmont Lane?
There are currently no comparable homes to 1512 Birchmont Lane.