


15112 HUNTINGTON GATE Drive


About This Property
Payment Calculator
Your Estimated Monthly Payment
Cap Rate Calculator
What does this mean?
Based on our analysis, the cap rate of this property is 1.25%. A negative cap rate indicates that the property might not be feasible as an income-producing asset. The median cap rate for a near zip code 11238 is 4.23%.
How much can I actually make?
Actual monthly rental income may vary between $4,760 and $7,140 depending on unit-specific characteristics. You can change the amount using the slider to further explore.
How is cap rate calculated?
Cap Rate = Net Operating Income (NOI) / Property Asset Value.
When calculating the cap rate, we assume 100% occupancy. Leverage (mortgage) is not considered.
Cap Rate provided by RealtyHop and RentHop, learn more about cap rate here.
Price History
| Date / Event | Date | Event | Price |
|---|---|---|---|
| Dec 30, 2024 | Sold | ||
| Sold | |||
| Nov 23, 2024 | In contract | - | |
| In contract | |||
| Nov 15, 2024 | Listed by Compass | $2,695,000 | |
| Listed by Compass | |||
| | |||
|
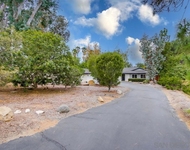
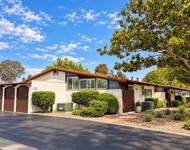
Stunning, one-of-a-kind, Spanish-Colonial Revival style home with private, wrap around driveway. An exceptional, single-story executive home in the exclusive Huntington Gate community, situated on a full acre. Enter a grand foyer. Inside, the craftsmanship of a natural wood, 40’ tall dome ceiling creates a captivating first impression. Explore a generous interior living space, featuring architecturally stunning Spanish-style archways & Palladian style windows. Poway Unified Schools. Additional Dwelling Unit, 1BR/1BA & living area. Flooring of tumbled travertine in a Versailles pattern and dark maple hardwood. Indulge in a spacious kitchen with oversized island, stainless steel appliances, Thermador 5-burner cooktop, Dacor double oven, LG refrigerator, microwave, LG dishwasher, and picture windows to view Twin Peak mountain. Dedicated laundry room with utility sink and powder room. The primary suite welcomes you with a sitting area, walk-in closet, and raised travertine fireplace. Many windows were replaced with dual-panes by Milgard. Owned solar (9.9 kw) and CAT5E cable wiring added throughout. Dual water heaters and heating units. The private and expansive backyard oasis boasts a pool and spa with Pebble Tec surface, two cascading waterfall features, a designated fire pit sitting area, and copper sculpture by Robert Mullin. A one bedroom, one full bath, 500 square foot casita/guest house, built in 2013 includes its own AC unit, a utility area with sink, a designated living space, and wood beam vaulted ceilings. The home is wrapped with lush and low-maintenance landscaping; featuring various palm trees, countless succulents, bird of paradise, lantana, kangaroo paws, and a small orchard; including apple, peach, orange, lemon, tangerine, grapefruit, lime, and avocado. Three-car garage with epoxy floors, built-in workbench and storage. No homeowners association. No Mello Roos. Top rated PUSD and walking distance to the local elementary and middle school. A pedestrian only access connects to Tierra Bonita Rd en route to the schools!
| |||
| Apr 27, 2023 | No longer available | - | |
| No longer available | |||
| Mar 22, 2023 | Listed by Windermere Homes & Estates | $2,795,000 | |
| Listed by Windermere Homes & Estates | |||
| | |||
|
This prestigious, executive Huntington Gate home is situated on 1 full acre of entertaining and comfortable interior and exterior living space, along with an expansive GUESTHOUSE. OWNED SOLAR. Open elegant doors to a tasteful foyer. Beautiful and elegant wood beam ceilings in the family room off the kitchen paired with a lovely, cozy brick-faced fireplace and crisp white built ins, along with a generous wet bar. Classic Spanish-style rounded archways and windows adorn the entire home. Spacious kitchen with oversized island, SS appliances, including double-oven, refrigerator, microwave, and dishwasher, and views of the mountains and hills. The primary bedroom is greeted by a wonderful sitting area and the bedroom features an abundant walk in closet and wonderful fireplace. Most bedrooms have outdoor access to the backyard and/or views of the mountains and hills. Bountiful backyard features include your own private pool and spa combo with waterfall features, built in BBQ, and designated firepit area. Guesthouse features include: its own AC unit, private bedroom, private bathroom, kitchenette with sink, designated living space, and beautiful wood beams on the vaulted ceilings. Don’t miss a beat with this elegant Huntington Gate home. You'll want to see it today. The manager has listed the unit size as 5059 square feet.
| |||

Property Highlights
Building Info
Comparables
Status
Price/ft²
Listed On
Sold On
About Poway
Similar Homes for Sale
Currently no similar homes aroundNearby Rentals

Last Updated: 4 months ago
Data Source: CRMLS, MLS# 130022285
 Your Privacy Choices
Phone: 425-283-2930
Address: 335 Madison Avenue, New York, NY 10017