by Global Lifestyle Properties

Check Availability
Fish Hawk 33547 Fishhawk
15110 HERONGLEN DRIVE
$465,000
↓ $10K (2.1%)
● House - For Sale

15110 HERONGLEN DRIVE

LITHIA, FL 33547
bedrooms
4 Beds
bathrooms
2 Baths, 1 Half Bath
square feet
2,560 Ft²
$2,762
Est. Monthly
$10
HOA / Fees

About This Property

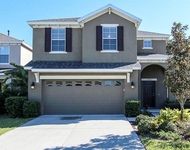
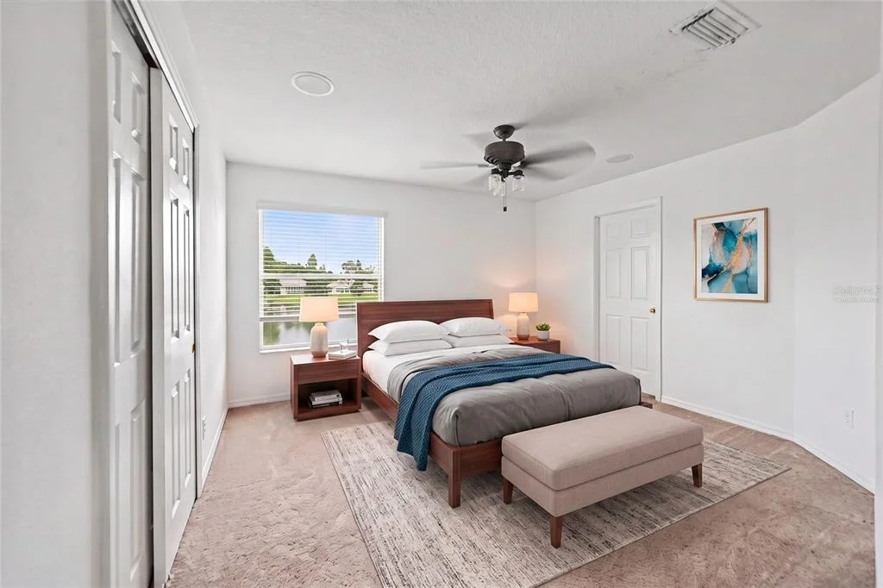
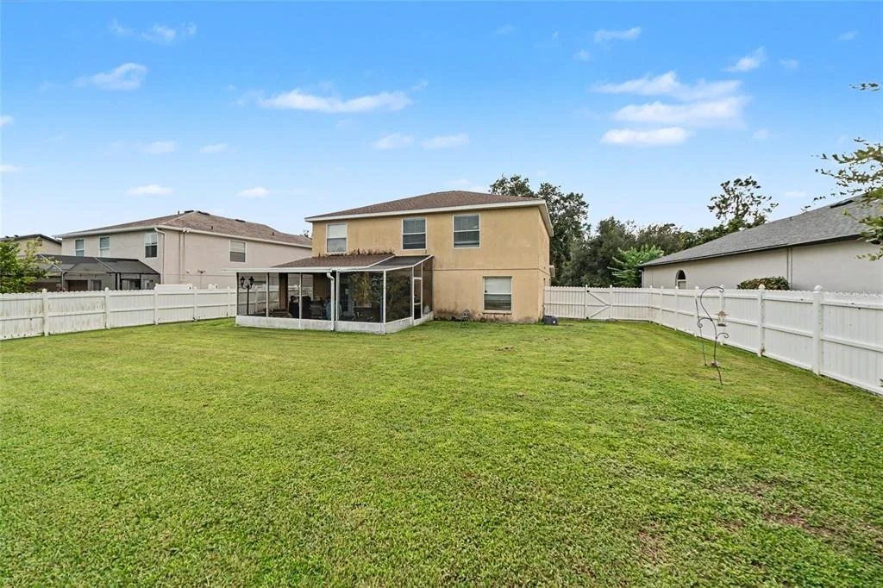
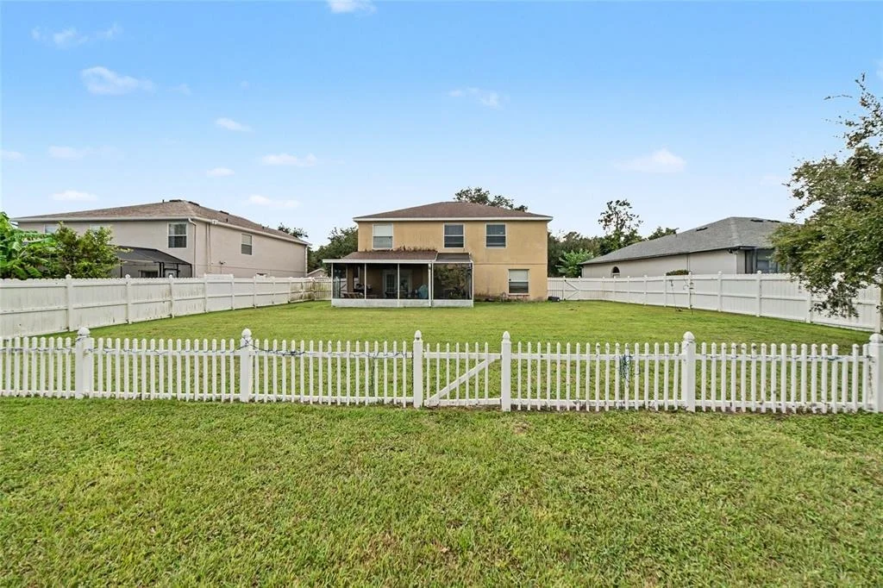
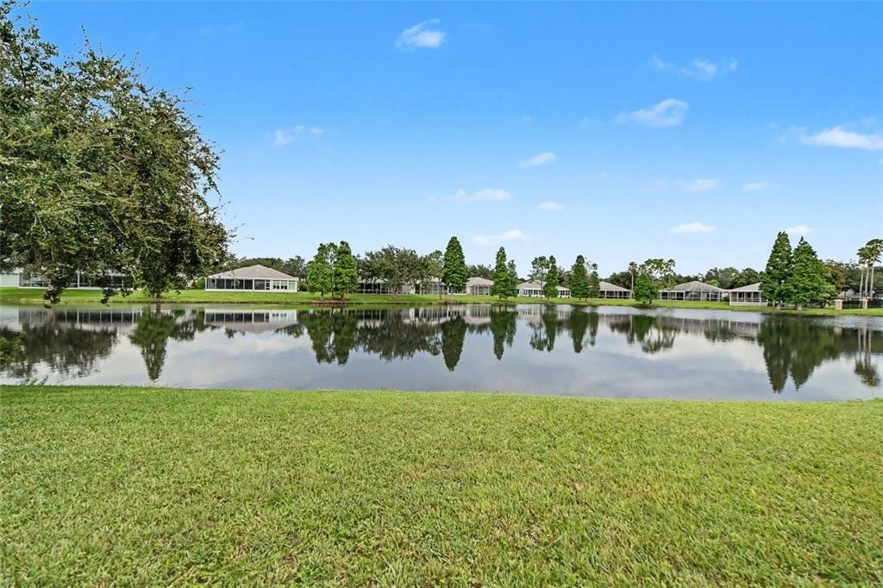
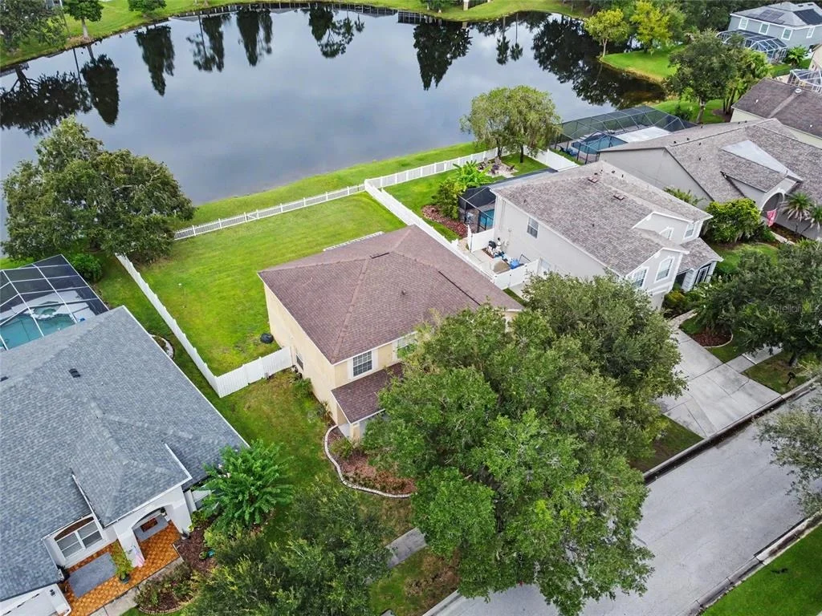
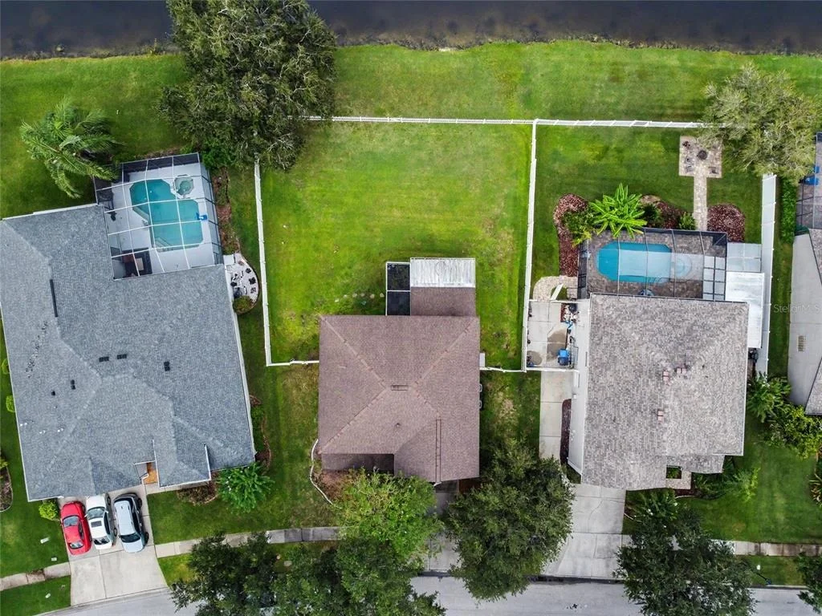
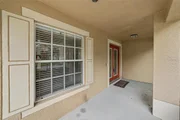
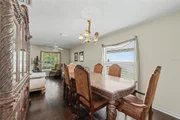
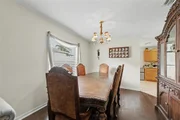
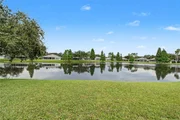
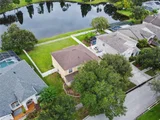
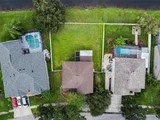
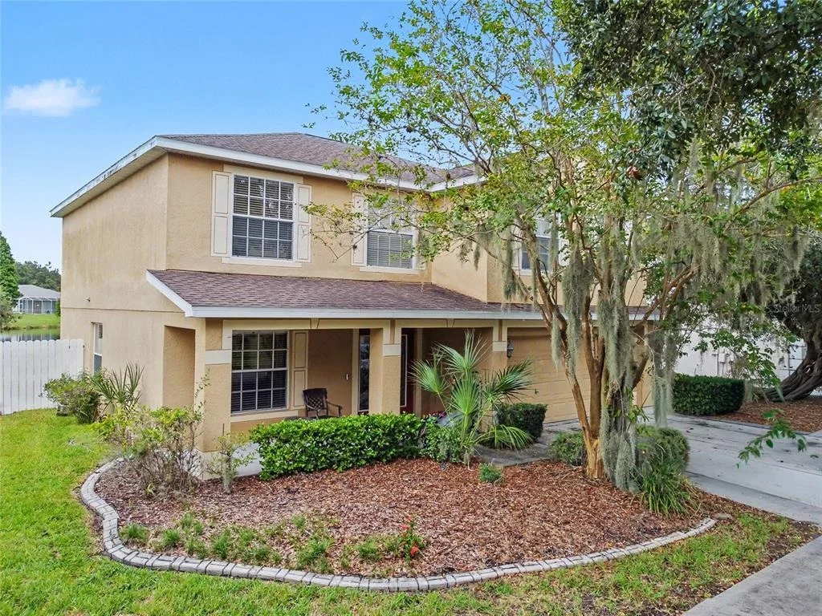
Virtually Staged. Welcome to FishHawk Ranch, one of Hillsborough County's most sought-after master-planned communities, where this spacious 4-bedroom, 2.5-bath, two-story home is perfectly positioned on an oversized pond homesite with peaceful water views and no backyard neighbors. Located in the highly desirable Bevis Elementary School district, this home combines privacy, generous living spaces and access to an exceptional resort-style community lifestyle.

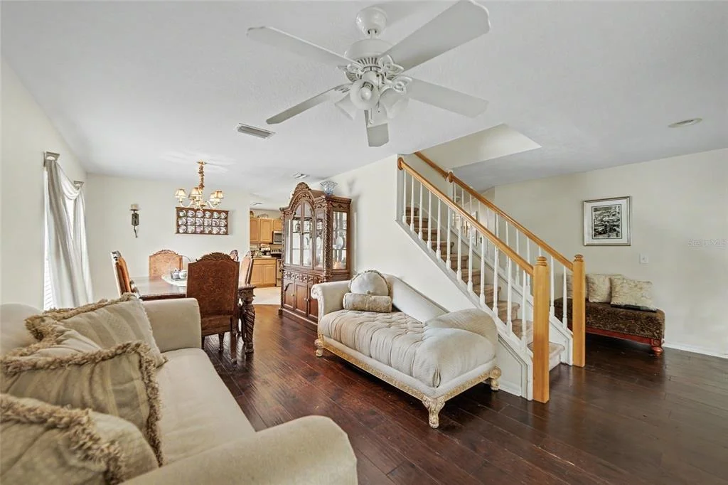
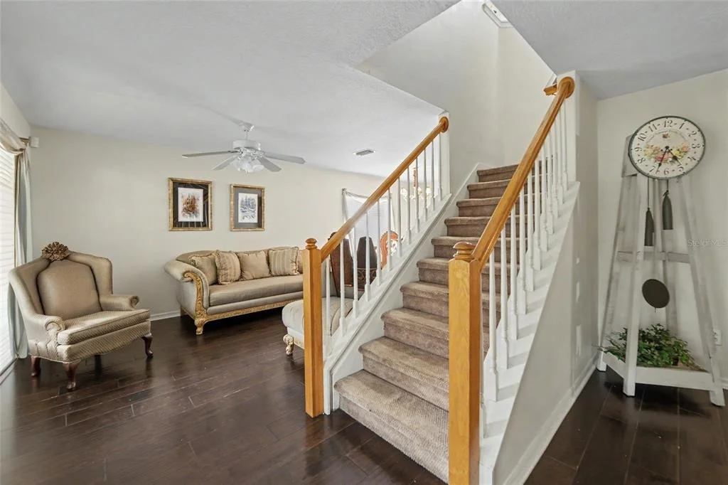
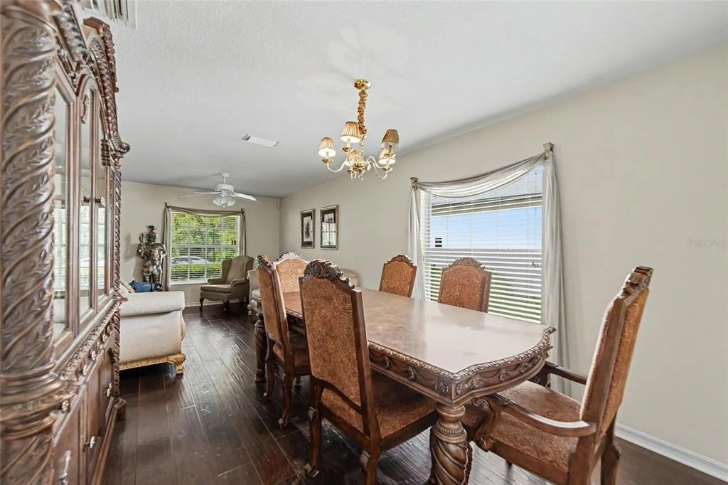
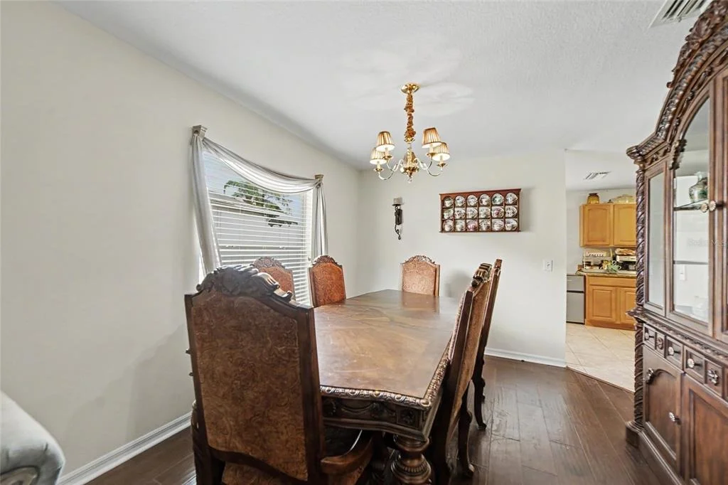
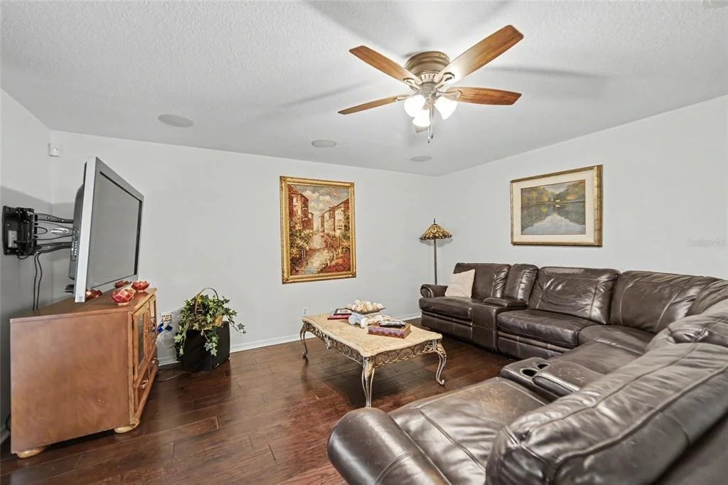
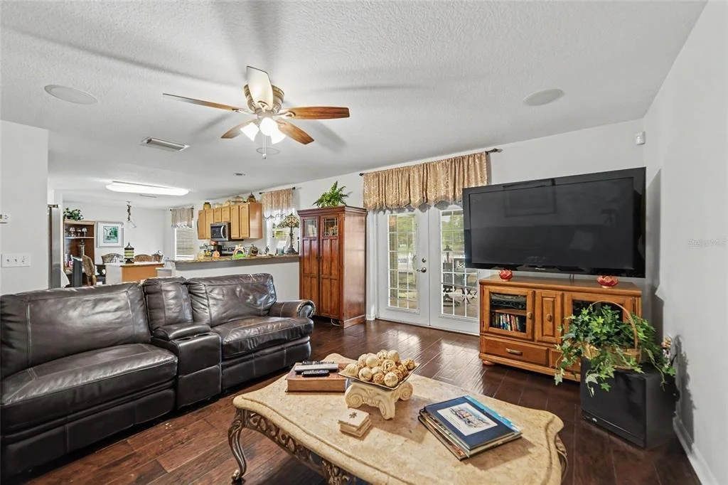
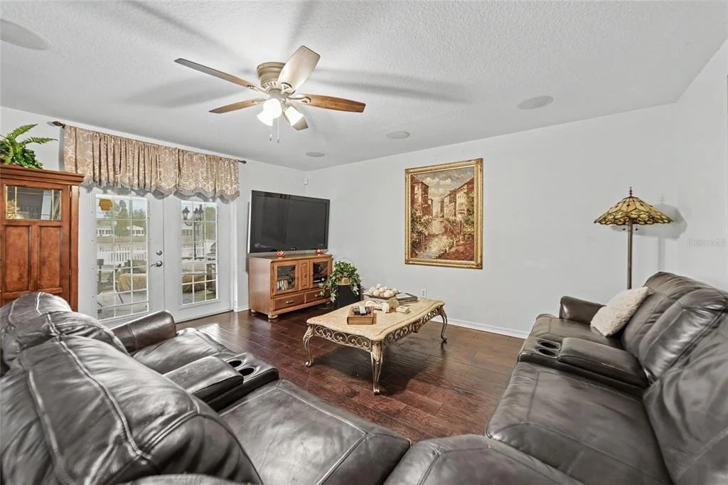
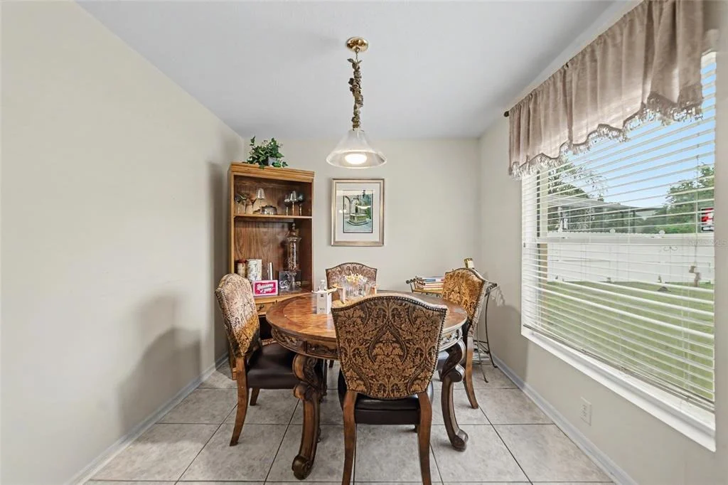
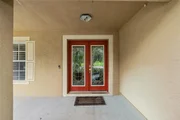
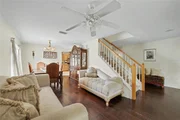
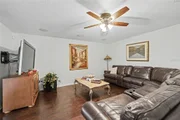
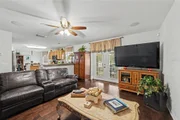
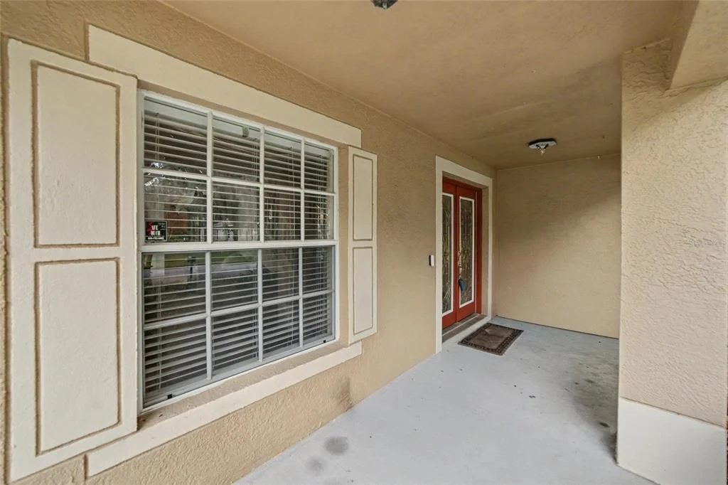
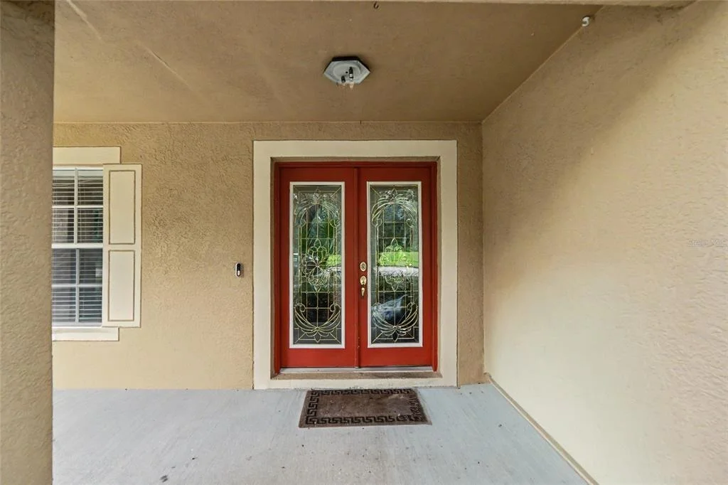
Step through the double leaded-glass front door into a functional floor plan designed for both everyday living and entertaining. The main level features formal living and dining spaces, along with an inviting family room accented by handsome wood flooring and peaceful views of the backyard and pond.

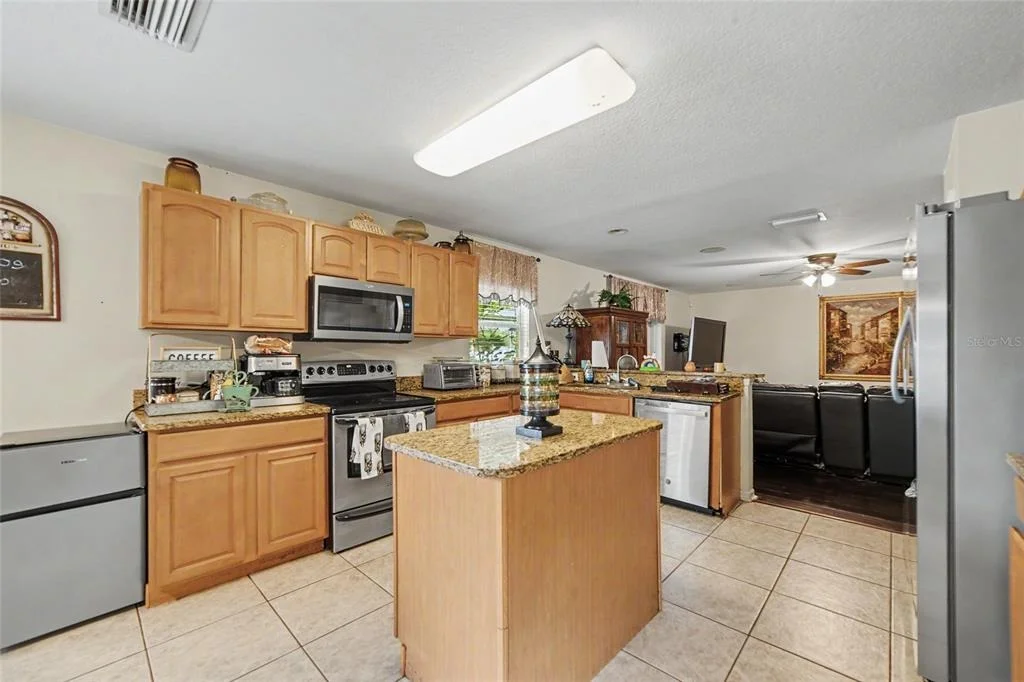
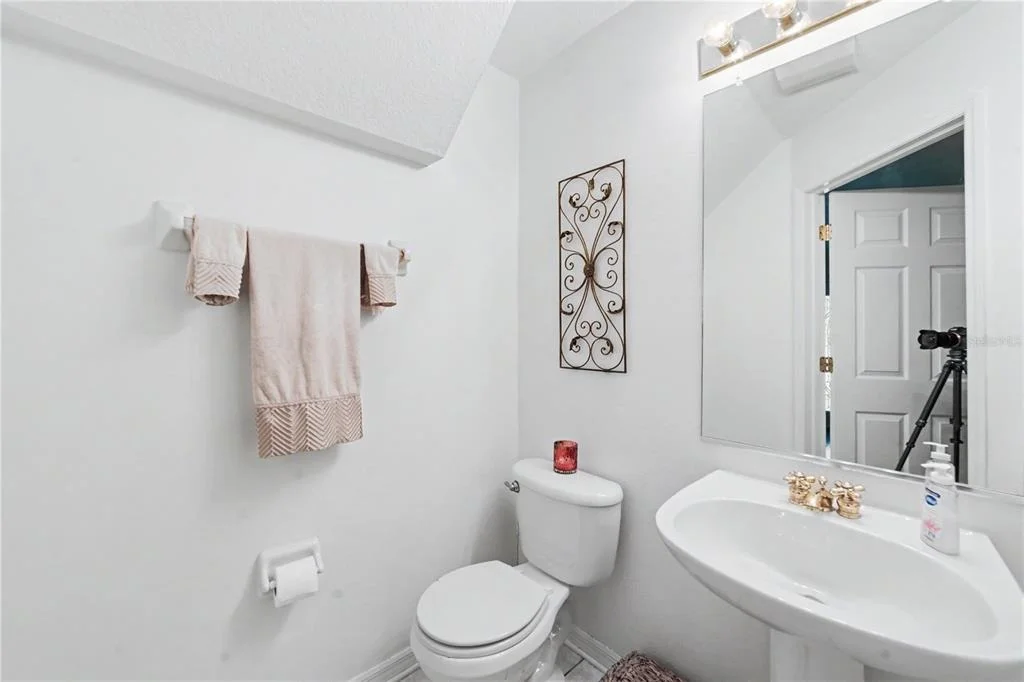
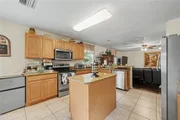
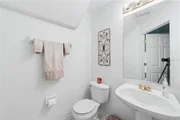
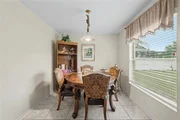
The spacious kitchen overlooks the family room and features 42-inch golden maple wood cabinetry, granite countertops, stainless steel appliances, a center island, abundant storage and a bright breakfast nook. The open layout keeps the kitchen connected to the main gathering areas while providing plenty of room for cooking, dining and entertaining. A convenient half bath completes the first floor.

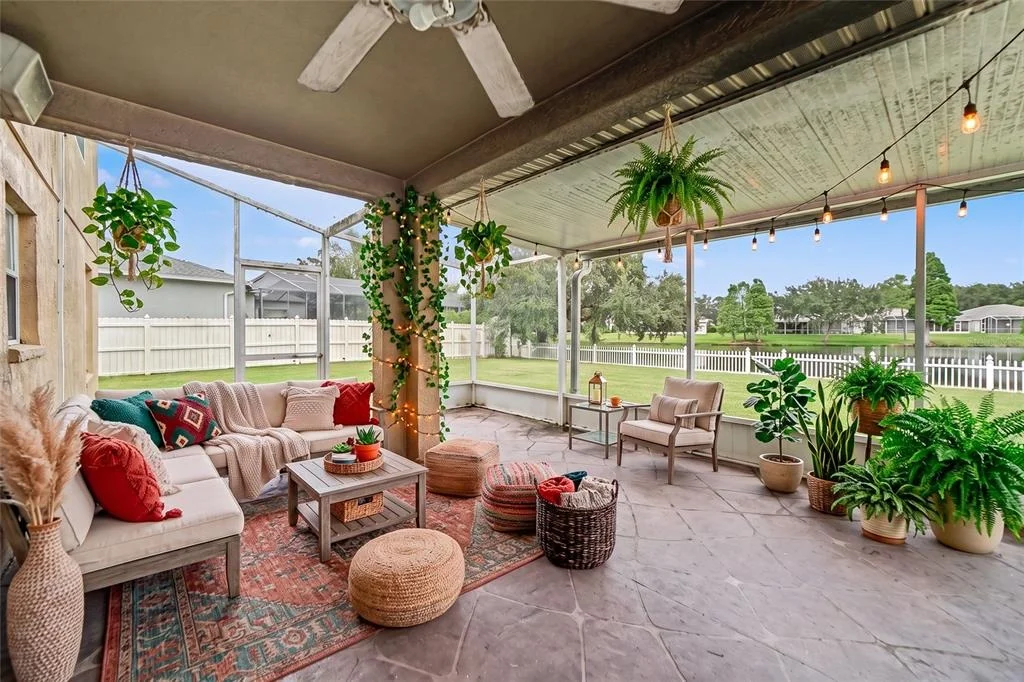
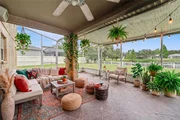
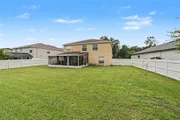
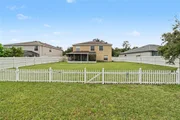
French doors extend the living space to the large screened and covered lanai, creating the perfect setting for outdoor dining, entertaining or simply relaxing while enjoying the tranquil pond views. Beyond the lanai is a deep, fully fenced backyard with plenty of room to create your own outdoor retreat while enjoying the peaceful waterfront setting.

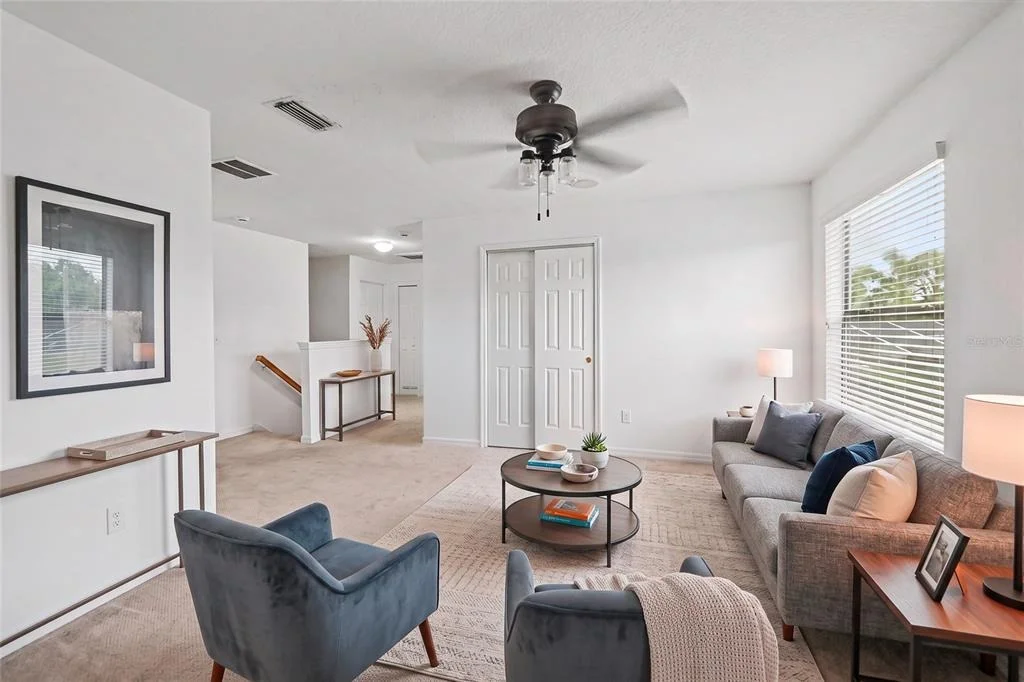
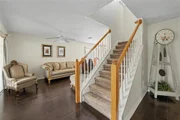
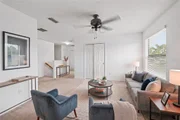
A distinctive spindle staircase leads upstairs, where a loft at the top of the stairs provides additional flexible living space ideal for a home office, study area, media space or reading nook.

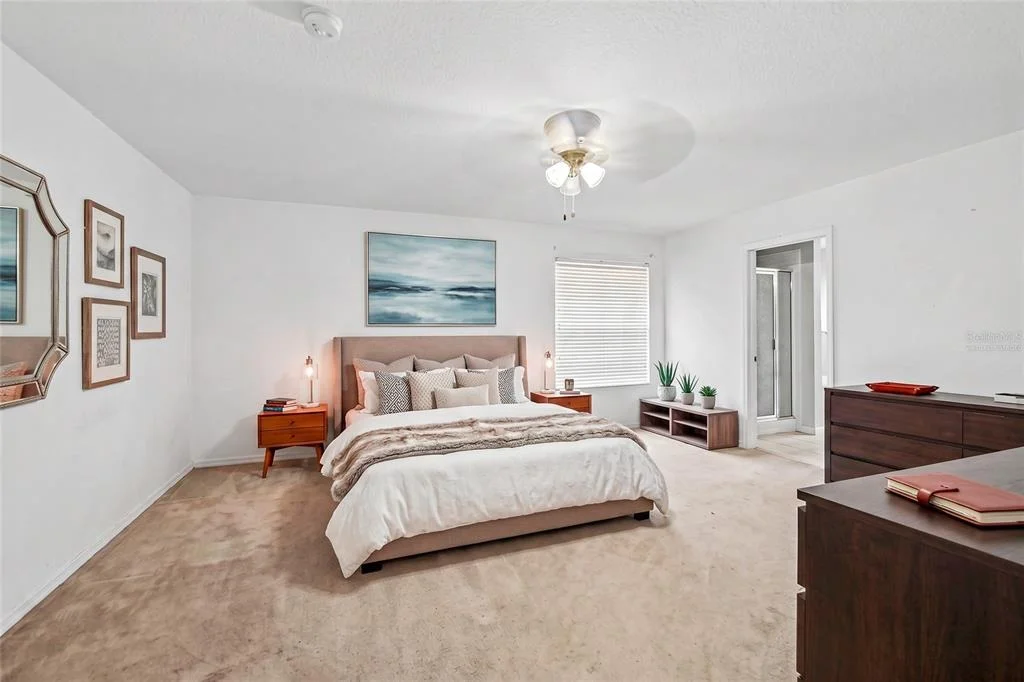
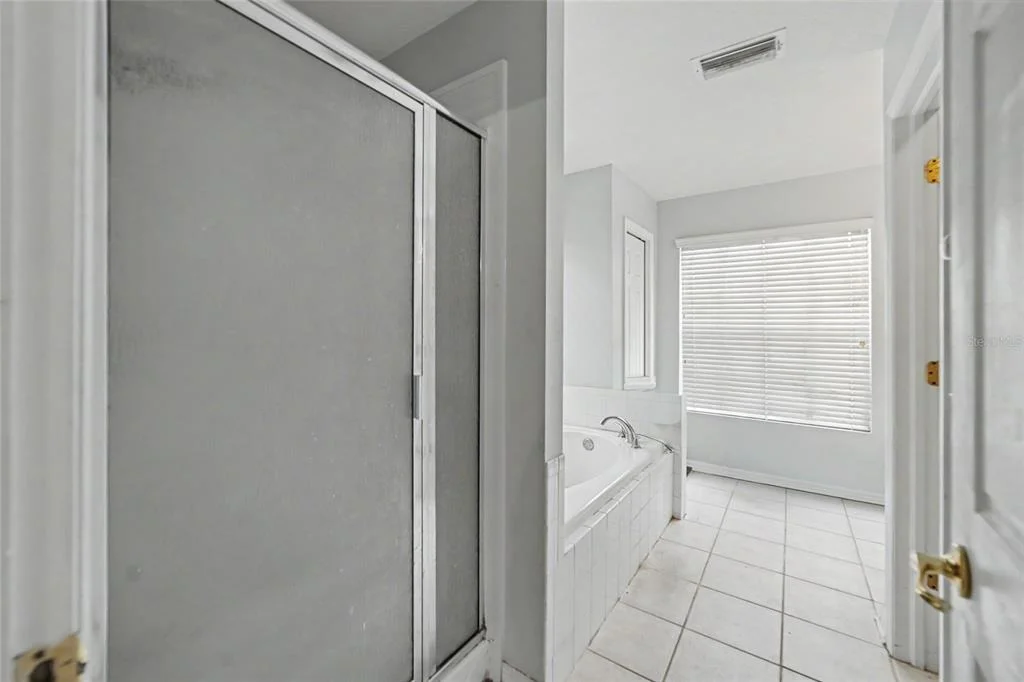
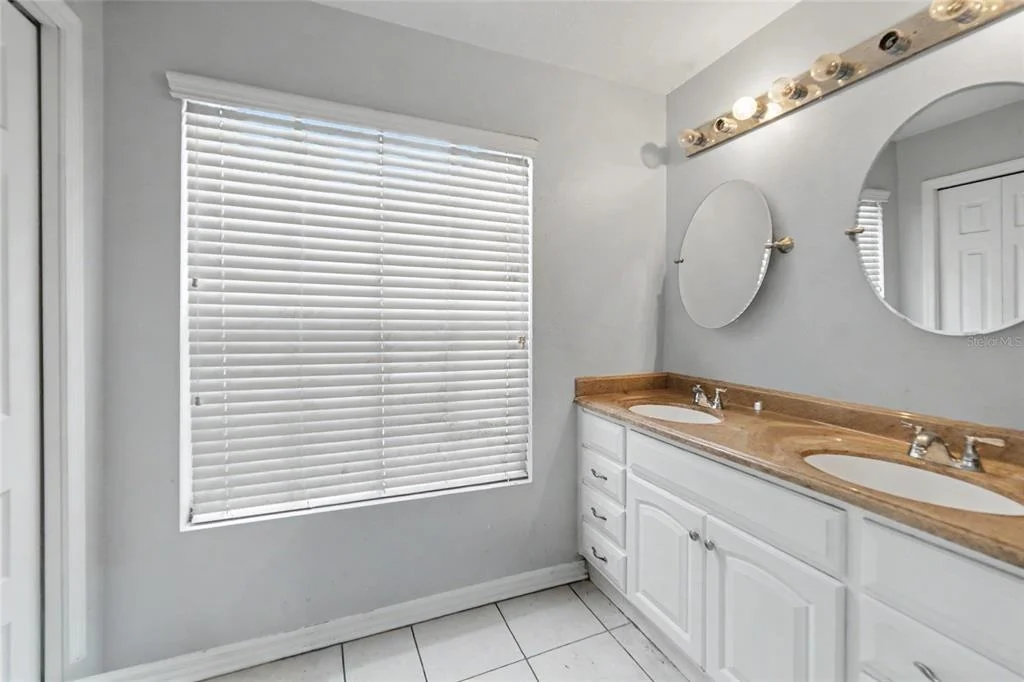
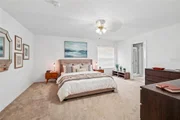
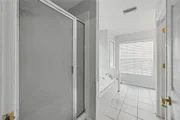
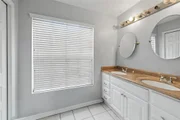
The oversized primary suite provides a private escape with an exceptionally large walk-in closet and an en-suite bath featuring dual sinks, a garden soaking tub and separate walk-in shower.

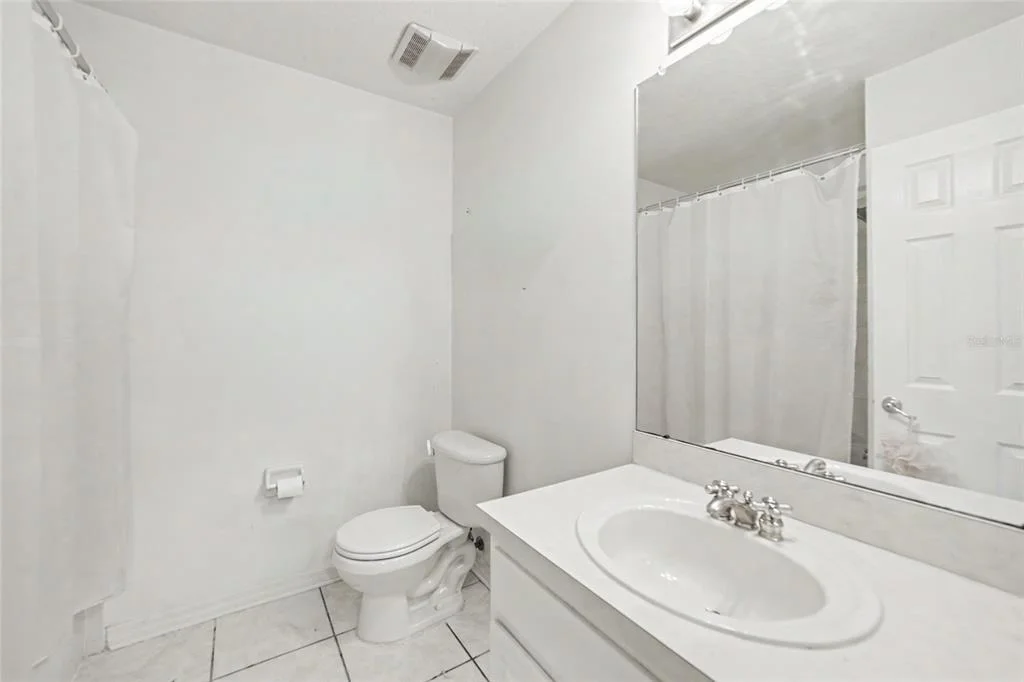
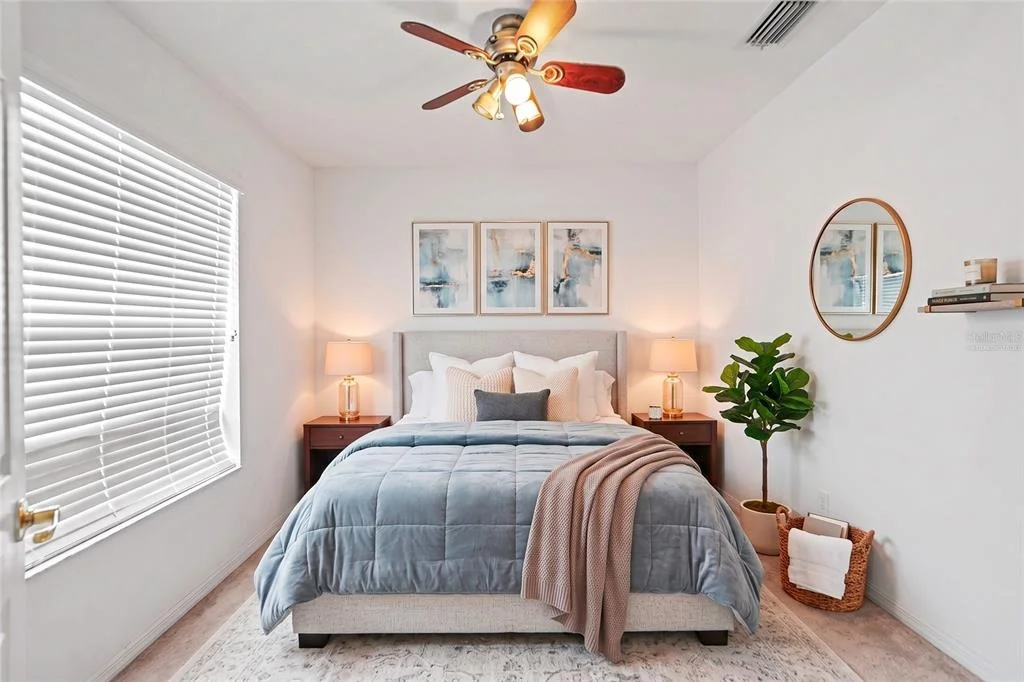
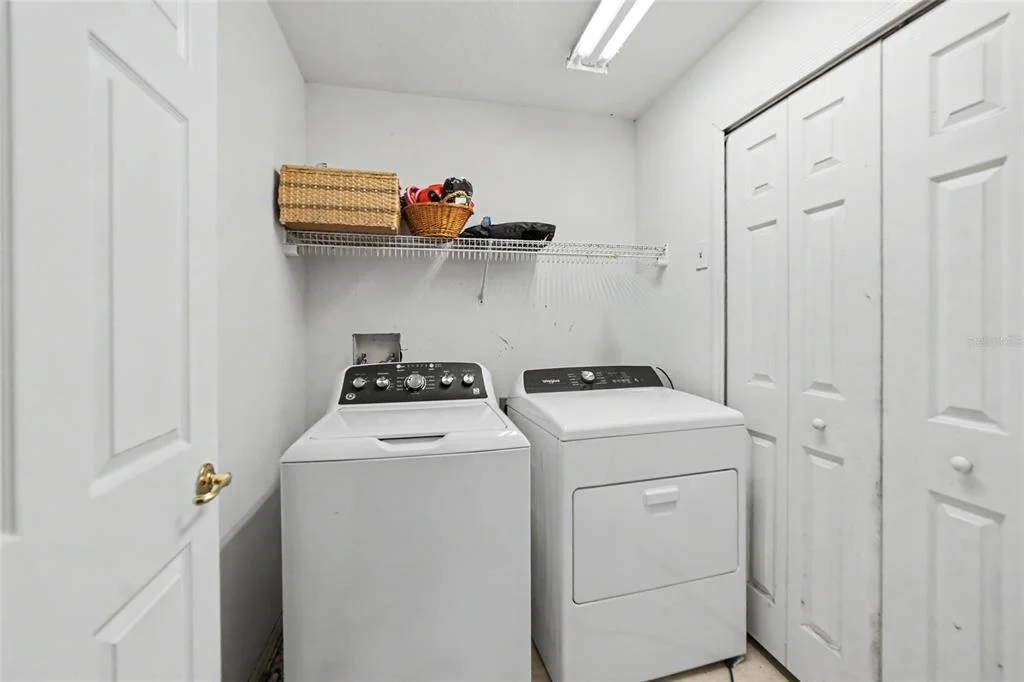
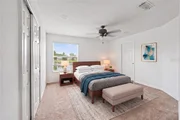
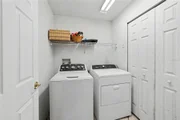
Three additional bedrooms are all generously sized with large closets and ceiling fans, providing the space and storage that can be difficult to find in newer construction. The secondary bathroom features white cabinetry, a Corian countertop and tub/shower combination. A conveniently located upstairs laundry room with a dedicated storage closet provides additional functionality and keeps laundry conveniently located near all four bedrooms.

Additional features include ceramic tile flooring in the kitchen, dinette, laundry room and bathrooms, wood flooring in the main living areas, ceiling fans, reclaimed-water irrigation, natural gas, a 2019 roof, TWO A/C SYSTEMS replaced in 2019 and a 2023 water heater.

And then there's the lifestyle. FishHawk Ranch is renowned for its extensive amenities, including resort-style swimming pools, the Aquatic Club, fitness centers, tennis and pickleball courts, basketball courts, a skate park, sports facilities, clubhouses, playgrounds and miles of scenic walking and biking trails. Residents can also enjoy Park Square, community activities and convenient access to shopping, dining and recreation. With its oversized pond homesite, peaceful water views, no backyard neighbors, true four-bedroom floor plan, spacious bedrooms, upstairs loft, screened lanai, fenced backyard and highly regarded school zoning, this property offers an outstanding opportunity to enjoy everything that makes FishHawk Ranch one of the Tampa Bay area's most desirable communities.

Schedule your private showing and discover the FishHawk Ranch lifestyle!
Unit Size
2,560 Ft²
Days on Market
81 days
Land Size
0.20 acres
Price per sqft
$182
Property Type
House
Property Taxes
$468
HOA Dues
$10
Year Built
2001

Listed By

Jennifer Fieo
RE/MAX REALTY UNLIMITED

Payment Calculator

Cap Rate Calculator

Last updated: 20 days ago (Stellar MLS #TB8543729)

Price History

Date / Event Date Event Price
Oct 30, 2026 Price Decreased $465,000
↓ $10K (2.1%)
Price Decreased
Sep 19, 2026 Price Decreased $475,000
↓ $10K (2.1%)
Price Decreased
Aug 29, 2026 Listed by RE/MAX REALTY UNLIMITED $485,000
Listed by RE/MAX REALTY UNLIMITED

Property Highlights

Garage
Air Conditioning
With View
Parking Details
Has Garage
Attached Garage
Has Open Parking
Parking Features: Driveway, Garage Door Opener
Garage Spaces: 2
Interior Details
Half Bathrooms: 1
Full Bathrooms: 2
Interior Features: Ceiling Fan(s), Stone Counters, Walk-In Closet(s), Eating Space In Kitchen, Living Room/Dining Room Combo, PrimaryBedroom Upstairs, Thermostat
Appliances: Dishwasher, Disposal, Microwave, Range, Refrigerator
Flooring Type: Carpet, Ceramic Tile, Hardwood
Door Features: French Doors
Laundry Features: Electric Dryer Hookup, Gas Dryer Hookup, Inside, Laundry Room, Upper Level, Washer Hookup
Rooms: 10
Exterior Details
Square Footage: 2560
Square Footage Source: $0
Security Features: Smoke Detector(s)
Architectural Style: Contemporary
Year Built: 2001
Waterfront Features: Pond
Builder Name: Beazer Homes
Building Area Total: 3356
Levels: Two
Building Area Units: Square Feet
Window Features: Blinds
Construction Materials: Block, Stucco, Wood Siding
Patio and Porch Features: Covered, Front Porch, Patio, Porch, Rear Porch, Screened
Lot Features: Landscaped, Conservation Area, In County
Lot Size Area: 8752
Lot Size Units: Square Feet
Lot Size Acres: 0.2
Lot Size Square Feet: 8752
Tax Lot: 6
Water Source: Public
Financial Details
Tax Annual Amount: $5,613
Lease Considered: Yes
Utilities Details
Cooling Type: Central Air
Heating Type: Central, Natural Gas
Sewer : Public Sewer
Location Details
HOA/Condo/Coop Fee Includes: Maintenance Grounds, Security, Community Pool, Pool Maintenance
HOA/Condo/Coop Amenities: Basketball Court, Clubhouse, Fitness Center, Playground, Pool, Recreation Facilities, Security, Tennis Court(s), Fence Restrictions, Pickleball Court(s)
HOA Fee: $125
HOA Fee Frequency: Annually

Building Info

Overview

    General

  • Year Built: 2001
  • Effective Year Built: 2012
  • Building Count: 1
  • Bedroom Count: 4
  • Bathroom Count: 4
  • Full Bathrooms: 3
  • Partial Bathrooms: 4
  • Building Condition: 6
  • Building Quality: 9
  • Construction Type: 6
  • Building Style: 21
  • Exterior Walls Type: 24
  • Interior Walls Type: 3
  • Roof Shape Type: 7
  • Roof Cover Type: 15
  • Floor Count: 200
  • Living Units: 1
  • Floor Cover: 9
  • Basement Type: 0
  • Basement Area: 0
  • Garage Type: 1
  • Garage Square Area: 400
  • Parking Space Count: 2
  • Patio Type: 73
  • Porch Type: 7
  • Pool Type: 0
  • Location Influence Type: 137

    Dimensions

  • Lot Size Square Feet: 9,085
  • Lot Size Depth Feet: 1,210
  • Lot Size Frontage Feet: 723
  • Total Building Area: 2,960
  • Gross Building Area: 3,356
  • Building Area: 2,560
  • Building Area Measurement: L

    Heating and Cooling

  • Air Conditioning: 1
  • Heating: 3
  • Heated Square Feet: 2,560
  • Heating Fuel Type: 0

    Utilities

  • Sewer System: 0
  • Water Service: 0

Building

  • Building Type: 0
  • Property Class: R
  • Subdivision: FISHHAWK RANCH PHASE 2 PARCEL E UNIT 1
  • Land Acres: 0000000209
  • Standard Land Use Code: 1001
  • County Land Use Code: 0100
  • State Land Use Code: 001
  • Legal Description 1: FISHHAWK RANCH PHASE 2 PARCEL E UNIT 1 LOT 6 BLOCK 11

Neighborhood

  • School District Name: Hillsborough County School District
  • Census Tract: 013923

Zoning

  • Zoning: PD

Geography

  • Assessors Map Reference: 253E
  • Subdivision Phase Number: 2
  • Subdivision Tract Number: 5GA
  • Parcel: 088366-0340
  • Block: 11
  • Lot: 6
  • Meridian: SEC 29 TWN 30S RNG 21E
  • Municipality: UNICORPORATED
  • Latitude: 27.846
  • Longitude: -82.2354

    Address

  • Full Address: 15110 Heronglen Dr
  • Legal Unit: 1
  • Address - House Number: 15110
  • Address - Street Name: Heronglen
  • Address - Suffix Type: Dr
  • State: FL
  • City Name: Lithia
  • Carrier Code: R006
  • 4-Digit Zip Code: 5855
  • Zip Code: 33547

Valuation

    Tax

  • Total Area: 2,698
  • Tax Year: 2023
  • Tax Amount: $494,712
  • Tax Rate Code Area: U

    Appraisal Valuation

  • Standard Deviation: 0.1736
  • Valuation Date: Apr 03, 2024
  • Confidence Score: 77
  • Final Value: 581,937
  • High Value: 682,998
  • Low Value: 480,875

    Market Valuation

  • Market Total Value: $391,374
  • Market Land Value: $109,605
  • Market Improvement Value: $281,769

    Assessments Valuation

  • Assessed Year: 2023
  • Assessed Total Value: $229,042

    Exemptions

  • Homeowner Exemption: Yes
Data used for valuation calculations is provided by RealtyHop, and other third party sources

Comparables

Unit
Status
Type
Beds
Baths
ft²
Price/ft²
Asking Price
Listed On
Closing Price
Sold On
HOA + Taxes

About Fishhawk


Similar Homes for Sale

Currently no similar homes around

Nearby Rentals

Unit for rent at 5206 Bannister Park Lane, LITHIA, FL, 33547

$2,700 /mo

  • 4 Beds
  • 2 Baths
  • 2,159 ft²
5206 Bannister Park Lane, LITHIA, FL, 33547 Listing by Daniel Rothrock
Unit for rent at 2617 Allwood Avenue, VALRICO, FL, 33596

$2,795 /mo

  • 3 Beds
  • 2 Baths
  • 2,208 ft²
2617 Allwood Avenue, VALRICO, FL, 33596 Listing by Jessica Bridges
Unit for rent at 16856 Dorman Road, LITHIA, FL, 33547

$2,300 /mo

  • 2 Beds
  • 2 Baths
  • 1,596 ft²
16856 Dorman Road, LITHIA, FL, 33547 Listing by Daniel Rothrock


Frequently Asked Questions

When was property at 15110 Heronglen Drive built and last sold?
The property at 15110 Heronglen Drive was built in 2001 and last sold on Jan 1, 1970 for $0.
How much is this home worth?
The estimated value of the home located at 15110 Heronglen Drive is $472,141.
What are some comparable homes to 15110 Heronglen Drive?
There are currently no comparable homes to 15110 Heronglen Drive.