See Home Value
Algonquin 60102
1511 Southridge Trail
$470,000
● House - Off Market

1511 Southridge Trail

Algonquin, IL 60102
bedrooms
6 Beds
bathrooms
4 Baths
square feet
3,635 Ft²
$540,105
RealtyHop Estimate
12.55%
Since Nov 1, 2021
National-US
Primary Model

About This Property

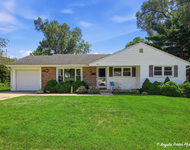
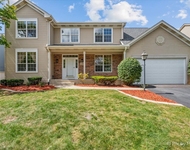
Breath taking beauty all around 1511 Southridge Trl, Algonquin, IL in the beautiful and highly sought after Brittany Hills subdivision. Excellent schools and perfect location for dining, shopping, parks and community activities!  This is a show stopper! Beautiful entry of spacious rooms, wall of windows showcasing the views and the perfect layout for loving being home! 4 Large Bedrooms Upstairs plus 2 more in the Full, Finished, Walk-Out Basement! 4 Full Bathrooms! Cathedral Ceilings & Open Floor Plan with plenty of Sunshine! Modern Updates throughout with a Dream Kitchen, Heated 4 Seasons Room and not just 1, but 2 Huge Upper Level Decks. Peace and Nature of all 4 Seasons are just Absolutely Amazing with Views of the Mature Trees and Large Back Yard! There's So Much To Love About This Beautiful Home. Spacious, Modern, and Excellent Location! Don't wait to plan your showing!!  Updated or Replaced Items:   1. Garage disposal new - 3 months ago  2. Microwave range new - 9 months ago  3. Utility pump new - 12 months ago  4. Garage door openers both new - 9 months ago  5. Garage door spring replace - 12 months ago  6. Stove top replaced - 12 months ago  7. All bathroom faucets changed - 3-12 months ago  8. All bathroom counters epoxy coating - 3 to 6 months ago  9. Water softener seals replaced - 18 months ago
Unit Size
3,635 Ft²
Days on Market
-
Land Size
0.36 acres
Price per sqft
$132
Property Type
House
Property Taxes
$884
HOA Dues
$22
Year Built
1998

Payment Calculator

Cap Rate Calculator

Last updated: 3 years ago (MRED MLS #11177058)

Price History

Date / Event Date Event Price
Jul 28, 2023 Sold
Sold
May 1, 2023 Listed by Redfin Corporation $554,900
Listed by Redfin Corporation
A room for everyone! This gorgeous 7 Bedrooms, 4 full bath home with walkout basement is ready for you and surrounded by serene nature. Near the end of this quiet street, this beautiful home boasts a grand entryway, large entertainment space with hardwood floors and large stone fireplace on the main level, MAIN level bedroom with access to a full bath for overnight guests. The 2nd floor hosts a wonderful owner's suite and 3 secondary bedrooms with a large hall bath. The fully finished walkout basement offers an additional 1600 sq feet of space, 2 bedrooms, a full bath and still room for entertaining. The best part is the walkout to the stamped concrete patio overlooking nature at its finest. This one should check all the boxes!
Apr 30, 2023 No longer available -
No longer available
Apr 10, 2023 In contract -
In contract
Apr 4, 2023 Listed by Redfin Corporation $554,900
Listed by Redfin Corporation
A room for everyone! This gorgeous 7 Bedrooms, 4 full bath home with walkout basement is ready for you and surrounded by serene nature. Near the end of this quiet street, this beautiful home boasts a grand entryway, large entertainment space with hardwood floors and large stone fireplace on the main level, MAIN level bedroom with access to a full bath for overnight guests. The 2nd floor hosts a wonderful owner's suite and 3 secondary bedrooms with a large hall bath. The fully finished walkout basement offers an additional 1600 sq feet of space, 2 bedrooms, a full bath and still room for entertaining. The best part is the walkout to the stamped concrete patio overlooking nature at its finest. This one should check all the boxes! ***Highest and Best offers due 5PM 4/8**** The manager has listed the unit size as 5279 square feet.
Show More

Property Highlights

Air Conditioning
Fireplace

Building Info

Overview

    General

  • Year Built: 1998
  • Effective Year Built: 1998
  • Building Count: 1
  • Total Rooms: 9
  • Bedroom Count: 4
  • Full Bathrooms: 4
  • Building Condition: 0
  • Building Quality: 0
  • Construction Type: 0
  • Building Style: 28
  • Exterior Walls Type: 19
  • Interior Walls Type: 0
  • Roof Shape Type: 0
  • Roof Cover Type: 0
  • Floor Count: 200
  • Living Units: 1
  • Floor Cover: 0
  • Basement Type: 6
  • Basement Area: 1,644
  • Garage Type: 1
  • Garage Square Area: 675
  • Parking Space Count: 2
  • Patio Type: 0
  • Porch Type: 0
  • Pool Type: 0

    Dimensions

  • Lot Size Square Feet: 16,377
  • Total Building Area: 5,954
  • Gross Building Area: 5,954
  • Building Area: 3,635
  • Building Area Measurement: L

    Heating and Cooling

  • Fireplace Count: 1
  • Air Conditioning: 1
  • Heating: 0
  • Heated Square Feet: 3,635
  • Heating Fuel Type: 0

    Utilities

  • Sewer System: 1
  • Water Service: 2

Building

  • Building Type: 0
  • Property Class: R
  • Subdivision: BRITTANY HILLS
  • Land Acres: 0000000375
  • Standard Land Use Code: 1001
  • County Land Use Code: 0040
  • State Land Use Code: 0040
  • Legal Description 1: BRITTANY HILLS ; LOT 81 UNIT 2 SUBDIVISION: BRITTANY HILLS RANGE CODE: 8 E TWSHP 42N

Neighborhood

  • School District Name: Community Unit School District 300
  • Census Tract: 850106

Geography

  • Parcel: 03-09-103-018
  • Lot: 81
  • Municipality: DUNDEE
  • Latitude: 42.1367
  • Longitude: -88.3127

    Address

  • Full Address: 1511 Southridge Trl
  • Legal Unit: 2
  • Address - House Number: 1511
  • Address - Street Name: Southridge
  • Address - Suffix Type: Trl
  • State: IL
  • City Name: Algonquin
  • Carrier Code: C017
  • 4-Digit Zip Code: 6602
  • Zip Code: 60102

Valuation

    Tax

  • Tax Year: 2022
  • Tax Amount: $1,115,926
  • Tax Rate Code Area: DU023

    Appraisal Valuation

  • Standard Deviation: 0.1487
  • Valuation Date: Nov 29, 2023
  • Confidence Score: 82
  • Final Value: 572,118
  • High Value: 657,204
  • Low Value: 487,032

    Market Valuation

  • Market Total Value: $424,562
  • Market Land Value: $79,772
  • Market Improvement Value: $344,790

    Assessments Valuation

  • Assessed Year: 2022
  • Assessed Total Value: $141,464
  • Assessed Land Value: $26,580
  • Assessed Improvements Value: $114,884

    Sales

  • Current Sale Contract Date: Jul 25, 2023
  • Current Sale Recording Date: Aug 02, 2023
  • Current Sale Price:
  • Current Sale Document Type: 71
  • Current Sale Input Document Number: 26209
  • Previous Sale Recording Date: Oct 20, 2021
  • Previous Sale Contract Date: Oct 12, 2021
  • Previous Sale Amount: $470,000
  • Previous Sale Document Type: 71
Data used for valuation calculations is provided by RealtyHop, and other third party sources

Comparables

Unit
Status
Type
Beds
Baths
ft²
Price/ft²
Asking Price
Listed On
Closing Price
Sold On
HOA + Taxes

About Algonquin


Similar Homes for Sale

Currently no similar homes around

Nearby Rentals

Unit for rent at 303 Ridge Street, Algonquin, IL, 60102

$2,500 /mo

  • 3 Beds
  • 1 Bath
  • 1,300 ft²
303 Ridge Street, Algonquin, IL, 60102 Listing by Heidi Peterson
Unit for rent at 2240 Barrett Drive, Algonquin, IL, 60102

$3,700 /mo

  • 4 Beds
  • 3 Baths
  • 2,810 ft²
2240 Barrett Drive, Algonquin, IL, 60102 Listing by Jennifer Ambrose
Unit for rent at 2062 Peach Tree Lane, Algonquin, IL, 60102

$2,400 /mo

  • 2 Beds
  • 2 Baths
  • 1,639 ft²
2062 Peach Tree Lane, Algonquin, IL, 60102 Listing by Hank Fatoorehchi


Frequently Asked Questions

When was property at 1511 Southridge Trail built and last sold?
The property at 1511 Southridge Trail was built in 1998 and last sold on Jul 25, 2023 for $566,500.
How much is this home worth?
The estimated value of the home located at 1511 Southridge Trail is $560,449.
What are some comparable homes to 1511 Southridge Trail?
There are currently no comparable homes to 1511 Southridge Trail.