See Home Value
$776,000
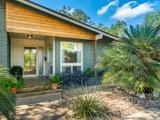
● House - Off Market

1511 HASKIN DRIVE

San Antonio, TX 78209
bedrooms
4 Beds
bathrooms
3 Baths
square feet
2,772 Ft²
$5,079
Est. Monthly

About This Property

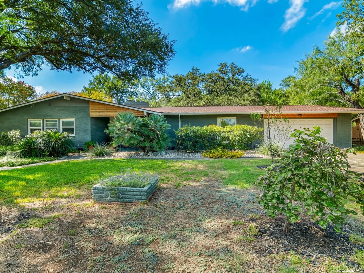
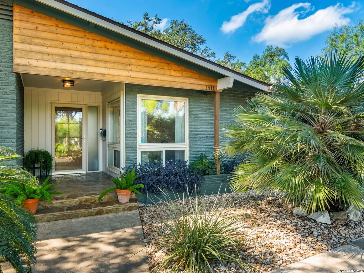
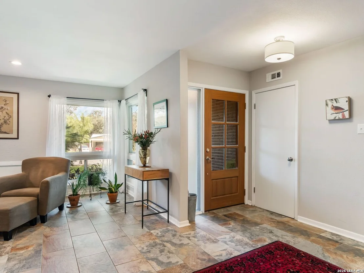
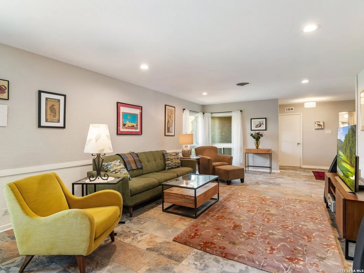
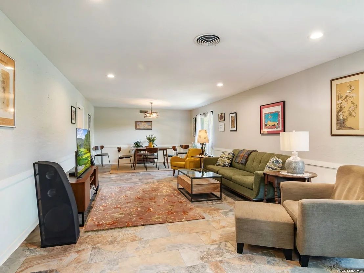
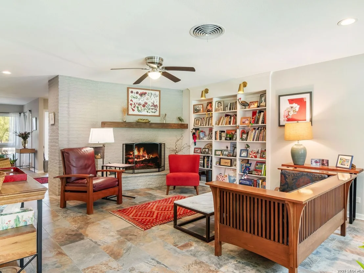
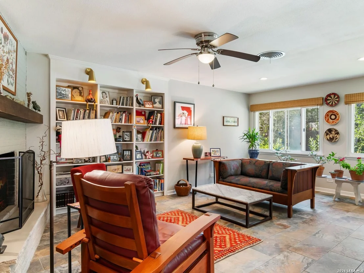
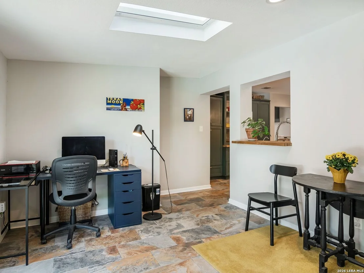
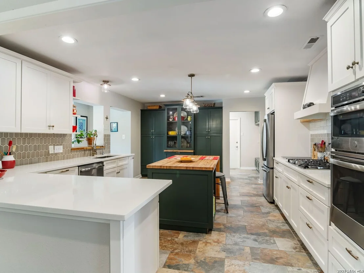
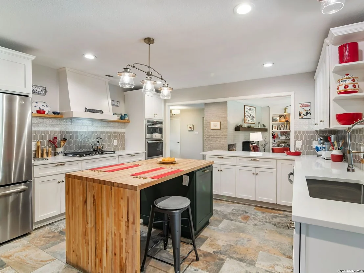
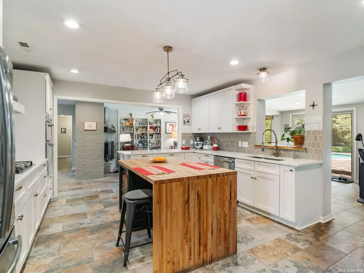
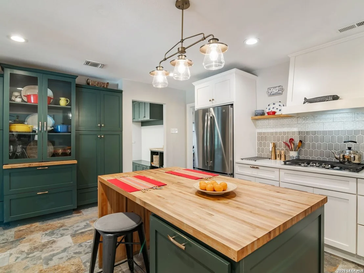
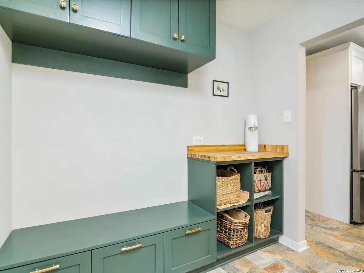
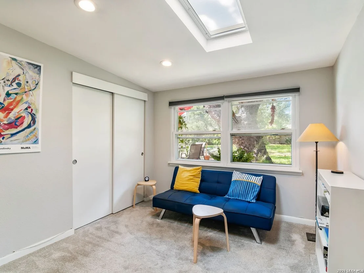
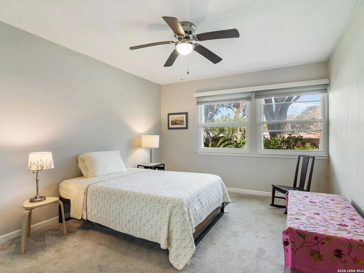
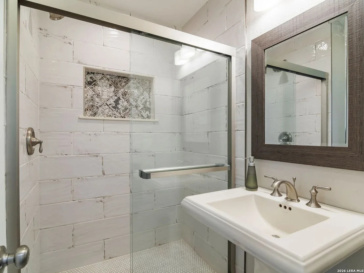
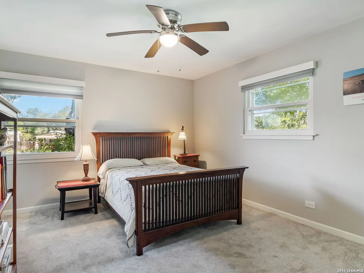
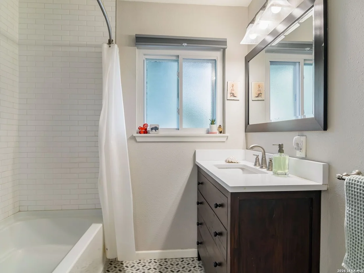
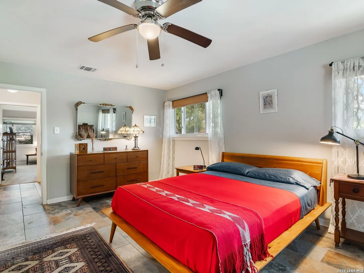
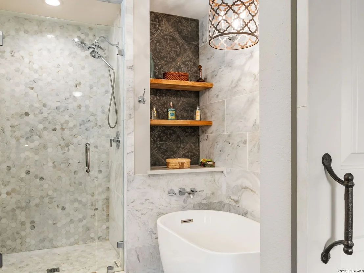
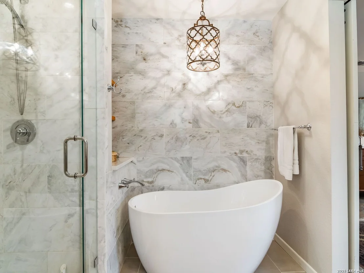
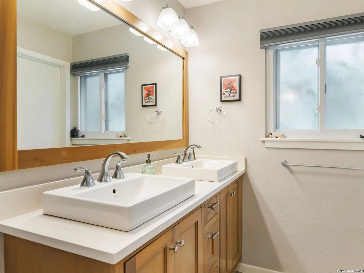
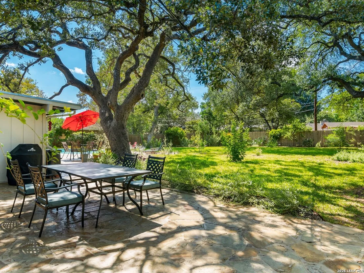
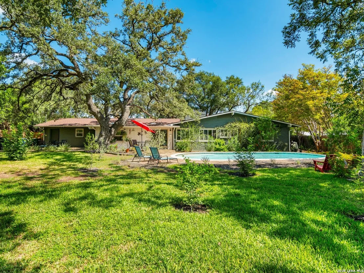
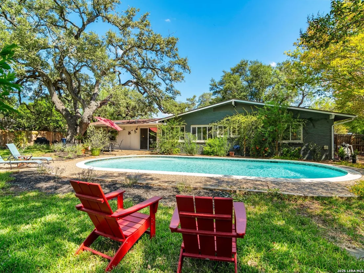
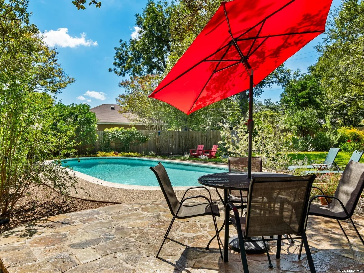
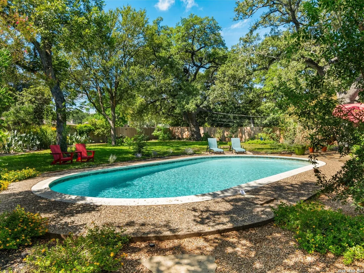
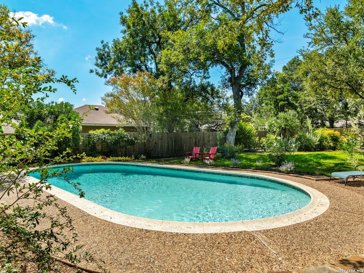
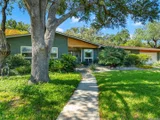
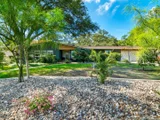
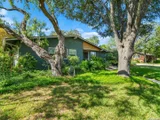
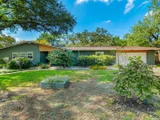
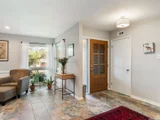
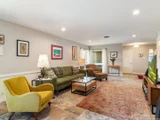
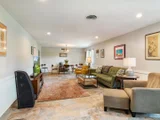
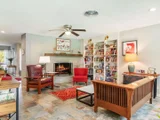
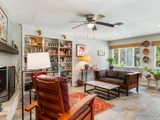
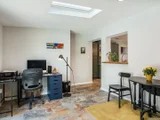
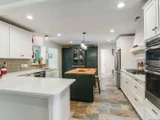
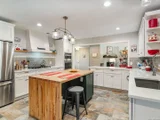
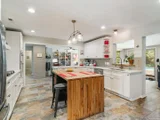
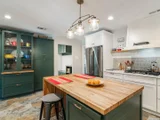
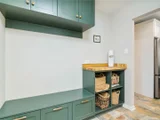
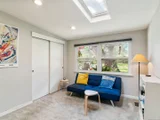
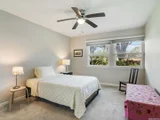
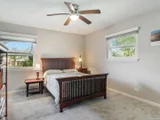
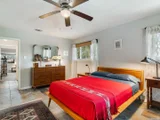
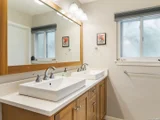
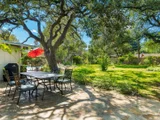
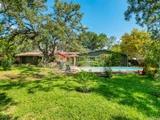
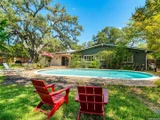
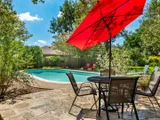
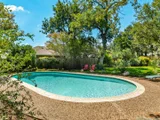
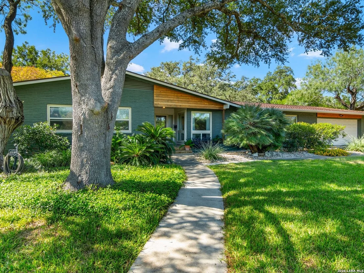
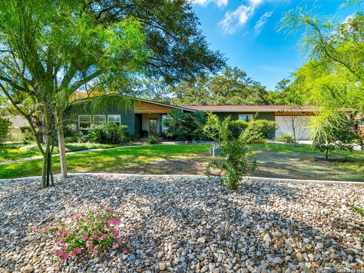
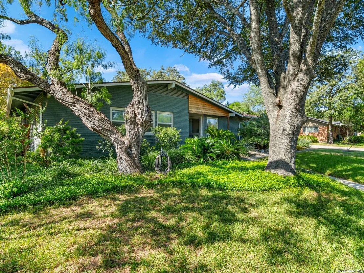
Experience the perfect blend of comfort and sophistication in this beautifully updated Northwood ranch. Designed with an airy, open-concept layout, the kitchen truly anchors the home - featuring elegant quartz countertops, custom cabinetry, and thoughtfully curated designer finishes that elevate every space. Updated light fixtures add a fresh, modern touch, while the versatile fourth bedroom offers the perfect flex space for a private office, study, or guest retreat. Step outside to your own backyard oasis, shaded by mature oak trees and highlighted by a newly tiled and resurfaced pool. The flagstone patio creates a warm, inviting setting ideal for relaxing evenings or effortless entertaining. A rare opportunity to enjoy timeless style, functional design, and an unbeatable location - this home is truly special.
Unit Size
2,772 Ft²
Days on Market
-
Land Size
0.44 acres
Price per sqft
$280
Property Type
House
Property Taxes
$1,273
HOA Dues
-
Year Built
1957

Payment Calculator

Cap Rate Calculator

Last updated: 7 months ago (LERA #1941730)

Price History

Date / Event Date Event Price
Apr 10, 2026 Sold
Sold
Feb 26, 2026 In contract -
In contract
Feb 16, 2026 Listed by Kuper Sotheby's Int'l Realty $775,000
Listed by Kuper Sotheby's Int'l Realty
Dec 4, 2018 No longer available -
No longer available
Jul 9, 2018 Listed $400,000
Listed
One story on 0.44ac lot in a perfect location w/gorgeous "century" oaks. 2628SF, 3 living areas, formal living & dining, family room and Florida rooms. Beautifully re-done kitchen w/tons of granite counters + cabinetry. Flooring is wood & tile in the living areas, carpet in the BR wing. All windows replaced. Some interior exposed brick. Soft water. Recent water heater. The pool is drained to be resurfaced. New roof installed Aug 2018. Refrigerator, washer, dryer negotiable. The manager has listed the unit size as 2628 square feet.

Property Highlights

Air Conditioning
Fireplace

Building Info

Overview

    General

  • Year Built: 1957
  • Effective Year Built: 1984
  • Building Count: 1
  • Total Rooms: 6
  • Bedroom Count: 4
  • Bathroom Count: 4
  • Full Bathrooms: 3
  • Partial Bathrooms: 4
  • Building Condition: 6
  • Building Quality: 0
  • Construction Type: 0
  • Building Style: 21
  • Exterior Walls Type: 23
  • Interior Walls Type: 0
  • Roof Shape Type: 0
  • Roof Cover Type: 15
  • Floor Count: 100
  • Living Units: 1
  • Floor Cover: 0
  • Basement Type: 0
  • Basement Area: 0
  • Garage Type: 1
  • Garage Square Area: 484
  • Parking Space Count: 2
  • Patio Type: 55
  • Porch Type: 102
  • Pool Type: 8

    Dimensions

  • Lot Size Square Feet: 19,336
  • Lot Size Depth Feet: 1,660
  • Lot Size Frontage Feet: 400
  • Total Building Area: 3,256
  • Gross Building Area: 3,256
  • Building Area: 2,772
  • Building Area Measurement: L

    Heating and Cooling

  • Fireplace Count: 1
  • Air Conditioning: 1
  • Heating: 4
  • Heated Square Feet: 2,772
  • Heating Fuel Type: 0

    Utilities

  • Sewer System: 0
  • Water Service: 0

Building

  • Building Type: 0
  • Property Class: R
  • Subdivision: NORTHWOOD ESTATES UN 4 NCB 118
  • Land Acres: 0000000444
  • Standard Land Use Code: 1001
  • County Land Use Code: A1
  • State Land Use Code: A1
  • Legal Description 1: NCB 11835 BLK 35 LOT 12

Neighborhood

  • School District Name: North East Independent School District
  • School Tax School District: 55
  • Census Tract: 120800

Geography

  • Assessors Map Reference: 551E8
  • Parcel: 11835-035-0120
  • Block: 35
  • Lot: 12
  • Municipality: SAN ANTONIO
  • Latitude: 29.5134
  • Longitude: -98.4467

    Address

  • Full Address: 1511 Haskin Dr
  • Address - House Number: 1511
  • Address - Street Name: Haskin
  • Address - Suffix Type: Dr
  • State: TX
  • City Name: San Antonio
  • Carrier Code: C036
  • 4-Digit Zip Code: 2324
  • Zip Code: 78209

Valuation

    Tax

  • Tax Year: 2023
  • Tax Amount: $1,454,422
  • Tax Rate Code Area: 55

    Appraisal Valuation

  • Standard Deviation: 0.1735
  • Valuation Date: Jan 17, 2024
  • Confidence Score: 77
  • Final Value: 658,368
  • High Value: 772,627
  • Low Value: 544,109

    Market Valuation

  • Market Total Value: $667,010
  • Market Land Value: $205,160
  • Market Improvement Value: $461,850

    Assessments Valuation

  • Assessed Year: 2023
  • Assessed Total Value: $633,604
  • Assessed Land Value: $205,160
  • Assessed Improvements Value: $461,850

    Exemptions

  • Senior Citizen Exemption : Yes
  • Homeowner Exemption: Yes

    Sales

  • Current Sale Contract Date: Dec 12, 2019
  • Current Sale Recording Date: Dec 12, 2019
  • Current Sale Price:
  • Current Sale Document Type: 70
  • Current Sale Input Document Number: 20190252044
  • Previous Sale Recording Date: Aug 14, 2003
  • Previous Sale Contract Date: Aug 08, 2003
  • Previous Sale Amount: $213,800
  • Previous Sale Document Type: 70
Data used for valuation calculations is provided by RealtyHop, and other third party sources

Comparables

Unit
Status
Type
Beds
Baths
ft²
Price/ft²
Asking Price
Listed On
Closing Price
Sold On
HOA + Taxes

About Uptown Broadway


Similar Homes for Sale

Currently no similar homes around

Nearby Rentals


Frequently Asked Questions

When was property at 1511 Haskin Drive built and last sold?
The property at 1511 Haskin Drive was built in 1957 and last sold on Dec 12, 2019 for $532,500.
How much is this home worth?
The estimated value of the home located at 1511 Haskin Drive is $0.
What are some comparable homes to 1511 Haskin Drive?
There are currently no comparable homes to 1511 Haskin Drive.