


1511 Abbotsford Drive


About This Property
Payment Calculator
Your Estimated Monthly Payment
Cap Rate Calculator
What does this mean?
Based on our analysis, the cap rate of this property is 1.25%. A negative cap rate indicates that the property might not be feasible as an income-producing asset. The median cap rate for a near zip code 11238 is 4.23%.
How much can I actually make?
Actual monthly rental income may vary between $4,760 and $7,140 depending on unit-specific characteristics. You can change the amount using the slider to further explore.
How is cap rate calculated?
Cap Rate = Net Operating Income (NOI) / Property Asset Value.
When calculating the cap rate, we assume 100% occupancy. Leverage (mortgage) is not considered.
Cap Rate provided by RealtyHop and RentHop, learn more about cap rate here.
Price History
| Date / Event | Date | Event | Price |
|---|---|---|---|
| Jan 27, 2025 | Sold | ||
| Sold | |||
| Dec 9, 2024 | Listed by @properties Christie's International Real Estate | $700,000 | |
| Listed by @properties Christie's International Real Estate | |||
| Oct 6, 2021 | No longer available | - | |
| No longer available | |||
| Sep 15, 2020 | In contract | - | |
| In contract | |||
| Sep 11, 2020 | Listed | $395,000 | |
| Listed | |||
| | |||
|
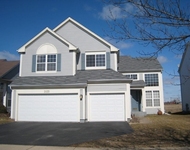
This beautiful move-in ready home is situated on a prime .3 acre lot surrounded by mature landscaping & perennial garden in North Naperville's desirable Brookdale which offers a private swim & tennis club and highly rated elementary & middle schools within the community. So conveniently located just minutes from forest preserve, walking trails, downtown Naperville, I-88, Rt. 59, Metra stations on Rt. 59 and 5th Ave. You'll love the large paver brick patio with knee-wall for relaxing or entertaining in your private back yard! Inside you'll find a lovingly maintained freshly painted home with many updates including: new siding 2019, newer furnace 2017, central air 2011,complete tear-off roof 2003, new asphalt driveway 2019, updated sinks/fixtures/toilets in bathrooms, updated SS kitchen appliances & new SS LG refrigerator May 2020, freshly painted neutral colors throughout! Includes all appliances, slate patio table, shed, patio lights, invisible fence with collar. This 4 BR, 2.1 bath 2146 SF home features spacious eat-in kit open to family rm., 1st flr laundry, L-shaped living & dining rms. Four bedrooms & 2 baths on 2nd level. Finished rec rm (adds approx 600 finished SF) plus additional storage in basement too! Added feature is the stunning front yard brick wall corner monument with gorgeous blue spruce to welcome you home!!! ***PLEASE NOTE NO HOA FEES*** The manager has listed the unit size as 2146 square feet.
| |||
Property Highlights
Building Info
Comparables
Status
Price/ft²
Listed On
Sold On
About Brookdale
Similar Homes for Sale
Currently no similar homes aroundNearby Rentals

Last Updated: 2 years ago
Data Source: MRED, MLS# 12219759
 Your Privacy Choices
Phone: 425-283-2930
Address: 335 Madison Avenue, New York, NY 10017