


15107 Harness Lane


About This Property
Payment Calculator
Your Estimated Monthly Payment
Cap Rate Calculator
What does this mean?
Based on our analysis, the cap rate of this property is 1.25%. A negative cap rate indicates that the property might not be feasible as an income-producing asset. The median cap rate for a near zip code 11238 is 4.23%.
How much can I actually make?
Actual monthly rental income may vary between $4,760 and $7,140 depending on unit-specific characteristics. You can change the amount using the slider to further explore.
How is cap rate calculated?
Cap Rate = Net Operating Income (NOI) / Property Asset Value.
When calculating the cap rate, we assume 100% occupancy. Leverage (mortgage) is not considered.
Cap Rate provided by RealtyHop and RentHop, learn more about cap rate here.
Price History
| Date / Event | Date | Event | Price |
|---|---|---|---|
| Oct 3, 2024 | Sold | ||
| Sold | |||
| Sep 17, 2024 | In contract | - | |
| In contract | |||
| Aug 12, 2024 | Listed by RealtyWalk | $275,000 | |
| Listed by RealtyWalk | |||
| | |||
|
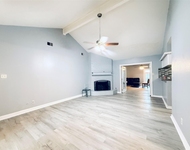
Adorable home! Previous owners removed walls and wow! What a open, spacious floor plan! Tile floors that look like wood throughout the home. Large windows really brings in the light. The Kitchen has nice updates to the cabinets, counters and backsplash. There is even a "moveable island"! The Family/Living Room is accented with a paneled wall, fireplace and a raised cathedral ceiling. Roof was replaced in 2020 per previous owners.
| |||
| Apr 30, 2020 | Sold | ||
| Sold | |||
| Mar 25, 2020 | Listed by BHGRE Gary Greene | $204,900 | |
| Listed by BHGRE Gary Greene | |||
| | |||
|
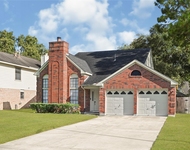
Total Move-in quality updated pristine home 3/2/2A. It offers porcelain wood plank-style flooring - 2020. Fresh interior paint thru-out w/6 panel doors on all openings. The gourmet kitchen offers customer cabinets w/nickel style pulls, tile backsplash, gas range, refrigerator to remain large island that opens to the family room w/offset breakfast nook. Spacious family room with gas fireplace and hi ceiling. Split bedroom plan with master and en suite bath w/walk-in shower and a linen closet. Secondary bedroom both w/ceiling fans share the hall bath. Hardy plank on the exterior, roof replaced in 2020, floored attic, gutters all around. Oversize oak tree completes the tranquility of the backyard. Washer/Dyer area also included w/sale. Shaded front yard w/walkup mailbox. CCISD & numerous amenities close proximity. A MUST SEE!!!
| |||
Property Highlights
Building Info
Comparables
Status
Price/ft²
Listed On
Sold On
About Clear Lake
Similar Homes for Sale
Currently no similar homes aroundNearby Rentals


Last Updated: 5 months ago
Data Source: HAR , MLS# 55038309
 Your Privacy Choices
Phone: 425-283-2930
Address: 335 Madison Avenue, New York, NY 10017