See Home Value
$861,000
● House - Off Market

15101 SNOWDEN DRIVE

SILVER SPRING, MD 20905
bedrooms
4 Beds
bathrooms
3 Baths
square feet
4,516 Ft²
$4,864
Est. Monthly

About This Property

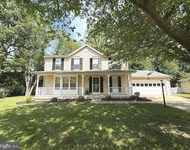
OFFER DEADLINE TUESDAY JANUARY 20th 2026 AT 5 PM. Welcome to 15101 Snowden Drive, a striking brick Colonial that seamlessly blends timeless architecture with refined modern updates. From the moment you arrive, the fresh black shutters and front door, expansive driveway, two-car garage, storm door, and professionally designed landscaping set a powerful first impression-this is a home that commands attention. Inside, a cohesive, designer-curated palette unfolds with fresh paint, new carpet, and wide-plank luxury vinyl flooring throughout the main and lower levels. The foyer welcomes you with warmth and sophistication, opening to a sun-filled formal living room enhanced by recessed lighting and oversized windows. Flow effortlessly into the heart of the home: a show-stopping kitchen designed for both entertaining and everyday living. Quartz countertops with dramatic waterfall edges, custom cabinetry, and a marble herringbone backsplash frame premium stainless-steel appliances, including a commercial-grade Thor six-burner range with statement glass hood, built-in microwave, dishwasher, and upgraded refrigerator with ice maker. Striking black-and-gold pendant lighting and an adjacent breakfast nook complete the space. The dining room connects gracefully to both the kitchen and living room, accented with chair rail molding and an elegant chandelier. The family room offers a cozy retreat with recessed lighting and a white-washed stone hearth surrounding a wood-burning fireplace. A fully renovated main-level bath features a frameless walk-in shower with rainfall and handheld fixtures, sleek black hardware, marble-inspired tile, a beautiful vanity, and a spacious linen closet. The mudroom provides seamless garage access, laundry, built-ins, and outdoor entry. The sunroom is truly exceptional-cathedral ceilings, luxury vinyl flooring, skylights, walls of windows, recessed lighting, dual ceiling fans, French glass doors, and a kitchen pass-through window create an unparalleled indoor-outdoor experience. Step outside to your private backyard oasis featuring a patio, fenced yard, playground, and expansive green space-perfect for entertaining or unwinding. Upstairs, the owner's retreat offers brand-new carpet, abundant natural light, a ceiling fan, and a walk-in closet with custom organizers. The spa-inspired ensuite bath showcases a frameless glass shower, double quartz vanities, refined black hardware, and elegant tile finishes. Three additional bedrooms, an updated hall bath, and a versatile bonus loft-accessible from both the hallway and owner's suite-complete the upper level. The walk-up lower level expands your living space with brand-new luxury vinyl flooring, a large recreation area, bonus room, recessed lighting, and ample storage. Additional features include a tankless water heater and sump pump. Enjoy the rare benefit of NO HOA and NO front foot fees, all while being minutes from shopping, dining, libraries, and major commuter routes including Route 200, Route 29, and I-95-offering effortless access throughout the region. Homes of this caliber, location, and condition are rare. 15101 Snowden Drive is move-in ready, lifestyle-driven, and not to be missed. ROOF - 2021;  HVAC (2) - 2019 & 2007; Tankless Gas Water Heater.

Unit Size
4,516 Ft²
Days on Market
-
Land Size
0.46 acres
Price per sqft
$188
Property Type
House
Property Taxes
$690
HOA Dues
-
Year Built
1983

Payment Calculator

Cap Rate Calculator

Last updated: 8 months ago (Bright MLS #MDMC2213430)

Price History

Date / Event Date Event Price
Feb 20, 2026 Sold
Sold
Jan 23, 2026 In contract -
In contract
Jan 15, 2026 Listed by Cummings & Co. Realtors $850,000
Listed by Cummings & Co. Realtors
Aug 3, 2015 Sold
Sold
Jun 30, 2000 Sold
Sold

Property Highlights

Air Conditioning
Fireplace

Building Info

Overview

    General

  • Year Built: 1983
  • Effective Year Built: 1983
  • Bedroom Count: 0
  • Bathroom Count: 3
  • Full Bathrooms: 2
  • Partial Bathrooms: 3
  • Building Condition: 6
  • Building Quality: 9
  • Construction Type: 6
  • Building Style: 0
  • Exterior Walls Type: 0
  • Interior Walls Type: 0
  • Roof Shape Type: 0
  • Roof Cover Type: 3
  • Floor Count: 200
  • Living Units: 1
  • Floor Cover: 0
  • Basement Type: 3
  • Basement Area: 600
  • Garage Type: 1
  • Garage Square Area: 528
  • Parking Space Count: 2
  • Patio Type: 0
  • Porch Type: 0
  • Pool Type: 10

    Dimensions

  • Lot Size Square Feet: 20,059
  • Total Building Area: 3,144
  • Gross Building Area: 3,144
  • Building Area: 3,144
  • Building Area Measurement: T

    Heating and Cooling

  • Fireplace Count: 1
  • Air Conditioning: 13
  • Heating: 4
  • Heated Square Feet: 3,744
  • Heating Fuel Type: 0

    Utilities

  • Sewer System: 5
  • Water Service: 0

Building

  • Building Type: 0
  • Property Class: R
  • Subdivision: COLESVILLE PARK
  • Land Acres: 0000000460
  • Standard Land Use Code: 1001
  • County Land Use Code: R-C001
  • Legal Description 1: LT 7 COLESVILLE PARK

Neighborhood

  • School District Name: Montgomery County Public Schools
  • Census Tract: 701407

Zoning

  • Zoning: R200

Geography

  • Assessors Map Reference: JS51
  • Account Number: 00311872
  • District: 05
  • Parcel: 05-00311872
  • Block: 4
  • Lot: P6
  • Latitude: 39.1031
  • Longitude: -76.9995

    Address

  • Full Address: 15101 Snowden Dr
  • Address - House Number: 15101
  • Address - Street Name: Snowden
  • Address - Suffix Type: Dr
  • State: MD
  • City Name: Silver Spring
  • Carrier Code: C035
  • 4-Digit Zip Code: 5664
  • Zip Code: 20905

Valuation

    Tax

  • Tax Year: 2023
  • Tax Amount: $631,287

    Appraisal Valuation

  • Standard Deviation: 0.1497
  • Valuation Date: Jan 17, 2024
  • Confidence Score: 81
  • Final Value: 820,163
  • High Value: 943,012
  • Low Value: 697,314

    Market Valuation

  • Market Total Value: $566,100
  • Market Land Value: $242,200
  • Market Improvement Value: $323,900

    Assessments Valuation

  • Assessed Year: 2023
  • Assessed Total Value: $566,100
  • Assessed Land Value: $242,200
  • Assessed Improvements Value: $323,900

    Exemptions

  • Homeowner Exemption: Yes

    Sales

  • Current Sale Contract Date: Jul 10, 2015
  • Current Sale Recording Date: Aug 03, 2015
  • Current Sale Price:
  • Current Sale Document Type: 71
  • Previous Sale Recording Date: Jun 30, 2000
  • Previous Sale Amount: $320,000
  • Previous Sale Document Type: 27
Data used for valuation calculations is provided by RealtyHop, and other third party sources

Comparables

Unit
Status
Type
Beds
Baths
ft²
Price/ft²
Asking Price
Listed On
Closing Price
Sold On
HOA + Taxes

About Colesville


Similar Homes for Sale

Currently no similar homes around

Nearby Rentals

Unit for rent at 14931 Windmill Terrace, SILVER SPRING, MD, 20905

$3,500 /mo

  • 4 Beds
  • 3 Baths
  • 1,872 ft²
14931 Windmill Terrace, SILVER SPRING, MD, 20905 Listing by Ineke M Mustamarhadi
Unit for rent at 1116 Autumn Brook Avenue, SILVER SPRING, MD, 20906

$5,100 /mo

  • 5 Beds
  • 3 Baths
  • 4,644 ft²
1116 Autumn Brook Avenue, SILVER SPRING, MD, 20906 Listing by Crystal Foster
Unit for rent at 14216 Twig Road, SILVER SPRING, MD, 20905

$3,600 /mo

  • 4 Beds
  • 3 Baths
  • 1,983 ft²
14216 Twig Road, SILVER SPRING, MD, 20905 Listing by Joyce P Meyerdirk-McKenzie


Frequently Asked Questions

When was property at 15101 Snowden Drive built and last sold?
The property at 15101 Snowden Drive was built in 1983 and last sold on Jul 10, 2015 for $536,000.
How much is this home worth?
The estimated value of the home located at 15101 Snowden Drive is $0.
What are some comparable homes to 15101 Snowden Drive?
There are currently no comparable homes to 15101 Snowden Drive.

Neighborhoods