See Home Value
$520,000
● House - Off Market

1510 Tavistock Road

Forney, TX 75126
bedrooms
4 Beds
bathrooms
3 Baths, 1 Half Bath
square feet
3,030 Ft²
$3,666
Est. Monthly
$155
HOA / Fees

About This Property

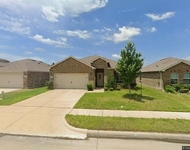
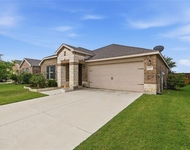
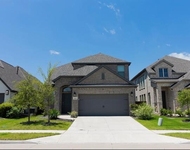
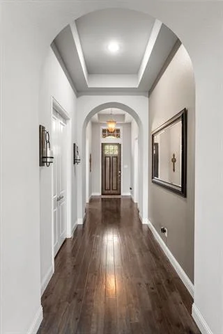
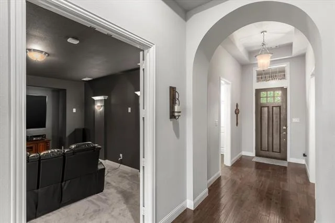
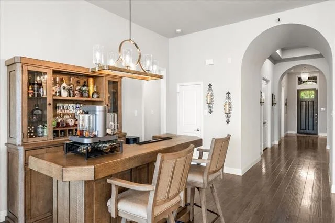
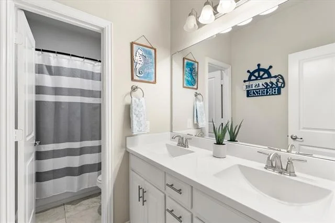
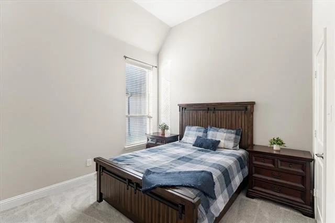
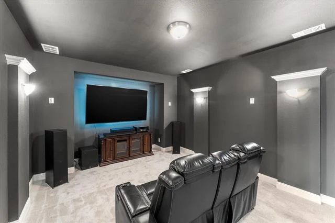
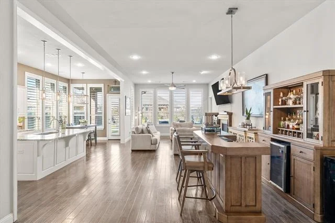
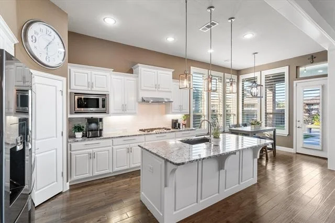
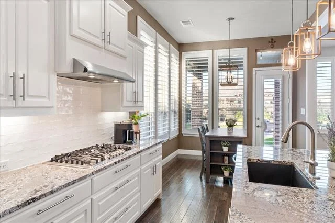
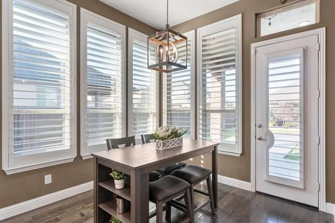
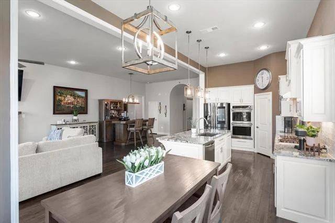
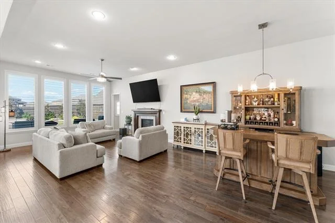
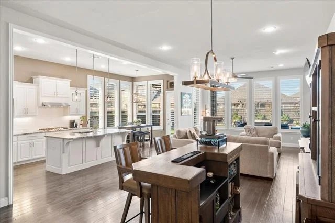
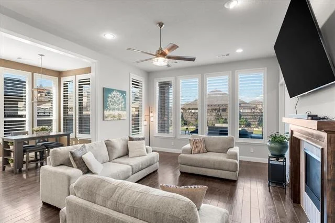
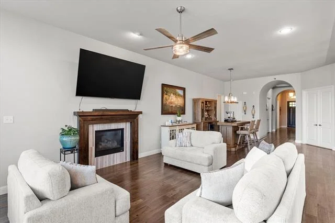
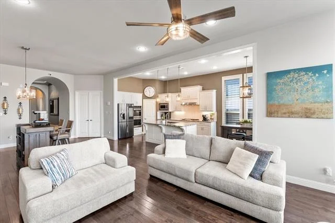
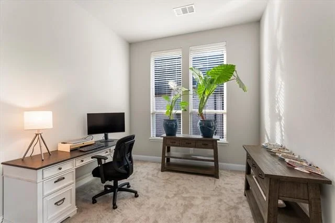
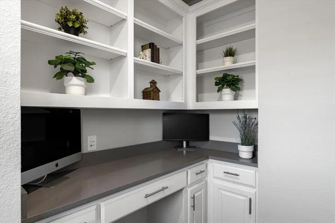
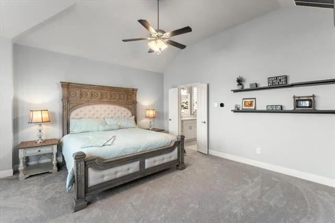
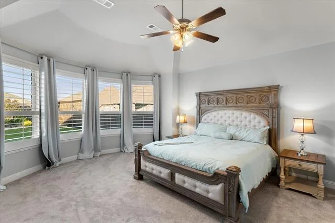
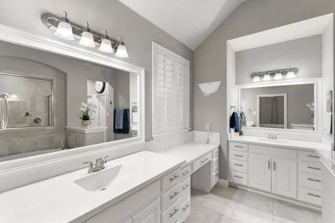
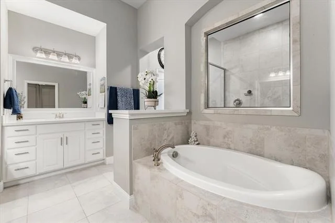
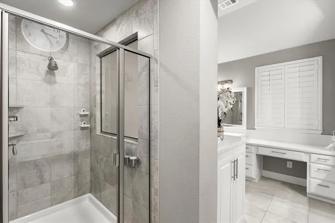
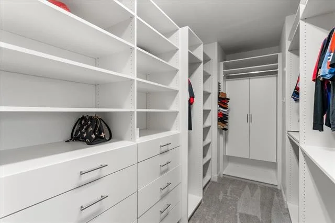
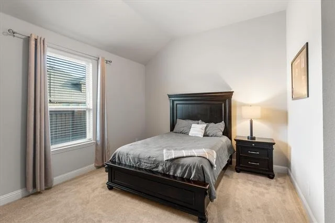
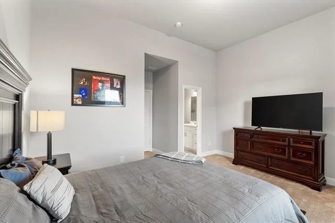
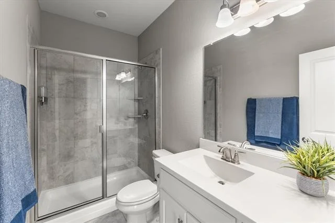
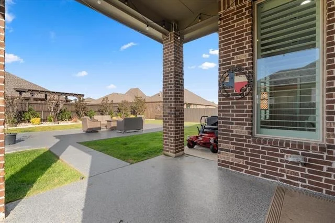
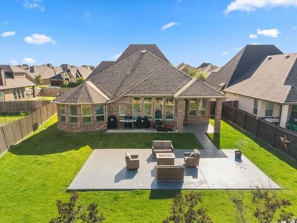
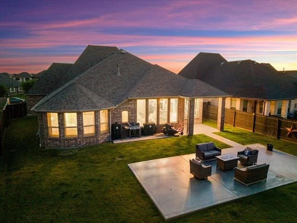
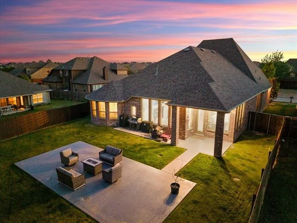
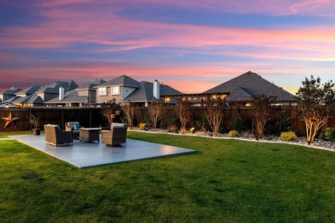
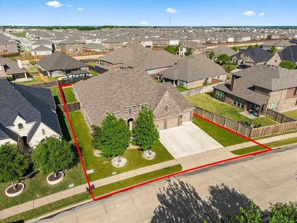
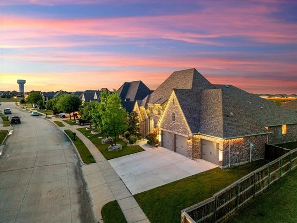
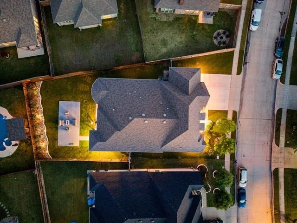
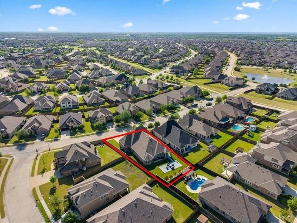
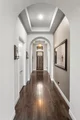
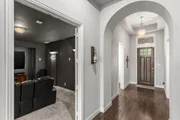
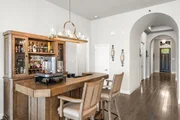
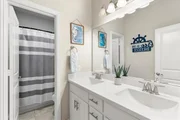
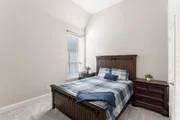
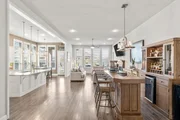
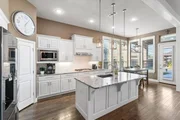
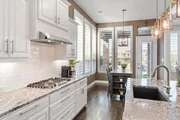
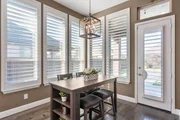
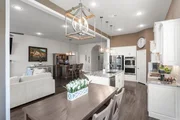
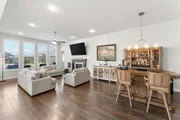
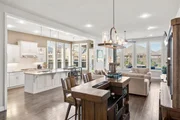
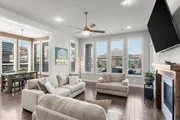
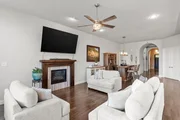
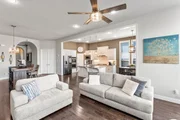
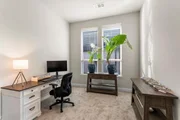
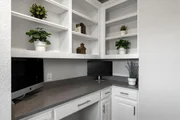
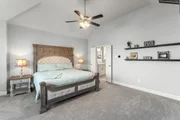
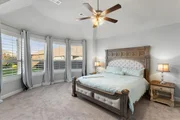
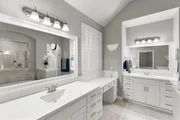
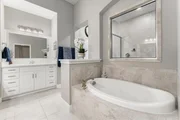
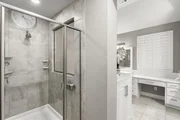
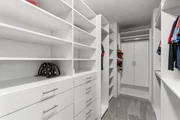
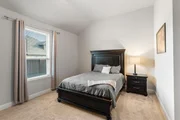
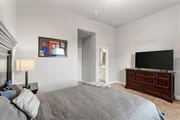
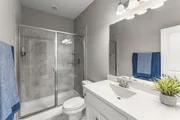
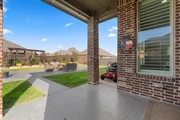
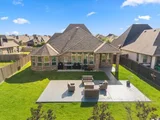
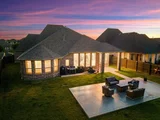
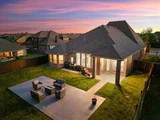
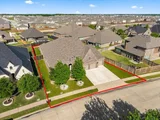
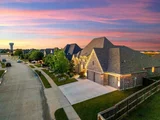
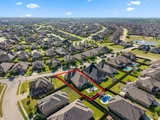
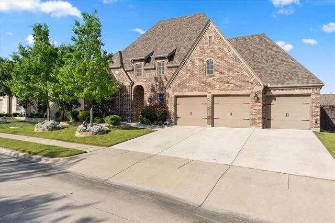
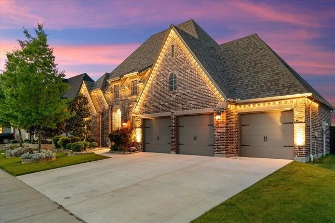
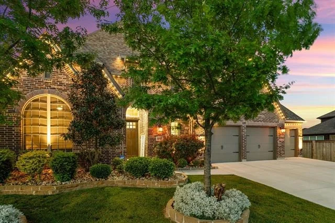
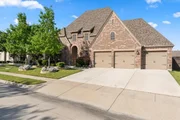
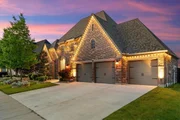
Welcome home to this stunning one-story Highland Home situated on a premium oversized lot, truly offering all the bells and whistles! From the moment you arrive, you'll be captivated by the superb curb appeal featuring extensive landscaping, upgraded exterior lighting, solar screens, and a three-car+ garage. Step inside to a thoughtfully designed split floor plan with rich wood flooring and brand-new carpet throughout. Secondary bedrooms are privately situated, including an en suite-perfect for guests-along with a media room, dedicated office, and an oversized utility room, all perfectly placed for both functionality and privacy. The open-concept family room is filled with natural light and showcases beautiful upgrades, including plantation shutters and designer lighting. The kitchen is a chef's dream, complete with a huge island, double ovens, walk-in pantry, and elevated design finishes-perfect for both everyday living and entertaining. Retreat to the spacious primary suite, featuring a built-in planning desk nearby and a luxurious ensuite bath designed for relaxation. Step outside to your oversized backyard -ideal for entertaining or unwinding after a long day-with extended epoxy concrete and lush landscaping creating the perfect outdoor escape. Located in the highly sought-after Devonshire community, this home offers access to incredible amenities and a vibrant neighborhood lifestyle. This is the one you've been waiting for-welcome home!
Unit Size
3,030 Ft²
Days on Market
-
Land Size
0.25 acres
Price per sqft
$172
Property Type
House
Property Taxes
$957
HOA Dues
$155
Year Built
2017

Payment Calculator

Cap Rate Calculator

Last updated: 2 months ago (NTREIS #21235416)

Price History

Date / Event Date Event Price
Sep 15, 2026 No longer available -
No longer available
Jul 13, 2026 In contract -
In contract
Jul 3, 2026 Relisted $520,000
Relisted
Jul 3, 2026 Price Decreased $520,000
↓ $20K (3.7%)
Price Decreased
May 1, 2026 In contract -
In contract
Show More

Property Highlights

Garage
Fireplace

Building Info

Overview

    General

  • Year Built: 2017
  • Effective Year Built: 2017
  • Building Count: 1
  • Bedroom Count: 3
  • Bathroom Count: 2
  • Full Bathrooms: 2
  • Partial Bathrooms: 2
  • Building Condition: 0
  • Building Quality: 0
  • Construction Type: 0
  • Building Style: 0
  • Exterior Walls Type: 2
  • Interior Walls Type: 3
  • Roof Shape Type: 7
  • Roof Cover Type: 3
  • Floor Count: 100
  • Floor Cover: 9
  • Basement Type: 0
  • Basement Area: 0
  • Garage Type: 1
  • Garage Square Area: 822
  • Parking Space Count: 3
  • Patio Type: 0
  • Porch Type: 66
  • Pool Type: 0

    Dimensions

  • Lot Size Square Feet: 10,661
  • Total Building Area: 3,852
  • Gross Building Area: 3,967
  • Building Area: 3,030
  • Building Area Measurement: L

    Heating and Cooling

  • Air Conditioning: 1
  • Heating: 3
  • Heated Square Feet: 3,030
  • Heating Fuel Type: 0

    Utilities

  • Sewer System: 0
  • Water Service: 0

Building

  • Building Type: 0
  • Property Class: R
  • Subdivision: DEVONSHIRE PH 2B
  • Land Acres: 0000000245
  • Standard Land Use Code: 1001
  • County Land Use Code: A1
  • State Land Use Code: A1
  • Legal Description 1: DEVONSHIRE PH 2B, BLOCK HH, LOT 6; & HOUSE

Neighborhood

  • School District Name: Forney Independent School District
  • Census Tract: 050209

Geography

  • Parcel: 191978
  • Block: HH
  • Lot: 6
  • Municipality: FORNEY
  • Latitude: 32.7789
  • Longitude: -96.4184

    Address

  • Full Address: 1510 Tavistock Rd
  • Address - House Number: 1510
  • Address - Street Name: Tavistock
  • Address - Suffix Type: Rd
  • State: TX
  • City Name: Forney
  • Carrier Code: R016
  • 4-Digit Zip Code: 0778
  • Zip Code: 75126

Valuation

    Tax

  • Tax Year: 2022
  • Tax Amount: $1,014,647
  • Tax Rate Code Area: SF

    Appraisal Valuation

  • Standard Deviation: 0.1568
  • Valuation Date: Nov 22, 2023
  • Confidence Score: 80
  • Final Value: 496,451
  • High Value: 574,329
  • Low Value: 418,574

    Market Valuation

  • Market Total Value: $512,813
  • Market Land Value: $115,000
  • Market Improvement Value: $397,813

    Assessments Valuation

  • Assessed Year: 2023
  • Assessed Total Value: $446,074

    Exemptions

  • Homeowner Exemption: Yes

    Sales

  • Current Sale Contract Date: Nov 16, 2023
  • Current Sale Recording Date: Nov 17, 2023
  • Current Sale Price:
  • Current Sale Document Type: 27
  • Current Sale Input Document Number: 32216
  • Previous Sale Recording Date: Oct 06, 2017
  • Previous Sale Contract Date: Oct 06, 2017
  • Previous Sale Amount: $423,000
  • Previous Sale Document Type: 70

    Financing

  • First Mortgage Financing Type: ADJ
Data used for valuation calculations is provided by RealtyHop, and other third party sources

Comparables

Unit
Status
Type
Beds
Baths
ft²
Price/ft²
Asking Price
Listed On
Closing Price
Sold On
HOA + Taxes

About Devonshire


Similar Homes for Sale

Currently no similar homes around

Nearby Rentals

Unit for rent at 2213 Heaton Street, Forney, TX, 75126

$2,395 /mo

  • 3 Beds
  • 2 Baths
  • 2,146 ft²
2213 Heaton Street, Forney, TX, 75126 Listing by Carrie Deraps
Unit for rent at 2207 Heaton Street, Forney, TX, 75126

$2,150 /mo

  • 3 Beds
  • 2 Baths
  • 1,423 ft²
2207 Heaton Street, Forney, TX, 75126 Listing by Lee Dirickson
Unit for rent at 2016 Croftbank Street, Forney, TX, 75126

$2,600 /mo

  • 3 Beds
  • 2 Baths
  • 1,920 ft²
2016 Croftbank Street, Forney, TX, 75126 Listing by David Ojo


Frequently Asked Questions

When was property at 1510 Tavistock Road built and last sold?
The property at 1510 Tavistock Road was built in 2017 and last sold on Nov 16, 2023 for $504,700.
How much is this home worth?
The estimated value of the home located at 1510 Tavistock Road is $521,378.
What are some comparable homes to 1510 Tavistock Road?
There are currently no comparable homes to 1510 Tavistock Road.