


1510 R Avenue


About This Property
Payment Calculator
Your Estimated Monthly Payment
Cap Rate Calculator
What does this mean?
Based on our analysis, the cap rate of this property is 1.25%. A negative cap rate indicates that the property might not be feasible as an income-producing asset. The median cap rate for a near zip code 11238 is 4.23%.
How much can I actually make?
Actual monthly rental income may vary between $4,760 and $7,140 depending on unit-specific characteristics. You can change the amount using the slider to further explore.
How is cap rate calculated?
Cap Rate = Net Operating Income (NOI) / Property Asset Value.
When calculating the cap rate, we assume 100% occupancy. Leverage (mortgage) is not considered.
Cap Rate provided by RealtyHop and RentHop, learn more about cap rate here.
Price History
| Date / Event | Date | Event | Price |
|---|---|---|---|
| Apr 22, 2026 | Sold | ||
| Sold | |||
| Mar 18, 2026 | In contract | - | |
| In contract | |||
| Feb 24, 2026 | Listed by Compass RE Texas, LLC. | $1,150,000 | |
| Listed by Compass RE Texas, LLC. | |||
| Dec 1, 2025 | Temporarily off market | - | |
| Temporarily off market | |||
| Sep 26, 2025 | Listed by Compass RE Texas, LLC. | $1,249,990 | |
| Listed by Compass RE Texas, LLC. | |||
| | |||
|
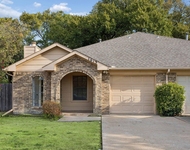
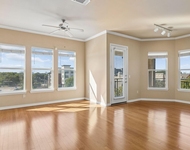
Welcome to 1510 R Avenue, a once in a lifetime opportunity to own an entire cul-de-sac lot over 1.6 acres steps from Historic Downtown Plano! This exquisite 5,318 square feet single story midcentury home designed by renowned architect Robert J. Perry, is situated on 4 picturesque lots surrounded by mature trees and lush landscaping. In a league all its own, this home features extensive recent renovations and improvements, offering 4 bedrooms with attached ensuites, 4 bathrooms, 2 half bathrooms, and an oversized 3 car garage. Gourmet Kitchen features all that an aspiring chef would desire, stainless steel kitchen aid appliances, double convection oven, 4 burner gas range, built in refrigerator, double pantry and eat in kitchen complimented by the see through fireplace. Relax in your primary corner suite with floor to ceiling custom windows and remodeled modern bath with custom full body 5 head Kohler Shower System. Oversized second primary is flooded with natural light from the new bay windows and ensuite complete with dressing area. Two additional bedrooms provide plenty of space for your large family, out of town guests or home office. Bathed in natural daylight with exquisite finishes, vaulted ceilings and custom millwork, enjoy entertaining in two main living areas. Show-stopping modern living room with a custom built in bar, smart recessed lighting, waterfall edge quartz countertops, kegerator, wine fridge and ice maker. New four panel panoramic sliding doors blends indoor and outdoor living onto the oversized covered terrace and built in grill. Take in the sun on this homes west wing patio and lawn enjoying cozy evening arounds the firepit and gazebo. Let your imagination run wild on this 69,000sqft lot leaving you plenty of opportunity to construct the perfect pool oasis, gardens or possible guest house. This private grand estate is in a the heart of east Plano with close proximity to shopping and dining in Historic Downtown and easy access to I-75 or PGBT.
| |||

Property Highlights
Building Info
Comparables
Status
Price/ft²
Listed On
Sold On
About Old Towne
Similar Homes for Sale
Currently no similar homes aroundNearby Rentals

Last Updated: 8 months ago
Data Source: NTREIS MLS, MLS# 21189074
Details provided by NTREIS and may not match the public record
 Your Privacy Choices
Phone: 425-283-2930
Address: 335 Madison Avenue, New York, NY 10017