


1510 Pine Street


About This Property
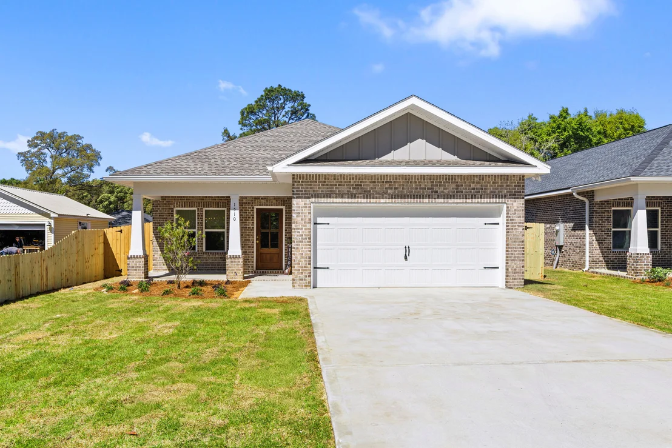
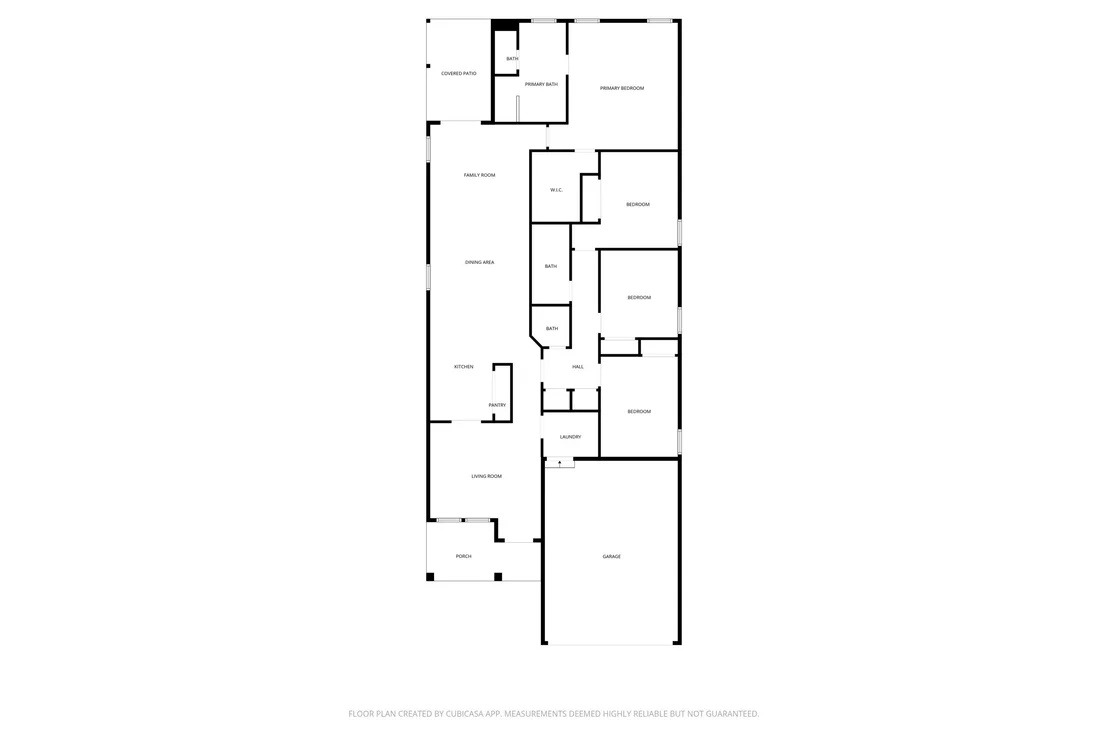
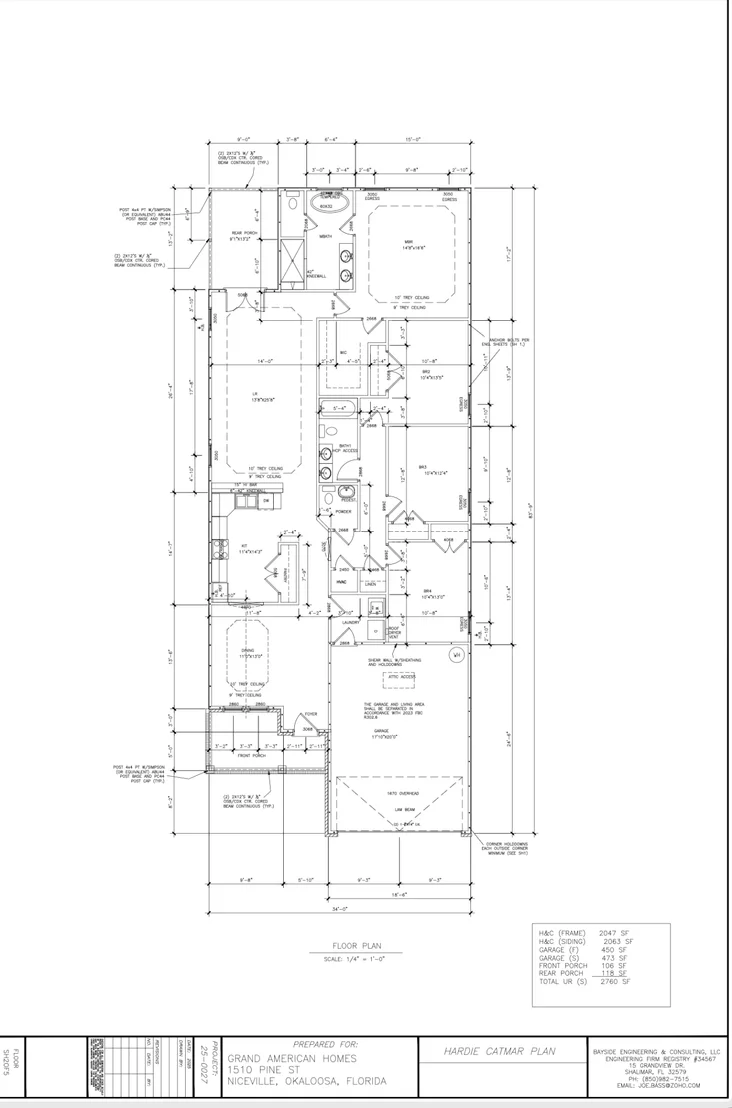
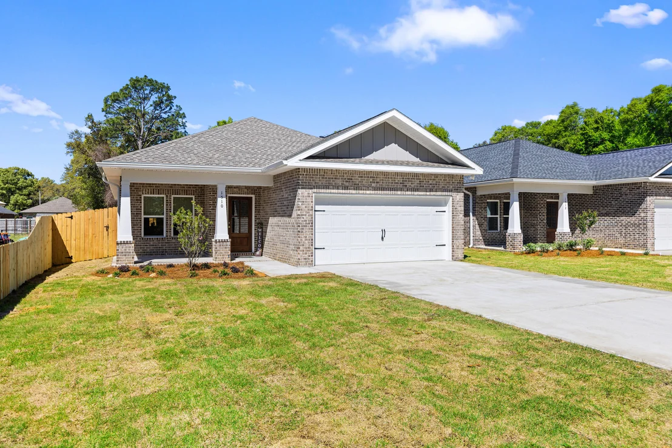
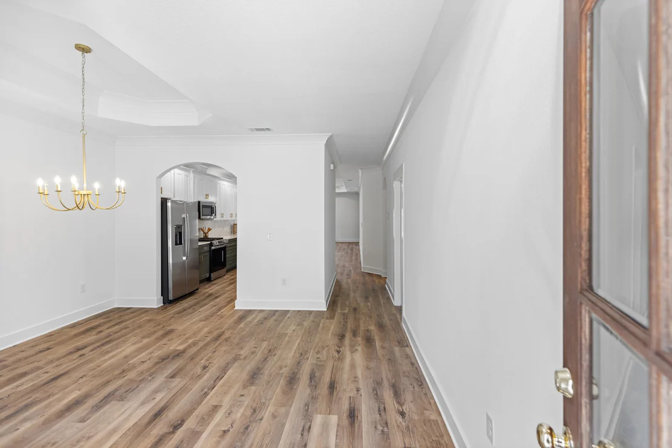
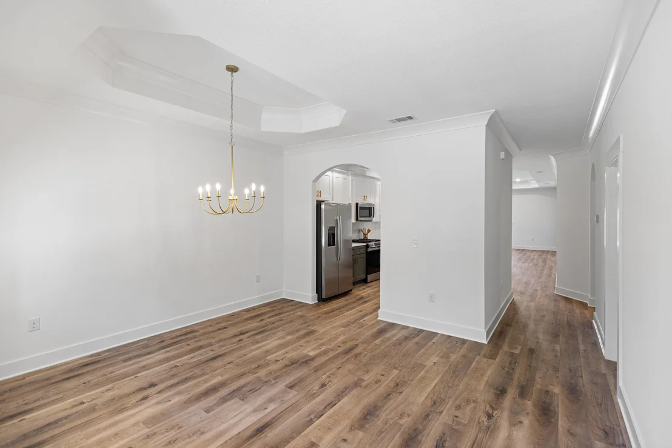
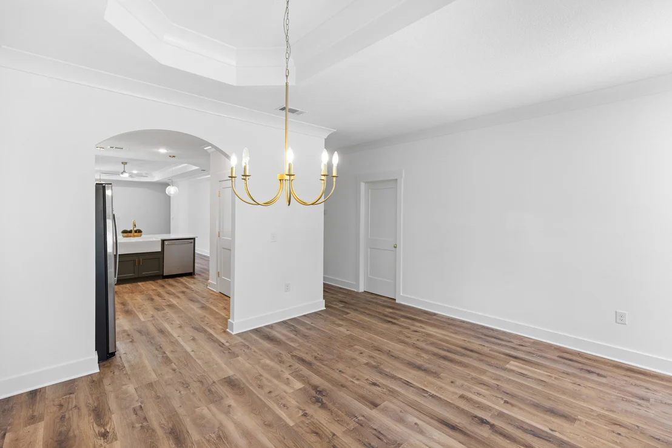
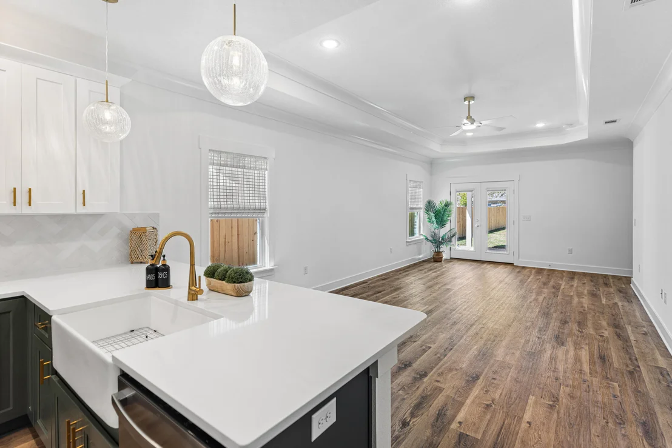
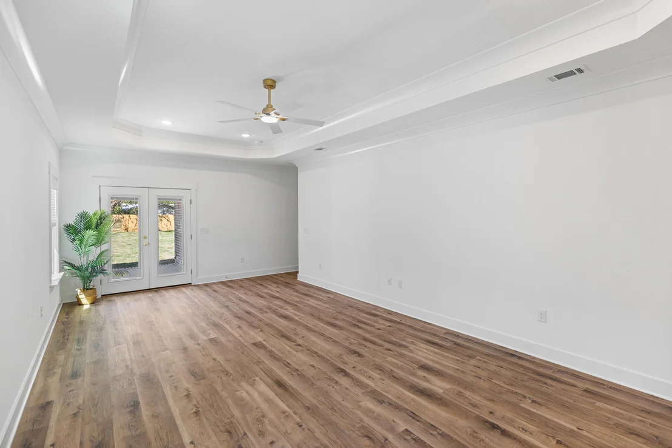
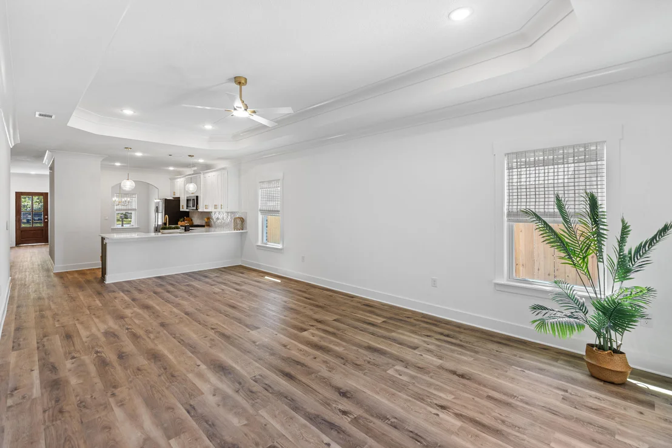
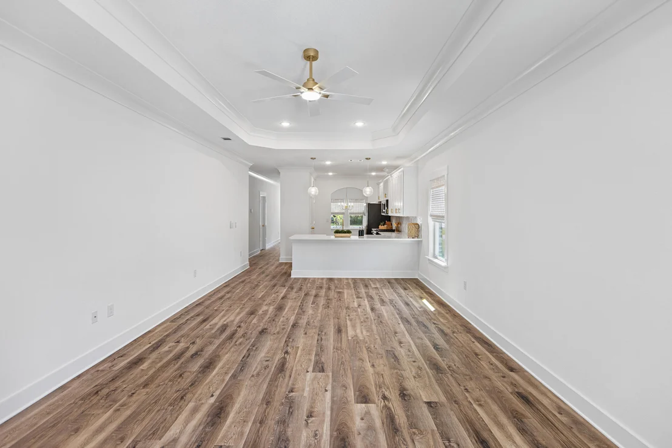
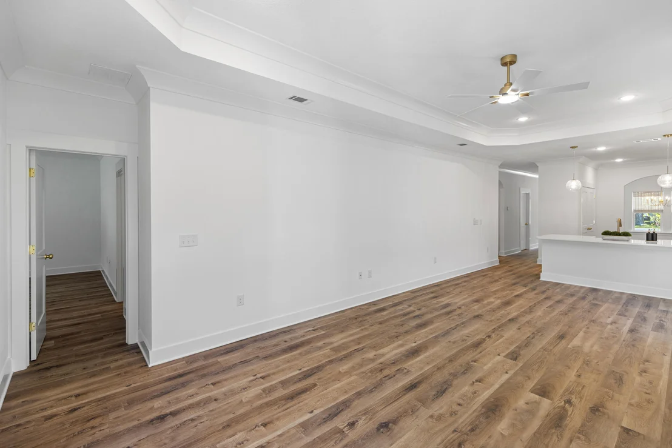
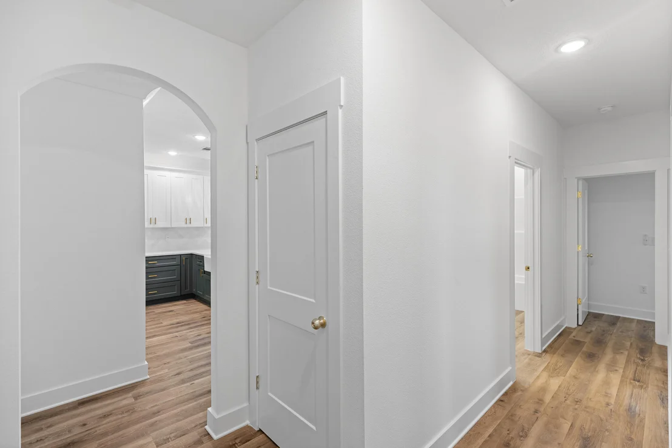
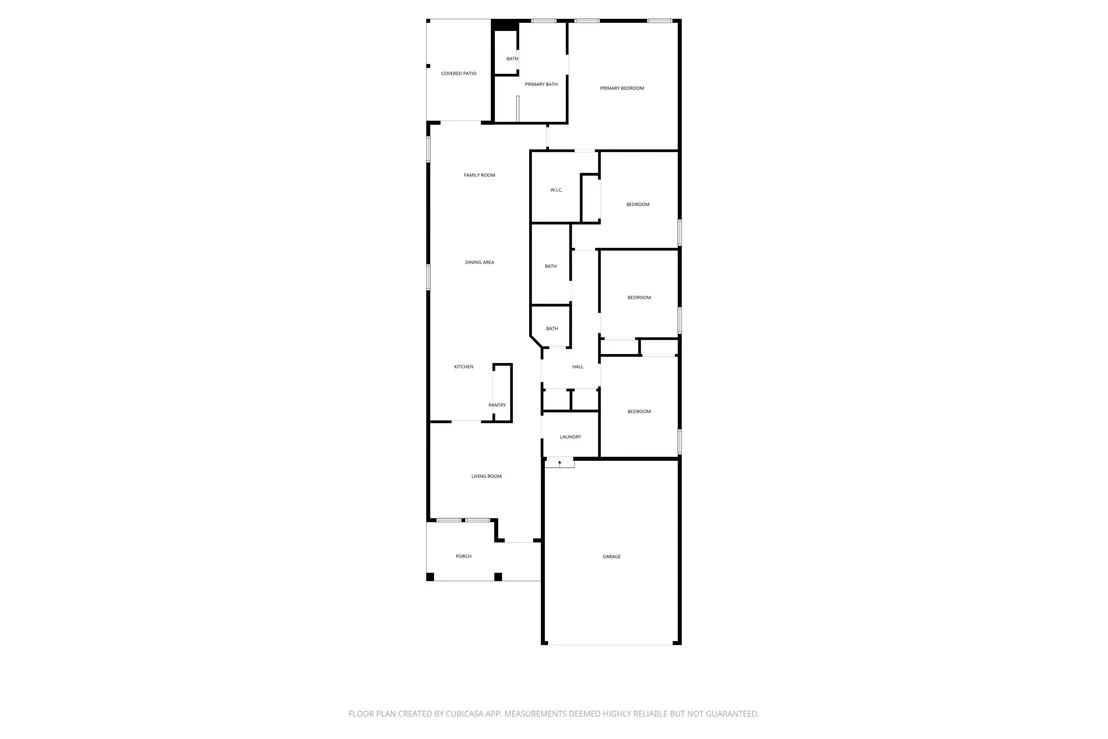
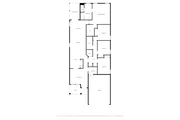
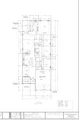
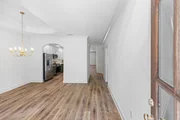
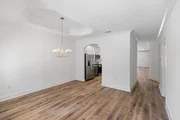
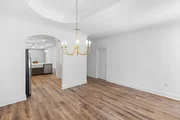
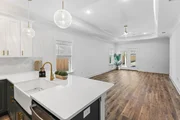
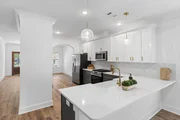
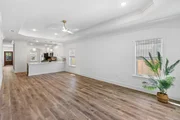
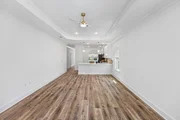
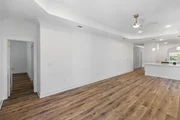
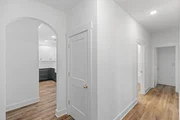
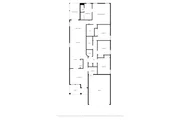
This brand-new home combines a spacious open floor plan with practical design features that make everyday living easy. The main living space flows seamlessly from the kitchen to the dining and living areas, creating a comfortable layout that works just as well for hosting friends as it does for daily routines.
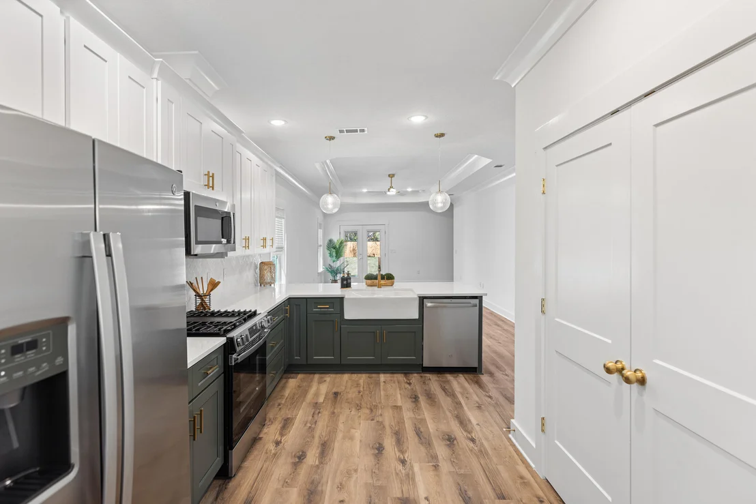
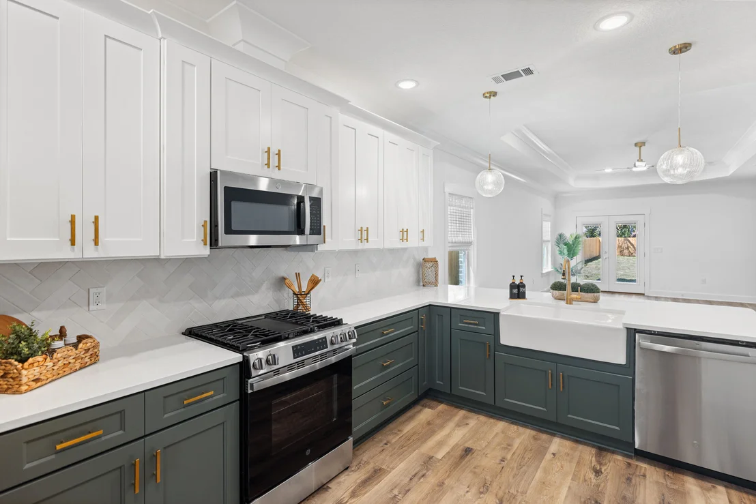
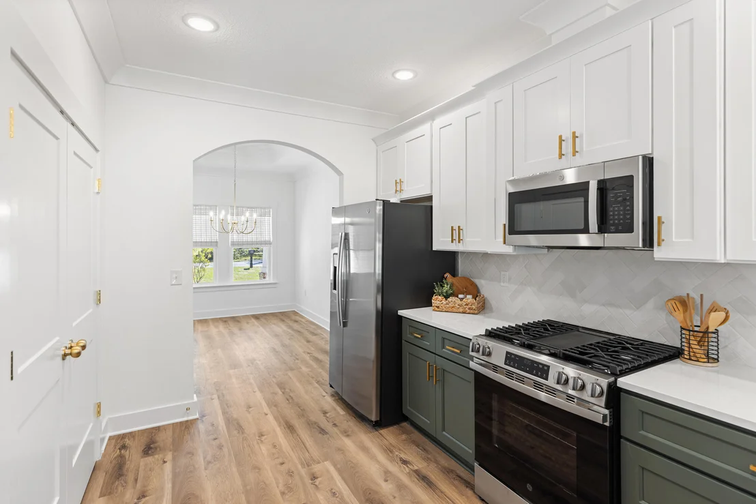
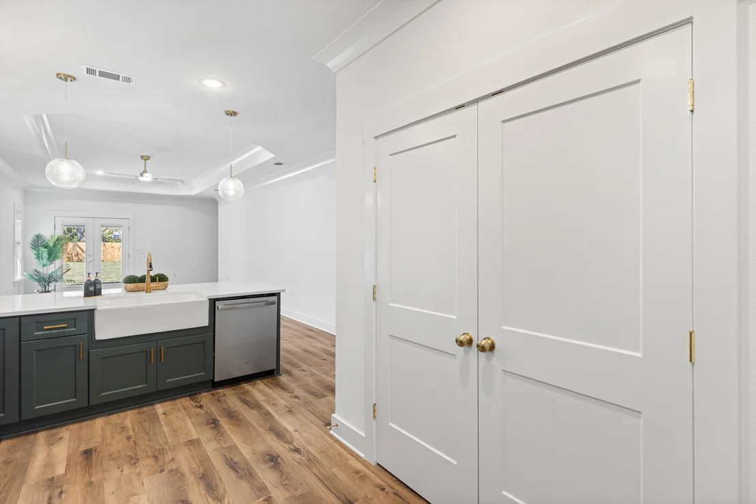
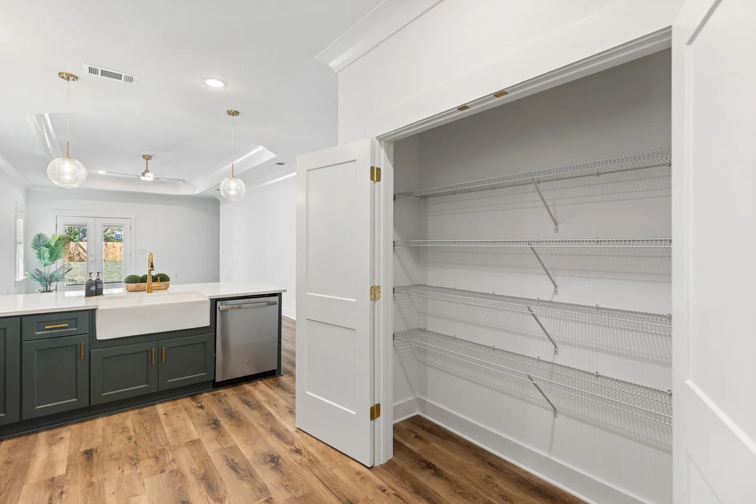
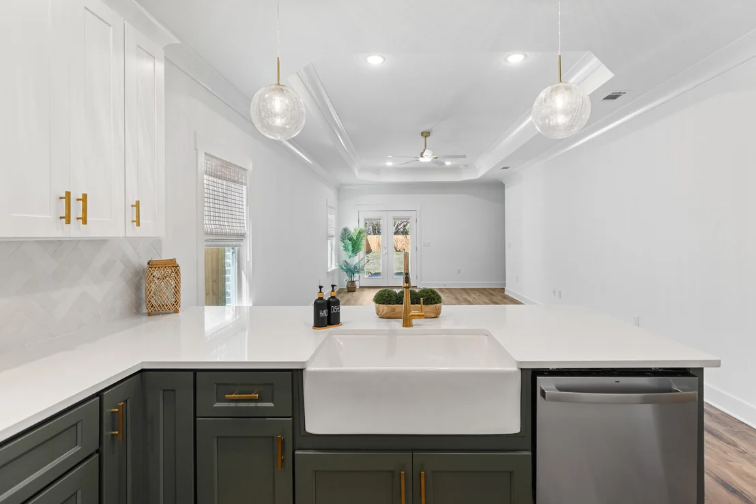
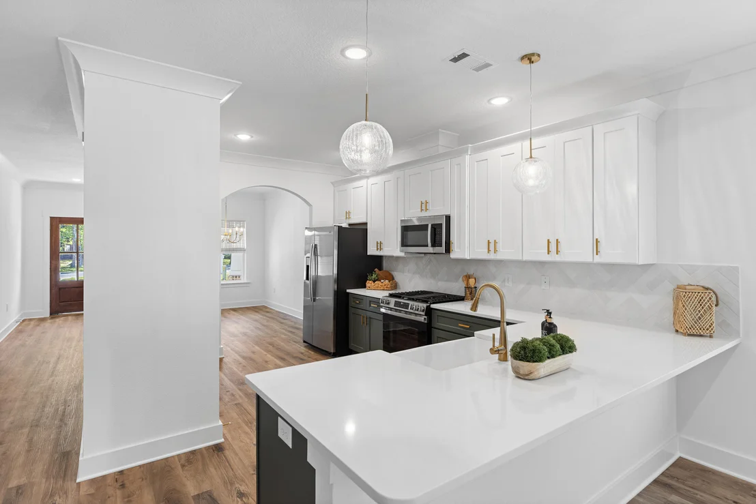
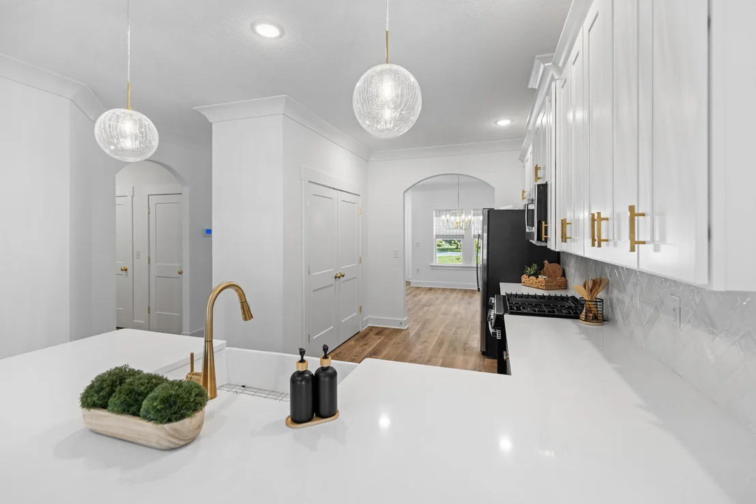
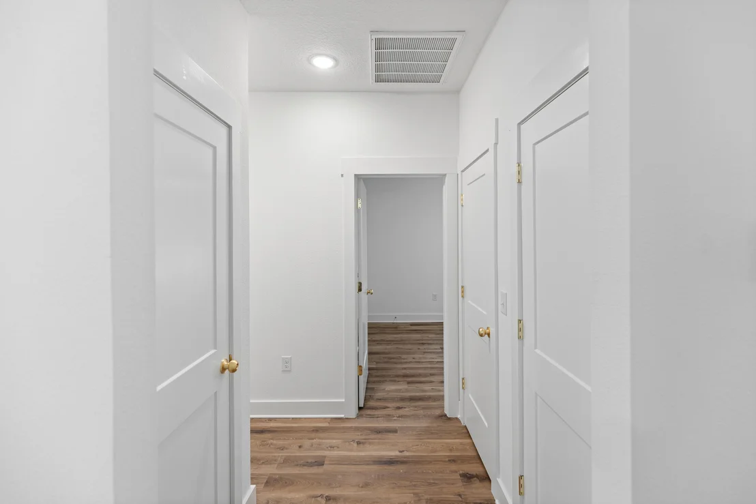
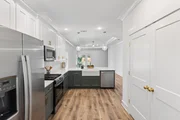
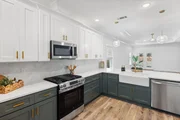
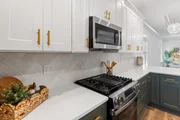
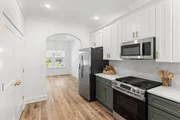
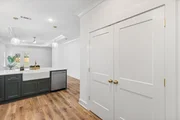
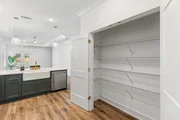
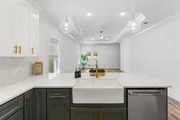
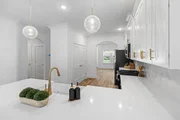
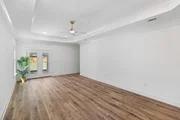
The kitchen is designed to be both functional and stylish, featuring quartz countertops, a farmhouse sink, stainless steel appliances, soft-close cabinetry, and a tiled backsplash. A large U-shaped layout with pantry provides plenty of prep space, storage, and room to gather. Luxury vinyl plank flooring runs throughout the main living areas, offering a clean modern look that is durable and easy to maintain.
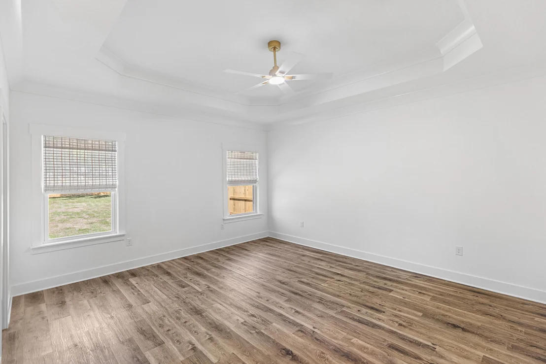
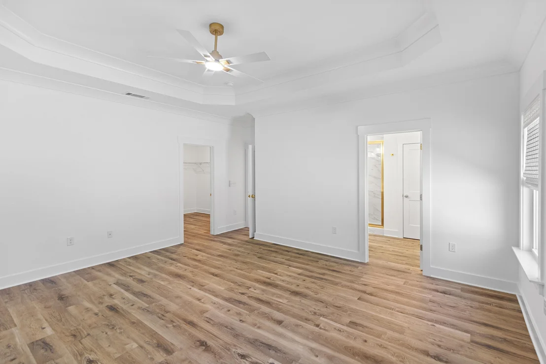
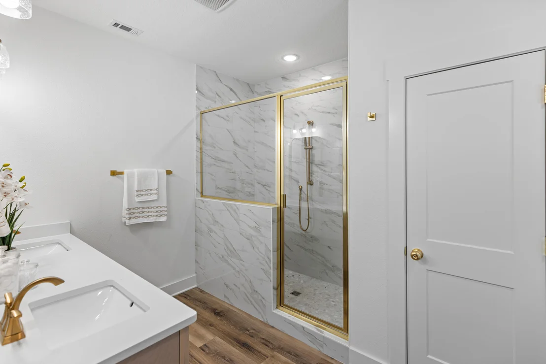
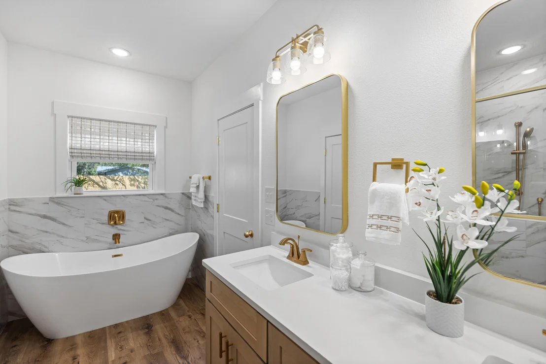
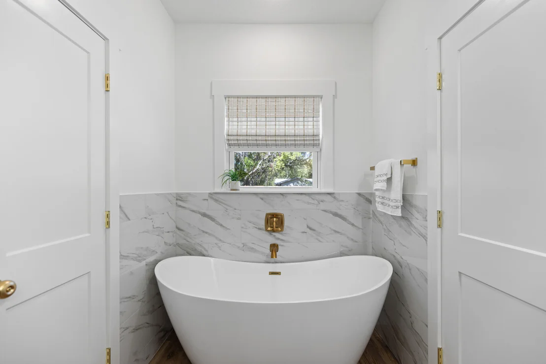
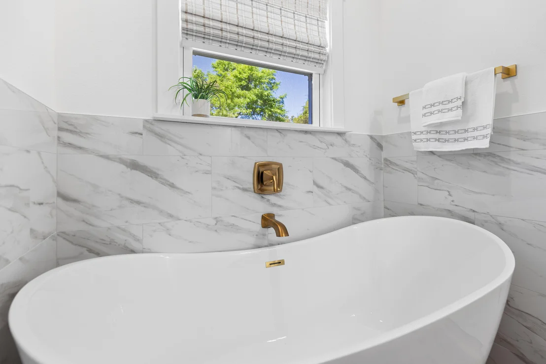
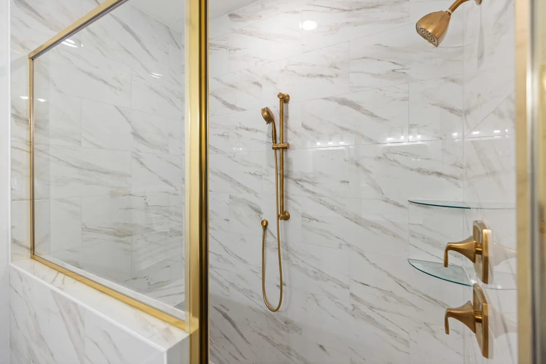
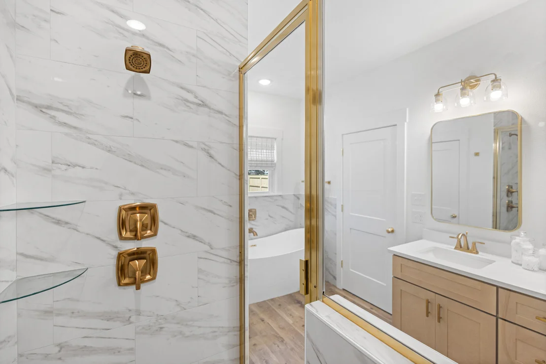
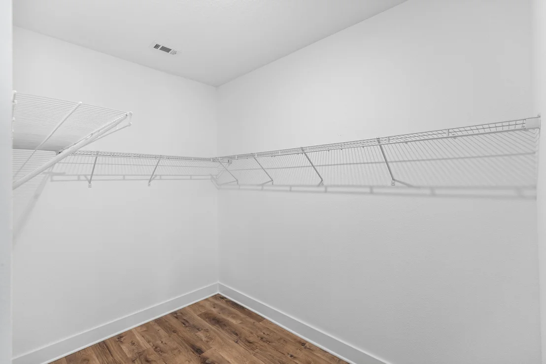
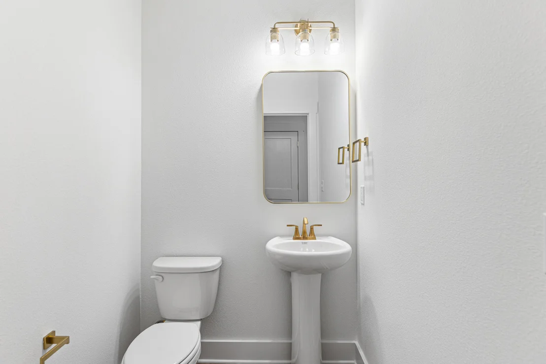
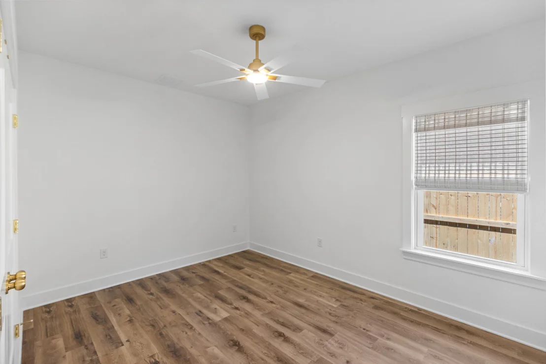
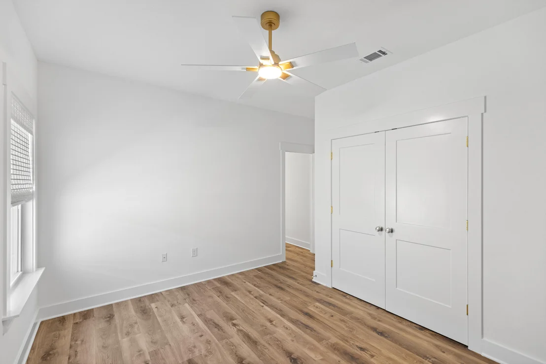
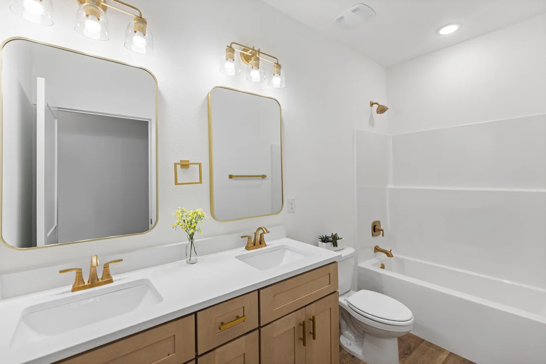
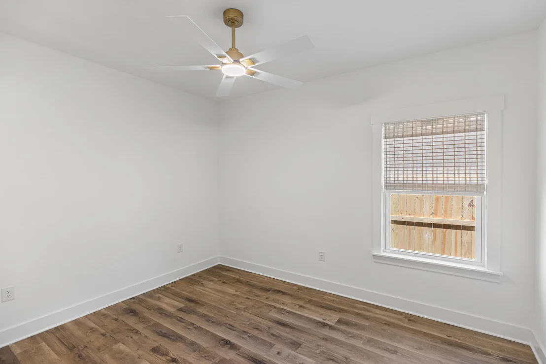
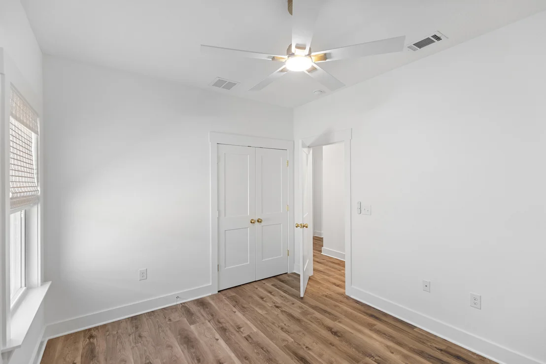
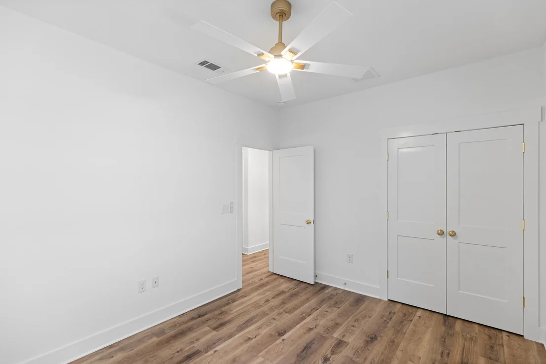
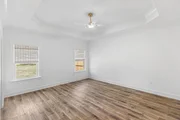
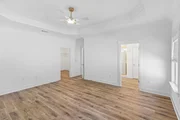
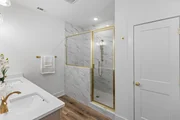
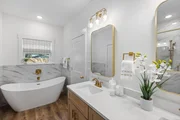
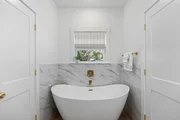
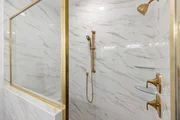
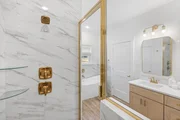
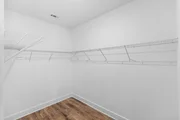
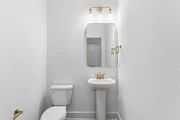
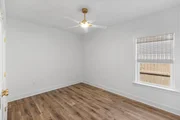
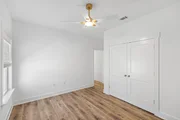
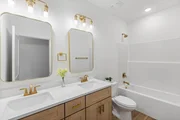
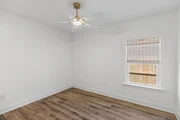
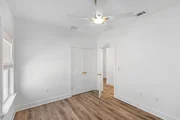
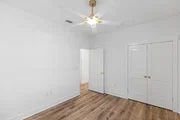
The primary suite provides a quiet place to unwind and includes generous closet space along with a private ensuite bath. Three additional bedrooms create flexible options for guests, family members, or a home office. With two full bathrooms plus a convenient half bath for visitors, the layout offers both comfort and privacy for daily life.
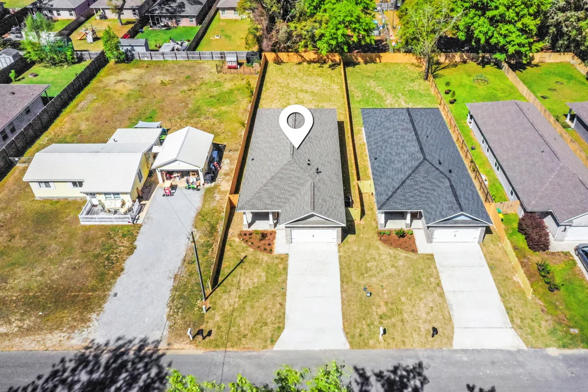
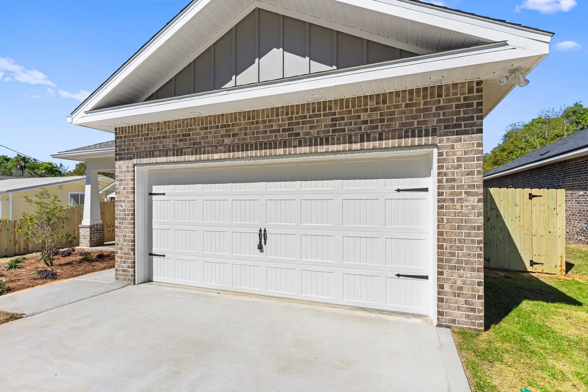
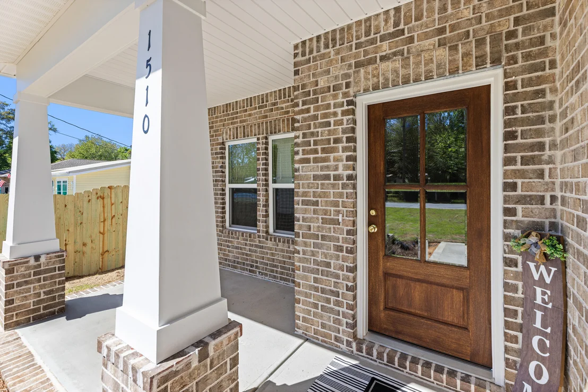
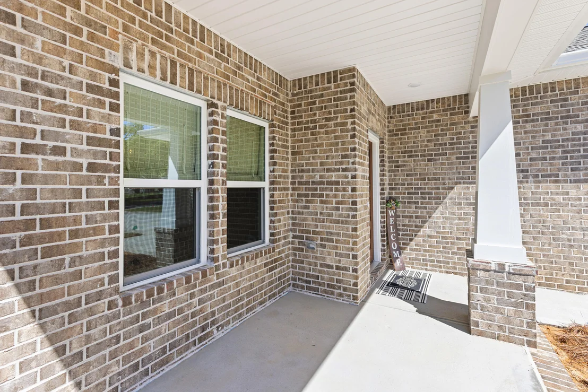
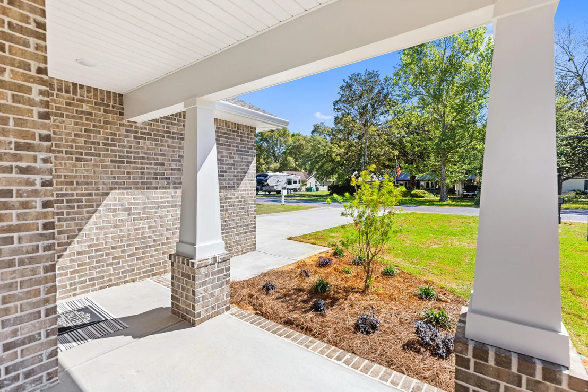
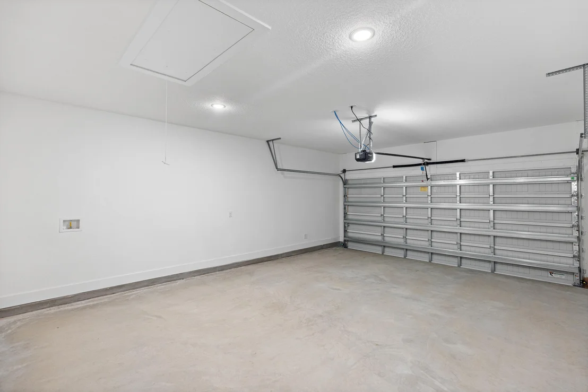
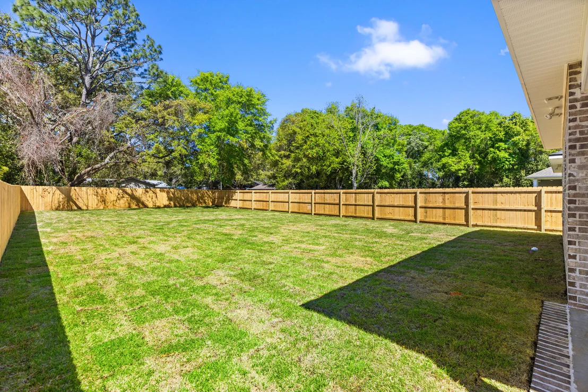
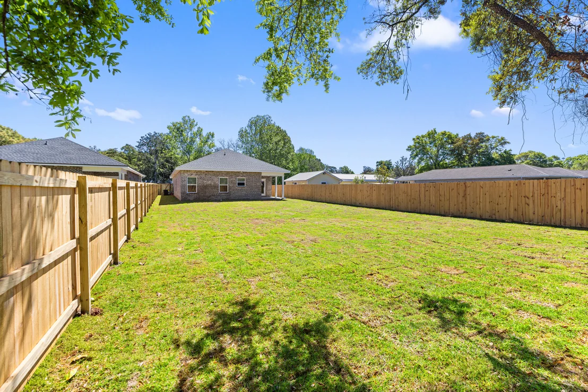
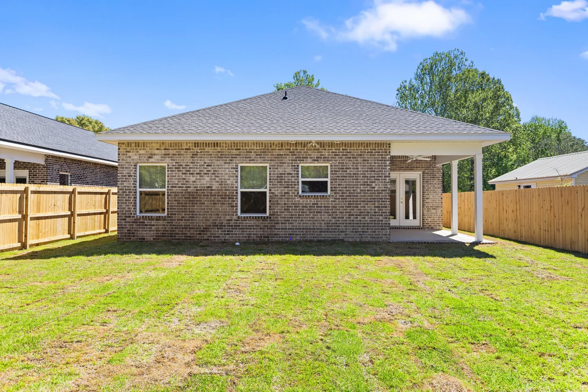
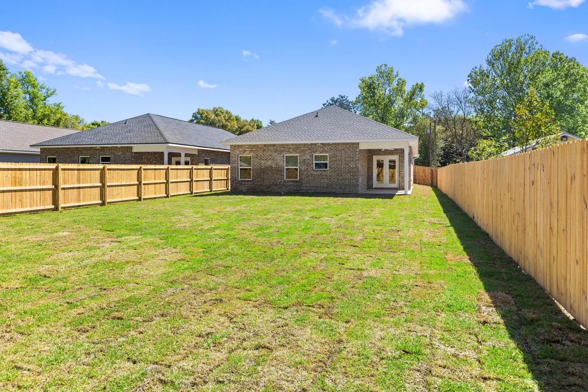
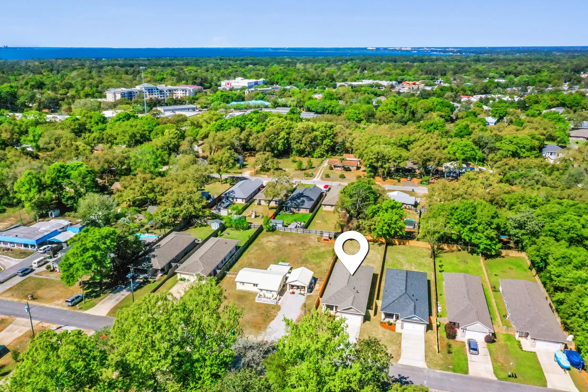
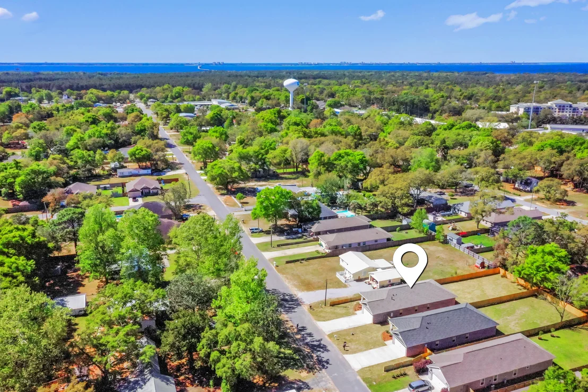
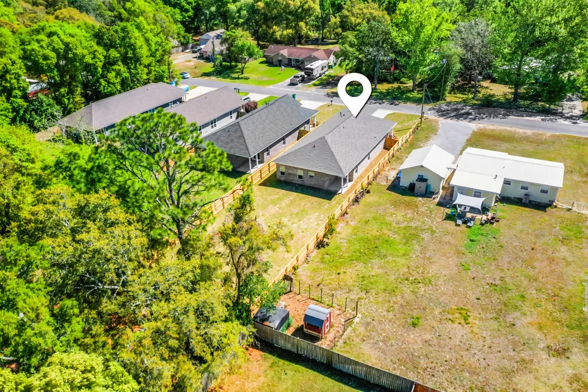
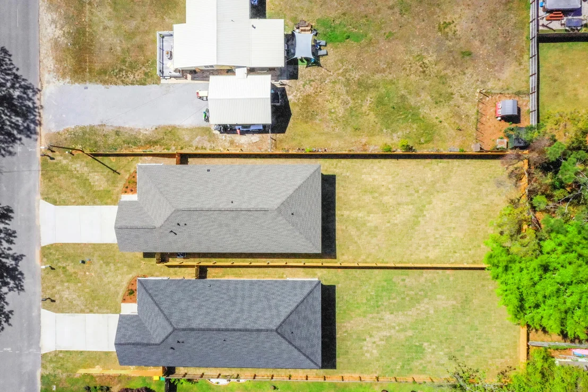
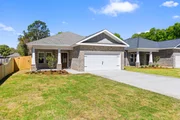
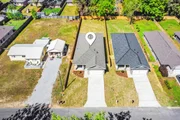
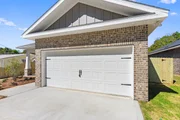
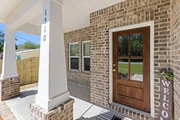
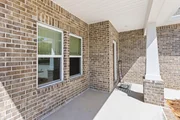
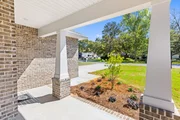
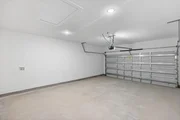
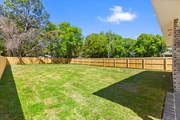
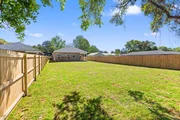
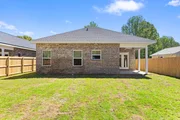
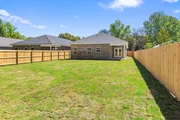
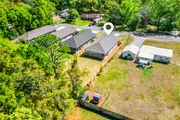
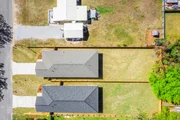
Outside, the home features a durable brick and Hardie board exterior that delivers classic curb appeal and low-maintenance longevity. The fully fenced backyard includes a sprinkler system and provides space for pets, play, or outdoor gatherings. Professional landscaping and a two-car garage round out the exterior features.
One of the standout advantages of this home is that several upgrades often considered extras are already included, such as a refrigerator, window blinds, and privacy fencing. That means when construction is complete, the home will be truly move-in ready. With anticipated completion in late March, buyers have the rare opportunity to secure a brand-new home without the long construction wait.
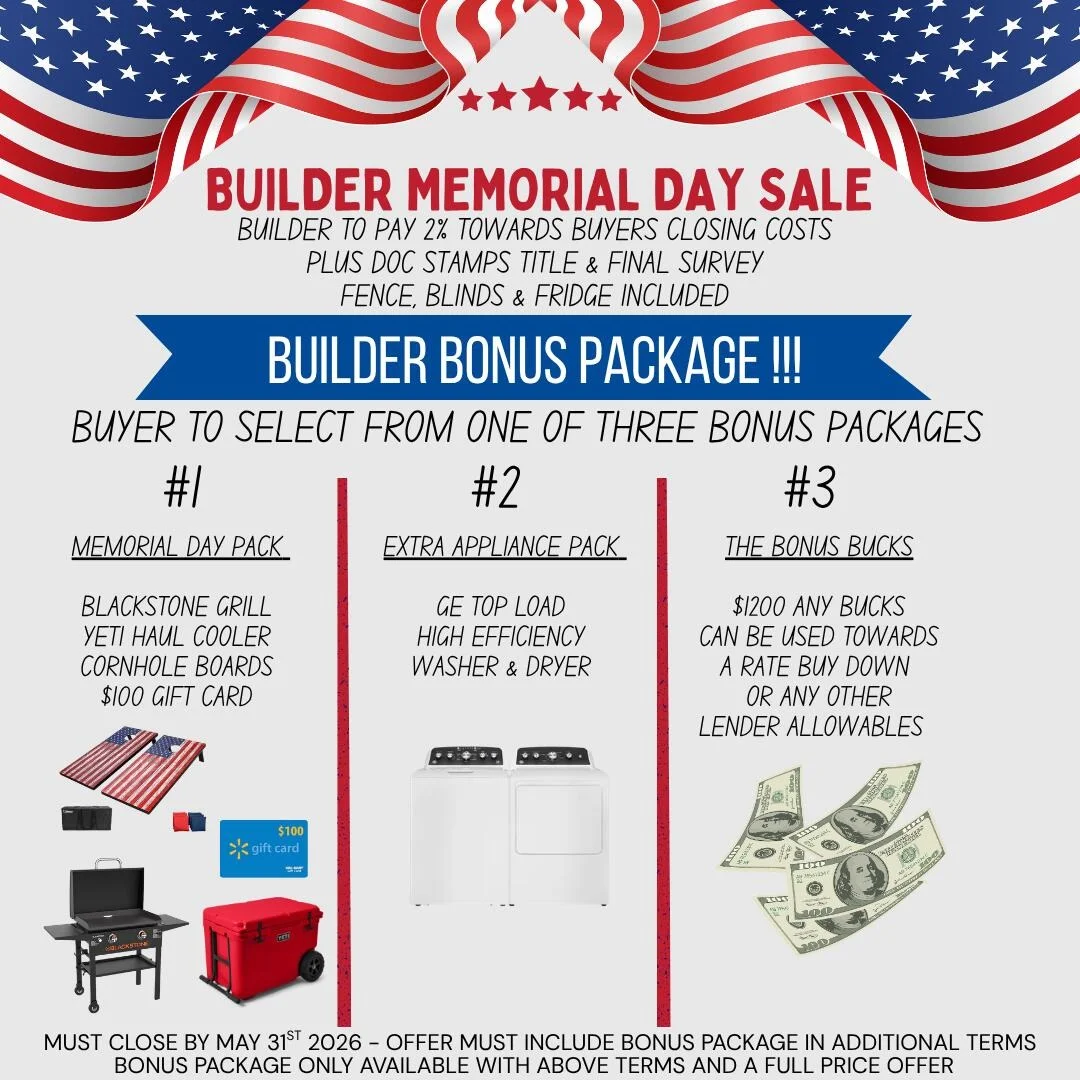
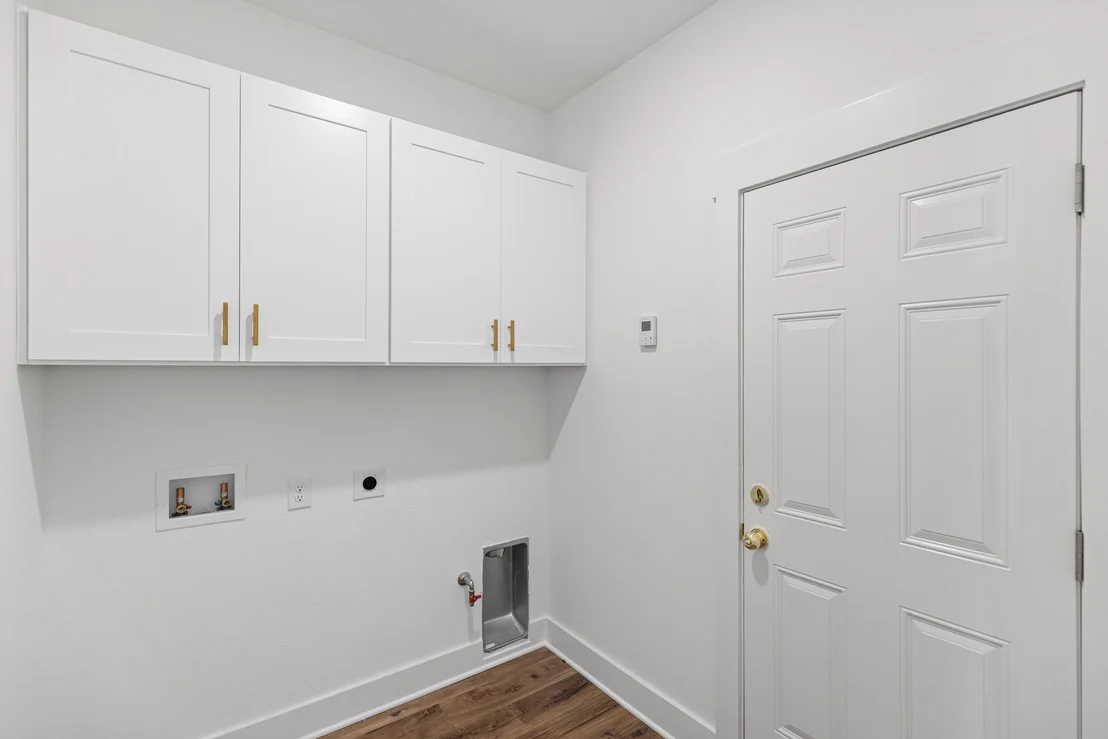
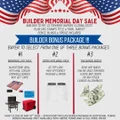
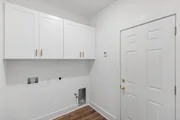
Spring Bonus Sale Options....With an acceptable offer; choose ONE of three Bonus Packs. Option One: Blackstone Grill/Yeti Haul Cooler/Corn hole Boards/$100 gift card. Option Two: GE Top Load HE Washer & Dryer. Option Three:$1200 Any Bucks to use with a rate buy down or any lender allowables.
Payment Calculator
Your Estimated Monthly Payment
Cap Rate Calculator
What does this mean?
Based on our analysis, the cap rate of this property is 1.25%. A negative cap rate indicates that the property might not be feasible as an income-producing asset. The median cap rate for a near zip code 11238 is 4.23%.
How much can I actually make?
Actual monthly rental income may vary between $4,760 and $7,140 depending on unit-specific characteristics. You can change the amount using the slider to further explore.
How is cap rate calculated?
Cap Rate = Net Operating Income (NOI) / Property Asset Value.
When calculating the cap rate, we assume 100% occupancy. Leverage (mortgage) is not considered.
Cap Rate provided by RealtyHop and RentHop, learn more about cap rate here.
Price History
| Date / Event | Date | Event | Price |
|---|---|---|---|
| Jun 8, 2026 | Sold | ||
| Sold | |||
| Apr 24, 2026 | In contract | - | |
| In contract | |||
| Apr 9, 2026 | Price Decreased |
$549,800
↓ $100
(0%) | |
| Price Decreased | |||
| Jan 17, 2026 | Listed by Berkshire Hathaway Home Services PenFed Realty | $549,900 | |
| Listed by Berkshire Hathaway Home Services PenFed Realty | |||
Property Highlights
Comparables
Status
Price/ft²
Listed On
Sold On
About Okaloosa
Similar Homes for Sale
Currently no similar homes aroundNearby Rentals

Last Updated: 6 months ago
Data Source: Emerald Coast MLS (ECAR), MLS# 993082













 Your Privacy Choices
Phone: 425-283-2930
Address: 335 Madison Avenue, New York, NY 10017