See Home Value
$2,500,000
● House - Off Market

1510 HARDWOOD LN

MCLEAN, VA 22101
bedrooms
5 Beds
bathrooms
6 Baths, 1 Half Bath
square feet
4,071 Ft²
$2,537,977
RealtyHop Estimate
-0.47%
Since Aug 1, 2023
DC-Washington
Primary Model

About This Property

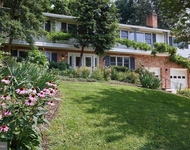
This absolutely stunning and meticulously cared for home built by award winning Brookmont Homes evokes that new home feeling while delivering exceptional custom upgrades.  Located in sought after Chesterbrook Woods and just one light to DC, this 5 Bedroom, 5.5 Bathroom home on a .34-acre lot will wow you at every turn.  With an open gourmet Kitchen, luxurious Primary Bedroom Suite, private home Office, large Rec Room with custom wet bar, and a Movie Theater fit for Hollywood, this home features exceptional spaces and detail throughout.  The two-story foyer greets you with an abundance of light while you glide from room-to-room along the gleaming hardwood floors.  The generously sized Dining Room is highlighted by wainscoting trim as is the elegant Living Room that also features a gas burning Fireplace.  Both rooms have in-ceiling speakers.  Delight in the numerous features of the gourmet Kitchen - custom full overlay soft closing cabinetry, pull out storage drawers, under cabinet lighting, large center island with seating for 4, and stainless steel Sub-Zero, Wolf, and Bosch appliances.  Access the rear deck off the Breakfast area for grilling, dining and relaxing, and enjoy the gas Fireplace and 10-ft ceilings in the expansive and light-filled Family Room.  The Mudroom is fully equipped with a separate closet, bench, coat hooks, and overhead cubbies.  The private Office overlooks the backyard and has two internet access points while the Powder Room has marble floors and a furniture look vanity.  The upper level Primary Bedroom Suite evokes luxury at every turn - a Sitting area with Breakfast Bar and beverage fridge, a double sided gas Fireplace, custom built-ins, in-ceiling speakers and new blackout Hunter Douglas motorized shades.  The Primary Bathroom Suite features two sink vanities with custom mirrors, marble floors, jetted soaking tub, and oversized marble tile shower with bench, and separate water closet.  2 Walk-in Closets are perfectly outfitted with custom closet systems designed for the most discerning wardrobes and accessories.  Bedrooms #2 and #4 each have an ensuite Bathroom with tub/shower, custom vanities with marble counters, and marble floors.  Bedroom #3 has a walk-in closet and ensuite Bathroom with shower.  The expansive walk-out lower level has a large and open Rec Room with custom wet bar and access to the backyard flagstone patio.  Prepare to be wowed by the fully equipped high tech Movie Theater that brings all your favorite films to life right inside your home.  One additional Bedroom and Bathroom in the lower level as well as a finished flex room for fitness, hobby, office or storage.  Private backyard with mature trees and planting.  Main level 2-car garage with Gladiator wall storage system.   Generac 20Kw generator with 200 amps automatic transfer switch.  Ideally located near parks and hiking trails. Only one stoplight to DC, close to the Chain Bridge and GW Parkway. Minutes to DC, Arlington, and Tysons, and a quick drive to Reagan and Dulles airports. Chesterbrook ES, Longfellow MS, McLean HS.  This exceptional home is fully move-in ready and delivers better than new on every level!
Unit Size
4,071 Ft²
Days on Market
-
Land Size
0.34 acres
Price per sqft
$626
Property Type
House
Property Taxes
$1,994
HOA Dues
-
Year Built
2014

Payment Calculator

Cap Rate Calculator

Last updated: 4 years ago (Bright MLS #VAFX2131068)

Price History

Date / Event Date Event Price
Jul 11, 2023 Sold
Sold
Jun 15, 2023 In contract -
In contract
Jun 8, 2023 Listed by Keller Williams Realty $2,550,000
Listed by Keller Williams Realty
Mar 7, 2013 Sold
Sold

Property Highlights

Garage
Air Conditioning
Fireplace

Building Info

Overview

    General

  • Year Built: 2014
  • Effective Year Built: 2014
  • Building Count: 1
  • Total Rooms: 7
  • Bedroom Count: 5
  • Bathroom Count: 6
  • Full Bathrooms: 5
  • Partial Bathrooms: 6
  • Building Condition: 0
  • Building Quality: 0
  • Construction Type: 2
  • Building Style: 40
  • Exterior Walls Type: 6
  • Interior Walls Type: 0
  • Roof Shape Type: 0
  • Roof Cover Type: 3
  • Floor Count: 200
  • Living Units: 1
  • Floor Cover: 15
  • Basement Type: 1
  • Basement Area: 1,492
  • Garage Type: 1
  • Garage Square Area: 441
  • Parking Space Count: 2
  • Patio Type: 20
  • Porch Type: 7
  • Pool Type: 0
  • Location Influence Type: 206

    Dimensions

  • Lot Size Square Feet: 15,006
  • Total Building Area: 6,004
  • Gross Building Area: 6,004
  • Building Area: 4,071
  • Building Area Measurement: L

    Heating and Cooling

  • Fireplace Count: 1
  • Air Conditioning: 1
  • Heating: 24
  • Heated Square Feet: 4,071
  • Heating Fuel Type: 2

    Utilities

  • Sewer System: 1
  • Water Service: 2

Building

  • Building Type: 0
  • Property Class: R
  • Subdivision: BRIGGS & HOOPERS ADDN CHESTERBROOK WDS
  • Land Acres: 0000000345
  • Standard Land Use Code: 1001
  • County Land Use Code: 011
  • Legal Description 1: BRIGGS & HOOPERS ADDN CHESTERBROOK WDS LT 22 SEC 3

Neighborhood

  • School District Name: Fairfax County Public Schools
  • Census Tract: 470300

Zoning

  • Zoning: 120

Geography

  • Assessors Map Reference: 031-4
  • District: Jan 01, 1970
  • Section: 3
  • Parcel: 0314-16-0022
  • Lot: 22
  • Municipality: DRANESVILLE DIST #1A11
  • Latitude: 38.929
  • Longitude: -77.141

    Address

  • Full Address: 1510 Hardwood Ln
  • Address - House Number: 1510
  • Address - Street Name: Hardwood
  • Address - Suffix Type: Ln
  • State: VA
  • City Name: Mc Lean
  • Carrier Code: C003
  • 4-Digit Zip Code: 2514
  • Zip Code: 22101

Valuation

    Tax

  • Total Area: 4,071
  • Tax Year: 2022
  • Tax Amount: $2,064,857
  • Tax Rate Code Area: 20151

    Appraisal Valuation

  • Standard Deviation: 0.0585
  • Valuation Date: Aug 23, 2023
  • Confidence Score: 98
  • Final Value: 2,537,583
  • High Value: 2,686,247
  • Low Value: 2,388,920

    Market Valuation

  • Market Total Value: $1,711,800
  • Market Land Value: $638,000
  • Market Improvement Value: $1,073,800

    Assessments Valuation

  • Assessed Year: 2022
  • Assessed Total Value: $1,711,800
  • Assessed Land Value: $638,000
  • Assessed Improvements Value: $1,073,800

    Sales

  • Current Sale Contract Date: Jul 05, 2023
  • Current Sale Recording Date: Jul 11, 2023
  • Current Sale Price:
  • Current Sale Document Type: 71
  • Current Sale Input Document Number: 31249
  • Previous Sale Recording Date: Mar 07, 2013
  • Previous Sale Contract Date: Mar 05, 2013
  • Previous Sale Amount: $790,000
  • Previous Sale Document Type: 71
Data used for valuation calculations is provided by RealtyHop, and other third party sources

Comparables

Unit
Status
Type
Beds
Baths
ft²
Price/ft²
Asking Price
Listed On
Closing Price
Sold On
HOA + Taxes

About McLean


Similar Homes for Sale

Currently no similar homes around

Nearby Rentals

Unit for rent at 3615 38th Street N, ARLINGTON, VA, 22207

$6,500 /mo

  • 4 Beds
  • 3 Baths
  • 4,021 ft²
3615 38th Street N, ARLINGTON, VA, 22207 Listing by Hazel J Pagan-Bullock
Unit for rent at 5224 28th Street N, ARLINGTON, VA, 22207

$5,750 /mo

  • 4 Beds
  • 4 Baths
  • 2,915 ft²
5224 28th Street N, ARLINGTON, VA, 22207 Listing by Aaron A Probasco
Unit for rent at 5001 Overlea Court, BETHESDA, MD, 20816

$6,500 /mo

  • 5 Beds
  • 3 Baths
  • 3,041 ft²
5001 Overlea Court, BETHESDA, MD, 20816 Listing by Richard Michael Morrison


Frequently Asked Questions

When was property at 1510 Hardwood Lane built and last sold?
The property at 1510 Hardwood Lane was built in 2014 and last sold on Jul 5, 2023 for $2,500,000.
How much is this home worth?
The estimated value of the home located at 1510 Hardwood Lane is $2,573,488.
What are some comparable homes to 1510 Hardwood Lane?
There are currently no comparable homes to 1510 Hardwood Lane.