See Home Value
$3,050,000
● House - Off Market

1510 Greene Drive

San Jose, CA 95129
bedrooms
4 Beds
bathrooms
2 Baths
square feet
1,798 Ft²
$13,203
Est. Monthly

About This Property

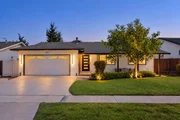
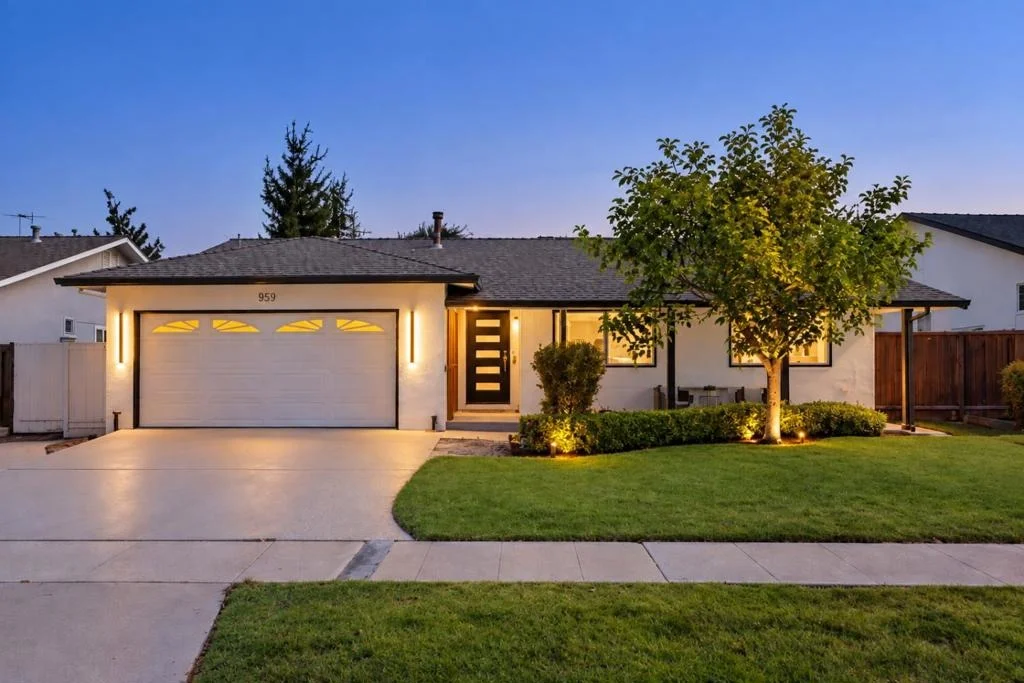
Stunning, completely reimagined West San Jose residence offering the look and feel of a brand-new home. Extensively remodeled with permits, the redesigned floor plan showcases a spectacular open-concept great room filled with natural light from oversized sliding glass doors and skylights. Engineered hardwood flooring flows throughout with sophisticated modern finishes.  The showpiece chefs kitchen features soaring ceilings, sleek Euro-style cabinetry, a huge waterfall island, quartz countertops, and high-end appliances. Privately positioned at the rear, the spacious primary suite offers a walk-in closet and beautifully designed new bath. A second brand-new bathroom features equally stylish finishes.  Major upgrades include a new heat-pump HVAC system, new insulation, new plumbing and drains, new dual-pane windows and sliding doors, new interior and exterior doors, designer lighting, and a finished garage. Nearly every detail has been renewed for modern luxury, comfort, and functionality.  Prime West San Jose location near Westgate Shopping Center, restaurants, and schools, with easy access to Lawrence Expressway, Highways 280 & 85, Apple, NVIDIA, and major Silicon Valley employers. A rare opportunity to own a beautifully transformed, turnkey home in a highly convenient location.
Unit Size
1,798 Ft²
Days on Market
28 days
Land Size
0.15 acres
Price per sqft
$1,495
Property Type
House
Property Taxes
-
HOA Dues
-
Year Built
1960

Payment Calculator

Cap Rate Calculator

Last updated: 11 days ago (MLSListings Inc. #ML82061975)

Price History

Date / Event Date Event Price
Oct 21, 2026 Sold
Sold
Oct 2, 2026 In contract -
In contract
Sep 23, 2026 Listed by Compass $2,688,800
Listed by Compass
Nov 12, 2025 Listed $2,298,000
Listed
Welcome to this charming 4-bedroom, 2-bathroom home nestled in the heart of W. San Jose. With a spacious 1,798 sq ft layout, this spacious home features huge step down living room with wall to wall patio door, and a family room kitchen combination. The kitchen has been remodeled with maple cabinets, vaulted ceiling, skylight, and includes Fridge, stove (1 yr old), dishwasher, double stainless sinks. Extra cabinet space with study area next to double sided fireplace that also serves the living room. Amazingly private back yard with large patio area, perfect for entertaining. Highly sought after Moreland Elementary School District, this home is also close to shopping, transportation arteries, Saratoga Creek Bike path, fitness circuit, and Dog Park.

Property Highlights

Parking Available
Garage
Air Conditioning

Building Info

Overview

    General

  • Year Built: 1960
  • Effective Year Built: 1962
  • Building Count: 1
  • Total Rooms: 6
  • Bedroom Count: 4
  • Bathroom Count: 2
  • Full Bathrooms: 2
  • Partial Bathrooms: 2
  • Building Condition: 6
  • Building Quality: 4
  • Construction Type: 17
  • Building Style: 0
  • Exterior Walls Type: 0
  • Interior Walls Type: 0
  • Roof Shape Type: 0
  • Roof Cover Type: 0
  • Floor Count: 100
  • Living Units: 1
  • Floor Cover: 0
  • Basement Type: 0
  • Basement Area: 0
  • Garage Type: 1
  • Garage Square Area: 420
  • Parking Space Count: 2
  • Patio Type: 14
  • Porch Type: 8
  • Pool Type: 0

    Dimensions

  • Lot Size Square Feet: 6,510
  • Lot Size Depth Feet: 1,050
  • Lot Size Frontage Feet: 620
  • Total Building Area: 1,798
  • Gross Building Area: 2,218
  • Building Area: 1,798
  • Building Area Measurement: L

    Heating and Cooling

  • Fireplace Count: 1
  • Air Conditioning: 0
  • Heating: 24
  • Heated Square Feet: 1,798
  • Heating Fuel Type: 0

    Utilities

  • Sewer System: 0
  • Water Service: 0

Building

  • Building Type: 0
  • Property Class: R
  • Subdivision: SARA DELL
  • Land Acres: 0000000149
  • Standard Land Use Code: 1001
  • County Land Use Code: 01
  • Legal Description 1: TRACT 1894 SARA DELL BOOK 113 PAGE 10 LOT 153

Neighborhood

  • School District Name: Campbell Union High School District
  • Census Tract: 506202

Zoning

  • Zoning: R1-8

Geography

  • Assessors Map Reference: 65-C2
  • Subdivision Tract Number: 1894
  • Parcel: 381-34-071
  • Lot: 153
  • Municipality: SAN JOSE
  • Latitude: 37.2959
  • Longitude: -121.996

    Address

  • Full Address: 1510 Greene Dr
  • Address - House Number: 1510
  • Address - Street Name: Greene
  • Address - Suffix Type: Dr
  • State: CA
  • City Name: San Jose
  • Carrier Code: C005
  • 4-Digit Zip Code: 4926
  • Zip Code: 95129

Valuation

    Tax

  • Tax Year: 2022
  • Tax Amount: $268,706
  • Tax Rate Code Area: 17-046

    Appraisal Valuation

  • Standard Deviation: 0.1963
  • Valuation Date: Jul 26, 2023
  • Confidence Score: 73
  • Final Value: 2,030,294
  • High Value: 2,429,001
  • Low Value: 1,631,587

    Assessments Valuation

  • Assessed Year: 2023
  • Assessed Total Value: $84,764
  • Assessed Land Value: $23,505
  • Assessed Improvements Value: $61,259
Data used for valuation calculations is provided by RealtyHop, and other third party sources

Comparables

Unit
Status
Type
Beds
Baths
ft²
Price/ft²
Asking Price
Listed On
Closing Price
Sold On
HOA + Taxes

About West Valley


Similar Homes for Sale

Currently no similar homes around

Nearby Rentals

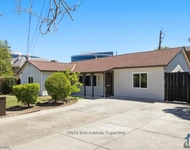
Unit for rent at 10010 Bret Avenue, CUPERTINO, CA, 95014

$5,150 /mo

  • 4 Beds
  • 3 Baths
  • 1,800 ft²
10010 Bret Avenue, CUPERTINO, CA, 95014 Listing by Steve Rumberg
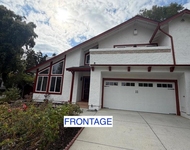
Unit for rent at 4802 Rio Vista Avenue, SAN JOSE, CA, 95129

$8,000 /mo

  • 4 Beds
  • 3 Baths
  • 2,361 ft²
4802 Rio Vista Avenue, SAN JOSE, CA, 95129 Listing by Steven Ou
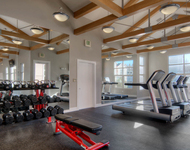
Unit for rent at 5608 Stevens Creek Blvd., Cupertino, CA, 95014

$4,107 /mo

  • 2 Beds
  • 2 Baths
  • 1,060 ft²
5608 Stevens Creek Blvd. #2 Bedrooms C, Cupertino, CA, 95014 Listing by Equity Residential


Frequently Asked Questions

When was property at 1510 Greene Drive built and last sold?
The property at 1510 Greene Drive was built in 1960 and last sold on Jan 1, 1970 for $0.
How much is this home worth?
The estimated value of the home located at 1510 Greene Drive is $2,664,911.
What are some comparable homes to 1510 Greene Drive?
There are currently no comparable homes to 1510 Greene Drive.