See Home Value
$499,900 Last Listed Price
● House - Off Market

1510 Giles Drive

Richmond, TX 77406
bedrooms
4 Beds
bathrooms
3 Baths, 1 Half Bath
square feet
3,339 Ft²
$519,915
RealtyHop Estimate
4.00%
Since Oct 1, 2022
National-US
Primary Model

About This Property

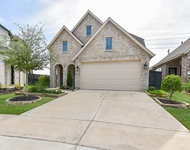
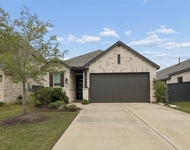
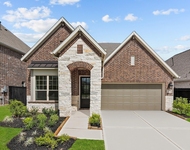
This beautiful 4 Bedroom home has 3.5 Bathrooms{FRESH PAINT}. Amazing 2 Story Foyer with Sweeping Metal Stairway Rotunda. There is a Study with French Doors, Elegant Formal Dining with Crown Molding and direct entry into your Gourmet Kitchen. Appliances Included, The Kitchen has Granite Counters, HUGE Eat-In-Island, Upgraded Tall Cabinets, Built-In Stainless Appliances, Deep Under-mount Sink and Pull Out Kitchen Facet, amazing Tile Back- Splash and more! Opens to the back covered-patio & the Grand Living Room with Cast Stone Fireplace & 2 Story Wall of Windows! The Primary Bedroom is Down with High Coffered Ceilings trimmed with Crown Molding, Sitting Area, Luxurious Bath with His & Her Private Sink Vanities with Stone Counter-tops,Deep Corner Garden Tub,Huge Glass Shower w/Seat. Three Guest Bedrooms and 2 Full Bathrooms upstairs. Minutes away from major highways and the Pecan Grove Country Club! The builder is Westin Homes with The Bellagio Plan-Upgraded Brick & Stone Elevation.
Unit Size
3,339 Ft²
Days on Market
-
Land Size
0.19 acres
Price per sqft
$150
Property Type
House
Property Taxes
$718
HOA Dues
$16
Year Built
2017

Payment Calculator

Cap Rate Calculator

Last updated: 5 months ago (HAR #32163076)

Price History

Date / Event Date Event Price
Sep 16, 2022 Sold
Sold
Aug 12, 2022 Listed by Keller Williams Metropolitan $499,900
Listed by Keller Williams Metropolitan
This beautiful 4 Bedroom home has 3.5 Bathrooms{FRESH PAINT}. Amazing 2 Story Foyer with Sweeping Metal Stairway Rotunda. There is a Study with French Doors, Elegant Formal Dining with Crown Molding and direct entry into your Gourmet Kitchen. Appliances Included, The Kitchen has Granite Counters, HUGE Eat-In-Island, Upgraded Tall Cabinets, Built-In Stainless Appliances, Deep Under-mount Sink and Pull Out Kitchen Facet, amazing Tile Back- Splash and more! Opens to the back covered-patio & the Grand Living Room with Cast Stone Fireplace & 2 Story Wall of Windows! The Primary Bedroom is Down with High Coffered Ceilings trimmed with Crown Molding, Sitting Area, Luxurious Bath with His & Her Private Sink Vanities with Stone Counter-tops,Deep Corner Garden Tub,Huge Glass Shower w/Seat. Three Guest Bedrooms and 2 Full Bathrooms upstairs. Minutes away from major highways and the Pecan Grove Country Club! The builder is Westin Homes with The Bellagio Plan-Upgraded Brick & Stone Elevation.

Property Highlights

Air Conditioning
Fireplace
Garage

Building Info

Overview

    General

  • Year Built: 2017
  • Effective Year Built: 2017
  • Building Count: 1
  • Bedroom Count: 4
  • Bathroom Count: 4
  • Full Bathrooms: 3
  • Partial Bathrooms: 4
  • Building Condition: 3
  • Building Quality: 0
  • Construction Type: 0
  • Building Style: 0
  • Exterior Walls Type: 3
  • Interior Walls Type: 0
  • Roof Shape Type: 7
  • Roof Cover Type: 3
  • Floor Count: 200
  • Floor Cover: 0
  • Basement Type: 0
  • Basement Area: 0
  • Garage Type: 1
  • Garage Square Area: 380
  • Parking Space Count: 1
  • Patio Type: 0
  • Porch Type: 7
  • Pool Type: 0
  • Location Influence Type: 82

    Dimensions

  • Lot Size Square Feet: 8,421
  • Total Building Area: 3,719
  • Gross Building Area: 3,719
  • Building Area: 3,339
  • Building Area Measurement: L

    Heating and Cooling

  • Fireplace Count: 1
  • Air Conditioning: 1
  • Heating: 3
  • Heated Square Feet: 3,339
  • Heating Fuel Type: 0

    Utilities

  • Sewer System: 0
  • Water Service: 0

Building

  • Building Type: 0
  • Property Class: R
  • Subdivision: THE TERRACE AT PECAN GROVE
  • Land Acres: 0000000193
  • Standard Land Use Code: 1001
  • County Land Use Code: A1
  • State Land Use Code: A1
  • Legal Description 1: THE TERRACE AT PECAN GROVE, BLOCK 2, LOT 6

Neighborhood

  • School District Name: Lamar Consolidated Independent School District
  • School Tax School District: S01 G01 D01 M21
  • Census Tract: 673600

Geography

  • Assessors Map Reference: Z-066
  • Parcel: 8005-00-002-0060-901
  • Block: 2
  • Lot: 6
  • Municipality: RICHMOND
  • Latitude: 29.6154
  • Longitude: -95.7331

    Address

  • Full Address: 1510 Giles Dr
  • Address - House Number: 1510
  • Address - Street Name: Giles
  • Address - Suffix Type: Dr
  • State: TX
  • City Name: Richmond
  • Carrier Code: C012
  • 4-Digit Zip Code: 1004
  • Zip Code: 77406

Valuation

    Tax

  • Tax Year: 2023
  • Tax Amount: $950,792
  • Tax Rate Code Area: S01

    Appraisal Valuation

  • Standard Deviation: 0.1717
  • Valuation Date: Apr 03, 2024
  • Confidence Score: 78
  • Final Value: 571,374
  • High Value: 669,486
  • Low Value: 473,262

    Market Valuation

  • Market Total Value: $505,000
  • Market Land Value: $50,820
  • Market Improvement Value: $454,180

    Assessments Valuation

  • Assessed Year: 2023
  • Assessed Total Value: $505,000
  • Assessed Land Value: $50,820
  • Assessed Improvements Value: $454,180

    Sales

  • Current Sale Contract Date: Sep 16, 2022
  • Current Sale Recording Date: Sep 19, 2022
  • Current Sale Document Type: 27
  • Current Sale Input Document Number: 120000
  • Previous Sale Recording Date: Sep 19, 2022
  • Previous Sale Contract Date: Sep 16, 2022
  • Previous Sale Amount: $638,067
  • Previous Sale Document Type: 27
Data used for valuation calculations is provided by RealtyHop, and other third party sources

Comparables

Unit
Status
Type
Beds
Baths
ft²
Price/ft²
Asking Price
Listed On
Closing Price
Sold On
HOA + Taxes

About Pecan Grove


Similar Homes for Sale

Currently no similar homes around

Nearby Rentals

Unit for rent at 2526 Seedling Street, Richmond, TX, 77406

$3,100 /mo

  • 4 Beds
  • 3 Baths
  • 2,403 ft²
2526 Seedling Street, Richmond, TX, 77406 Listing by Denise McLarty
Unit for rent at 126 Nightshade Street, Richmond, TX, 77406

$2,900 /mo

  • 4 Beds
  • 3 Baths
  • 1,854 ft²
126 Nightshade Street, Richmond, TX, 77406 Listing by Adrian Martinez
Unit for rent at 210 Ginger Street, Richmond, TX, 77406

$3,200 /mo

  • 4 Beds
  • 3 Baths
  • 2,498 ft²
210 Ginger Street, Richmond, TX, 77406 Listing by Sammy Younis


Frequently Asked Questions

When was property at 1510 Giles Drive built and last sold?
The property at 1510 Giles Drive was built in 2017 and last sold on Sep 16, 2022 for $0.
How much is this home worth?
The estimated value of the home located at 1510 Giles Drive is $504,421.
What are some comparable homes to 1510 Giles Drive?
There are currently no comparable homes to 1510 Giles Drive.