| Date / Event | Date | Event |
Price
|
| May 3, 2026 | In contract |
-
|
|
In contract
|
| Apr 30, 2026 | Price Increased |
$1,850,000
↑ $21K
(1.2%) |
|
Price Increased
|
| Apr 10, 2026 | Temporarily off market |
-
|
|
Temporarily off market
|
| Apr 9, 2026 | Listed by Happen Houston |
$1,829,000
|
|
Listed by Happen Houston
|
| Mar 4, 2026 | Temporarily off market |
-
|
|
Temporarily off market
|
| Mar 3, 2026 | Listed by Happen Houston |
$1,809,000
|
|
Listed by Happen Houston
|
| |
|
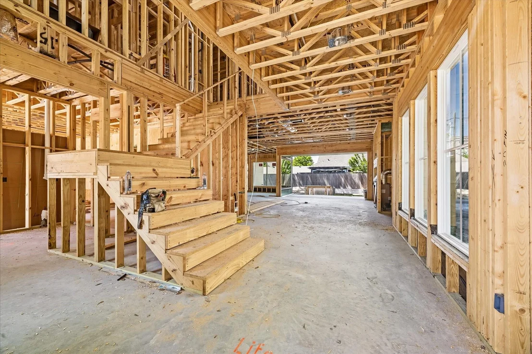
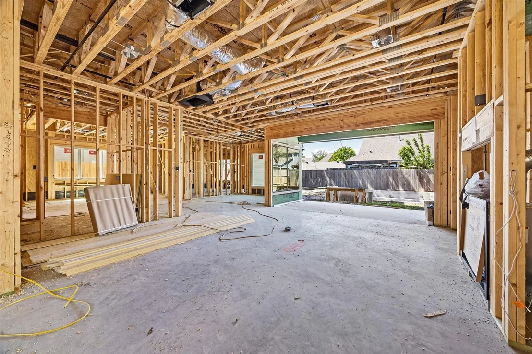
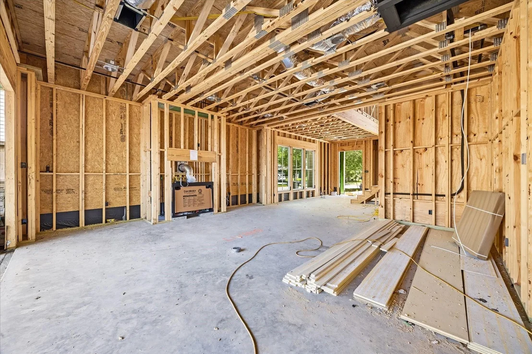
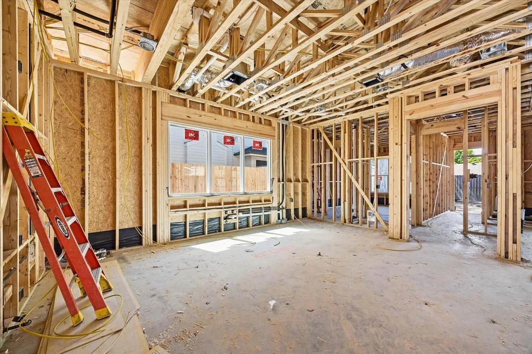
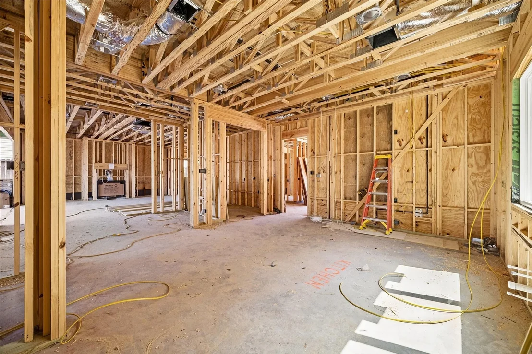
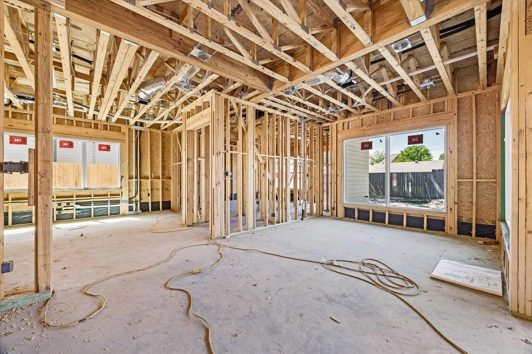
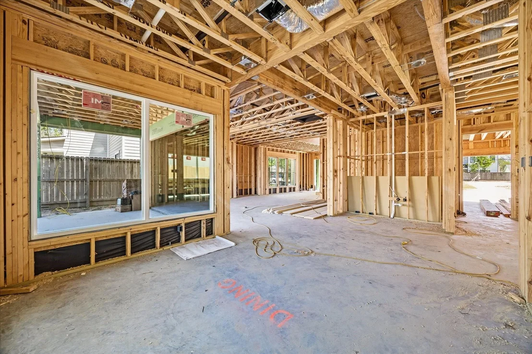
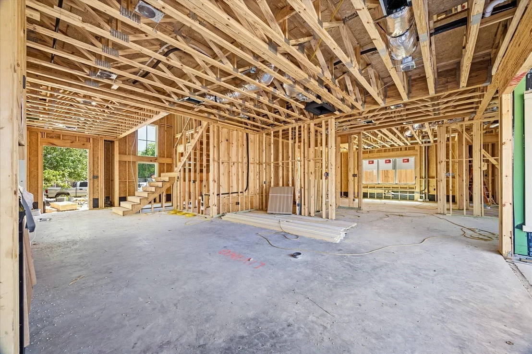
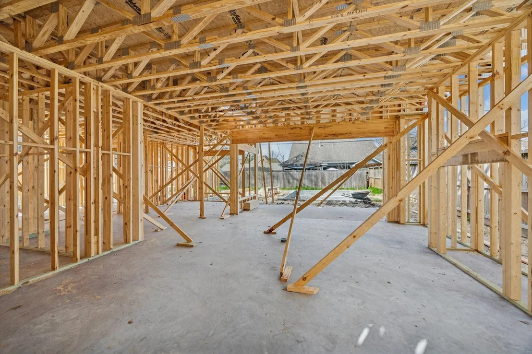
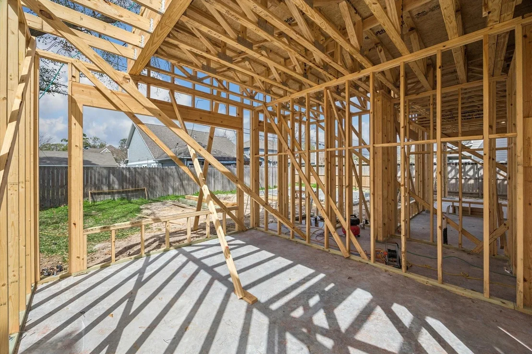
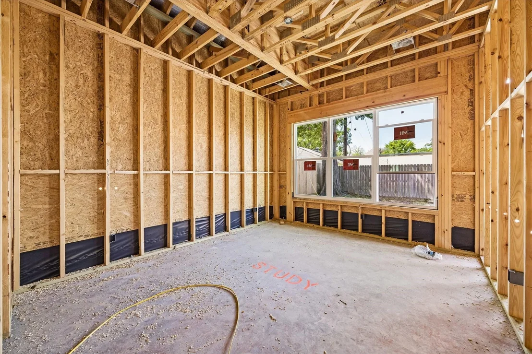
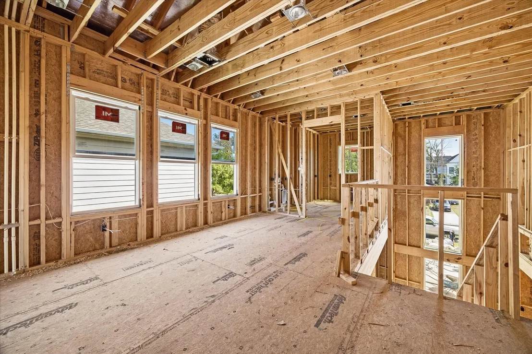
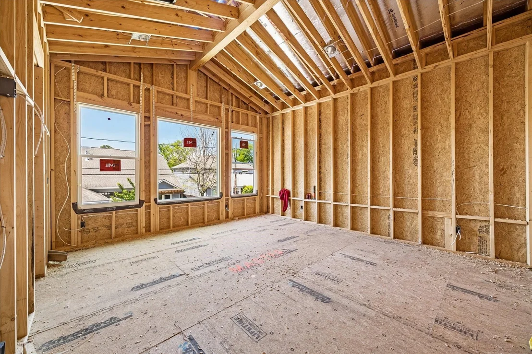
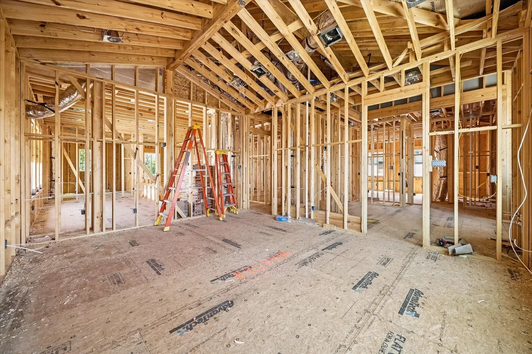
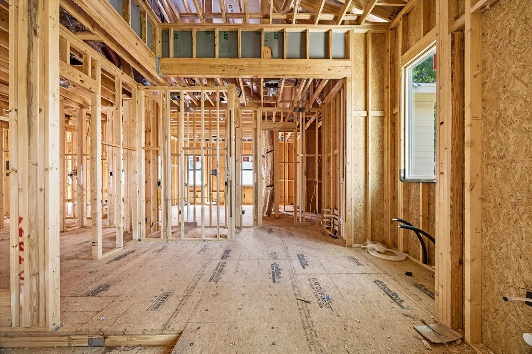
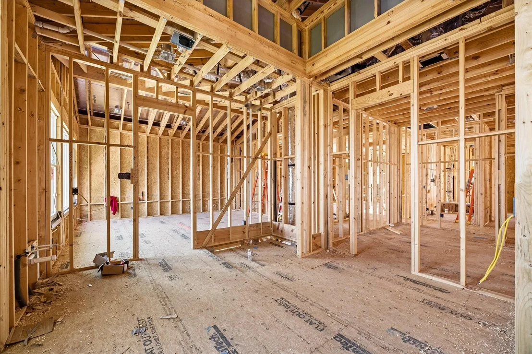
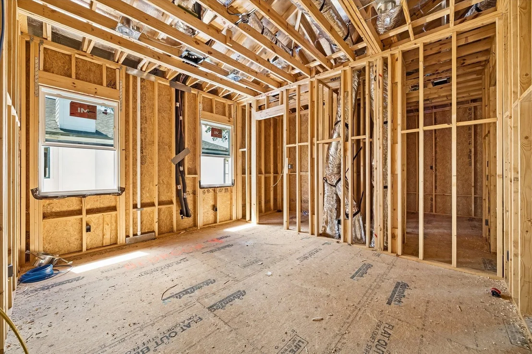
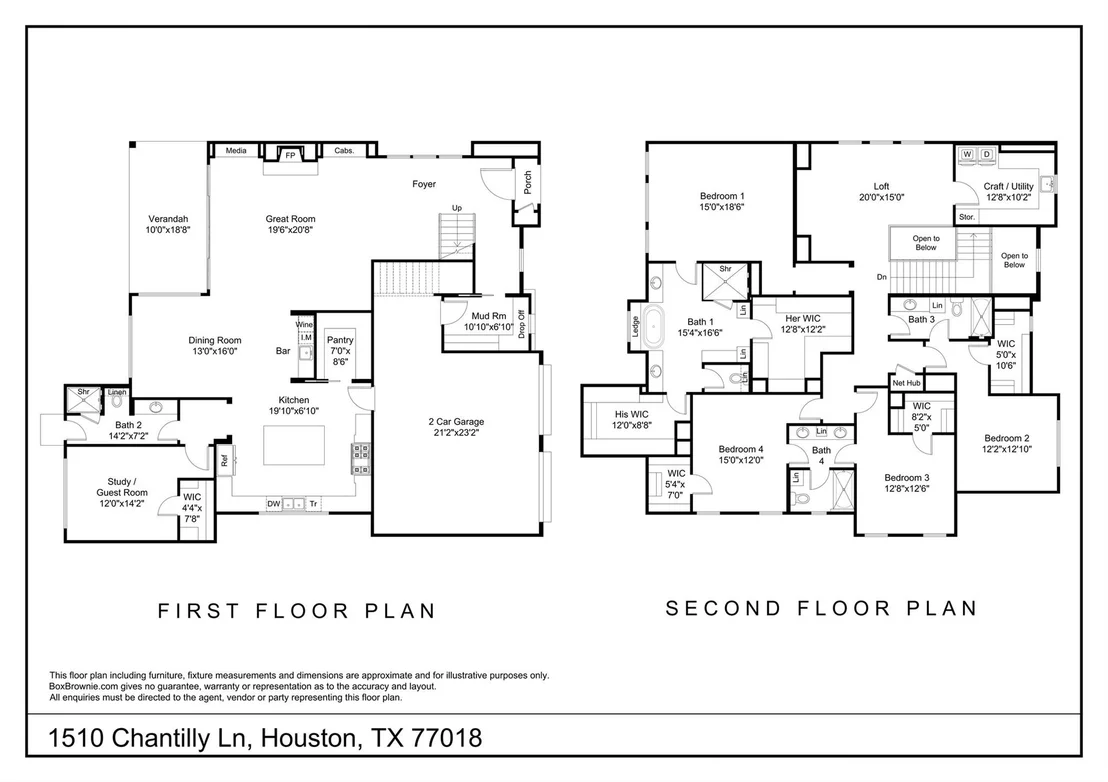
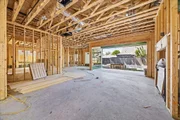
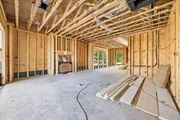
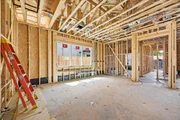
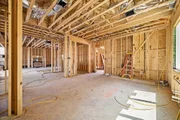
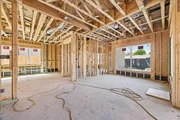
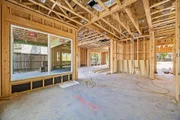
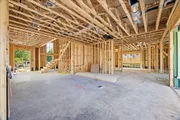
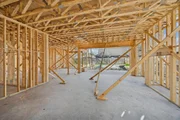
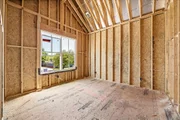
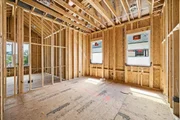
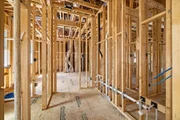
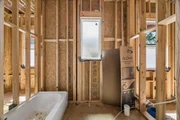
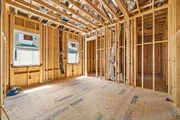
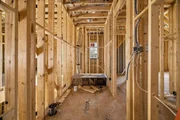
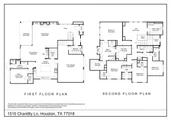
Harvard Homes presents a fresh take on modern comfort at 1510 Chantilly, crafted with natural light, wide plank engineered wood floors, and designer fixtures throughout. The first floor opens with a bright great room framed by a wall of windows and built-in cabinetry, flowing easily into the dining room and a generous verandah that overlooks the pool. The kitchen features a large island, walk-in pantry, and bar with wine fridge, creating an effortless hub for daily living and entertaining. A private guest suite with full bath sits at the front of the home, ideal for visitors or a polished study. Upstairs, the primary suite includes separate closets and a spa-inspired bath, joined by three secondary bedrooms and a spacious loft for play or work. A dedicated craft and utility room adds thoughtful convenience, along with multiple linen closets and smart storage. With custom millwork, curated finishes, and Harvard signature quality, this home blends elevated style with everyday livability.
|
| Jan 27, 2026 | Temporarily off market |
-
|
|
Temporarily off market
|
| Jan 26, 2026 | Listed by Happen Houston |
$1,809,000
|
|
Listed by Happen Houston
|
| |
|
Harvard Homes presents a fresh take on modern comfort at 1510 Chantilly, crafted with natural light, wide plank engineered wood floors, and designer fixtures throughout. The first floor opens with a bright great room framed by a wall of windows and built-in cabinetry, flowing easily into the dining room and a generous verandah that overlooks the pool. The kitchen features a large island, walk-in pantry, and bar with wine fridge, creating an effortless hub for daily living and entertaining. A private guest suite with full bath sits at the front of the home, ideal for visitors or a polished study. Upstairs, the primary suite includes separate closets and a spa-inspired bath, joined by three secondary bedrooms and a spacious loft for play or work. A dedicated craft and utility room adds thoughtful convenience, along with multiple linen closets and smart storage. With custom millwork, curated finishes, and Harvard signature quality, this home blends elevated style with everyday livability.
|
| Jan 7, 2026 | Temporarily off market |
-
|
|
Temporarily off market
|
| Jan 7, 2026 | Listed by Happen Houston |
$1,800,000
|
|
Listed by Happen Houston
|
| |
|
Harvard Homes presents a fresh take on modern comfort at 1510 Chantilly, crafted with natural light, wide plank engineered wood floors, and designer fixtures throughout. The first floor opens with a bright great room framed by a wall of windows and built-in cabinetry, flowing easily into the dining room and a generous verandah that overlooks the pool. The kitchen features a large island, walk-in pantry, and bar with wine fridge, creating an effortless hub for daily living and entertaining. A private guest suite with full bath sits at the front of the home, ideal for visitors or a polished study. Upstairs, the primary suite includes separate closets and a spa-inspired bath, joined by three secondary bedrooms and a spacious loft for play or work. A dedicated craft and utility room adds thoughtful convenience, along with multiple linen closets and smart storage. With custom millwork, curated finishes, and Harvard signature quality, this home blends elevated style with everyday livability.
|
| Dec 4, 2025 | Listed by Happen Houston |
$1,800,000
|
|
Listed by Happen Houston
|
| |
|
Harvard Homes presents a fresh take on modern comfort at 1510 Chantilly, crafted with natural light, wide plank engineered wood floors, and designer fixtures throughout. The first floor opens with a bright great room framed by a wall of windows and built-in cabinetry, flowing easily into the dining room and a generous verandah that overlooks the pool. The kitchen features a large island, walk-in pantry, and bar with wine fridge, creating an effortless hub for daily living and entertaining. A private guest suite with full bath sits at the front of the home, ideal for visitors or a polished study. Upstairs, the primary suite includes separate closets and a spa-inspired bath, joined by three secondary bedrooms and a spacious loft for play or work. A dedicated craft and utility room adds thoughtful convenience, along with multiple linen closets and smart storage. With custom millwork, curated finishes, and Harvard signature quality, this home blends elevated style with everyday livability.
|






























 Your Privacy Choices
Phone: 425-283-2930
Address: 335 Madison Avenue, New York, NY 10017