


55
Map
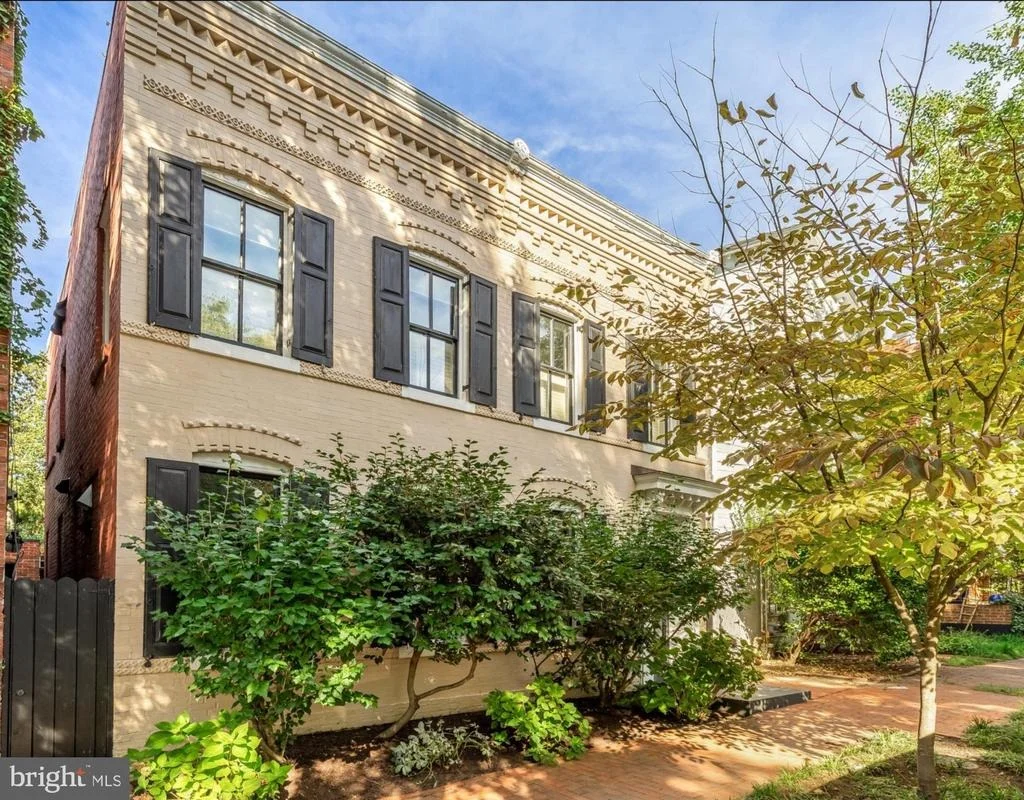
1510 26TH STREET NW


About This Property
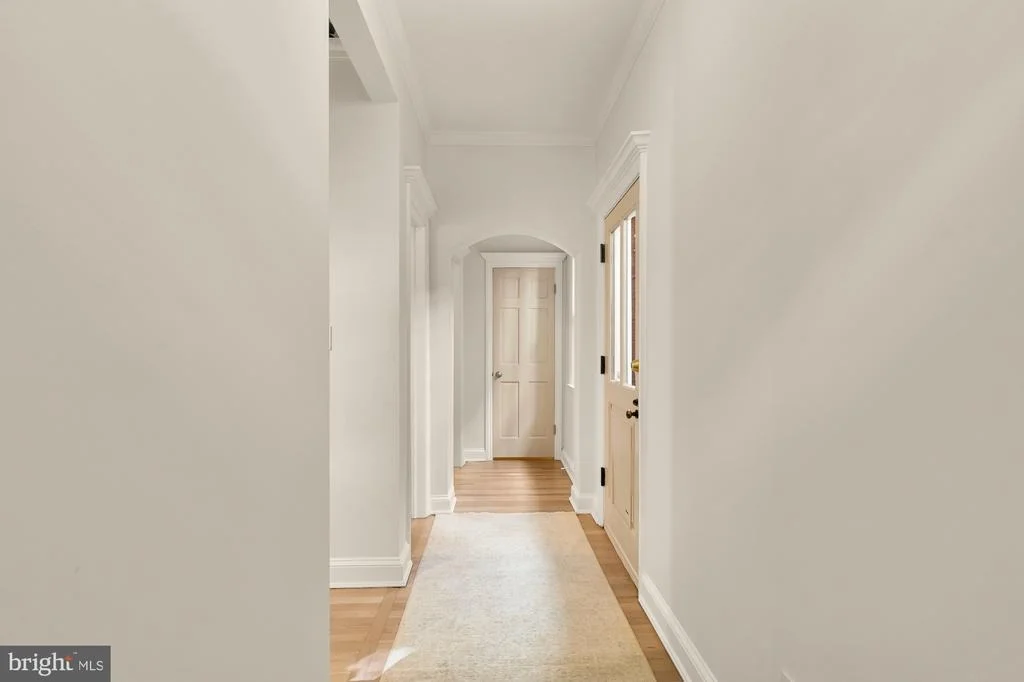
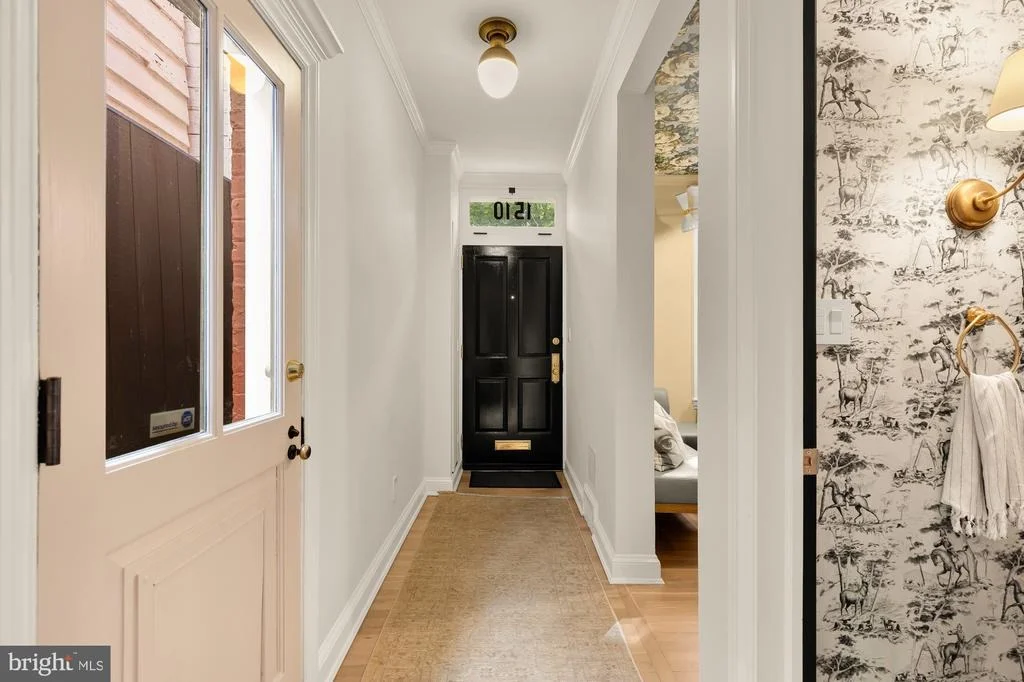
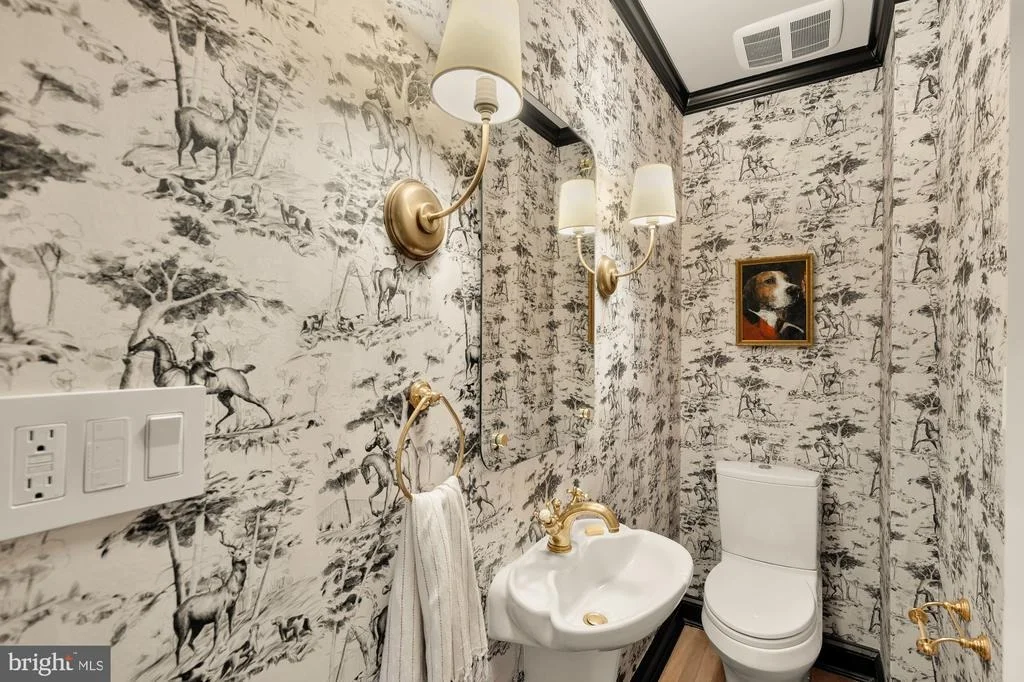
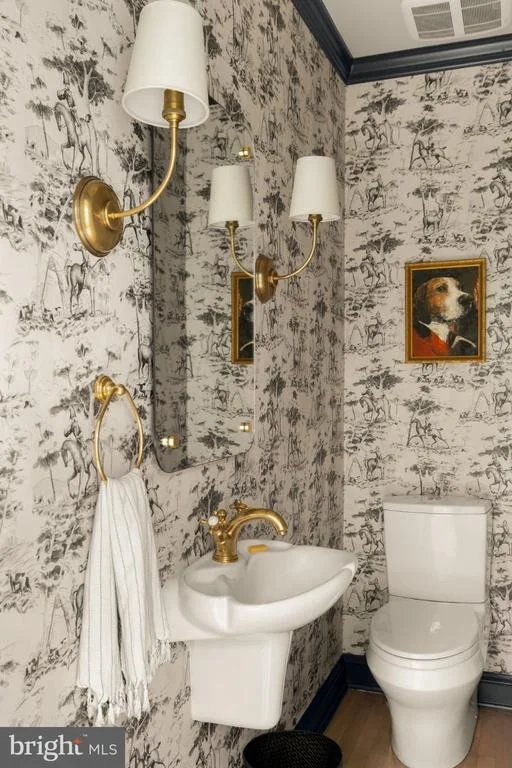
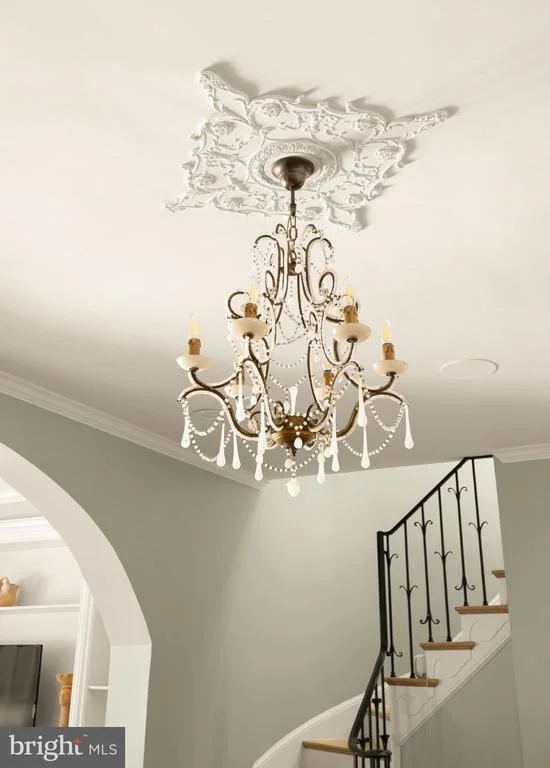
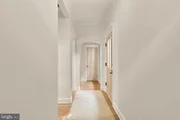
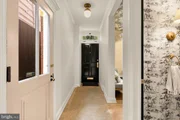
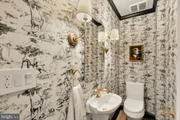
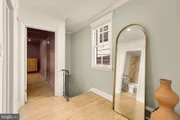
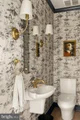
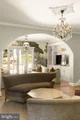
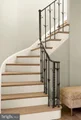
A gracious entry hall with arched details sets the tone, and a jewel-box powder room dressed in toile wallpaper & brass sconces makes a memorable first impression. Throughout the home, refinished hardwood floors & plantation shutters on the windows pair with abundant natural light.
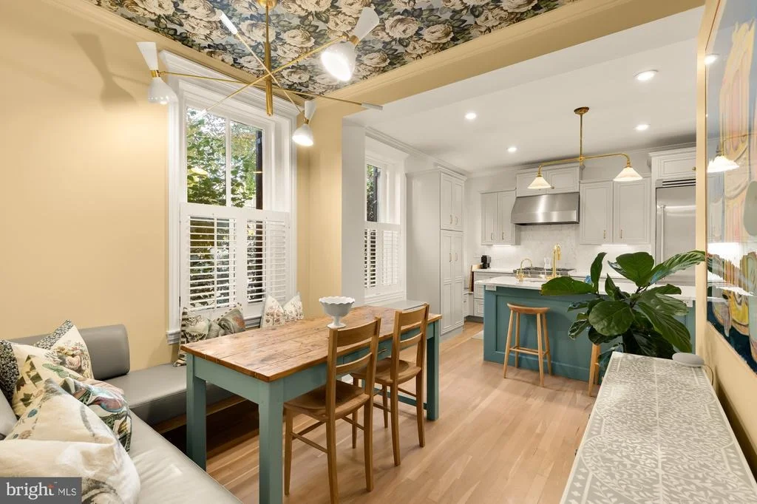
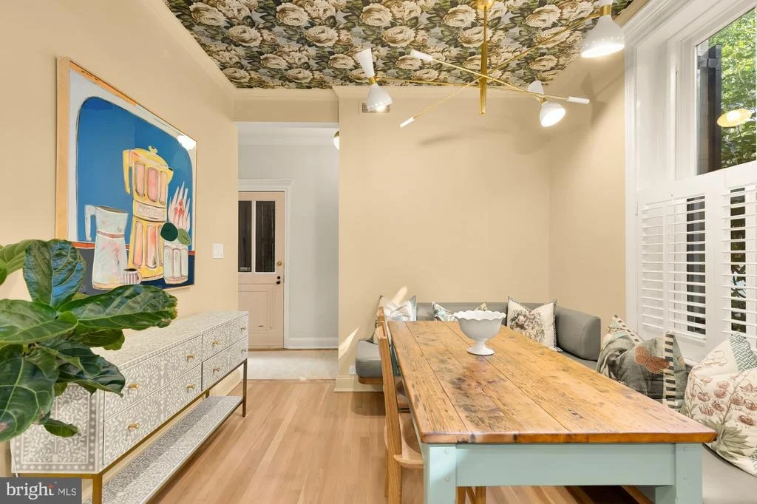
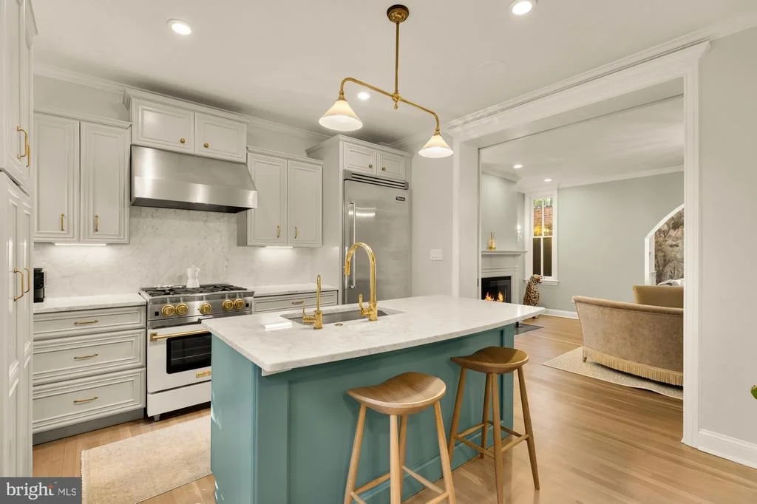
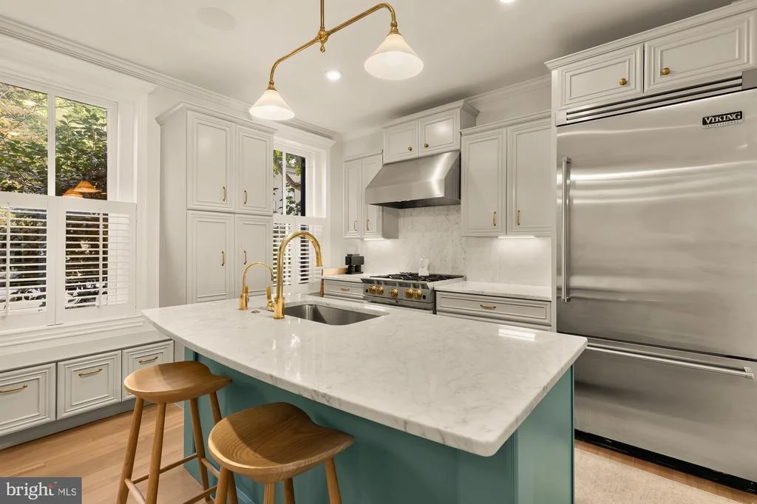
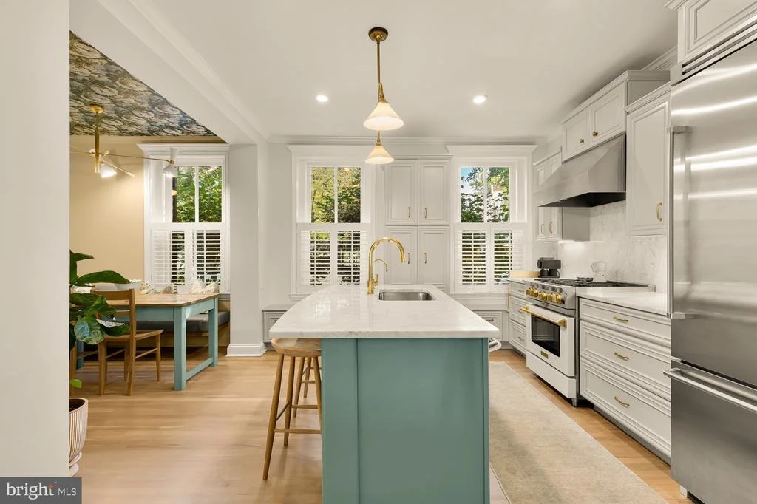
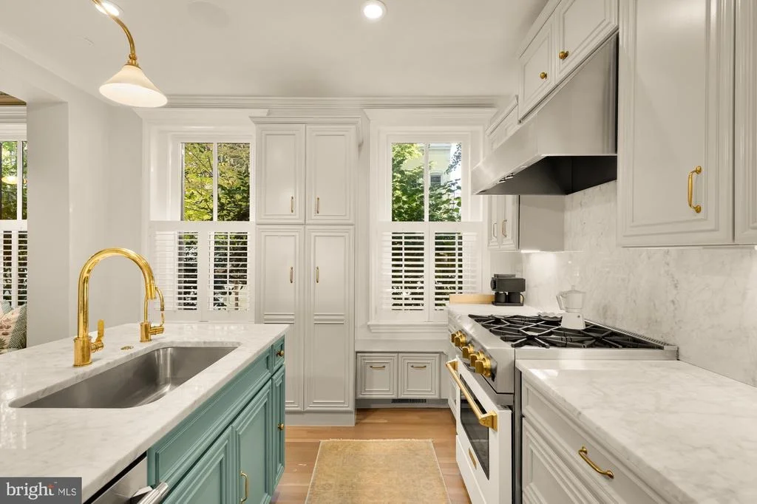
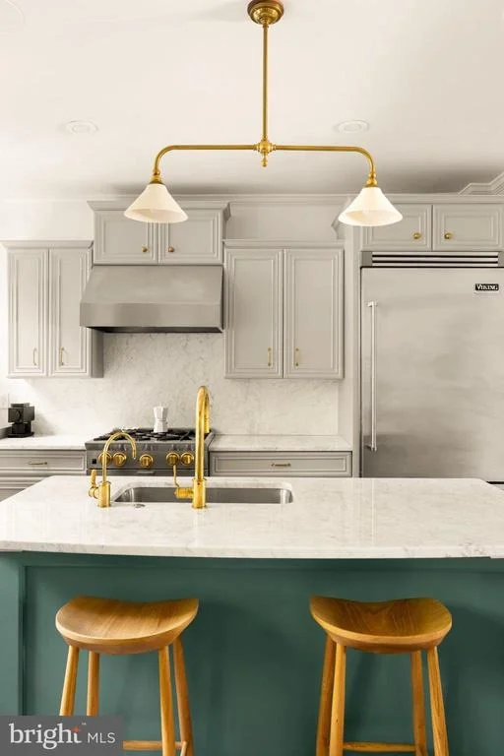
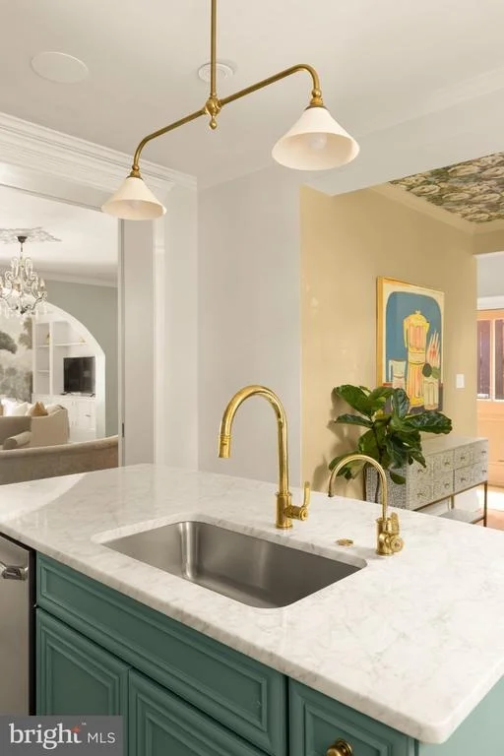
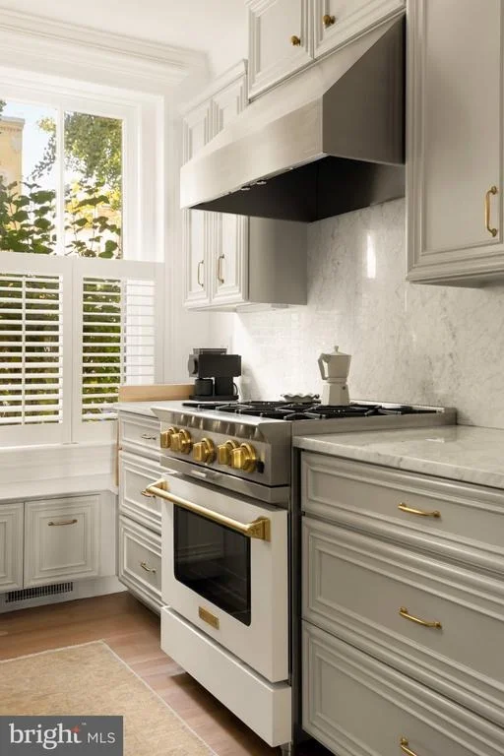
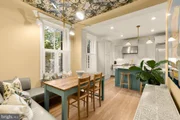
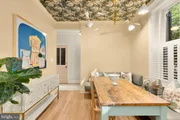
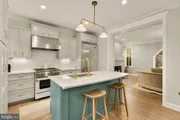
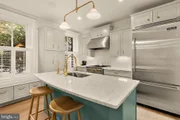
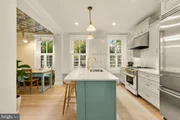
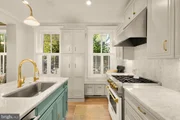
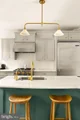
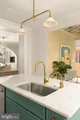
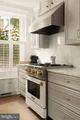
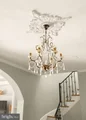
At the front of the home, a built-in banquette dining area is pure charm, with a statement wallpapered ceiling & designer brass chandelier. It flows seamlessly into the kitchen, where a marble-topped island in soft sage anchors the space. A BlueStar range with hood, Viking refrigerator & unlacquered brass fixtures & pendant lighting create a look that is both timeless & highly functional, while ample cabinetry, a full pantry & thoughtfully designed storage keep everything beautifully organized.
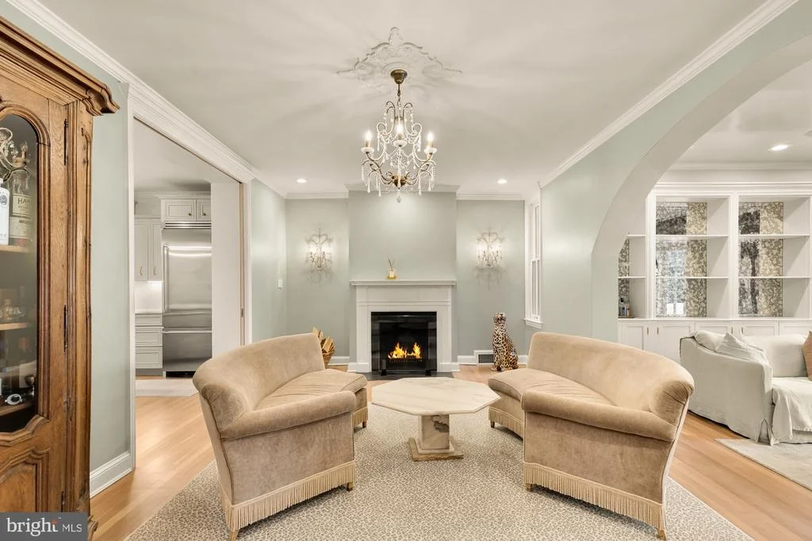
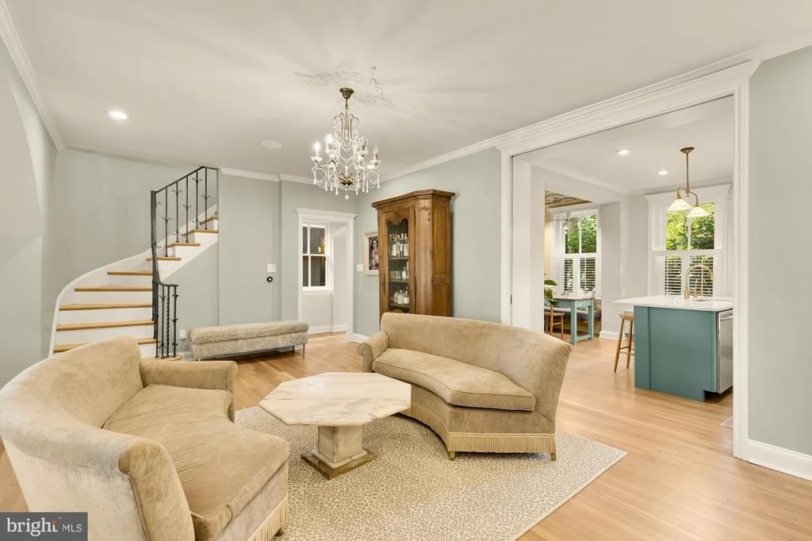
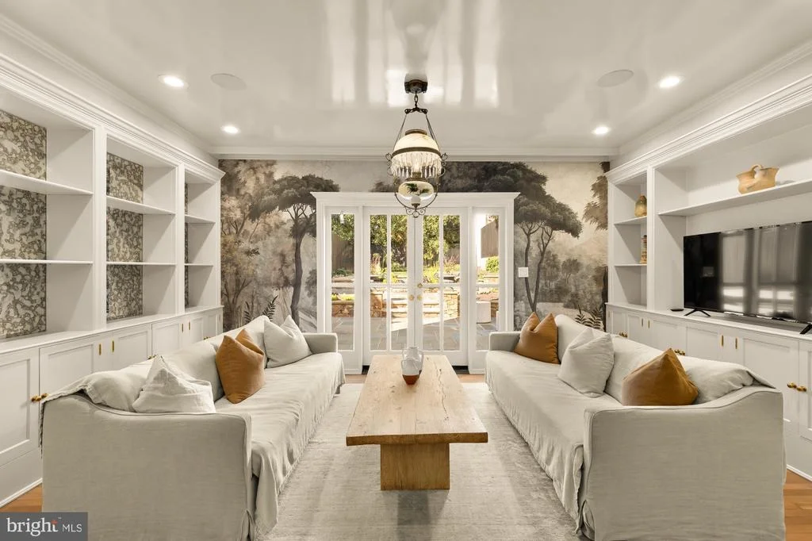
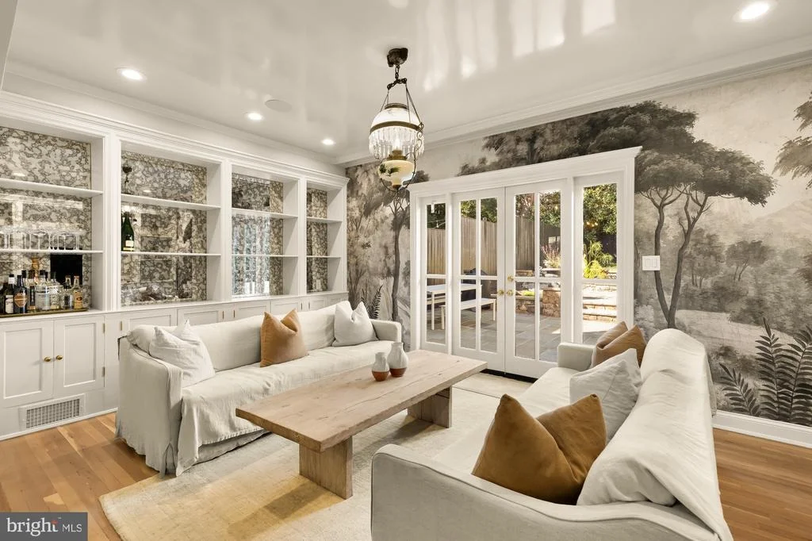
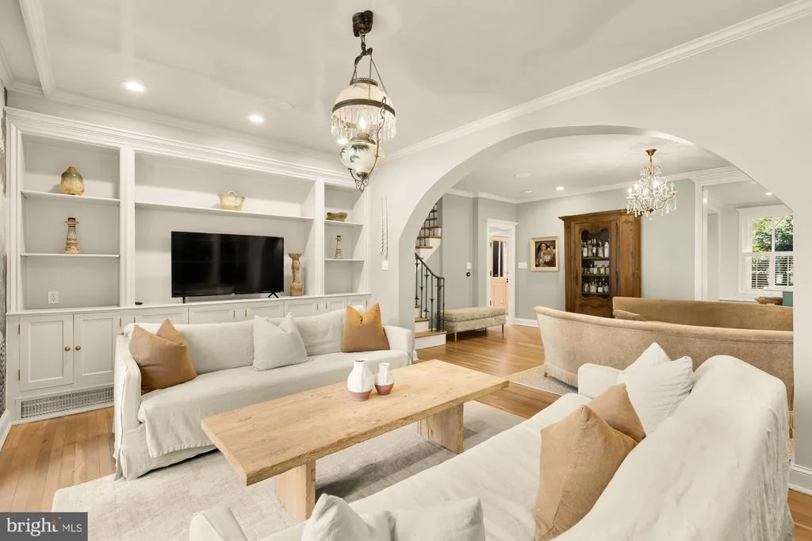
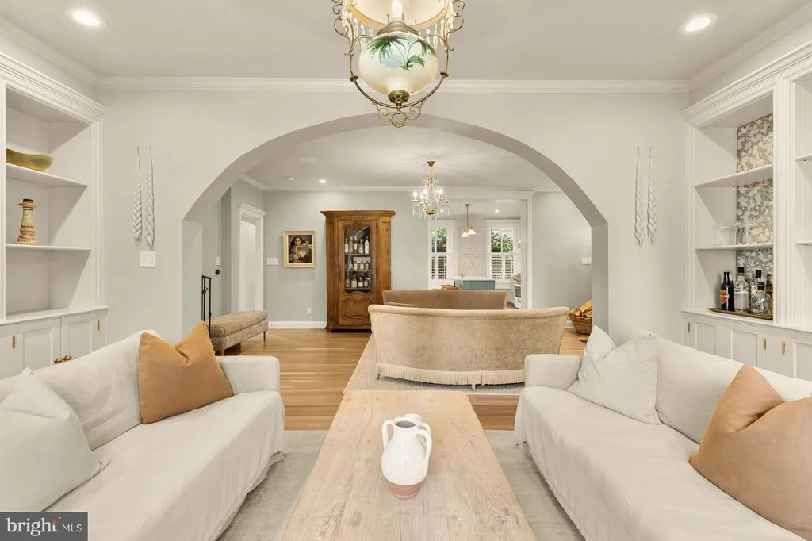
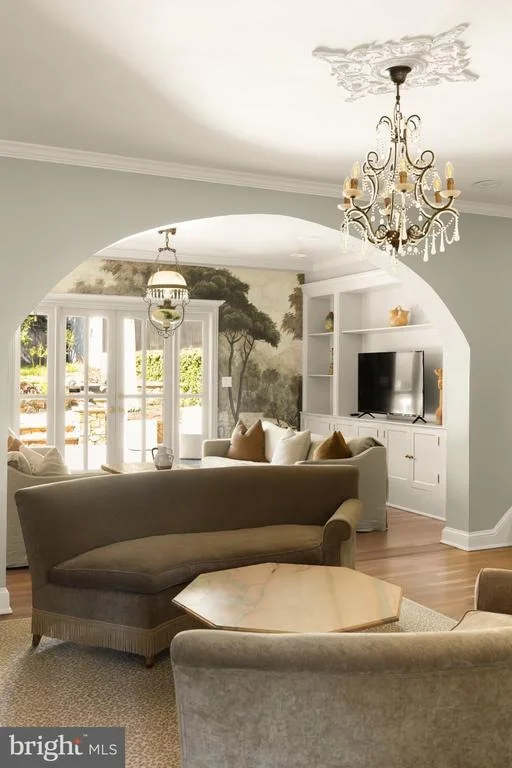
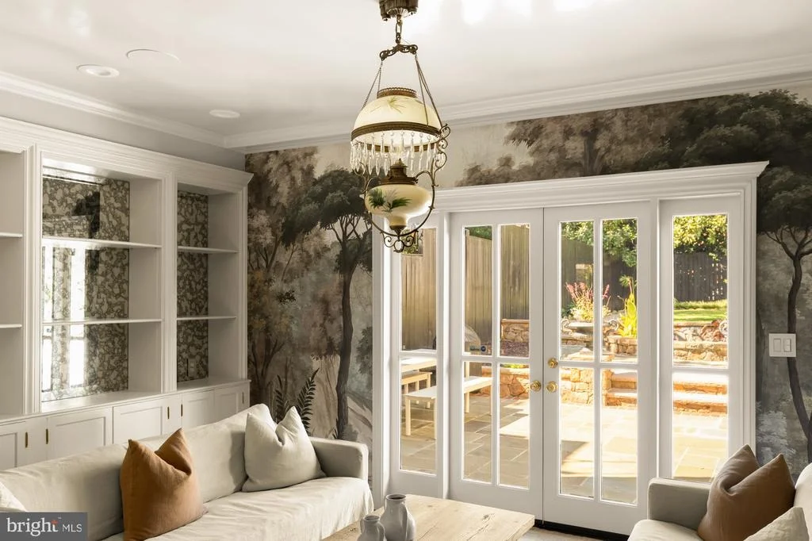
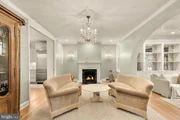
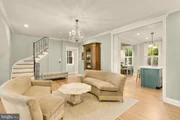
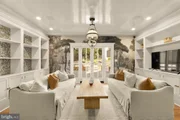
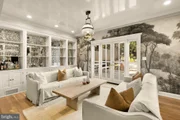
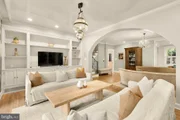
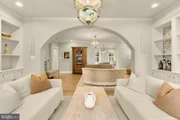
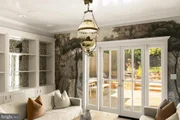
Beyond, the living room is a serene, light-filled retreat with a wood-burning fireplace. A sweeping arched opening leads to the family room at the rear of the home, where custom built-in bookshelves & a dramatic botanical mural frame French doors opening directly to the garden. A Sonos system throughout the first floor makes entertaining effortless.
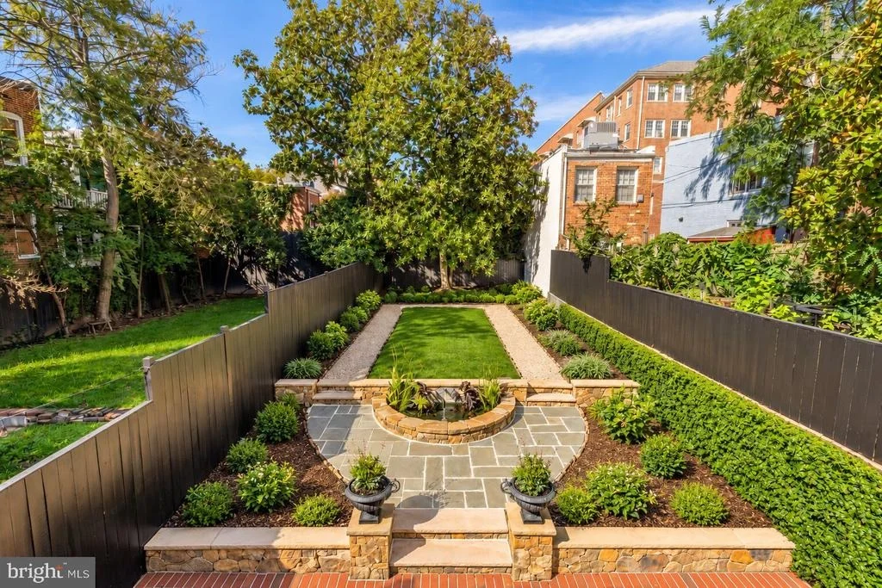
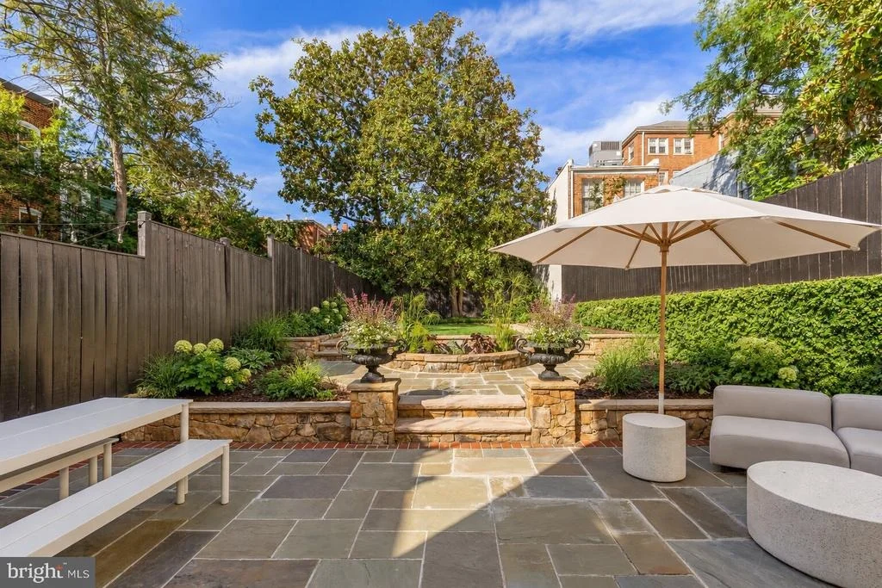
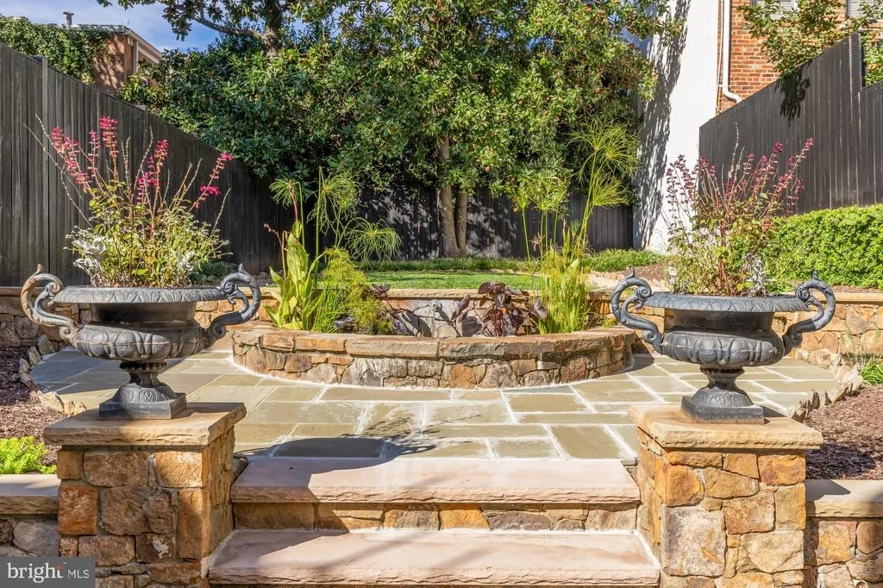
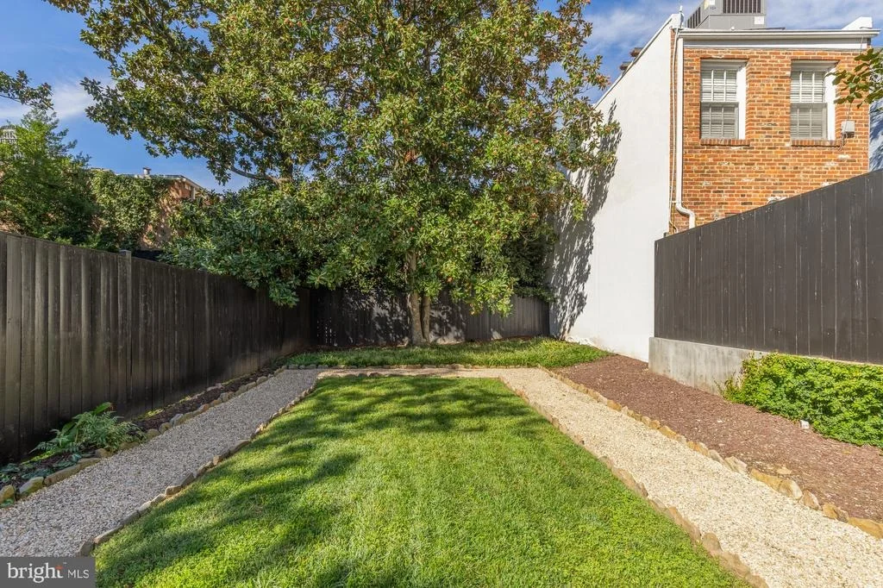
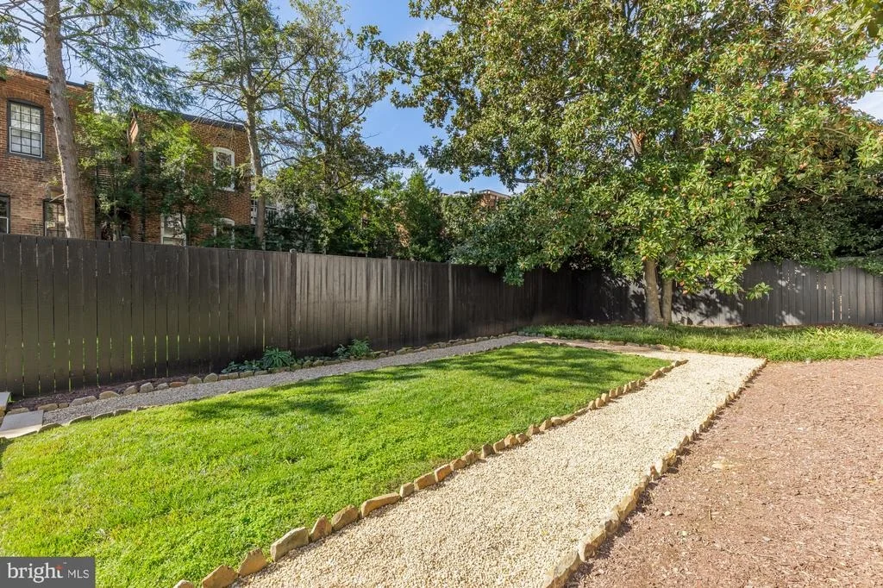
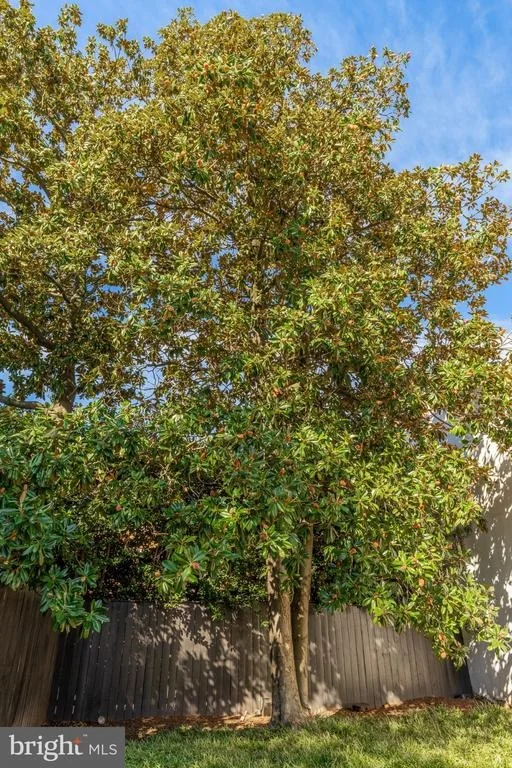
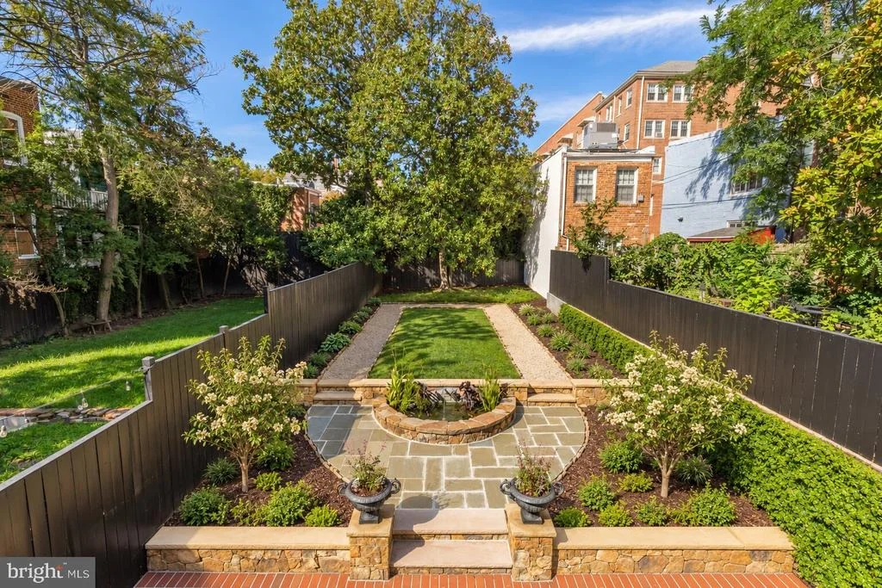
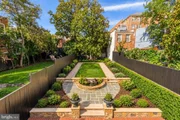
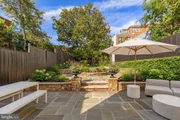
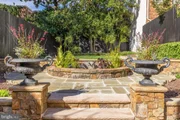
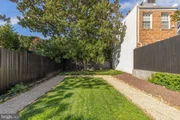
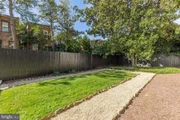
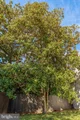
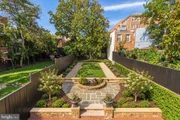
The garden is a true retreat. A circular stone patio & pond with waterfall & water lilies open onto a formal lawn bordered by manicured hedges, mature professional landscaping & a majestic magnolia, creating a lush, deeply private escape with room to dine, entertain, garden & simply unwind. For those who dream bigger, pool plans convey with the home, offering a starting point for exploring a pool.
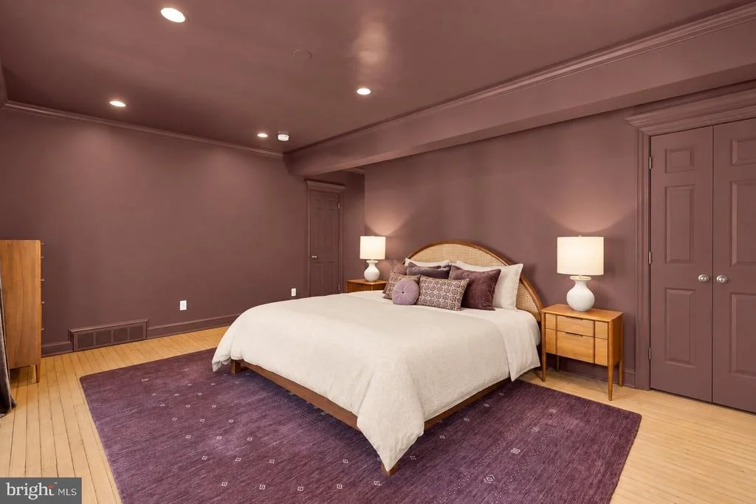
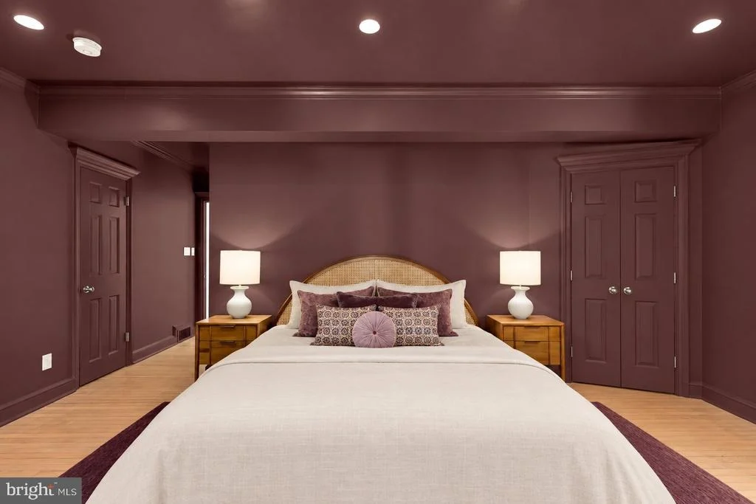
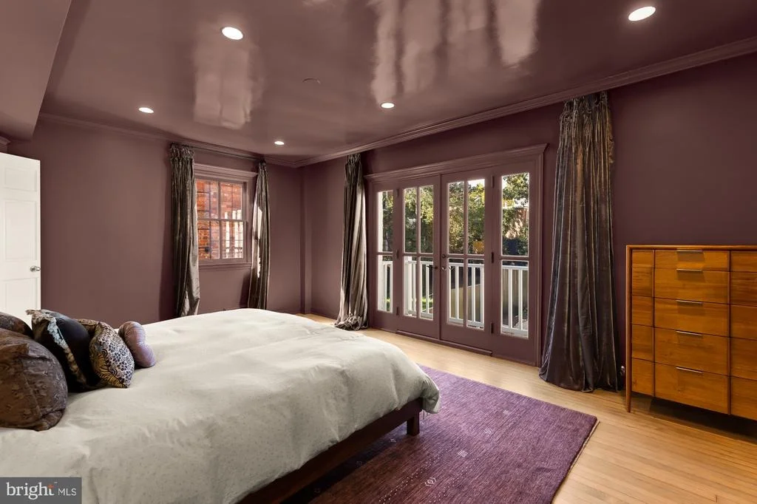
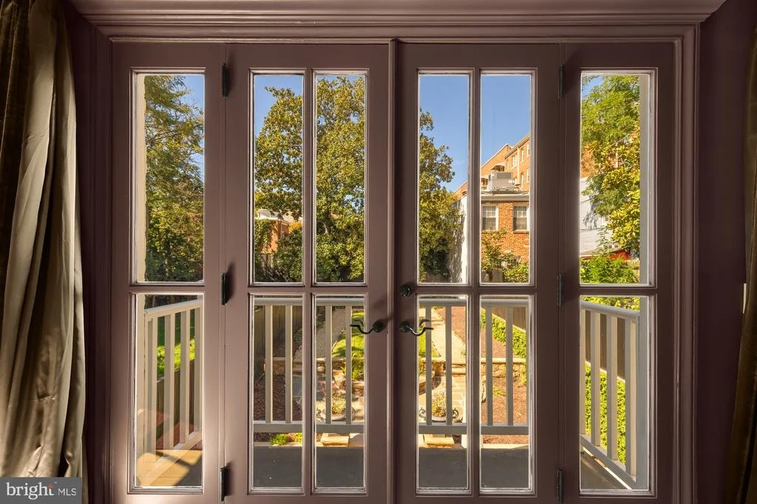
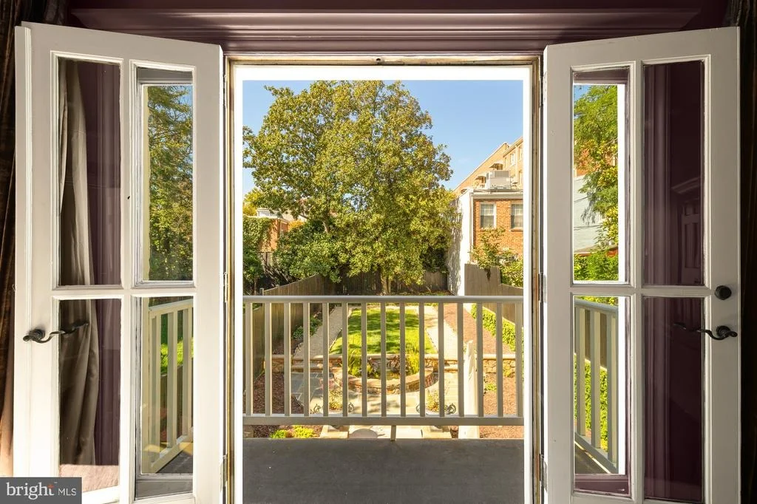
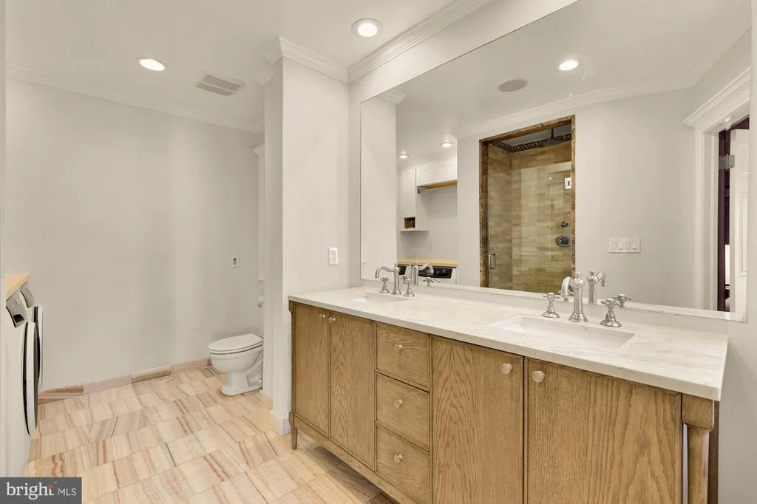
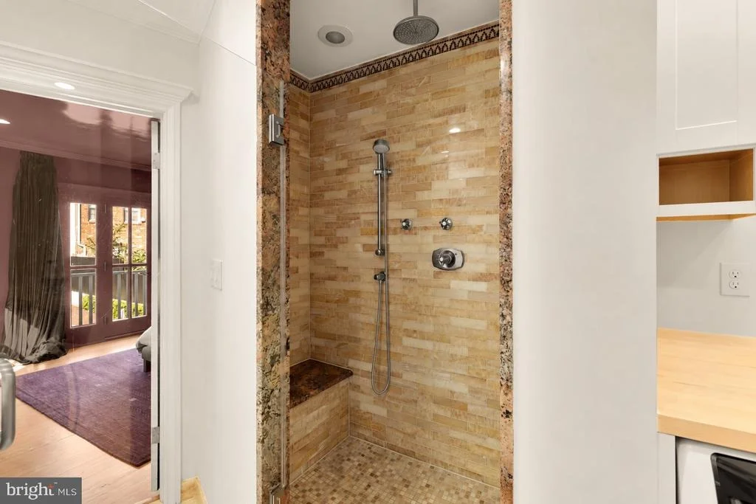
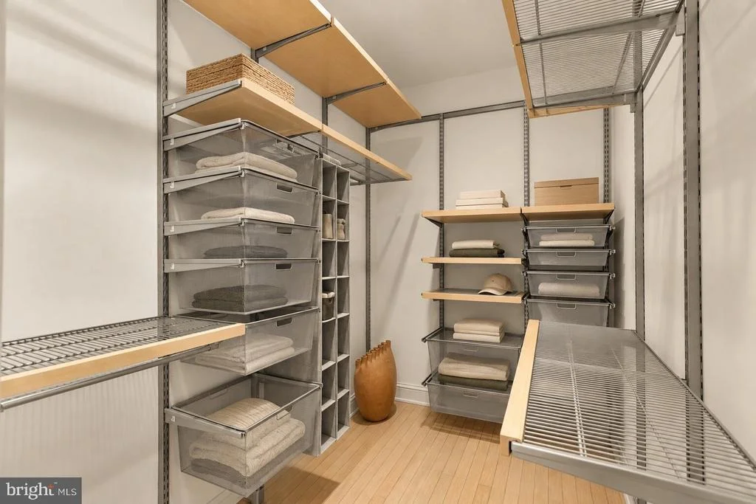
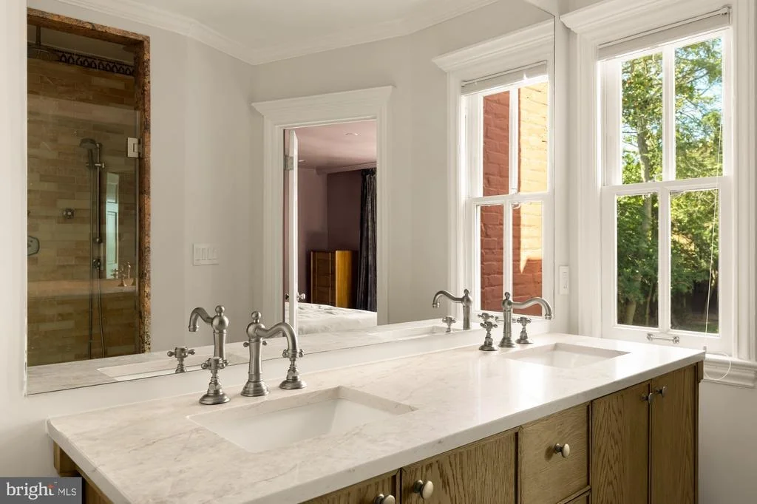
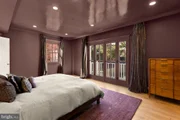
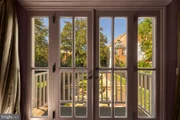
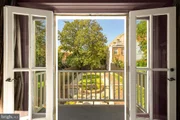
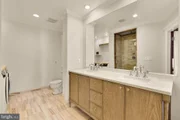
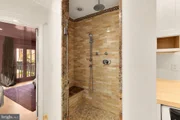
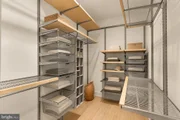
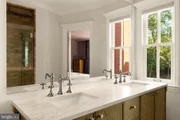
Upstairs, the primary suite is a true sanctuary spanning the rear of the home. The generously sized bedroom is wrapped in rich custom paint & softened by elegant drapery, setting a calm, enveloping mood that feels miles from the city. French doors open to a Juliet balcony overlooking your private garden, so on a cool evening you can throw them open & drift off to a fresh breeze & the sound of the waterfall below. A walk-in closet with custom Elfa shelving & an en-suite bath with double vanity & stone-clad shower complete the retreat.
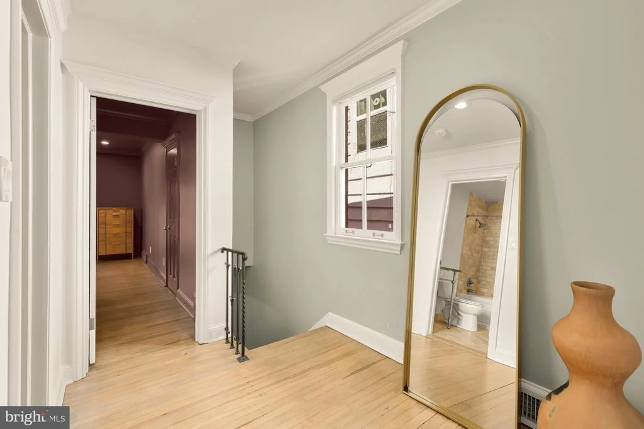
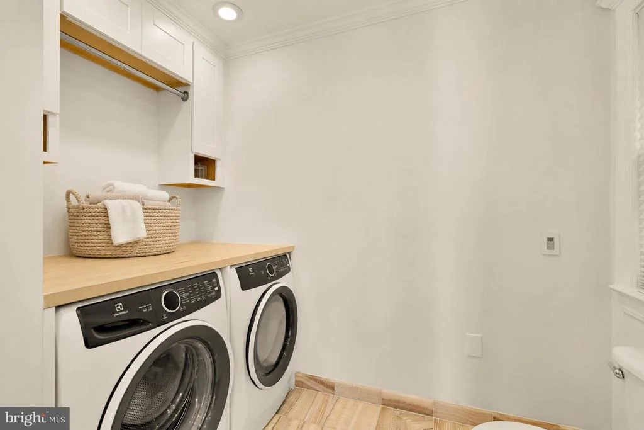
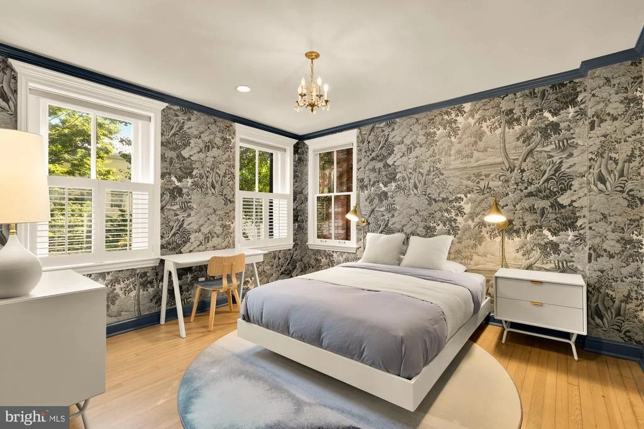
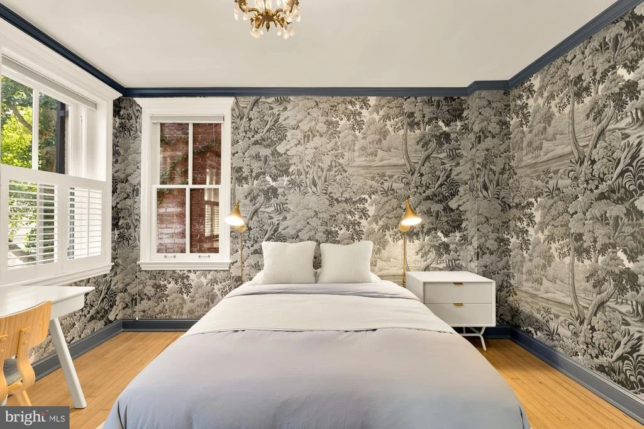
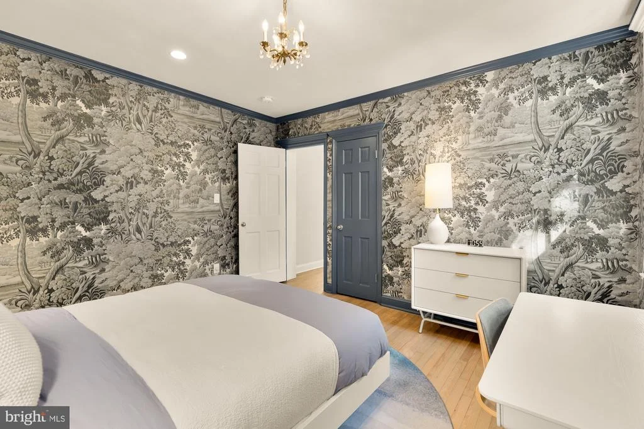
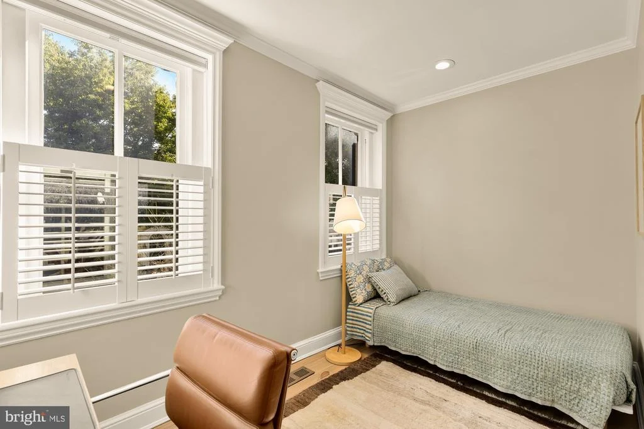
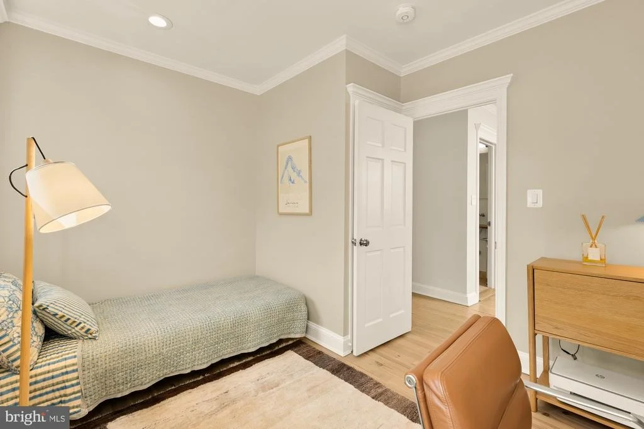
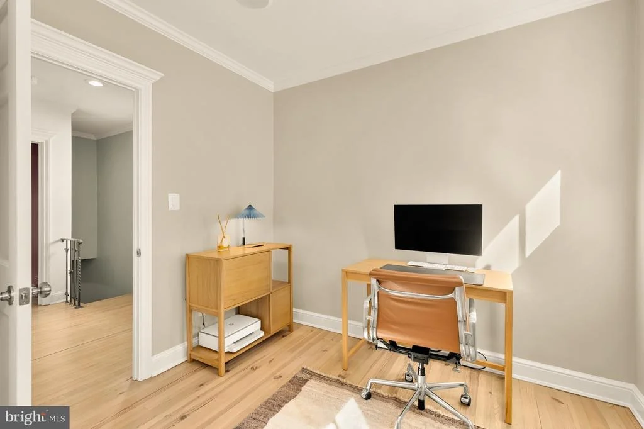
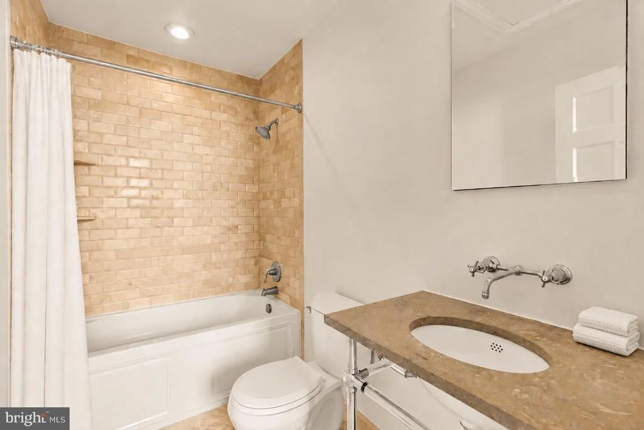
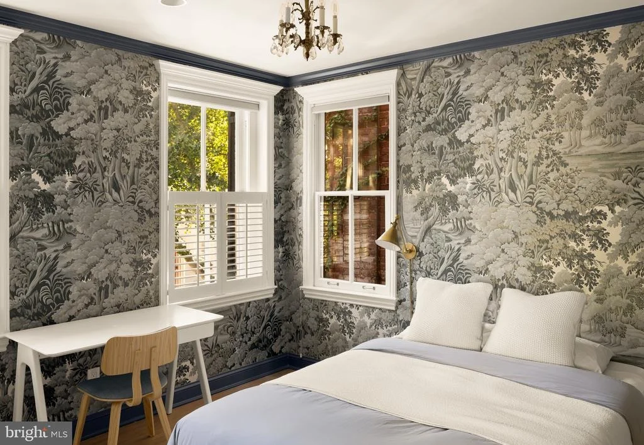
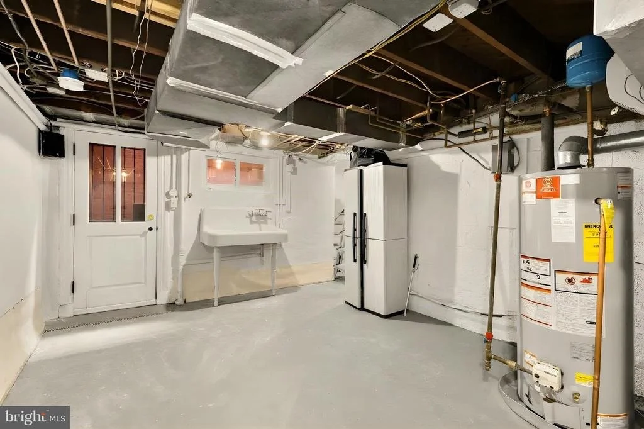
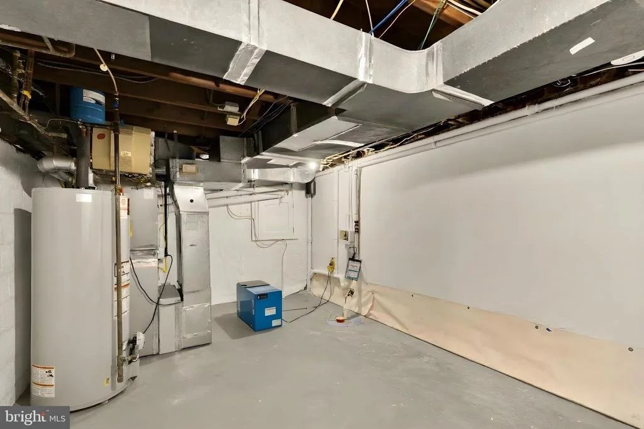
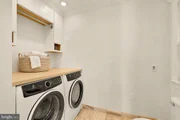
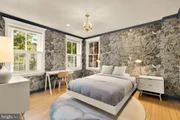
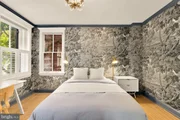
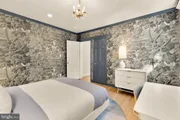
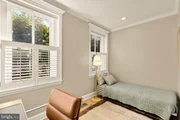
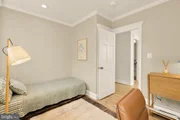
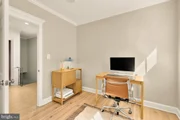
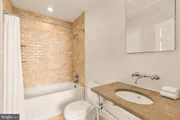
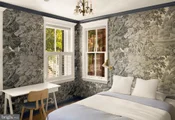
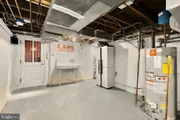
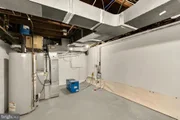
The secondary bedrooms are every bit as special. One is a showstopper, wrapped in a dramatic botanical mural wallpaper with deep blue painted moulding, a brass chandelier & walls of windows that bathe the room in light. The third bedroom is equally bright & serene, framed by plantation shutters & leafy treetop views. A full hall bath with soaking tub, polished nickel fixtures & stone vanity, along with convenient upper-level laundry, completes the level, while the unfinished lower level provides substantial storage & flexibility.
Then there is the setting. Rose Park is just steps away, with its tennis & basketball courts, playgrounds, open lawns & seasonal farmers market. Stroll a few blocks to the shops & restaurants of M Street & Wisconsin Avenue, the boutiques & galleries of Book Hill & the Georgetown Waterfront along the Potomac. The trails of Rock Creek Park are moments away, Dumbarton Oaks & Montrose Park are a pleasant walk up the hill, and Dupont Circle is just across the P Street Bridge.
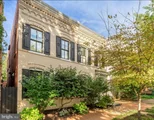
A detached home, a remarkable garden & one of the East Village's most charming blocks: this is Georgetown living at its most distinctive. Ask listing agent about parking options.
Payment Calculator
Your Estimated Monthly Payment
Cap Rate Calculator
What does this mean?
Based on our analysis, the cap rate of this property is 1.25%. A negative cap rate indicates that the property might not be feasible as an income-producing asset. The median cap rate for a near zip code 11238 is 4.23%.
How much can I actually make?
Actual monthly rental income may vary between $4,760 and $7,140 depending on unit-specific characteristics. You can change the amount using the slider to further explore.
How is cap rate calculated?
Cap Rate = Net Operating Income (NOI) / Property Asset Value.
When calculating the cap rate, we assume 100% occupancy. Leverage (mortgage) is not considered.
Cap Rate provided by RealtyHop and RentHop, learn more about cap rate here.
Price History
| Date / Event | Date | Event | Price |
|---|---|---|---|
| Oct 30, 2026 | Sold | ||
| Sold | |||
| Oct 20, 2026 | In contract | - | |
| In contract | |||
| Oct 18, 2026 | No longer available | - | |
| No longer available | |||
| Oct 1, 2026 | Listed by Serhant | $2,395,000 | |
| Listed by Serhant | |||
| Jul 5, 2022 | No longer available | - | |
| No longer available | |||

Property Highlights
Building Info
Comparables
Status
Price/ft²
Listed On
Sold On
About Northwest Washington
Similar Homes for Sale
Currently no similar homes aroundNearby Rentals
$1,950 /mo
- 1 Bed
- 1 Bath
- 530 ft²
$7,366 /mo
- 1 Bed
- 1 Bath
- 789 ft²

Serhant
Last Updated: 0 hours ago
Data Source: Bright MLS , MLS# DCDC2280162





 Your Privacy Choices
Phone: 425-283-2930
Address: 335 Madison Avenue, New York, NY 10017