


151 Tweed Boulevard


About This Property
Payment Calculator
Your Estimated Monthly Payment
Cap Rate Calculator
What does this mean?
Based on our analysis, the cap rate of this property is 1.25%. A negative cap rate indicates that the property might not be feasible as an income-producing asset. The median cap rate for a near zip code 11238 is 4.23%.
How much can I actually make?
Actual monthly rental income may vary between $4,760 and $7,140 depending on unit-specific characteristics. You can change the amount using the slider to further explore.
How is cap rate calculated?
Cap Rate = Net Operating Income (NOI) / Property Asset Value.
When calculating the cap rate, we assume 100% occupancy. Leverage (mortgage) is not considered.
Cap Rate provided by RealtyHop and RentHop, learn more about cap rate here.
Price History
| Date / Event | Date | Event | Price |
|---|---|---|---|
| Jun 26, 2023 | Sold | ||
| Sold | |||
| May 23, 2023 | In contract | - | |
| In contract | |||
| Apr 10, 2023 | Listed by Ellis Sotheby's Intl Realty | $1,850,000 | |
| Listed by Ellis Sotheby's Intl Realty | |||
| | |||
|
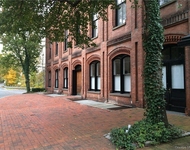
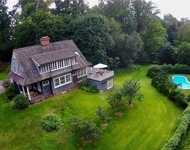
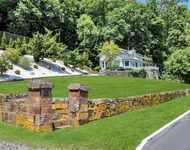
Welcome to Birchwood, a trophy home in the Lower Hudson Valley, only 35 minutes to NYC, and across from a 500-acre park. An asymmetrical, modern home, with striking architectural details and fully restored, it's set on a wooded mountainside facing the Hudson River, in harmony with its natural environment. Designed by architect Charles Winter in 1970, who was known for building many geometric homes on precipitous sites that "fit" but do not disturb its natural settings. Instead, Winter's homes "flow" with their dramatic environments, in a somewhat sculptural, and monumental way - like Birchwood. The home's design features exciting, multiple, loft like, levels, some open to other spaces/rooms, and the central core of the home is the great room with 25ft ceilings. Interior appointments include, a luxurious kitchen and baths, with an industrial edge because of its use of stone, concrete, steel and stainless steel. These hard surfaces are balanced with use of wood, including, bamboo, teak, white oak and tree bark, which is encased in several door frames. The kitchen has lots of windows, access to a large deck and features top end appliances. There's a wood burning fireplace in the great room. Four large decks, on the north and south sides, open to various spaces (great room; dining/kitchen; primary bedroom; secondary bedroom), and there's a stone patio that leads to the rear yard off the ground level recreation room. Another stone patio flanks the north side of the house. In the 1980s, architect John Cincotta, known for his "green homes", further enhanced this already extraordinary home, with use of additional natural materials. The current owners did the same by cladding the exterior of the home with Cumaro wood siding (like Ipe, a Brazilian hardwood siding with a high-density, very durable and rain screen qualities); Roxul insulation and Solitex Mento 1000 house wrap was installed under the siding to retain heat in the structure. In addition, the exterior of the home was clad with lead coated copper trim around window, doors and corners of the house and bluestone walls added. Aluminum, glass panel garage doors were installed, lending a clean, modern aesthetic to the exterior. The driveway and parking area were enlarged, a bluestone knee wall with lighting added, and a heated driveway was installed, with sensors that automatically go on when it snows. Nothing compares to Birchwood!
| |||
| Jun 10, 2015 | Sold | ||
| Sold | |||
| Mar 23, 2015 | Listed by Ellis Sotheby's Intl Realty | $1,350,000 | |
| Listed by Ellis Sotheby's Intl Realty | |||
Property Highlights
Building Info
Comparables
Status
Price/ft²
Listed On
Sold On
About Piermont
Similar Homes for Sale
Currently no similar homes aroundNearby Rentals

Data Source: OneKey MLS
 Your Privacy Choices
Phone: 425-283-2930
Address: 335 Madison Avenue, New York, NY 10017