by RH Advisors

See Home Value
Merritt Park 12524
151 STONY BROOK Road
$575,000
● House - Off Market

151 STONY BROOK Road

Fishkill, NY 12524
bedrooms
4 Beds
bathrooms
3 Baths
square feet
4,397 Ft²
$658,054
RealtyHop Estimate
14.44%
Since Sep 1, 2021
National-US
Primary Model

About This Property

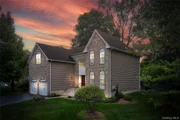
For the discerning buyer: This gorgeous, dramatic, contemporary Open Concept home nestled in the executive Van Wyck Glen by Toll Brothers will hit every box on your wish list enhanced with bells and whistles galore. Features include: Posh, gourmet Kitchen for the barefoot Contessa Chef in your household with Thomasville solid wood Kitchen Cabinets, 14 foot Center Island, High end Stainless Steel appliances, Bertazzoni 10 Burner Gas stove, Wine refrigerator, Under Cabinet lighting, Recessed lighting and Oversized Greenhouse breakfast nook; Living room with floor to ceiling Fireplace; Formal Dining room with Crown molding and light kissed windows; Seven inch Plank Custom Oak hardwood floors throughout main level of the home and in the master bedroom; Master bedroom Suite with Vaulted Ceiling and Walk in closets; Tranquility infused Spa Master bath; Expansive Patio for bird watching and barbeques. Highlights: New Central Air and Furnace (2021); Electric Car Charger in 2 Car Garage; Economical Natural Gas for heating and cooking; Town Water and Town Sewer; Den/Office with full bath on the main level can be used as a fifth bedroom; Clubhouse with Pool, tennis, basketball, workout room, and meeting room for parties and gatherings; Vivint alarm system; Commuter's dream location, close to Metro North, I-84, Newburgh Beacon Bridge, Taconic State Parkway, Restaurants, Shopping, Hospitals, Colleges, and more. This home is an entertainer's delight. Life is full of compromises, but don't you settle for less.,FLOORING:Wood,Ceramic Tile,ROOF:Asphalt Shingles,Heating:Gas,AboveGrade:2830,InteriorFeatures:Electric Dryer Connection,Sliding Glass Doors,Walk-In Closets,Washer Connection,Gas Stove Connection,ASNFENCLDS:Pool Service,ExteriorFeatures:Landscaped,Outside Lighting,Level 2 Desc:MASTER BEDRM, MASTER BATH, 3 BEDRMS, FULL BATH,OTHERROOMS:Formal Dining Room,Foyer,Breakfast Nook,Family Room,Laundry/Util. Room,Level 1 Desc:FAMILY RM, DINING RM, KITCHEN, DEN/OFC/BDRM, FULL BATH,Below Grnd Sq Feet:1567,Cooling:Ceiling Fan,AMENITIES:Pool,Unfinished Square Feet:1567,EQUIPMENT:Carbon Monoxide Detector,Smoke Detectors,FOUNDATION:Concrete Additional Information:  Amenities:Tennis,
Unit Size
4,397 Ft²
Days on Market
-
Land Size
-
Price per sqft
$131
Property Type
House
Property Taxes
$909
HOA Dues
-
Year Built
2008

Payment Calculator

Cap Rate Calculator

Last updated: 4 months ago (OneKey MLS #KEYM402139)

Price History

Date / Event Date Event Price
Jan 15, 2026 Sold
Sold
Nov 3, 2025 In contract -
In contract
Sep 29, 2025 Listed by Houlihan Lawrence Inc. $749,900
Listed by Houlihan Lawrence Inc.
Exquisite 4-bedroom, 3 full bath Colonial nestled within the prestigious Van Wyck Glen community. Designed with sophistication and comfort in mind, this residence showcases an impeccable blend of timeless elegance and modern luxury. The main level offers an impressive open design anchored by a truly remarkable kitchen, appointed with custom cabinetry, a dramatic 11.5-foot center island, high-end stainless-steel appliances including a professional-grade Bertazzoni 10-burner gas range, two wine/beverage refrigerators, an integrated drawer-style microwave and so much more. Undercabinet and recessed lighting highlight every detail, while a sunlit breakfast nook framed by a wall of windows creates a warm and inviting space for everyday dining. The grand living room, with its soaring floor-to-ceiling fireplace, flows seamlessly into the formal dining room, setting the stage for elegant entertaining. A versatile office/den, full bath and laundry room complete the first floor. Freshly painted throughout and enhanced by stunning wide-plank oak flooring that adds timeless character, this home defines luxurious living. Upstairs, the primary suite is a retreat unto itself, featuring vaulted ceilings, custom California walk in closets, and a sumptuous bath with soaking tub, stand up shower and double sinks. Three additional bedrooms, each nicely sized with new carpeting and another full bath provide comfort and style for family or guests. The lower level offers a full, unfinished basement, presenting endless opportunities for recreation, hobbies, or future expansion. Recent enhancements include new hot water heater (2025), central air and furnace (2021), EV charger in 2-car garage, and custom Hunter Douglas blinds in the living room, dining room, and kitchen. Residents enjoy exclusive access to exceptional amenities, including a clubhouse, resort-style pool, tennis/basketball/pickleball courts, fitness center, and beautiful gathering spaces. A rare offering of style, comfort, and convenience in one of the region’s most desirable communities. Ideally situated close to Metro North, I-84, Newburgh Beacon Bridge and Taconic State Parkway. Just minutes to the iconic Main Streets of Fishkill and Beacon, plus so many great hiking trails, restaurants, shops, hospitals, colleges, and more. Don't miss the opportunity to make this magnificent property your new home.
Aug 26, 2021 Sold
Sold
Jul 21, 2021 In contract -
In contract
Show More

Property Highlights

Garage
Parking Available
Air Conditioning
With View
Fireplace

Building Info

Overview

    General

  • Year Built: 2008
  • Effective Year Built: 2008
  • Total Rooms: 9
  • Bedroom Count: 4
  • Bathroom Count: 3
  • Full Bathrooms: 3
  • Partial Bathrooms: 3
  • Building Condition: 3
  • Building Quality: 4
  • Construction Type: 0
  • Building Style: 5
  • Exterior Walls Type: 19
  • Interior Walls Type: 0
  • Roof Shape Type: 0
  • Roof Cover Type: 0
  • Floor Count: 200
  • Floor Cover: 0
  • Basement Type: 2
  • Basement Area: 0
  • Garage Type: 1
  • Garage Square Area: 450
  • Parking Space Count: 2
  • Patio Type: 20
  • Porch Type: 7
  • Pool Type: 0

    Dimensions

  • Lot Size Square Feet: 436
  • Total Building Area: 2,830
  • Building Area: 2,830
  • Building Area Measurement: L

    Heating and Cooling

  • Fireplace Count: 1
  • Air Conditioning: 1
  • Heating: 3
  • Heated Square Feet: 2,830
  • Heating Fuel Type: 3

    Utilities

  • Sewer System: 1
  • Water Service: 2

Building

  • Building Type: 0
  • Property Class: R
  • Land Acres: 0000000010
  • Standard Land Use Code: 1004
  • County Land Use Code: 210

Neighborhood

  • School District Name: Wappingers Central School District
  • School Tax School District: WAPPINGERS
  • Census Tract: 060302

Zoning

  • Zoning: RMF5

Geography

  • District: 133089
  • Section: 6.256
  • Parcel: 133089 6256-18-390011-0000
  • Block: 18
  • Lot: 390.011
  • Municipality: FISHKILL (TOV)
  • Latitude: 41.5366
  • Longitude: -73.8803

    Address

  • Full Address: 151 Stony Brook Rd
  • Address - House Number: 151
  • Address - Street Name: Stony Brook
  • Address - Suffix Type: Rd
  • State: NY
  • City Name: Fishkill
  • Carrier Code: C005
  • 4-Digit Zip Code: 2985
  • Zip Code: 12524

Valuation

    Tax

  • Tax Year: 2023
  • Tax Amount: $1,499,833
  • Tax Rate Code Area: 135601

    Appraisal Valuation

  • Standard Deviation: 0.1872
  • Valuation Date: Feb 07, 2024
  • Confidence Score: 75
  • Final Value: 588,854
  • High Value: 699,116
  • Low Value: 478,592

    Market Valuation

  • Market Total Value: $566,900
  • Market Land Value: $64,400
  • Market Improvement Value: $502,500

    Assessments Valuation

  • Assessed Year: 2023
  • Assessed Total Value: $566,900
  • Assessed Land Value: $64,400
  • Assessed Improvements Value: $502,500

    Sales

  • Current Sale Contract Date: Nov 20, 2020
  • Current Sale Recording Date: Dec 10, 2020
  • Current Sale Price:
  • Current Sale Document Type: 27
  • Current Sale Input Document Number: 5077
  • Previous Sale Recording Date: Mar 28, 2017
  • Previous Sale Contract Date: Mar 17, 2017
  • Previous Sale Amount: $445,000
  • Previous Sale Document Type: 27
Data used for valuation calculations is provided by RealtyHop, and other third party sources

Comparables

Unit
Status
Type
Beds
Baths
ft²
Price/ft²
Asking Price
Listed On
Closing Price
Sold On
HOA + Taxes

About Merritt Park


Similar Homes for Sale

Currently no similar homes around

Nearby Rentals

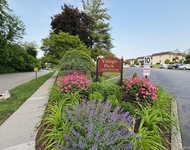
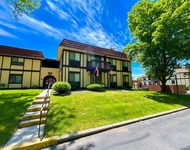
Unit for rent at 21 Village Park Drive, Fishkill, NY, 12524

$2,050 /mo

  • 1 Bed
  • 1 Bath
  • 900 ft²
21 Village Park Drive #2A, Fishkill, NY, 12524 Listing by Bridget Capawana
Unit for rent at 5 Loudon Drive, Fishkill, NY, 12524

$2,625 /mo

  • 2 Beds
  • 2 Baths
  • 1,071 ft²
5 Loudon Drive #9, Fishkill, NY, 12524 Listing by Matthew Cave
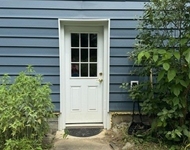
Unit for rent at 9 Birchwood Drive, Fishkill, NY, 12524

$1,950 /mo

  • 1 Bed
  • 1 Bath
  • 700 ft²
9 Birchwood Drive, Fishkill, NY, 12524 Listing by Vicki Reinach


Frequently Asked Questions

When was property at 151 Stony Brook Road built and last sold?
The property at 151 Stony Brook Road was built in 2008 and last sold on Nov 20, 2020 for $542,500.
How much is this home worth?
The estimated value of the home located at 151 Stony Brook Road is $717,785.
What are some comparable homes to 151 Stony Brook Road?
There are currently no comparable homes to 151 Stony Brook Road.